Specialty Property with Assembly
For Sale
$170,000
1413 E End Avenue, Chicago Heights, IL 60411
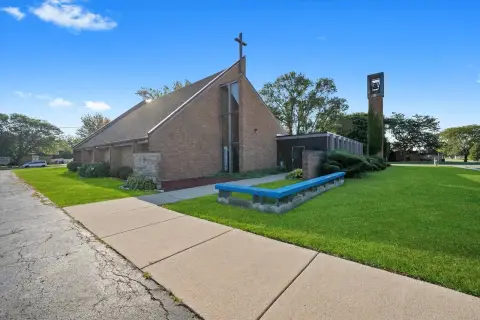
An adaptable interior combines a large gathering area with reception, office, and storage space.
Property Size5,000 SF
Price / SF$34
Days on Market31
Property Features for 1413 E End Avenue
General Information
Standard status
Active
Size
5,000 SF
Property subtype
Commercial
Additional Details
Road Access
Yes
Building Details
Year Built
1950
Stories
1
Listing Agency:
Keller Williams Preferred Realty
Listed By:
Emiko Pope · License #475157579
(708) 798-1111
Source:
Fishmangroup
Added: Sep 25
Changed: Oct 23
Last Checked: Oct 23 at 1:24PM
Displayed information is deemed reliable but is not guaranteed and should be independently verified. All listing content including descriptions, pricing, images are the copyrighted material of Keller Williams Preferred Realty

Ask AI about this property
Review the available facts, identify missing information and prepare questions for the agent.
Investment Insights
Based on property information with market context.
This approximately 5,000-square-foot specialty property in Chicago Heights features an open gathering area with seating for approximately 250 people. A lobby and reception area connect to two restrooms, several office and storage areas, and a dedicated office. Supplemental wall-mounted heaters serve the reception and office areas.
Building improvements include a new roof and a 4-ton American Standard HVAC system, both dated 2026. The property is near Lincoln Highway, with access to the surrounding area. Potential uses are subject to zoning and municipal approval.
Building improvements include a new roof and a 4-ton American Standard HVAC system, both dated 2026. The property is near Lincoln Highway, with access to the surrounding area. Potential uses are subject to zoning and municipal approval.
Key Highlights
- Approximately 5,000 square feet with seating capacity for approximately 250
- Open gathering area, lobby and reception, two restrooms, office and storage areas
- New roof (2026) and new 4‑ton American Standard HVAC system (2026)
Property Analytics
Contact the owner directly
Get the owner's phone numbers and email
Open Analytics
Current Use
Lease Details
Yes
Paved road access
Location Intelligence
Trade Area within ½ mile
822
Businesses Nearby
Explore this area
Business Placement
Demographics for 60411, IL
53,515
Population
21,382
Households
2.5
Avg Household Size
36
Median Age
22%
College-Educated
87%
High-School Grad
30.7 sq mi
ZIP Area
1,743
Density / Sq Mi
$56,627
Median Household Income
$35,995
Median Earnings
$1,156
Median Rent
$148,200
Median Home Value
Check the figures for this property
Cap Rate, Value Estimation, Potential NOI and more
View Realmo Analytics





Frequently Asked Questions
What type of property is this?
Specialty property - An adaptable interior combines a large gathering area with reception, office, and storage space.
Where is this specialty property located?
The property is located at 1413 E End Avenue Chicago Heights, IL.
What is the asking price?
The asking price for this property is $170,000.
What are key features of this property?
This property features: Approximately 5,000 square feet with seating capacity for approximately 250; Open gathering area, lobby and reception, two restrooms, office and storage areas; New roof (2026) and new 4‑ton American Standard HVAC system (2026)


