Former Assisted Living
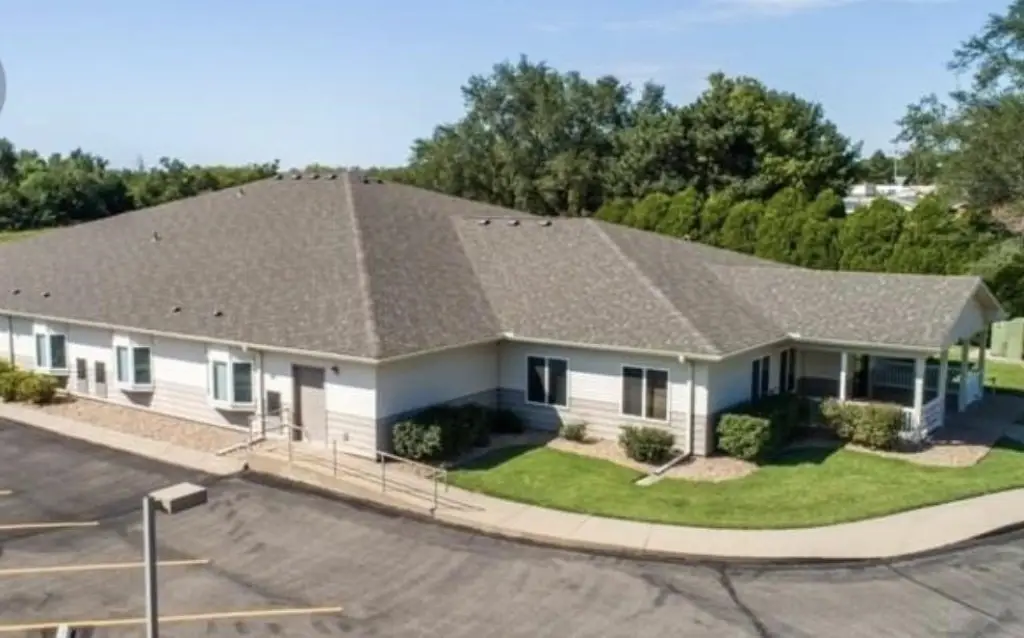
For Sale
$700,000
1411 S Douglas, Lyons, KS 67554
Commercial Sale, Lyons, KS
Property Size9,540 SF
Lot Size1.40 Acres
Price / SF$73.38
Days on Market74
Property Features for 1411 S Douglas
General Information
Property type
Commercial Sale
Property subtype
Other
Zoning
General Comm
Parking features
Parking Lot
Directions
FROM GRAND TAKE A LEFT ON W. AMERICAN RD TO BUILDING ON THE RIGHT
Subdivision
SCKMLS
Standard status
Active
APN
13204004019006000
Lot size
1.40 Acres
Taxes and HOA fees
Tax Year
2025
Tax Description
Father Padilla Addition AC RES 1.4 LOTS 1 2 6 7 8 9 10 W57' LOT 3 BLK 7
Tax Annual Amount
5554
Legal Description
Father Padilla Addition AC RES 1.4 LOTS 1 2 6 7 8 9 10 W57' LOT 3 BLK 7
Utilities
Utilities
Natural Gas Available
Heating system
Electric (Heating), Heat Pump (Heating)
Cooling system
Electric, Central Air, Heat Pump
Water source
Public
Building Details
Year built
2001
Floors in Building
1
Flooring type
Carpet, Laminate
Building materials
Vinyl Siding
Roof type
Composition
Listing Agency:
Real Broker, LLC
(855) 450-0442
Listed By:
Jacqueline Franklin
(316) 680-0667
Added: Jul 24
Changed: Oct 2
Last Checked: Oct 5 at 9:06AM
MLS# 676553
Copyright © 2026 South Central Kansas MLS. All rights reserved. All information provided by the listing agent/broker is deemed reliable but is not guaranteed and should be independently verified.
Investment Insights
Based on property information with market context.
Built in 2001, this single-level facility was purpose-built for assisted living and includes 12 bedrooms arranged around shared functional spaces. The interior program includes a commercial kitchen, dining and gathering areas, a meeting room, and an activity center. Carpet and laminate flooring, vinyl siding, a composition roof, central air, and heat-pump systems are also reported.
The property occupies 1.4 acres at 1411 S Douglas in Lyons, Kansas, with a parking lot and public water service. Natural gas is available. General Comm zoning and the former assisted living configuration support consideration of care-related, residential, or other community-oriented uses, subject to applicable approvals.
The property occupies 1.4 acres at 1411 S Douglas in Lyons, Kansas, with a parking lot and public water service. Natural gas is available. General Comm zoning and the former assisted living configuration support consideration of care-related, residential, or other community-oriented uses, subject to applicable approvals.
Key Highlights
- Purpose‑built former assisted living facility with 12 bedrooms
- 1.4‑acre site at 1411 S Douglas, Lyons, KS 67554
- Commercial kitchen plus dining and gathering areas
Property Analytics
Unlock full access to Insights
Subscribe to Realmo Intelligence
Open Analytics
Current Use
Location Intelligence
Trade Area within ½ mile
46
Businesses Nearby
Well-served
Demand for This Use
Explore this area
Business Placement
Demographics for 67554, KS
4,150
Population
1,992
Households
2.1
Avg Household Size
39
Median Age
21%
College-Educated
92%
High-School Grad
176.1 sq mi
ZIP Area
24
Density / Sq Mi
$67,832
Median Household Income
$46,046
Median Earnings
$738
Median Rent
$108,500
Median Home Value
Check the figures for this property
Cap Rate, Value Estimation, Potential NOI and more
View Realmo Analytics

Questions? Ask Rey
Realmo’s AI knows this listing — price, zoning, demand, history. Ask anything.
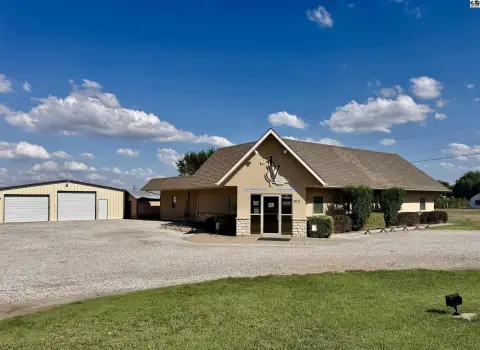

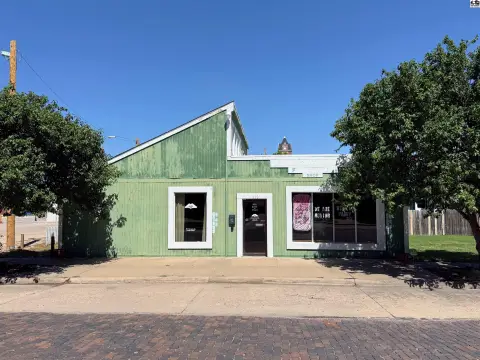
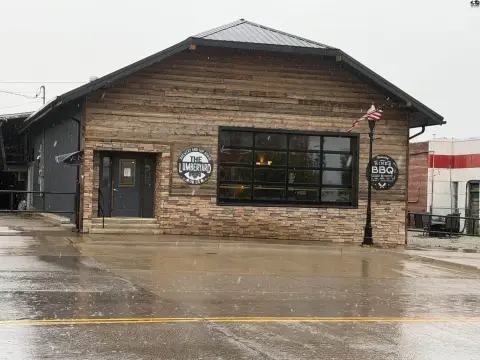
Similar Off Market Nearby
- Sunflower Estates Assisted — 1411 S Douglas Ave, Lyons, KS 67554
- Country Living of Lyons — 502 S Miles Ave, Lyons, KS 67554
Frequently Asked Questions
What type of property is this?
Assisted living facility - Single-level care facility with communal areas, a commercial kitchen, and flexible residential or healthcare use potential.
Where is this assisted living facility located?
The property is located at 1411 S Douglas Lyons, KS.
What is the asking price?
The asking price for this property is $700,000.
What are key features of this property?
This property features: Purpose‑built former assisted living facility with 12 bedrooms; 1.4‑acre site at 1411 S Douglas, Lyons, KS 67554; Commercial kitchen plus dining and gathering areas


