Heavy Industrial
For Sale
Contact for pricing
1411 Mckinney Dr, Cheyenne, WY 82009
New warehouse space with cold storage capability, substantial loading infrastructure, and a dedicated office buildout.
Property Size15,000 SF
Days on Market103
Property Features for 1411 Mckinney Dr
General Information
Standard status
Active
Size
15,000 SF
Net Rentable
15,000 SF
Space & Availability
Available Space
15,000 SF
Contiguous Space
15,000 SF
Space Use
Warehouse
Site & Location
Highway Access
Yes
Utilities to Site
Yes
Warehouse & Industrial
Clear Height
30 ft
Dock-High Doors
2
Taxes and HOA fees
Annual Taxes
$1,468
Building Details
Building Size
15,000 SF
Listing Agency:
Coldwell Banker, The Property Exchange
(307) 632-6481
Listed By:
Rob Graham · License #13081
(307) 214-6688
Source:
Exprealty
Added: Jul 7
Changed: Oct 1
Last Checked: Oct 16 at 11:39AM
Displayed information is deemed reliable but is not guaranteed and should be independently verified. All listing content including descriptions, pricing, images are the copyrighted material of Coldwell Banker, The Property Exchange

Ask AI about this property
Review the available facts, identify missing information and prepare questions for the agent.
Investment Insights
Based on property information with market context.
This new heavy industrial warehouse combines high-clearance production and storage space with an office area configured for administrative functions. The facility includes 30' clear heights, 6" reinforced concrete floors, infrared heat, and cold storage capability. Loading is supported by four overhead doors, including two 12' dock-high truck wells, plus 16' and 14' overhead doors.
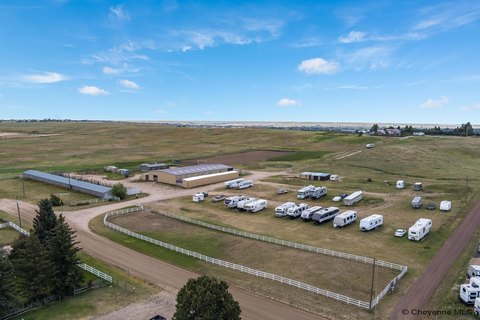
The property is situated in North Range Business Park with immediate access to I-25 and I-80. City utilities serve the park, which is near Cheyenne's industrial corridor and surrounded by established industrial users and major employers. The location supports regional movement for manufacturing, distribution, logistics, and other industrial operations.
The property is situated in North Range Business Park with immediate access to I-25 and I-80. City utilities serve the park, which is near Cheyenne's industrial corridor and surrounded by established industrial users and major employers. The location supports regional movement for manufacturing, distribution, logistics, and other industrial operations.
Key Highlights
- 30' clear heights and 6" reinforced concrete floors
- Four overhead doors, including two 12' dock‑high truck wells
- Additional 16' and 14' overhead doors
Property Analytics
Unlock full access to Insights
Subscribe to Realmo Intelligence
Open Analytics
Current Use
Lease Details
30 ft
Clear height
2
Dock-high doors
Yes
Highway access
Yes
Utilities to site
Location Intelligence
Trade Area within ½ mile
8
Businesses Nearby
Well-served
Demand for This Use
Explore this area
Business Placement
Demographics for 82009, WY
35,700
Population
15,361
Households
2.3
Avg Household Size
44
Median Age
41%
College-Educated
96%
High-School Grad
1,277.8 sq mi
ZIP Area
28
Density / Sq Mi
$102,727
Median Household Income
$57,157
Median Earnings
$1,106
Median Rent
$415,000
Median Home Value
Check the figures for this property
Cap Rate, Value Estimation, Potential NOI and more
View Realmo Analytics
Market
Vacancy Rate% for Industrial in West region





Frequently Asked Questions
What type of property is this?
Warehouse - New warehouse space with cold storage capability, substantial loading infrastructure, and a dedicated office buildout.
Where is this warehouse located?
The property is located at 1411 Mckinney Dr Cheyenne, WY.
What are key features of this property?
This property features: 30' clear heights and 6" reinforced concrete floors; Four overhead doors, including two 12' dock‑high truck wells; Additional 16' and 14' overhead doors


