Two-Floor Retail
For Lease
$3,200/Mo
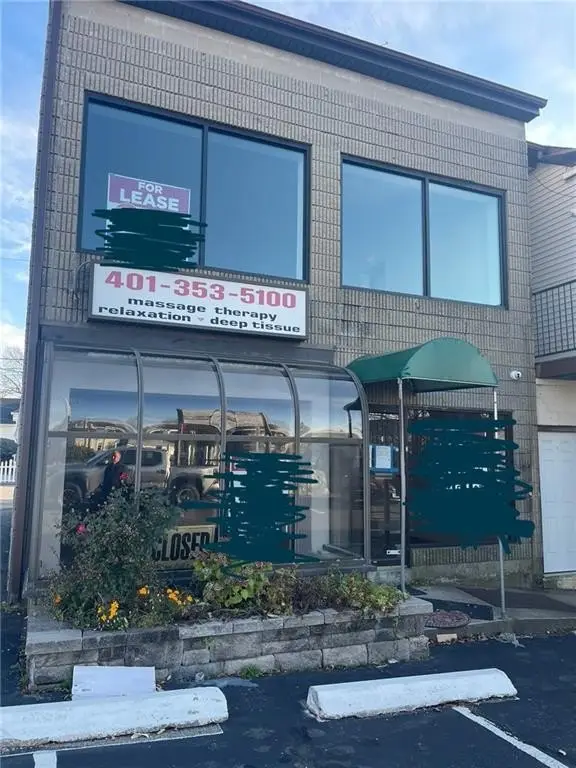
1410 Mineral Spring Avenue, North Providence, RI 02904
Commercial/Business,Commercial Lease, North Providence, RI
Space Size1,800 SF
Lot Size1.15 Acres
Days on Market285
Property Features for 1410 Mineral Spring Avenue
General Information
Property type
Commercial Lease
Property subtype
Other
Property condition
Under Construction
Zoning
CG
Parking
20
Security features
Security System
Interior features
Ceiling Height (9 to 12 Ft)
Lot features
Strip Store
Standard status
Active
Size
1,000 SF
Lot size
1.15 Acres
Taxes and HOA fees
Tax Year
2023
Utilities
Heating system
Forced Air
Cooling system
Central Air
Water source
Public
Amenities
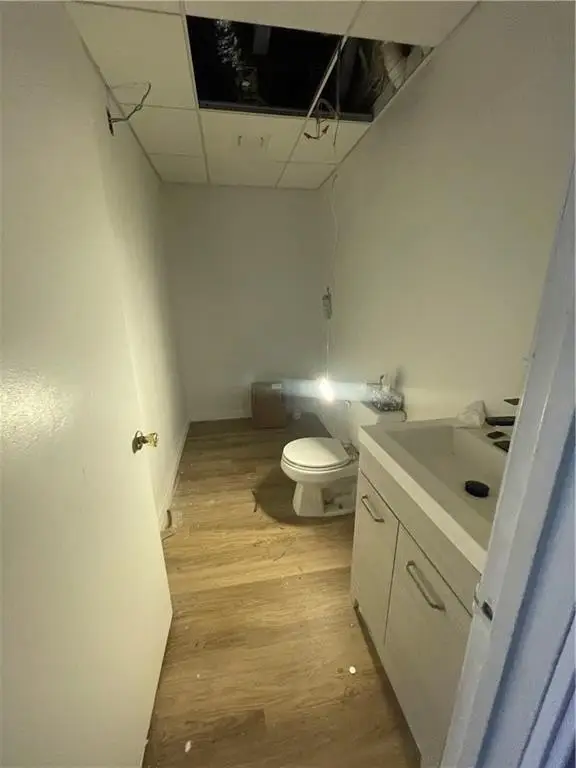
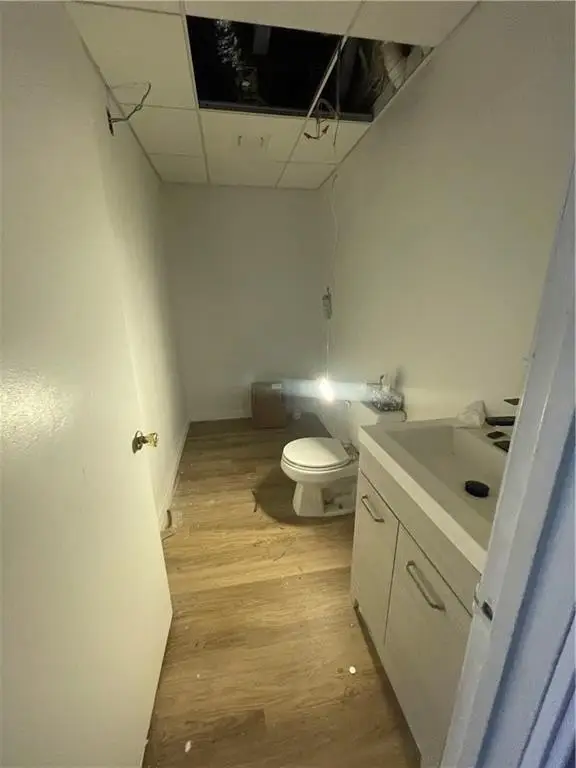
private bathroom
security system
Building Details
Year built
1950
Floors in Building
1
Number of units
1
Building materials
Masonry
Listing Agency:
Re/Max Properties · RE/MAX International
(401) 232-3900
Listed By:
Kenneth Scotti · License #13099
(401) 354-4971
Added: Nov 13, 2025
Changed: Aug 19
Last Checked: Aug 25 at 5:06AM
MLS# 1400139
Copyright © 2026 State Wide MLS of Rhode Island, Inc. All rights reserved. All information provided by the listing agent/broker is deemed reliable but is not guaranteed and should be independently verified.
Investment Insights
Based on property information with market context.
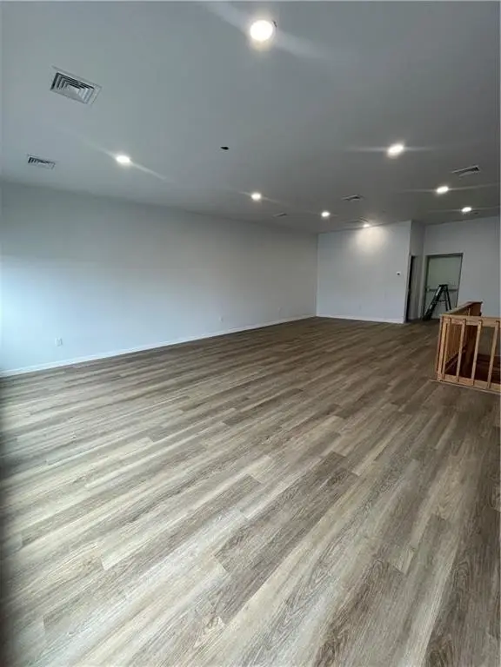
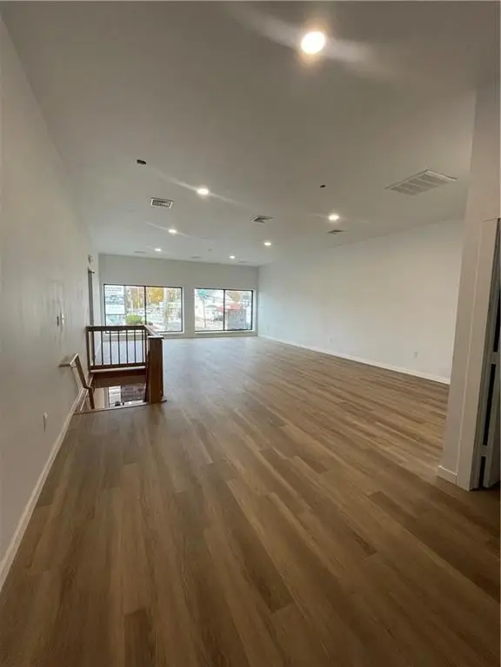
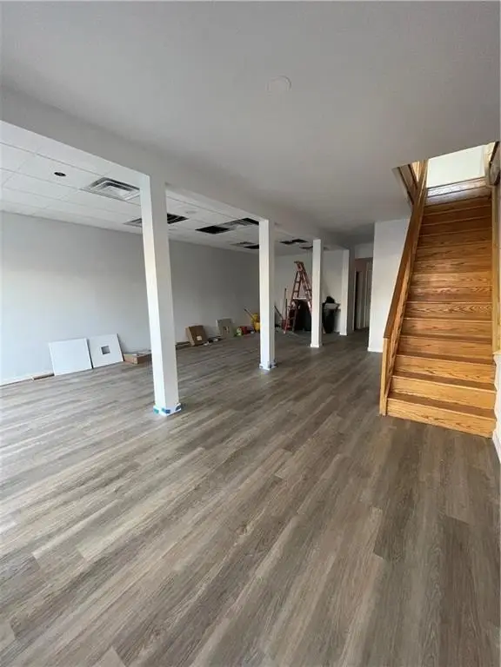
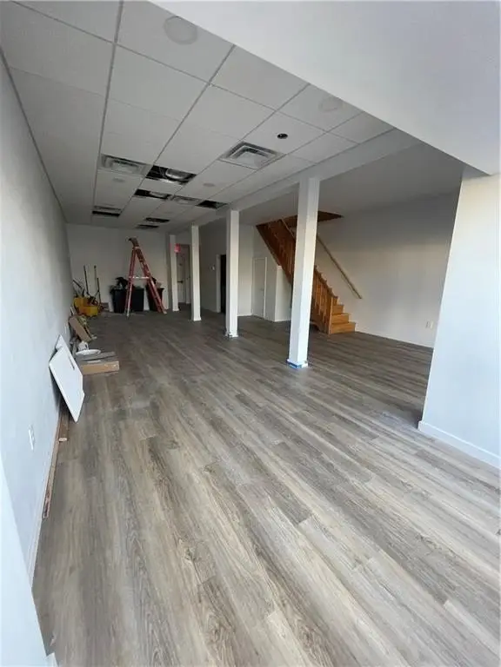
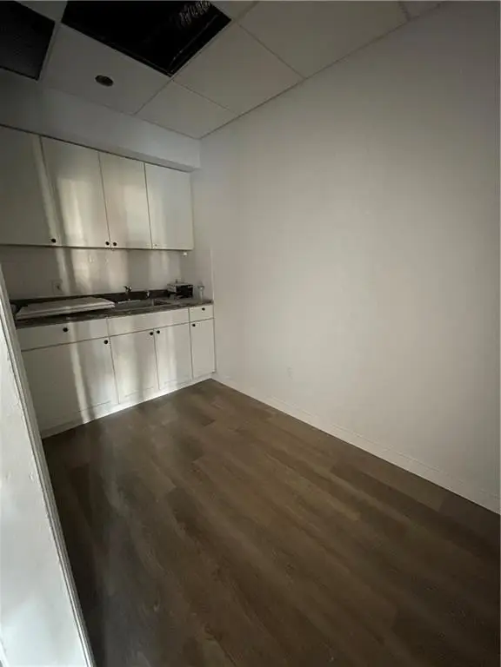
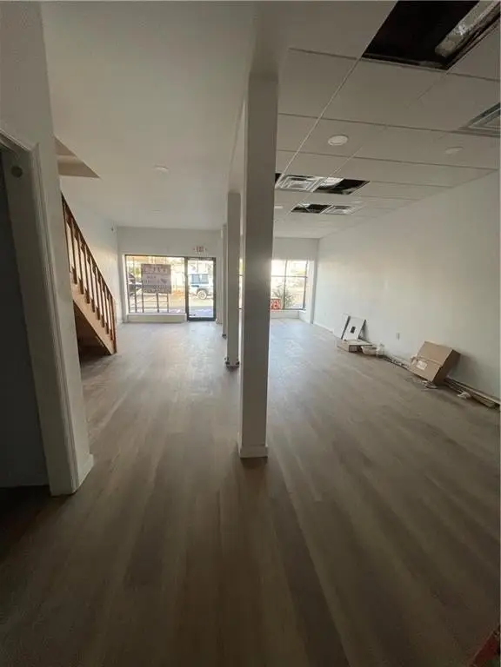
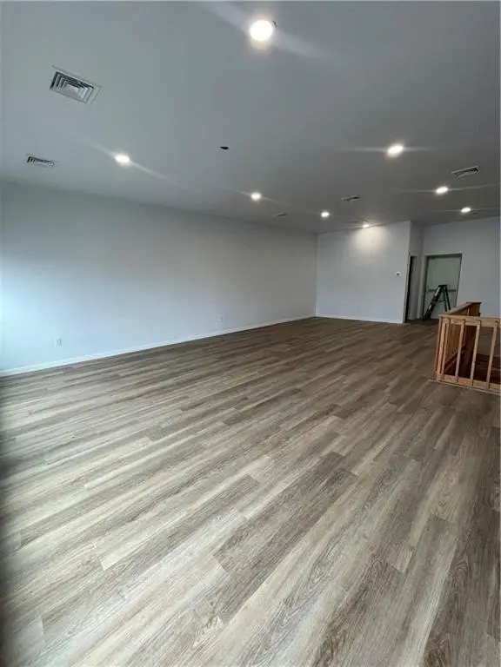
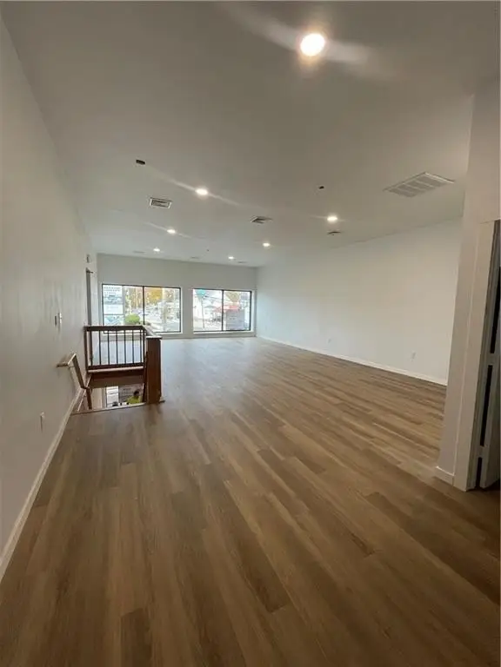
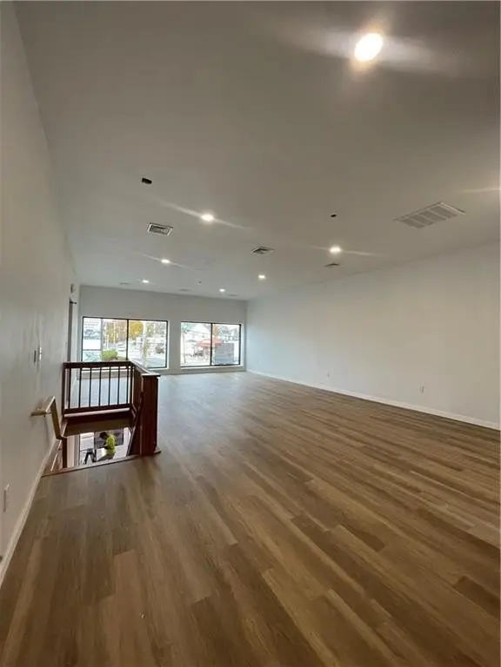
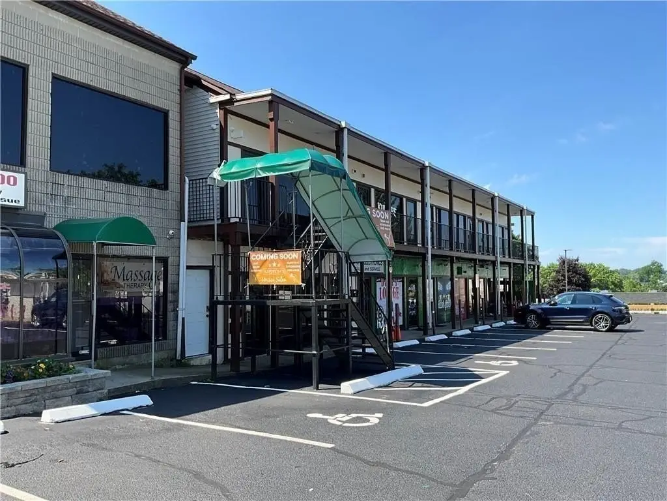
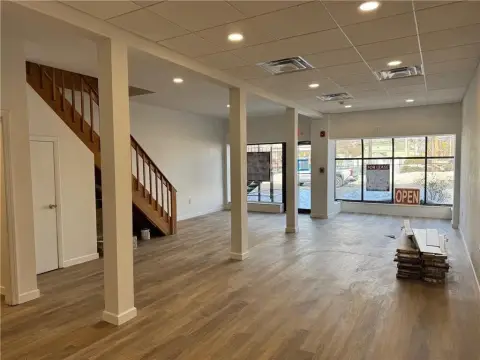
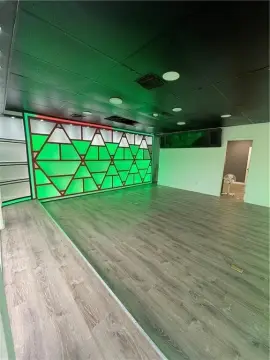
This retail space at 1410 Mineral Spring Avenue provides a two-floor configuration that can be leased by individual floor or together. The layout can accommodate an open retail concept, divided office areas, or a combination of commercial uses. The property includes a private bathroom, 9- to 12-foot ceilings, masonry construction, forced-air heating, central air conditioning, and public water service. An on-site security system and parking are also provided.
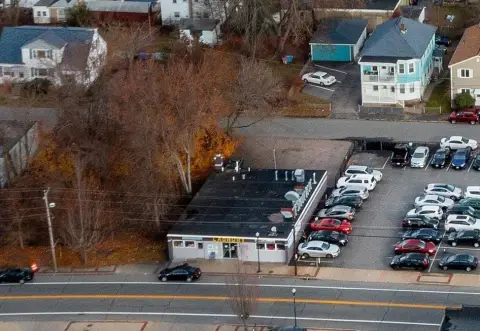
The property is positioned along Mineral Spring Avenue in North Providence, with pedestrian access and proximity to a highway. Downtown Providence is described as a quick drive away. CG zoning supports the property's commercial setting, while the two-floor arrangement offers flexibility for businesses seeking one level or a larger combined footprint.
The property is positioned along Mineral Spring Avenue in North Providence, with pedestrian access and proximity to a highway. Downtown Providence is described as a quick drive away. CG zoning supports the property's commercial setting, while the two-floor arrangement offers flexibility for businesses seeking one level or a larger combined footprint.
Key Highlights
- Two‑floor layout available by individual level or as a combined commercial space
- CG zoning in North Providence
- Private bathroom and 9- to 12‑foot ceilings
Property Analytics
Property Profile
Current Use
Lease Details
Multi-tenant
Tenancy
Yes
Highway access
Yes
Utilities to site
NNN (Triple Net)
Lease Type
$3.20 /SF/Yr
CAM
Location Intelligence
Trade Area within ½ mile
538
Businesses Nearby
Explore this area
Business Placement
Demographics for 02904, RI
31,542
Population
14,483
Households
2.2
Avg Household Size
41
Median Age
32%
College-Educated
88%
High-School Grad
5.2 sq mi
ZIP Area
6,066
Density / Sq Mi
$64,637
Median Household Income
$47,040
Median Earnings
$1,217
Median Rent
$302,200
Median Home Value
Market
Lease Benchmarks for North Providence, RI
$22.35 /SF/Yr
Avg Asking Price
$17–$31 /SF/Yr
Price Range
1,697 SF
Avg Space Size
This space is priced 5% below the average of $22.35 /SF/Yr.
Vacancy Rate% for Office in Northeast region

Questions? Ask Rey
Realmo’s AI knows this listing — price, zoning, demand, history. Ask anything.






Frequently Asked Questions
What type of property is this?
Retail space - Flexible commercial space offers separate or combined floor configurations with private restroom access and on-site parking.
Where is this retail space located?
The property is located at 1410 Mineral Spring Avenue North Providence, RI.
What is the lease rate?
The lease rate is $3,200/Mo.
What are key features of this property?
This property features: Two‑floor layout available by individual level or as a combined commercial space; CG zoning in North Providence; Private bathroom and 9- to 12‑foot ceilings


