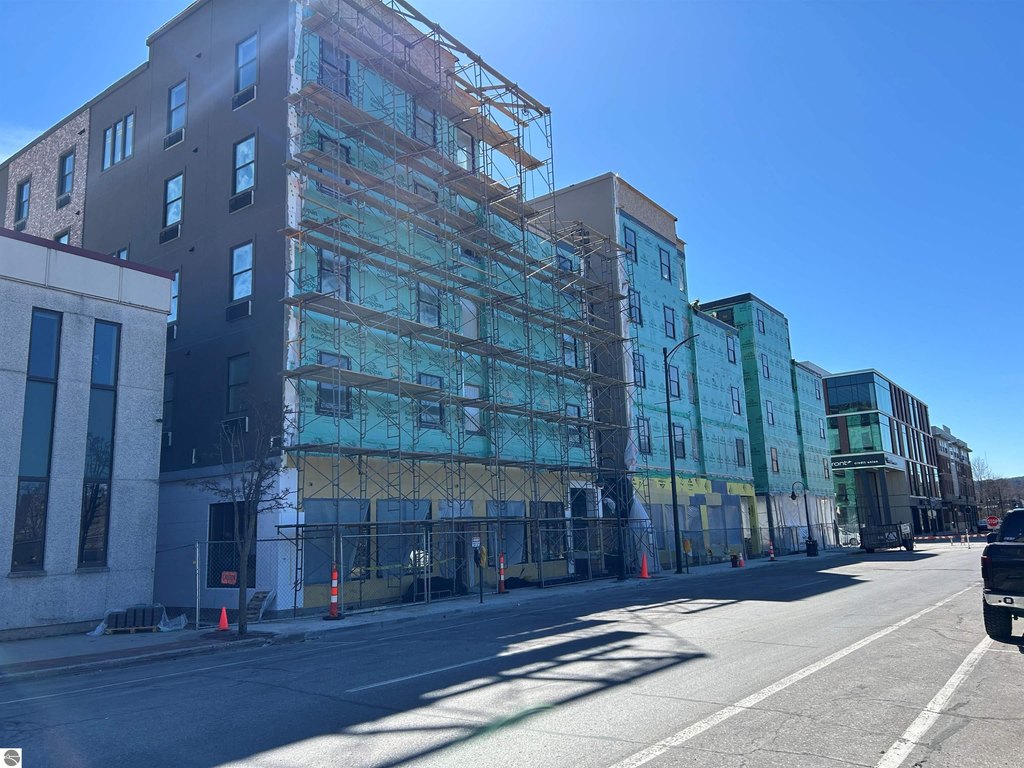
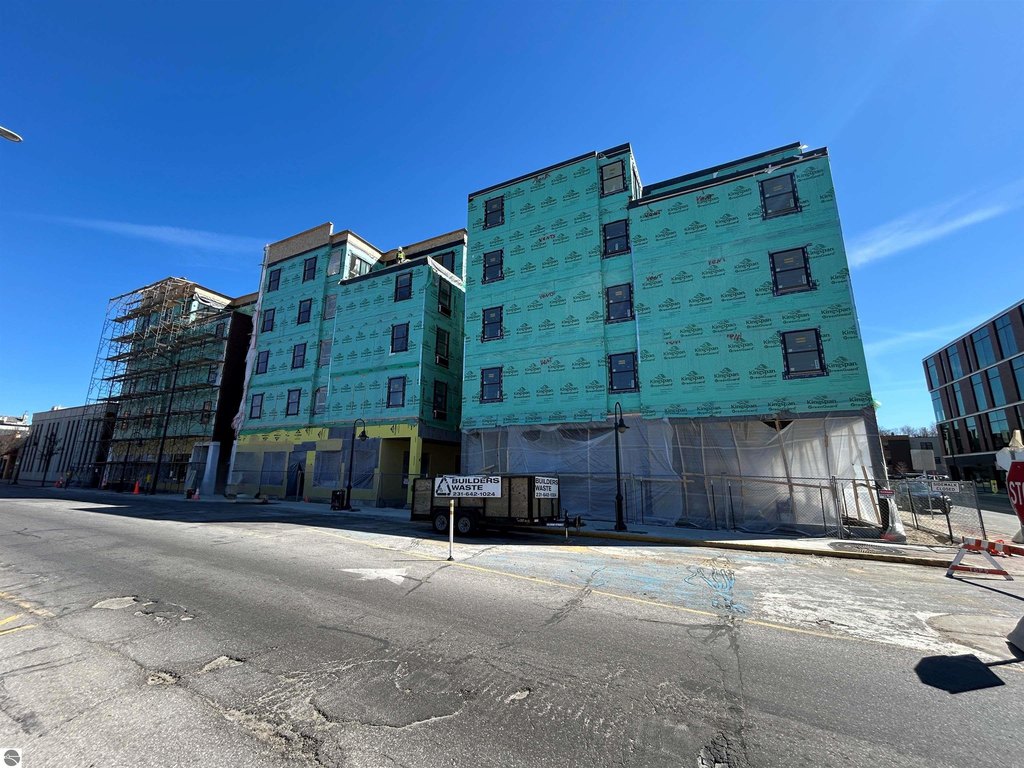
Retail Condo Under
For Lease
$24 SF/Yr
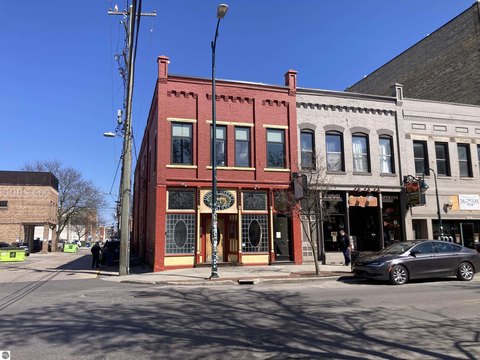
141 W Front Street, Traverse City, MI 49684
Commercial, Traverse City, MI
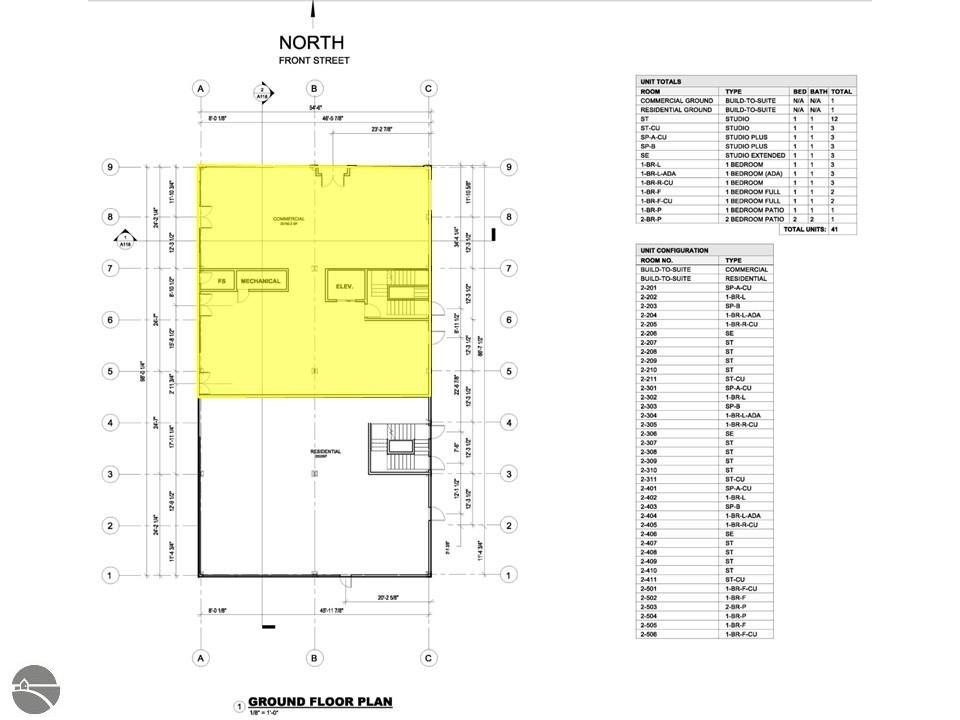
Space Size2,785 SF
Lot Size0.02 Acres
Days on Market433
Property Features for 141 W Front Street
General Information
Property type
Commercial Lease
Property subtype
Retail
Zoning description
Commercial
Exterior features
Brick, Cement Board
Lot features
Inside Lot
Directions
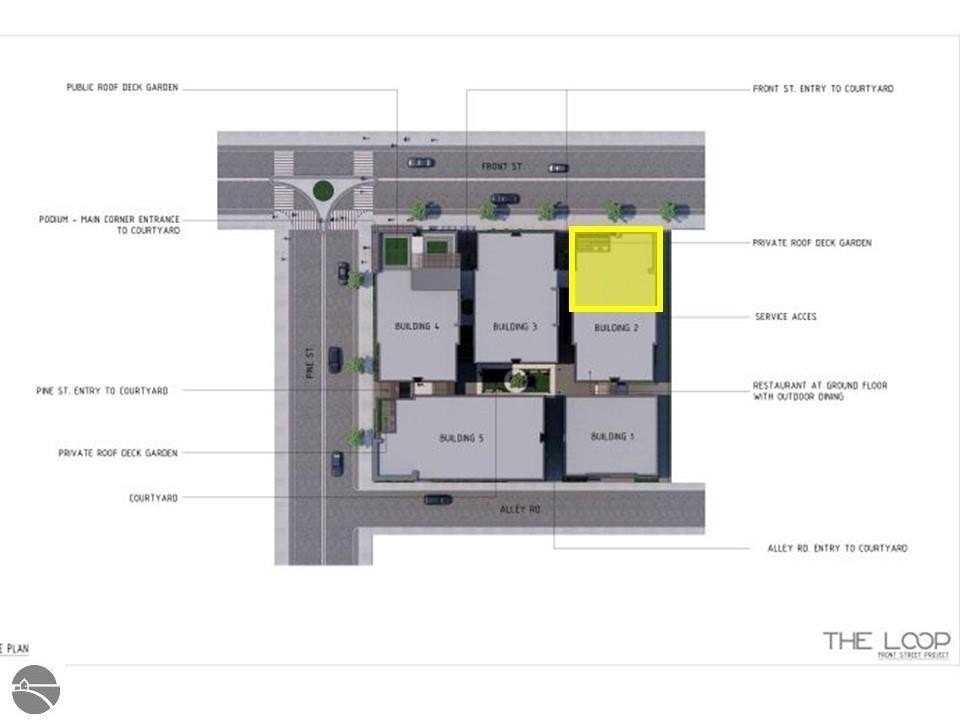
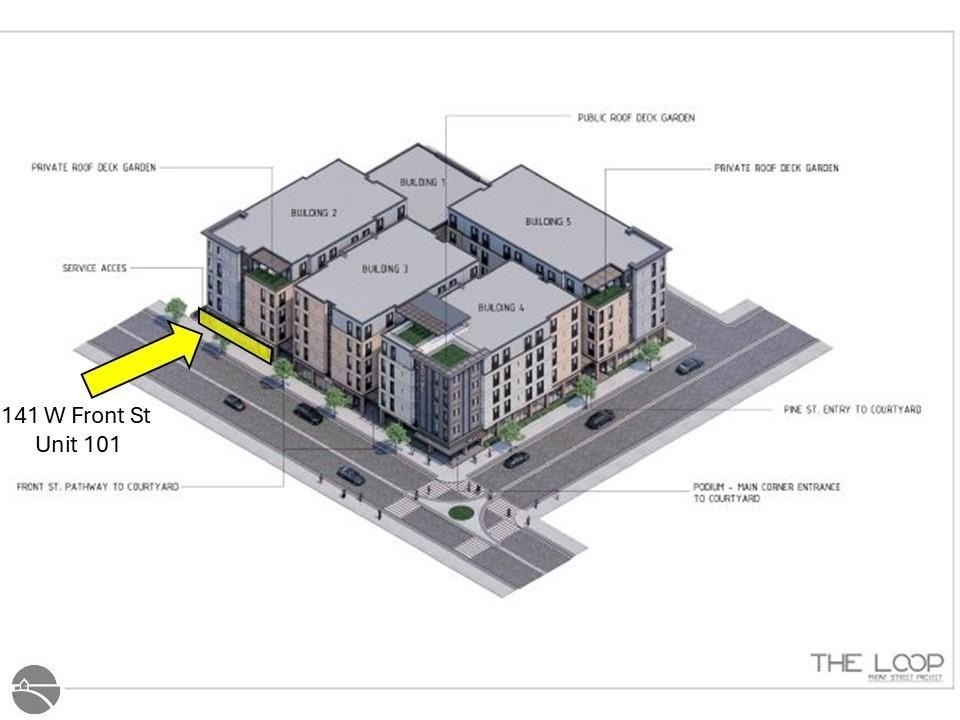
South side of W Front St between Pine St and S Union St.
Subdivision
Grand Traverse
Standard status
Active
Size
2,785 SF
Lot size
0.02 Acres
Taxes and HOA fees
Tax Description
Lengthy see documents.
Legal Description
Lengthy see documents.
Building Details
Building materials
Steel, To Be Built, 2x6 Framing
Roof type
Membrane
Listing Agency:
Three West, LLC
(231) 929-2955
Listed By:
Kevin Endres · License #6505352968
(231) 534-5225
Added: Jul 21, 2025
Changed: Sep 9
Last Checked: Sep 26 at 2:06AM
MLS# 1936598
Copyright © 2026 Northern Great Lakes Realtors MLS. All rights reserved. All information provided by the listing agent/broker is deemed reliable but is not guaranteed and should be independently verified.
Investment Insights
Based on property information with market context.
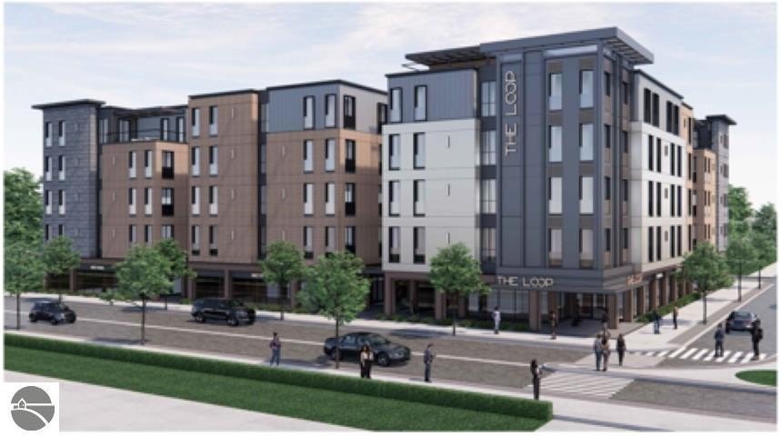
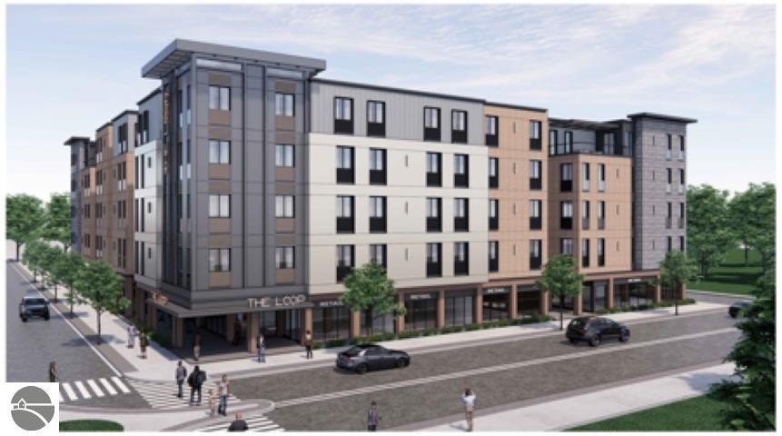
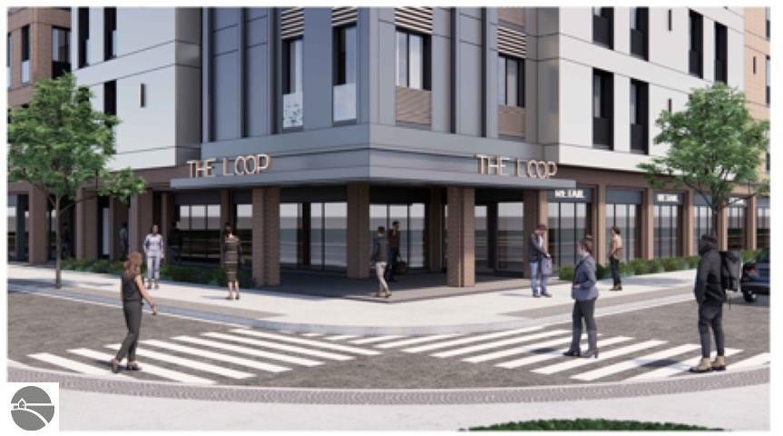
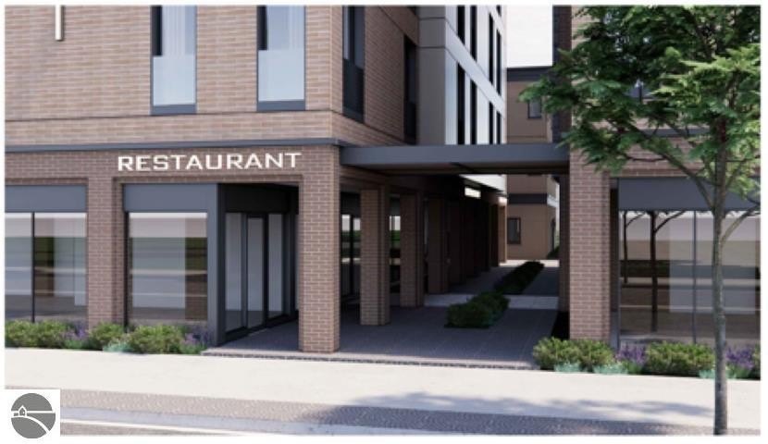
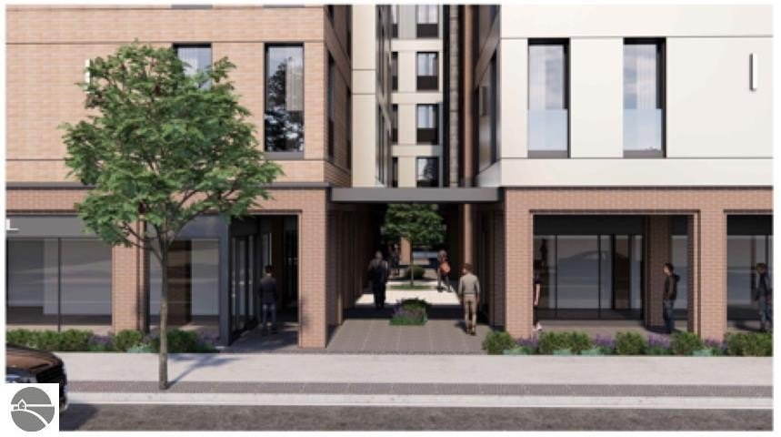
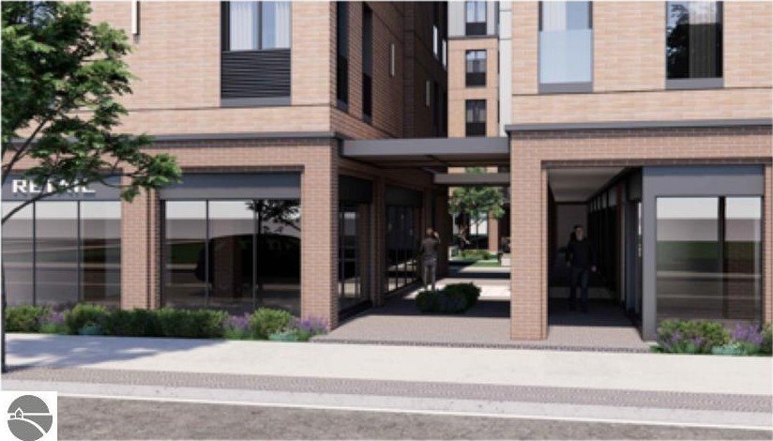
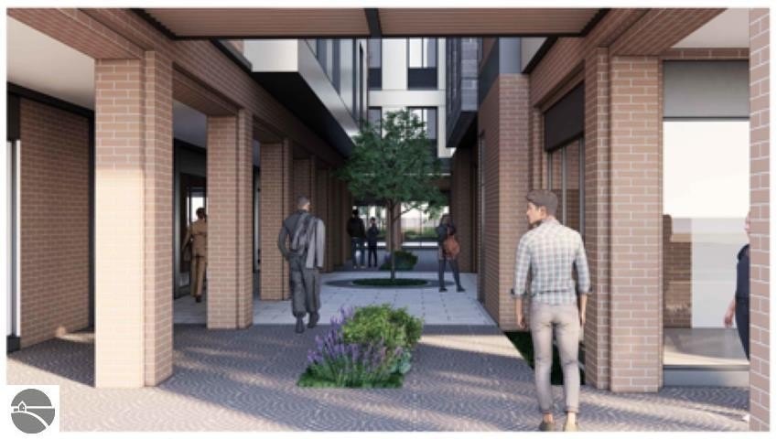
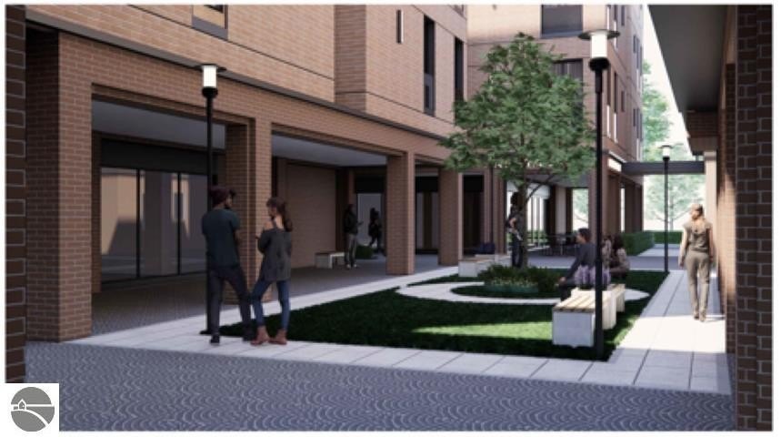
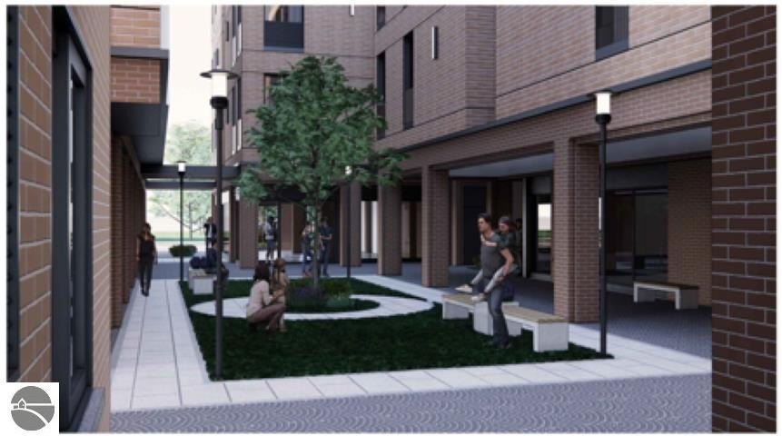
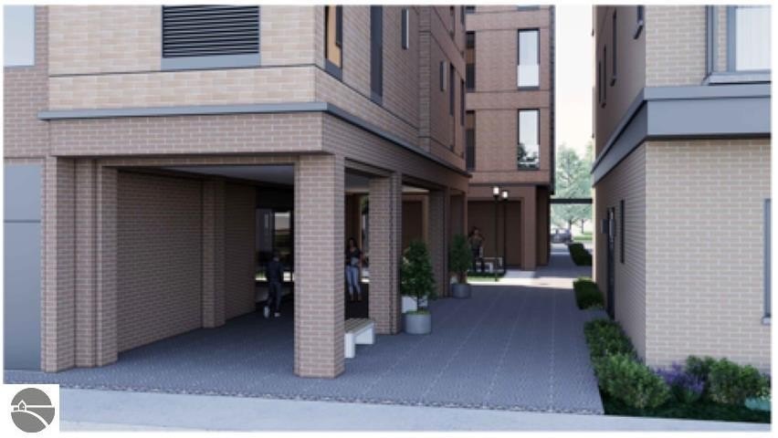
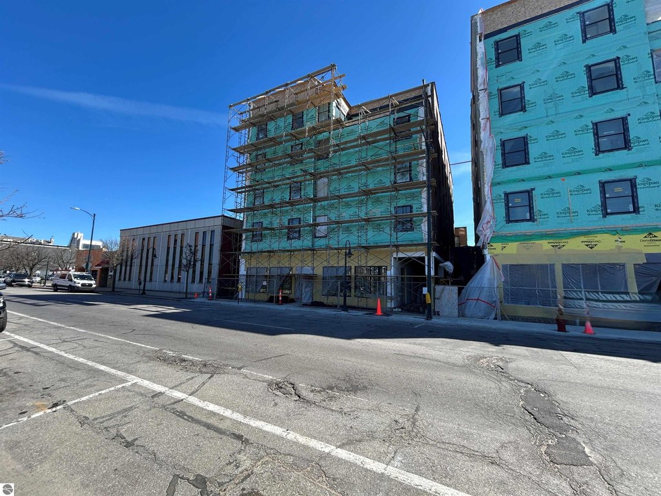
This 2,785-square-foot retail condominium at 141 W Front Street is under construction, with completion scheduled for March 2026. The planned building uses steel construction with 2x6 framing and combines brick and cement board exterior materials. A membrane roof is specified for the structure.
The property is positioned in downtown Traverse City, Michigan, within the 49684 postal area. C-4c zoning is identified for the unit, and the property includes a 0.02-acre lot. The condominium format and retail classification provide a defined commercial space within a new construction project.
The property is positioned in downtown Traverse City, Michigan, within the 49684 postal area. C-4c zoning is identified for the unit, and the property includes a 0.02-acre lot. The condominium format and retail classification provide a defined commercial space within a new construction project.
Key Highlights
- 2,785 SF retail condominium unit
- Completion scheduled for March 2026
- C‑4c zoning
Property Analytics
Unlock full access to Insights
Subscribe to Realmo Intelligence
Open Analytics
Current Use
Lease Details
NNN (Triple Net)
Lease Type
$3.60 /SF/Yr
CAM
Location Intelligence
Trade Area within ½ mile
2,052
Businesses Nearby
29k
Monthly Visits Nearby
Explore this area
Business Placement
Foot Traffic Nearby
Shops & Services 56%
Hotels & Casinos 19%
Groceries 8%
Dining 7%
Chase Bank
Shops & Services
6,517 visits/mo
0.3 miles
Hotel Indigo Traverse City
Hotels & Casinos
5,501 visits/mo
0.2 miles
Fifth Third Bank & ATM
Shops & Services
5,224 visits/mo
0.1 miles
Huntington Bank
Shops & Services
3,876 visits/mo
0.3 miles
Rocket Fizz
Groceries
2,403 visits/mo
0.1 miles
Demographics for 49684, MI
22,025
Population
10,959
Households
2
Avg Household Size
49
Median Age
46%
College-Educated
96%
High-School Grad
52.8 sq mi
ZIP Area
417
Density / Sq Mi
$75,678
Median Household Income
$39,553
Median Earnings
$1,216
Median Rent
$375,700
Median Home Value
Check the figures for this property
Cap Rate, Value Estimation, Potential NOI and more
View Realmo Analytics
Market
Lease Benchmarks for Traverse City, MI
$20.24 /SF/Yr
Avg Asking Price
$10–$32.26 /SF/Yr
Price Range
4,932 SF
Avg Space Size
This space is priced 19% above the average of $20.24 /SF/Yr.
Vacancy Rate% for Retail in Midwest region

Questions? Ask Rey
Realmo’s AI knows this listing — price, zoning, demand, history. Ask anything.



Frequently Asked Questions
What type of property is this?
Retail space - C-4c-zoned commercial unit in downtown Traverse City, scheduled for completion in March 2026.
Where is this retail space located?
The property is located at 141 W Front Street Traverse City, MI.
What is the lease rate?
The lease rate is $24 SF/Yr.
What are key features of this property?
This property features: 2,785 SF retail condominium unit; Completion scheduled for March 2026; C‑4c zoning



