Mixed-Use Property with
141-149 E Walnut Street, Oglesby, IL 61348
For Sale
New
$429,000
Commercial Sale, Oglesby, IL
Property SizeContact for details
Lot Size0.45 Acres
Days on Market4
Property Features for 141-149 E Walnut Street
General Information
Property type
Property subtype
Zoning
Directions
Subdivision
Standard status
APN
Lot size
Additional Details
Tenant in Place
Mixed-Use Components
Individually Metered Utilities
Taxes and HOA fees
Tax Year
Tax Annual Amount
Utilities
Utilities
Sewer type
Cooling system
Amenities
coin operated laundry
Building Details
Floors in Building
Number of units
Flooring type
Building materials
Roof type
Listing Agency:
Coldwell Banker Commercial Real Estate Group · Coldwell Banker Real Estate
(630) 844-2222
Listed By:
Leah Erickson · License IL #475204597
(815) 553-2411
Added: Nov 10
Changed: Nov 12
Last Checked: Nov 13 at 11:06PM
MLS# 12806156
Copyright © 2026 Midwest Real Estate Data, LLC. All rights reserved. All information provided by the listing agent/broker is deemed reliable but is not guaranteed and should be independently verified.

Ask AI about this property
Review the available facts, identify missing information and prepare questions for the agent.
Investment Insights
Based on property information with market context.
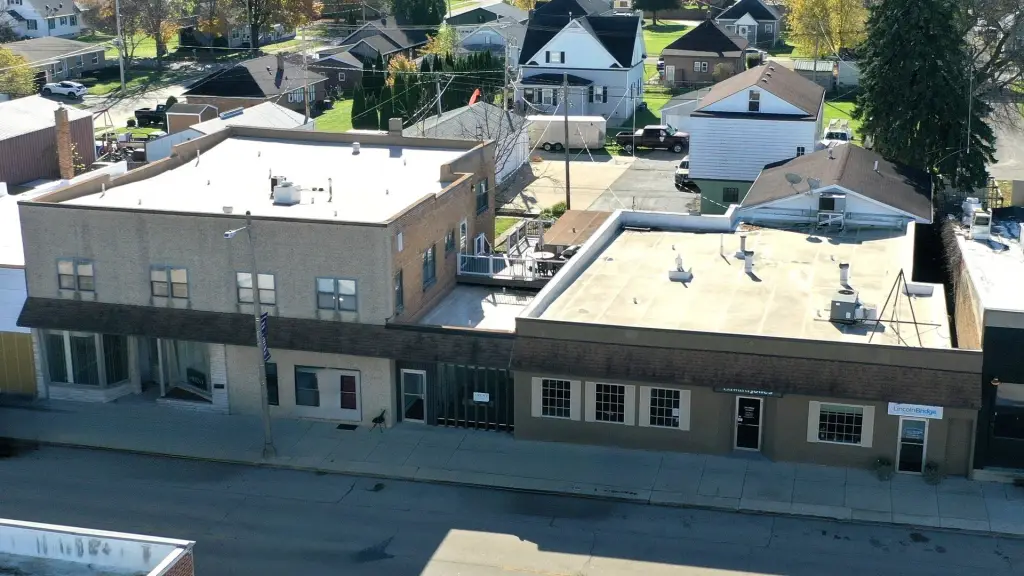
This mixed-use property brings together 9 residential units and 4 commercial spaces, including a separate 3-bedroom, 2-bath apartment home measuring 2,400 square feet. The apartment mix also includes two 2-bedroom, 1-bath units, a two-story 2-bedroom, 1.5-bath unit with a spiral staircase, and a 1-bedroom, 1-bath unit. Four of five apartments have been updated or remodeled within the past 10 years. The roof was replaced approximately 3 years ago, and tuckpointing was completed in 2025.
Residential features include separately metered heat and electricity, central air, coin-operated laundry on the second floor, and basement storage. Water and sewer are paid by the landlord. Two garages provide a total of 7 vehicle spaces: one 4-car garage for tenant use and one 3-car garage with unfinished loft storage. Additional parking is available behind the building. The property occupies a 0.45-acre lot in downtown Oglesby.
Residential features include separately metered heat and electricity, central air, coin-operated laundry on the second floor, and basement storage. Water and sewer are paid by the landlord. Two garages provide a total of 7 vehicle spaces: one 4-car garage for tenant use and one 3-car garage with unfinished loft storage. Additional parking is available behind the building. The property occupies a 0.45-acre lot in downtown Oglesby.
Key Highlights
- 9 residential units and 4 commercial spaces
- Separate 3‑bedroom, 2‑bath apartment home with 2,400 square feet
- Four of five apartments updated or remodeled within the past 10 years
Property Analytics
Who owns this building?
See the owner, sales and loan history
Open Analytics
Current Use
Lease Details
5
Residential units
Multi-tenant
Tenancy
Yes
Utilities to site
Location Intelligence
Trade Area within ½ mile
225
Businesses Nearby
Explore this area
Business Placement
Demographics for 61348, IL
4,576
Population
2,182
Households
2.1
Avg Household Size
44
Median Age
20%
College-Educated
93%
High-School Grad
39.3 sq mi
ZIP Area
116
Density / Sq Mi
$71,197
Median Household Income
$44,029
Median Earnings
$691
Median Rent
$139,100
Median Home Value
Check the figures for this property
Cap Rate, Value Estimation, Potential NOI and more
View Realmo Analytics
Market
Vacancy Rate% for Multifamily in Midwest region


Frequently Asked Questions
What type of property is this?
Mixed-use property - The downtown property combines residential units with commercial spaces, tenant laundry, two garages, and rear parking.
Where is this mixed-use property located?
The property is located at 141-149 E Walnut Street Oglesby, IL.
What is the asking price?
The asking price for this property is $429,000.
What are key features of this property?
This property features: 9 residential units and 4 commercial spaces; Separate 3‑bedroom, 2‑bath apartment home with 2,400 square feet; Four of five apartments updated or remodeled within the past 10 years



