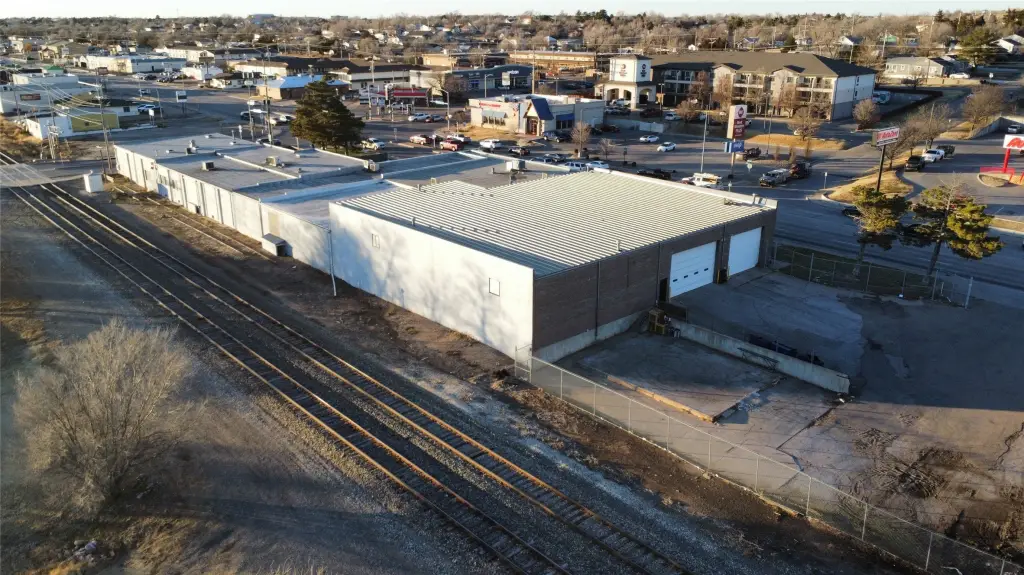
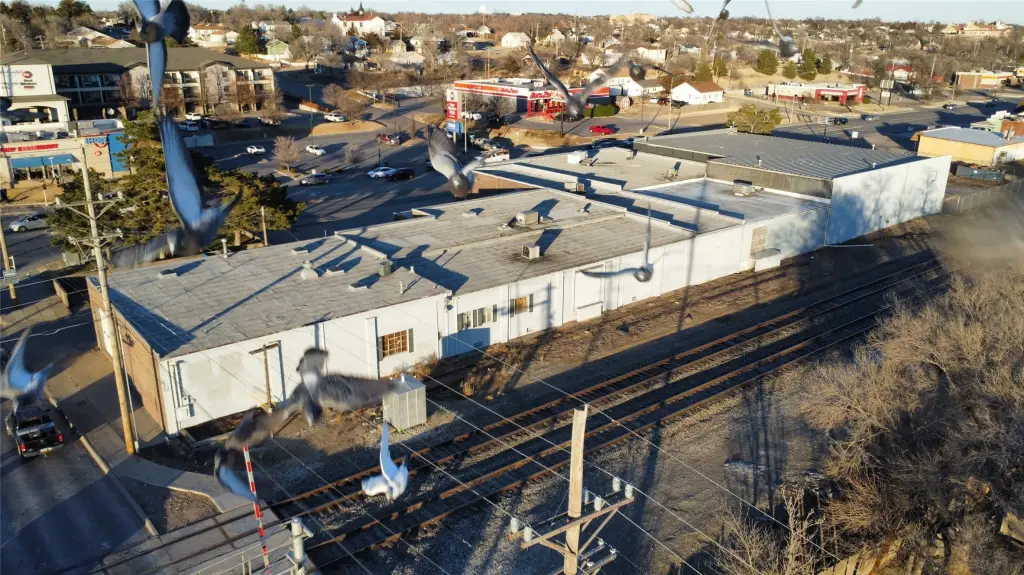
Distribution Center with Loading
For Sale
$1,675,000
1409 W Wyatt Earp Boulevard, Dodge City, KS 67801
Commercial Sale, Dodge City, KS
Property Size36,964 SF
Lot Size1.39 Acres
Price / SF$45.31
Days on Market270
Property Features for 1409 W Wyatt Earp Boulevard
General Information
Property type
Commercial Sale
Property subtype
Other
Zoning description
C2
Parking features
Parking Lot
Security features
Security System
Standard status
Active
APN
087-26-0-30-45-005.00-0
Lot size
1.39 Acres
Taxes and HOA fees
Tax Year
2025
Tax Description
ENTERPRISE ADDITION, S26, T26, R25, ACRES 1.3, LTS 7-10; W 20' LT 6 BLK 23; LTS 1-8 BLK 24; VAC ALLEY LYG S LTS; VAC 13TH AVE LYG BET BLKS LESS ROW
Tax Annual Amount
47720
Legal Description
ENTERPRISE ADDITION, S26, T26, R25, ACRES 1.3, LTS 7-10; W 20' LT 6 BLK 23; LTS 1-8 BLK 24; VAC ALLEY LYG S LTS; VAC 13TH AVE LYG BET BLKS LESS ROW
Utilities
Sewer type
Public Sewer
Heating system
Forced Air, Natural Gas
Cooling system
Multi Units, Electric, Central Air
Water source
Public
Building Details
Year built
1946
Floors in Building
1
Flooring type
Concrete, Vinyl, Tile
Roof type
Metal
Listing Agency:
HOBBS REALTY
(620) 801-4040
Listed By:
Vicki Smith
(479) 871-5630
Added: Jan 8
Changed: Sep 17
Last Checked: Oct 5 at 9:06AM
MLS# 101145
Copyright © 2026 Kansas High Plains Association of REALTORS®. All rights reserved. All information provided by the listing agent/broker is deemed reliable but is not guaranteed and should be independently verified.
Investment Insights
Based on property information with market context.
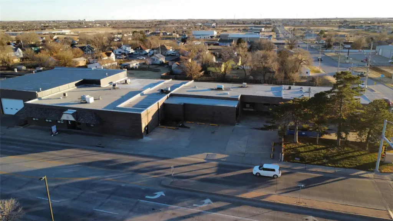
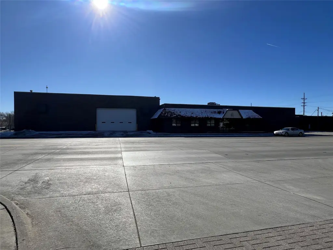
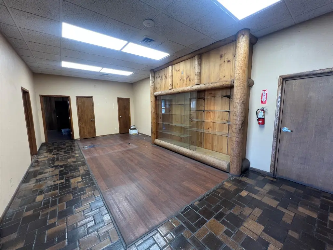
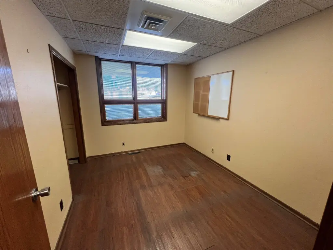
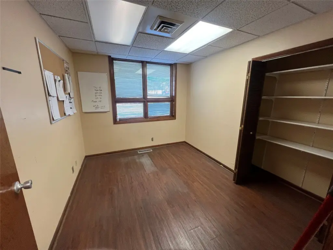
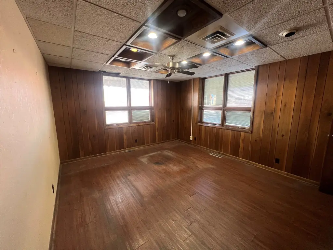
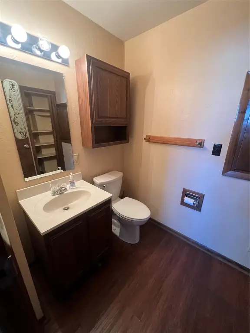
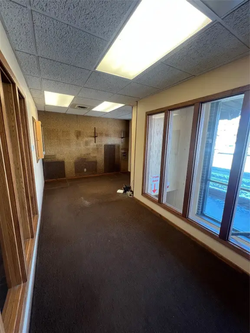
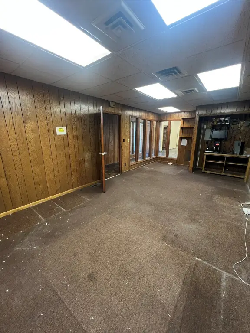
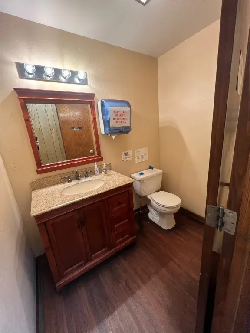
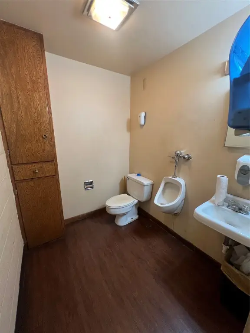
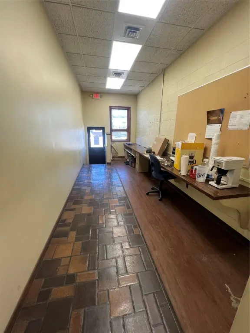
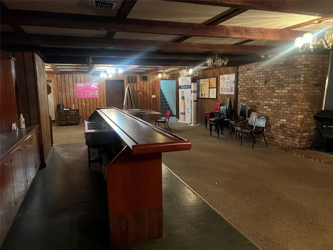
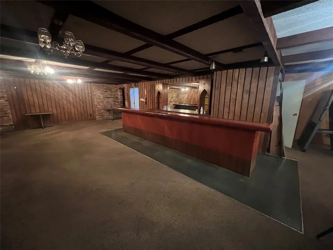
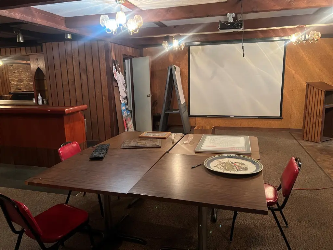
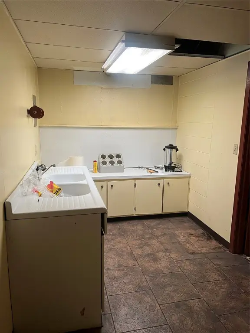
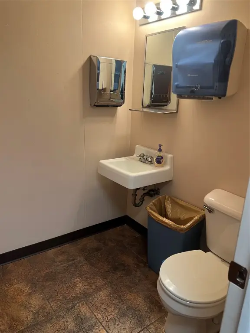
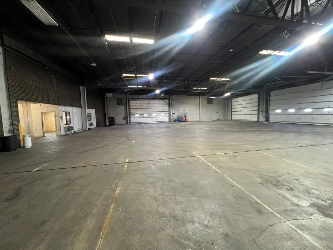
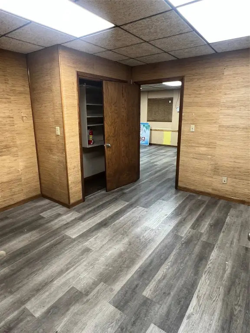
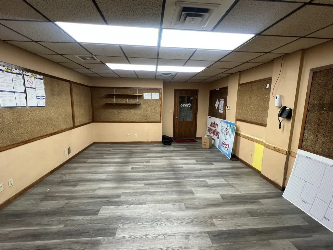
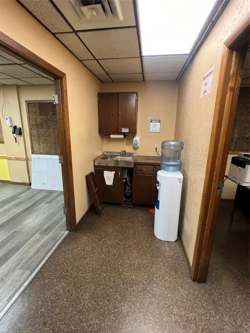
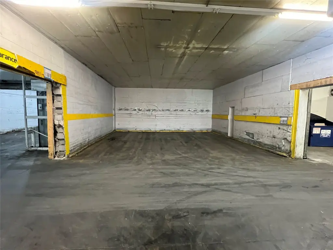
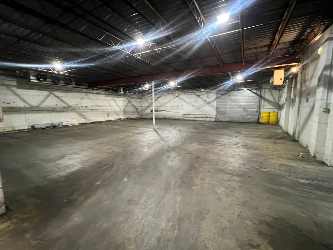
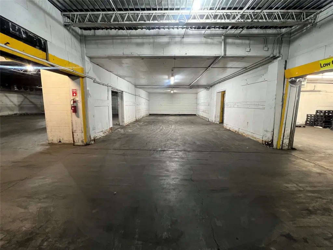
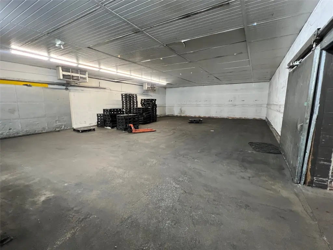
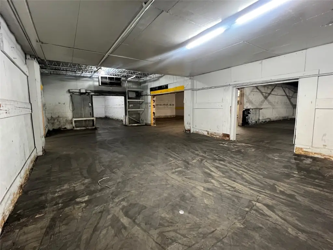
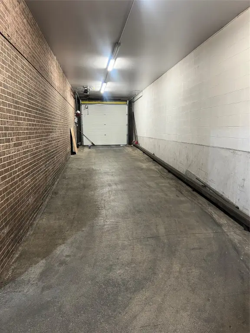
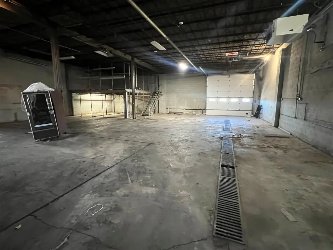
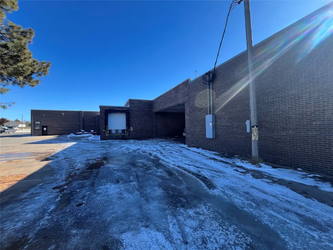
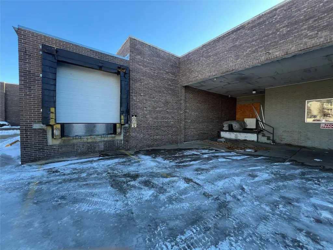
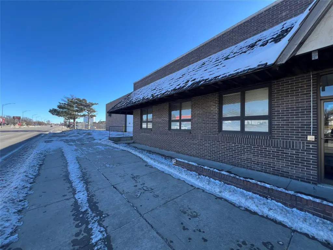
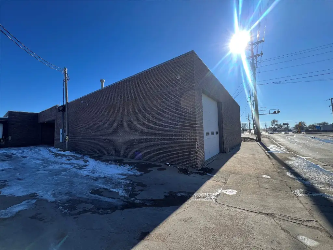
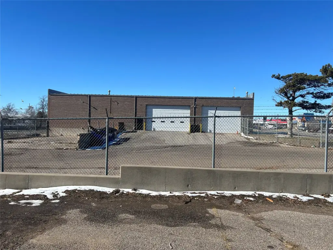

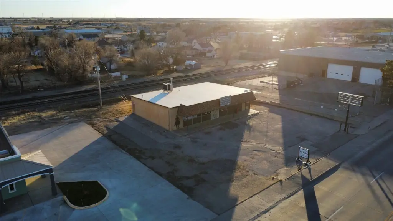
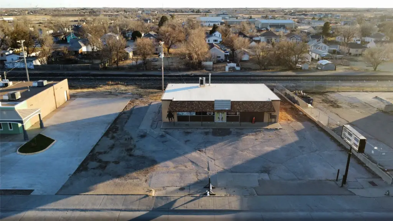
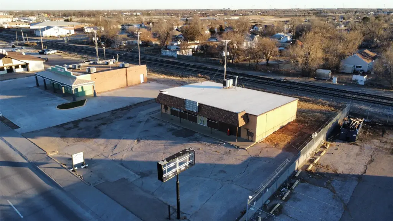
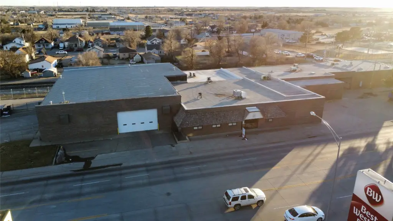
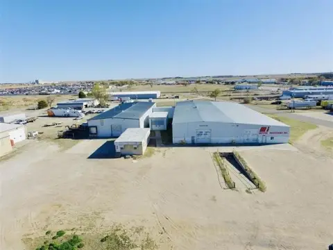
This one-story distribution facility provides 29,758 square feet on the main level, with shop and warehouse areas supported by offices, a conference room, cold storage, and bathrooms. A partial basement contributes 1,980 finished square feet with a built-in bar, kitchen, and bathrooms, plus 2,580 square feet of unfinished storage space beneath the west portion of the building. The property includes a loading dock and several 14-foot roll-up doors suited to moving large equipment and vehicles.
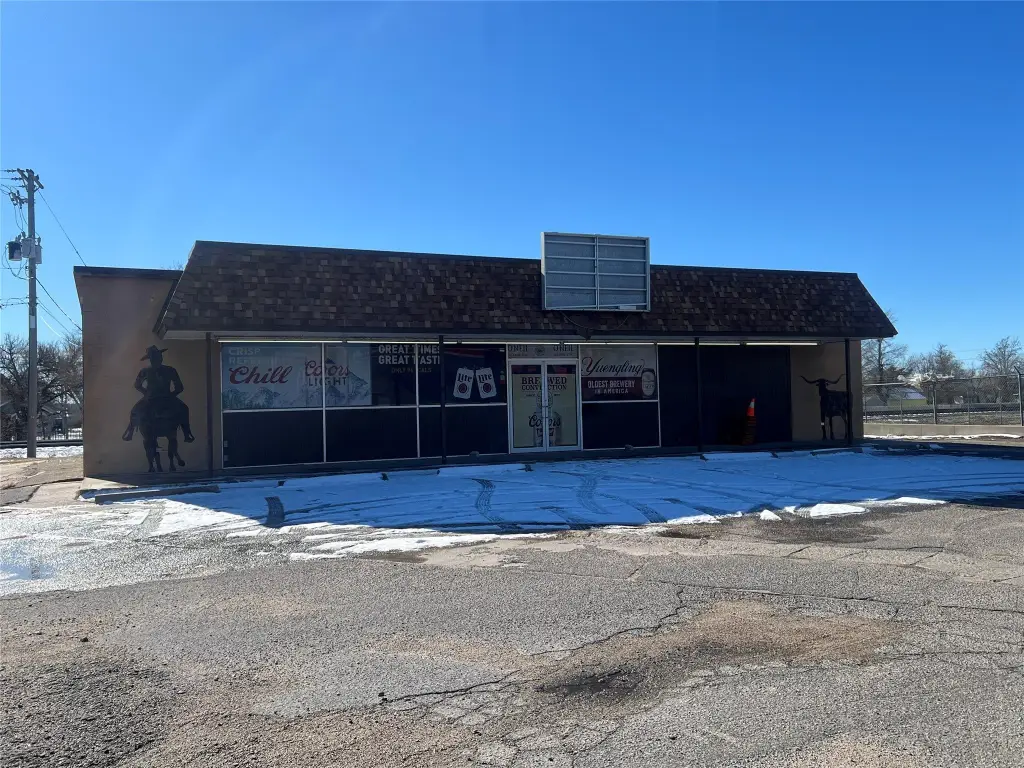
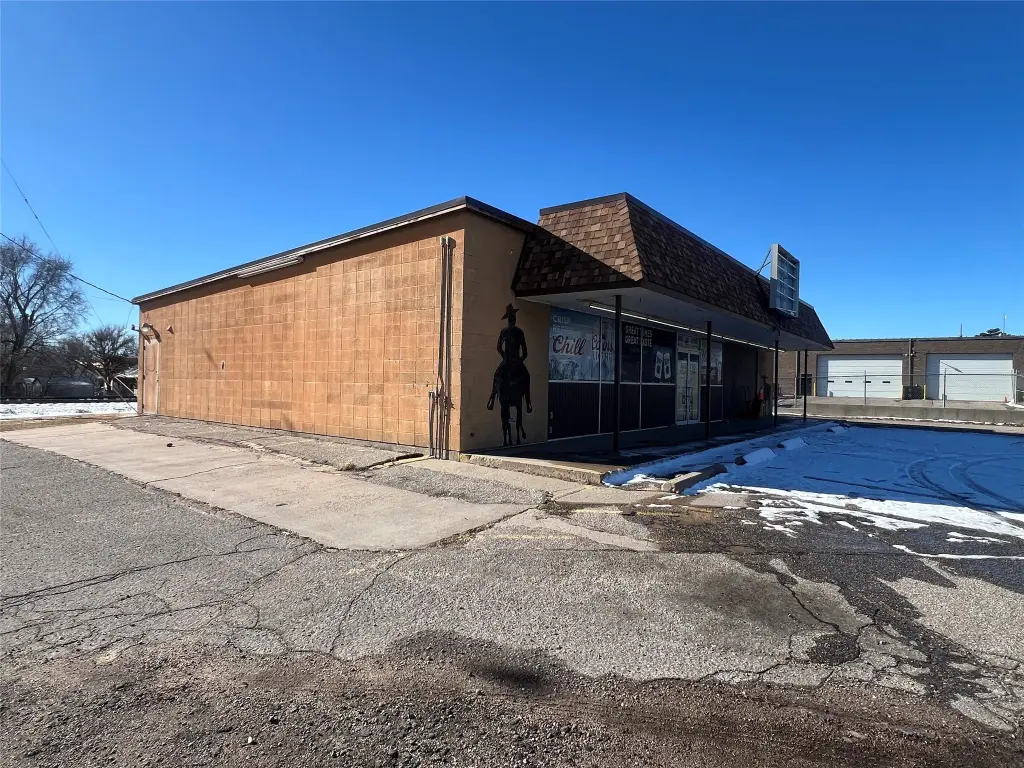
The sale also includes the 2,646-square-foot building at 1307 W. Wyatt Earp Boulevard, offering additional space for business operations, storage, or parking. The combined property occupies 1.39 acres and includes a parking lot, public water, public sewer, metal roofing, natural-gas forced-air heat, and central air conditioning. The primary building was constructed in 1946.
The sale also includes the 2,646-square-foot building at 1307 W. Wyatt Earp Boulevard, offering additional space for business operations, storage, or parking. The combined property occupies 1.39 acres and includes a parking lot, public water, public sewer, metal roofing, natural-gas forced-air heat, and central air conditioning. The primary building was constructed in 1946.
Key Highlights
- 29,758 SF main‑floor distribution facility
- 1.39‑acre property with included 2,646‑square‑foot secondary building
- 1,980 SF finished basement plus 2,580 SF unfinished storage area
Property Analytics
Unlock full access to Insights
Subscribe to Realmo Intelligence
Open Analytics
Current Use
Lease Details
1
Dock-high doors
Yes
Paved road access
Location Intelligence
Trade Area within ½ mile
282
Businesses Nearby
Explore this area
Business Placement
Demographics for 67801, KS
31,090
Population
11,116
Households
2.8
Avg Household Size
30
Median Age
20%
College-Educated
75%
High-School Grad
367.9 sq mi
ZIP Area
85
Density / Sq Mi
$71,489
Median Household Income
$42,256
Median Earnings
$979
Median Rent
$129,000
Median Home Value
Check the figures for this property
Cap Rate, Value Estimation, Potential NOI and more
View Realmo Analytics
Market
Vacancy Rate% for Industrial in Midwest region

Questions? Ask Rey
Realmo’s AI knows this listing — price, zoning, demand, history. Ask anything.


Frequently Asked Questions
What type of property is this?
Distribution center - One-story industrial facility combining warehouse, office, cold storage, and vehicle-accessible loading features.
Where is this distribution center located?
The property is located at 1409 W Wyatt Earp Boulevard Dodge City, KS.
What is the asking price?
The asking price for this property is $1,675,000.
What are key features of this property?
This property features: 29,758 SF main‑floor distribution facility; 1.39‑acre property with included 2,646‑square‑foot secondary building; 1,980 SF finished basement plus 2,580 SF unfinished storage area