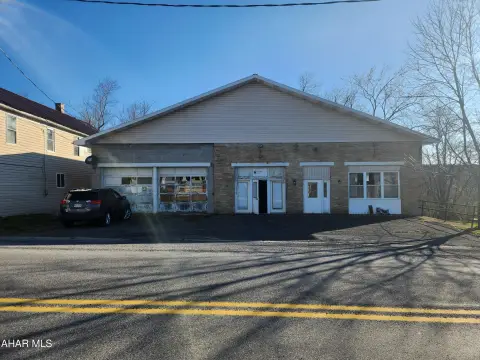
Wedding Venue
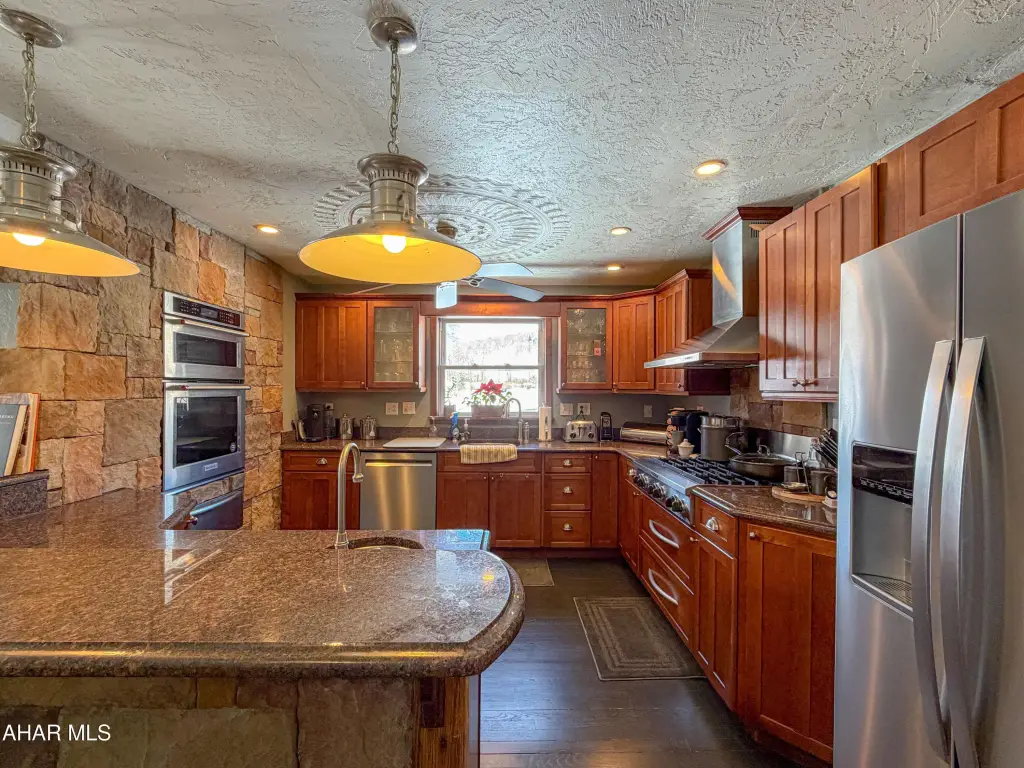
For Sale
$2,495,000
1409 Dunkard Hollow Road, Alum Bank, PA 15521
Commercial Sale, Alum Bank, PA
Property Size3,572 SF

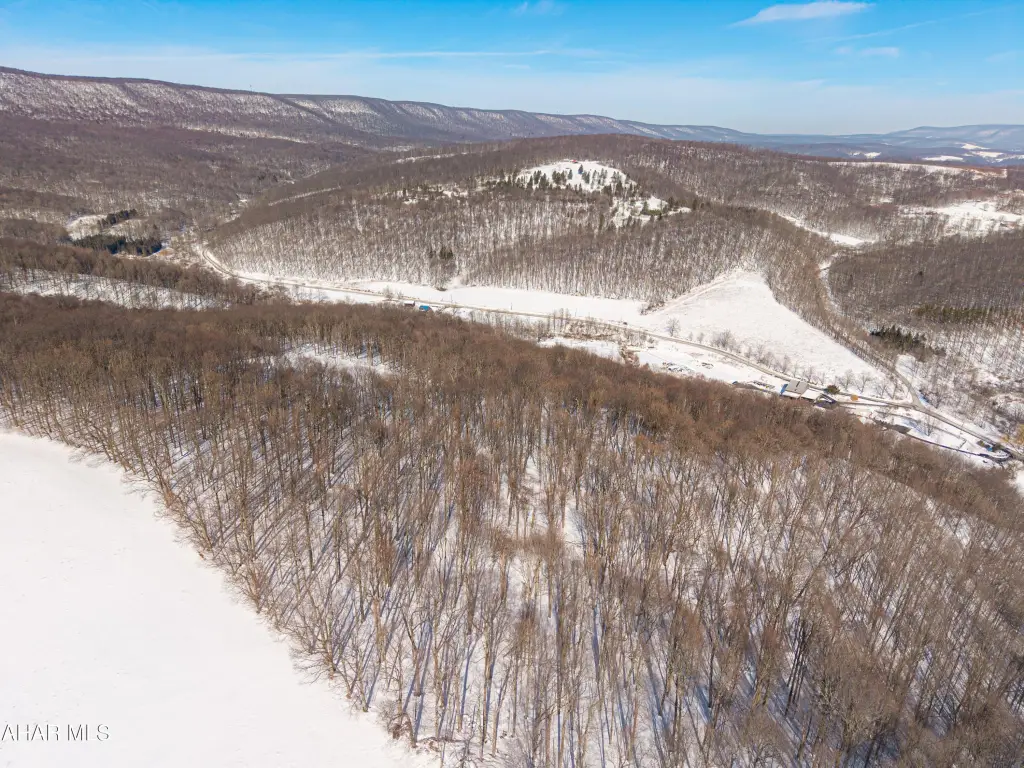
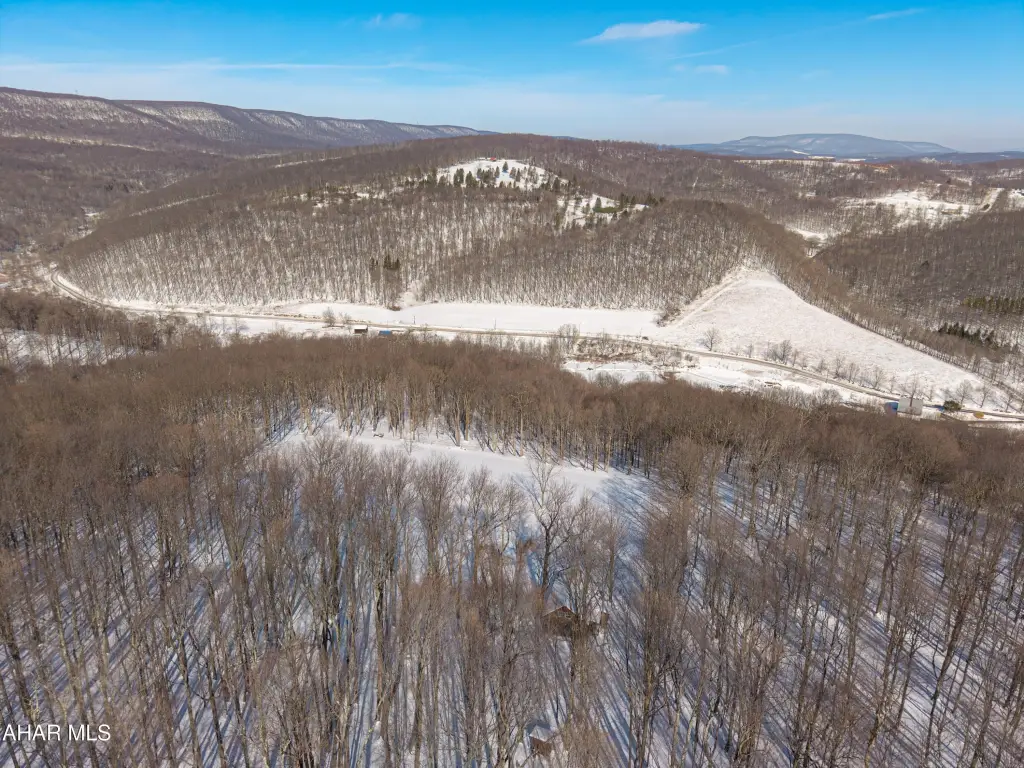
Lot Size39.23 Acres
Price / SF$698.49
Days on Market204
Property Features for 1409 Dunkard Hollow Road
General Information
Property type
Commercial Sale
Property subtype
Other
Rooms
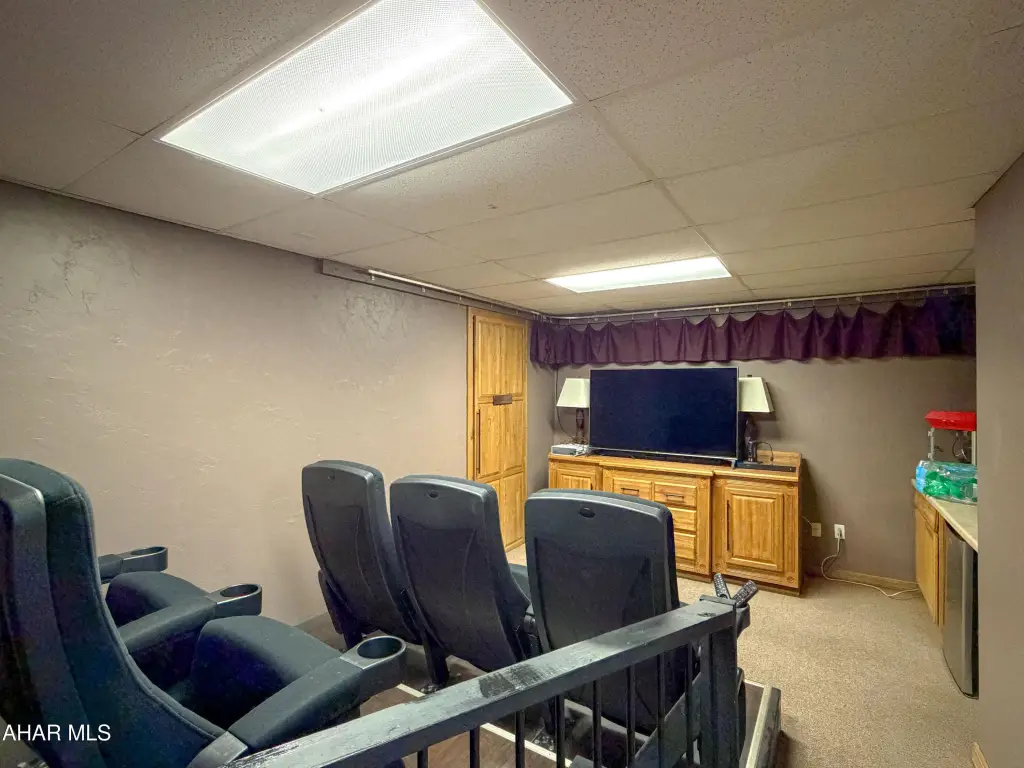
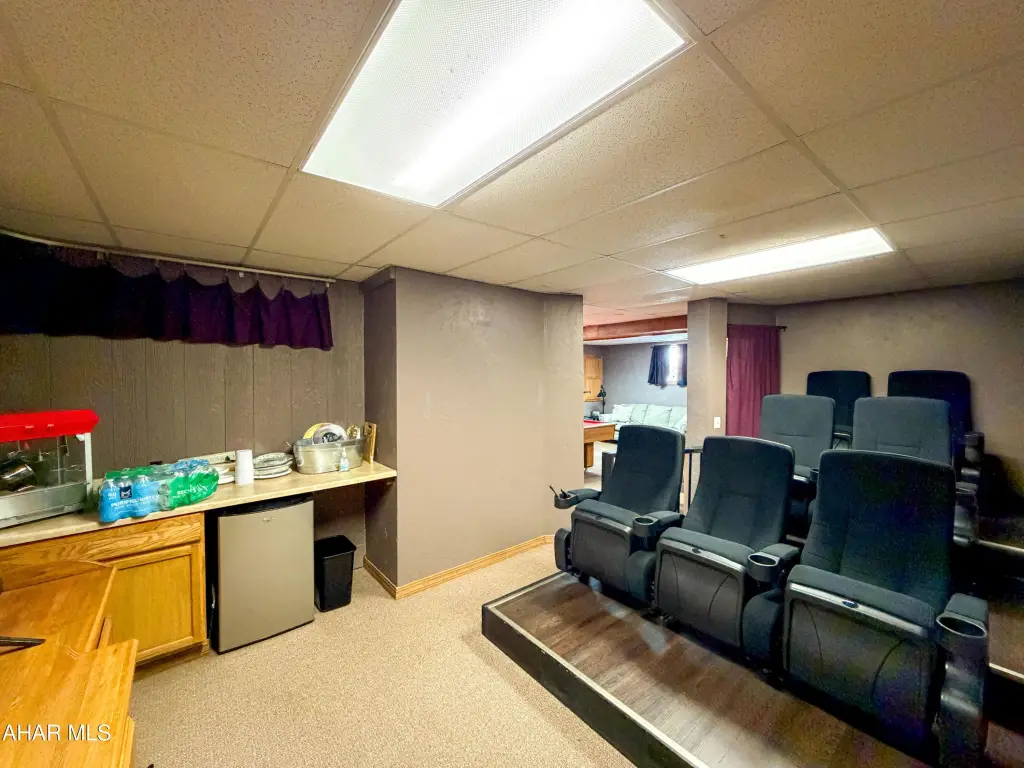
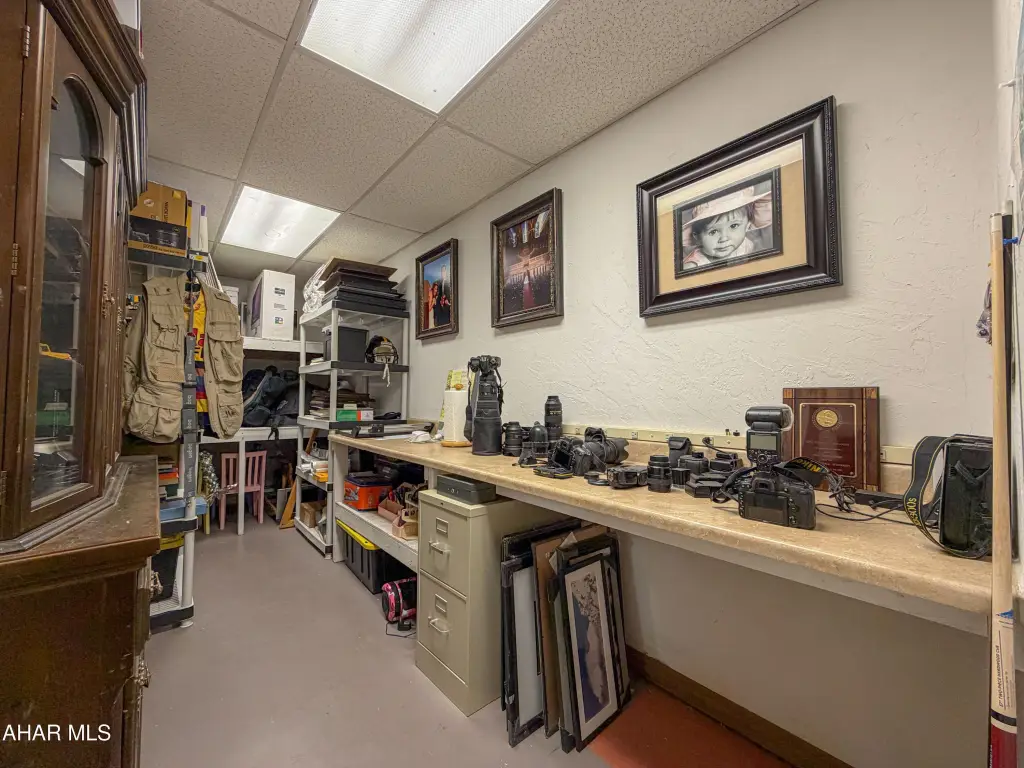
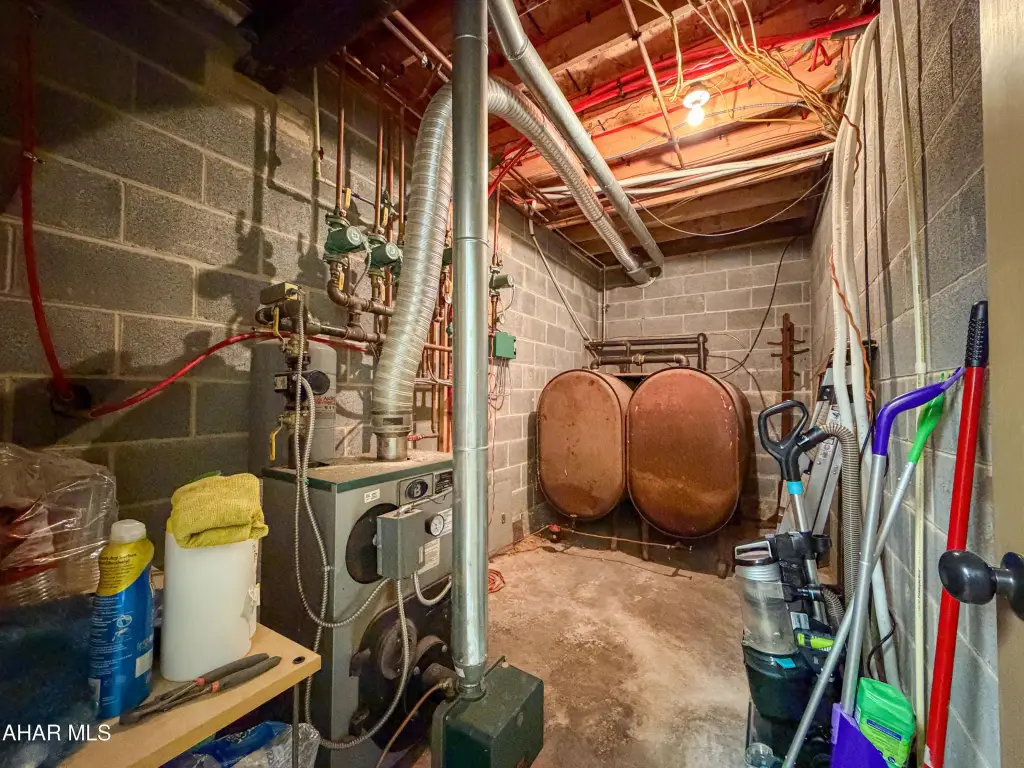
Basement
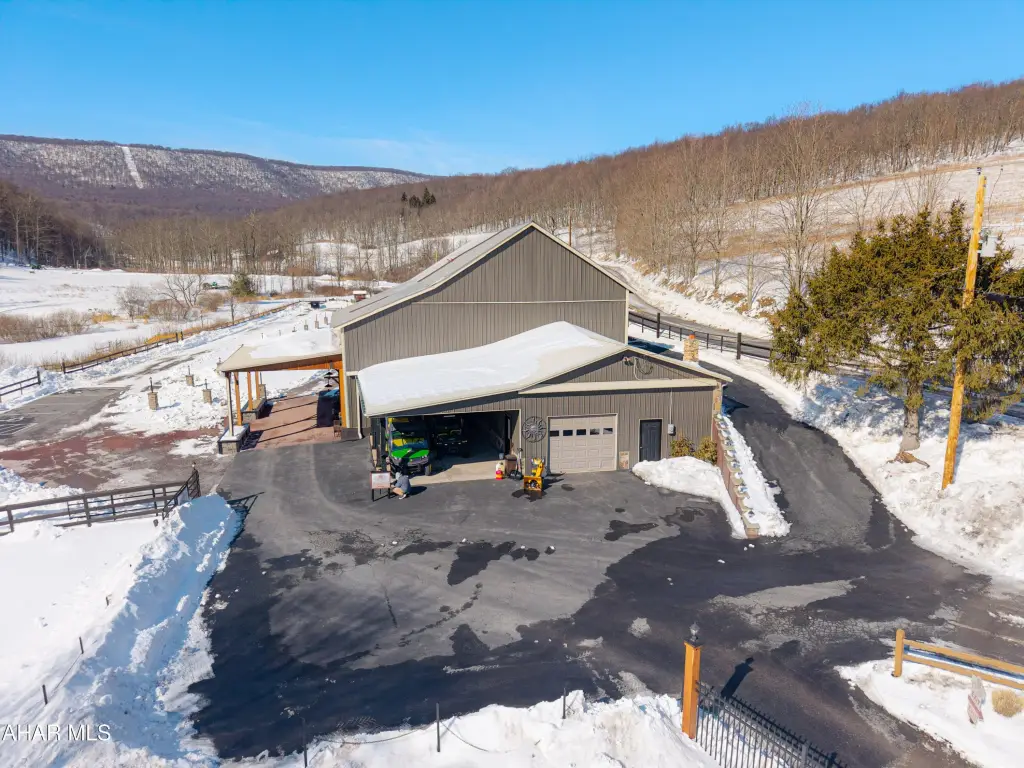
Parking features
Garage, Driveway, Off Street, Open
Exterior features

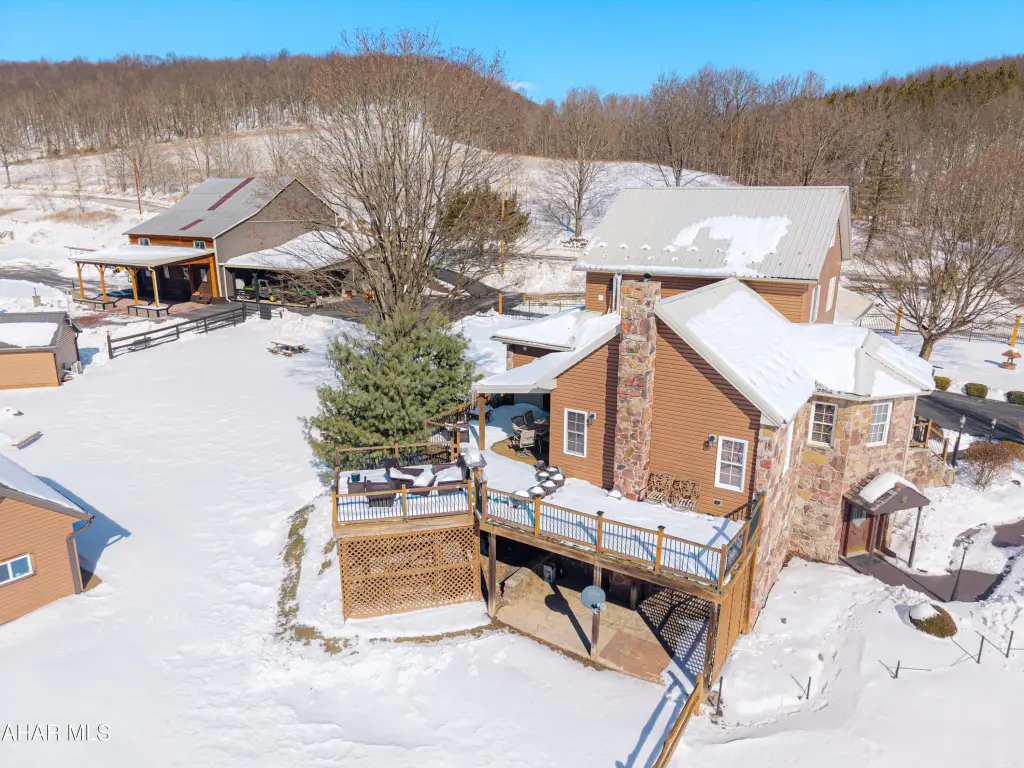

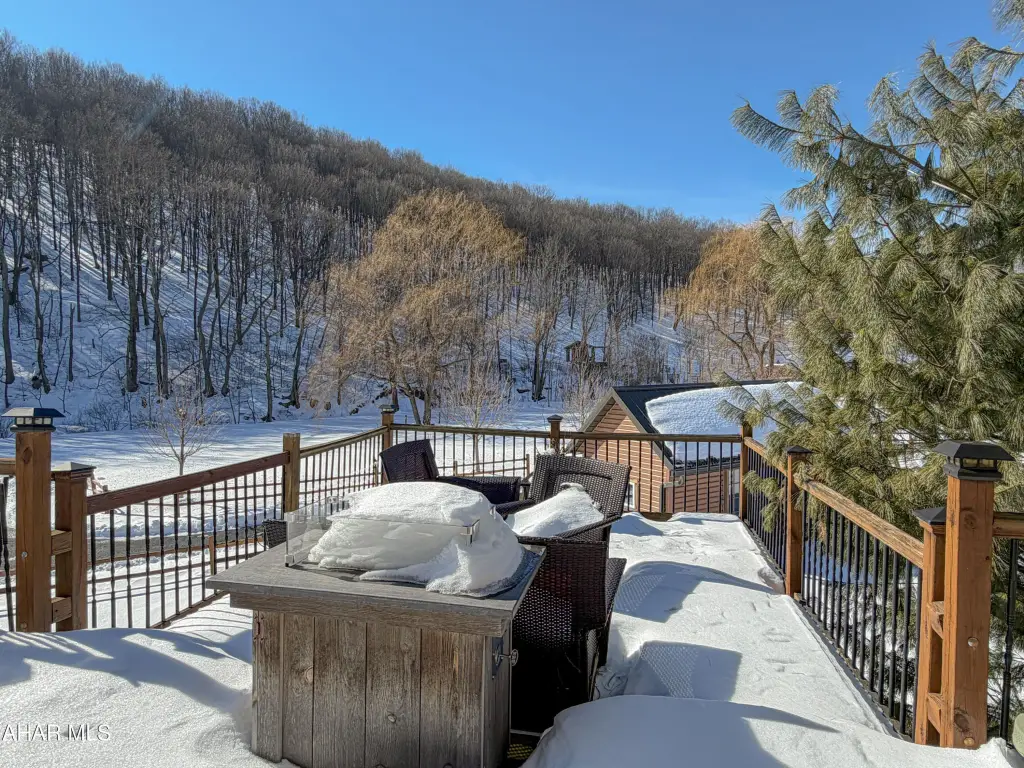
Fire Pit, Lighting, Private Entrance, Rain Gutters
Basement
Partially Finished, Walk-Out Access, Full
Lot features

Pond on Lot, Views, Wooded, Year Round Access, Pond on Lot, Views, Wooded, Year Round Access
Elementary school district
Chestnut Ridge
Middle school district
Chestnut Ridge
High school district
Chestnut Ridge
Directions
GPS corresponds with address.
Subdivision
West St. Clair Township
Standard status
Active
APN
C.05-0.00-070
Size
3,572 SF
Lot size
39.23 Acres
Taxes and HOA fees
Tax Year
2026
Tax Description
Deed Book Volume 2026 Page 407
Tax Annual Amount
3457
Legal Description
Deed Book Volume 2026 Page 407
Utilities
Sewer type
Private Sewer, Septic Tank
Heating system
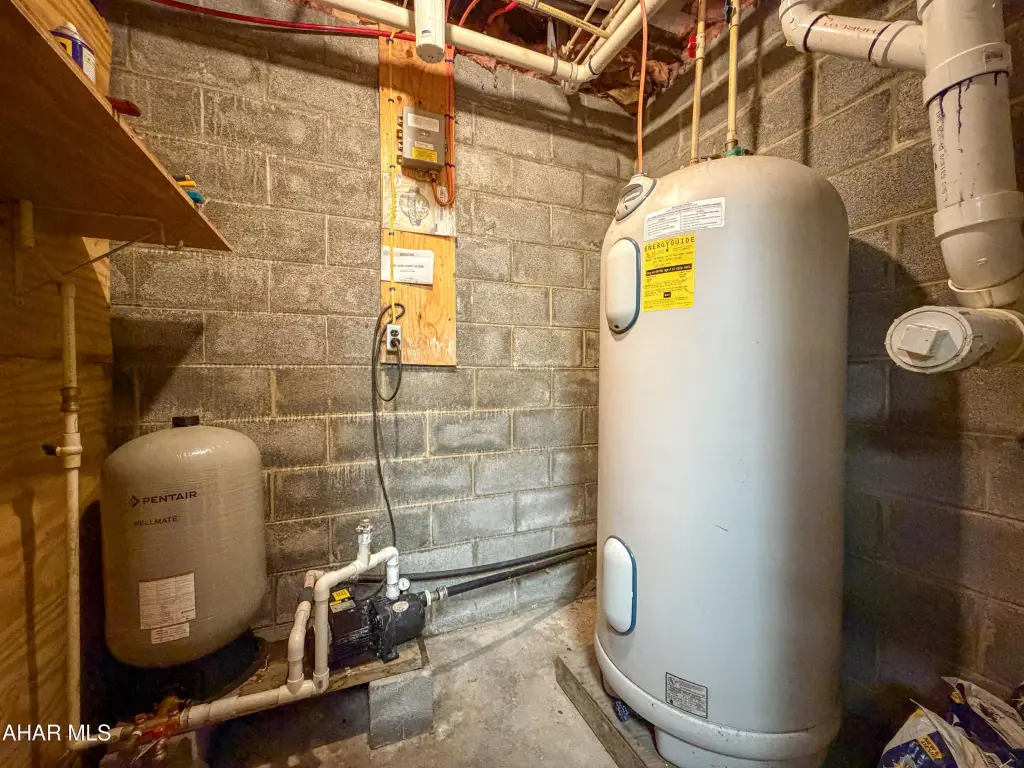
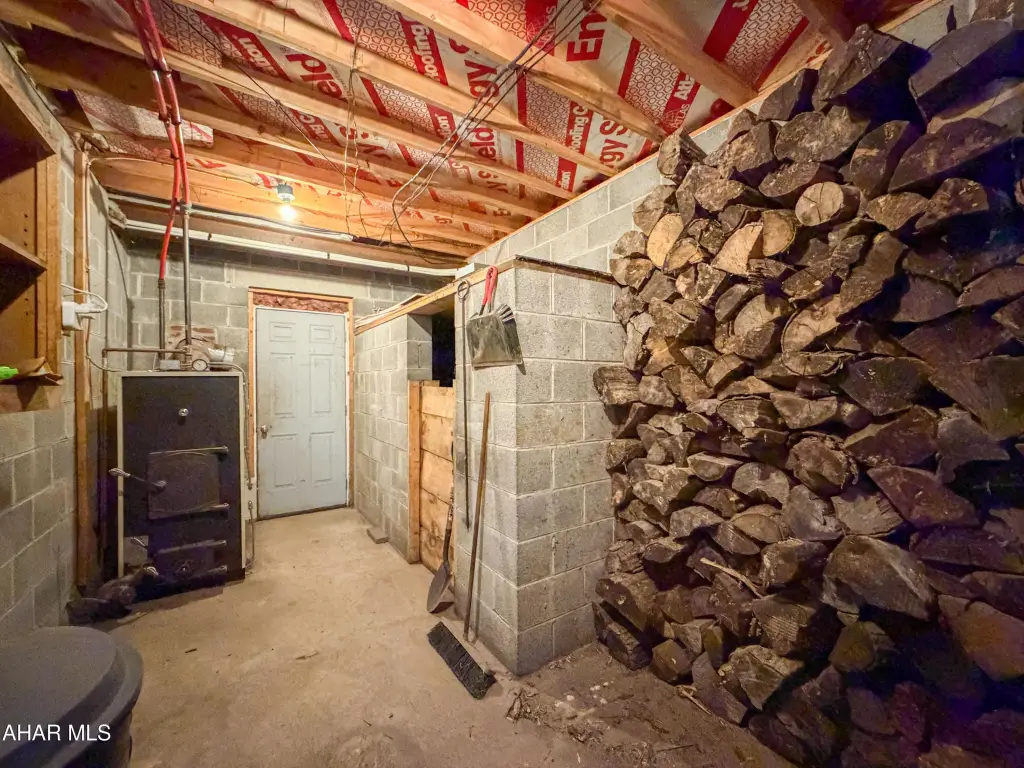

Hot Water(Heating), Oil, Forced Air, Wood, Heat Pump (Heating), Electric (Heating)
Cooling system
Heat Pump, Central Air
Water source
Well
Water front features
Stream, Pond
Water front
1
Amenities
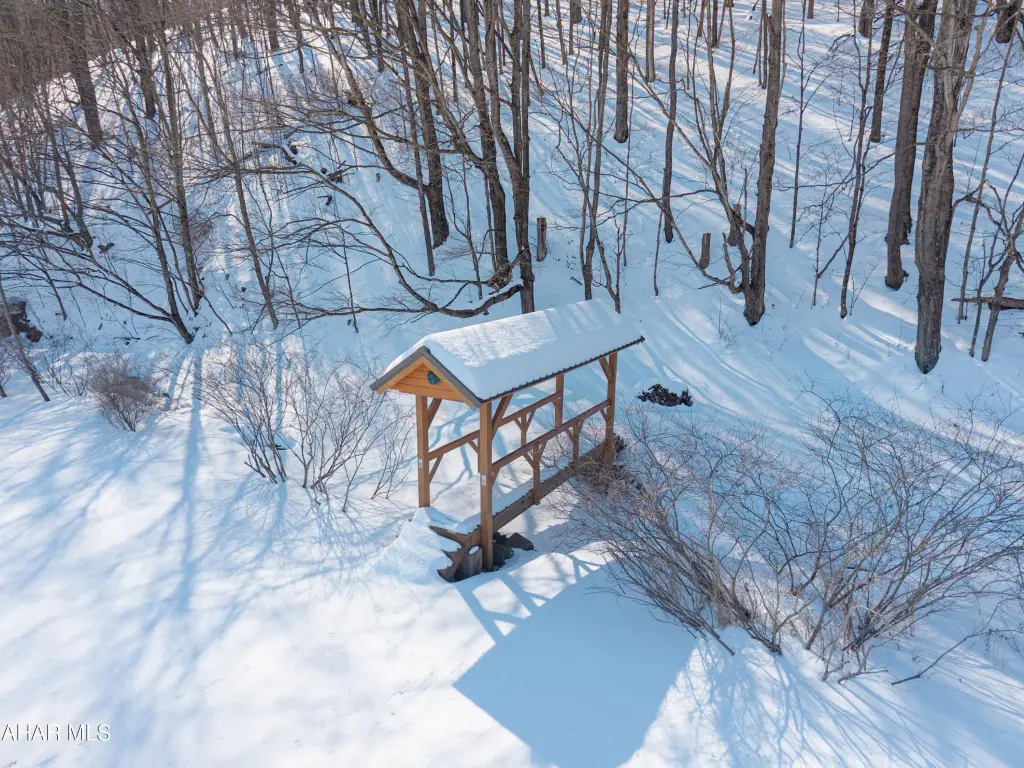
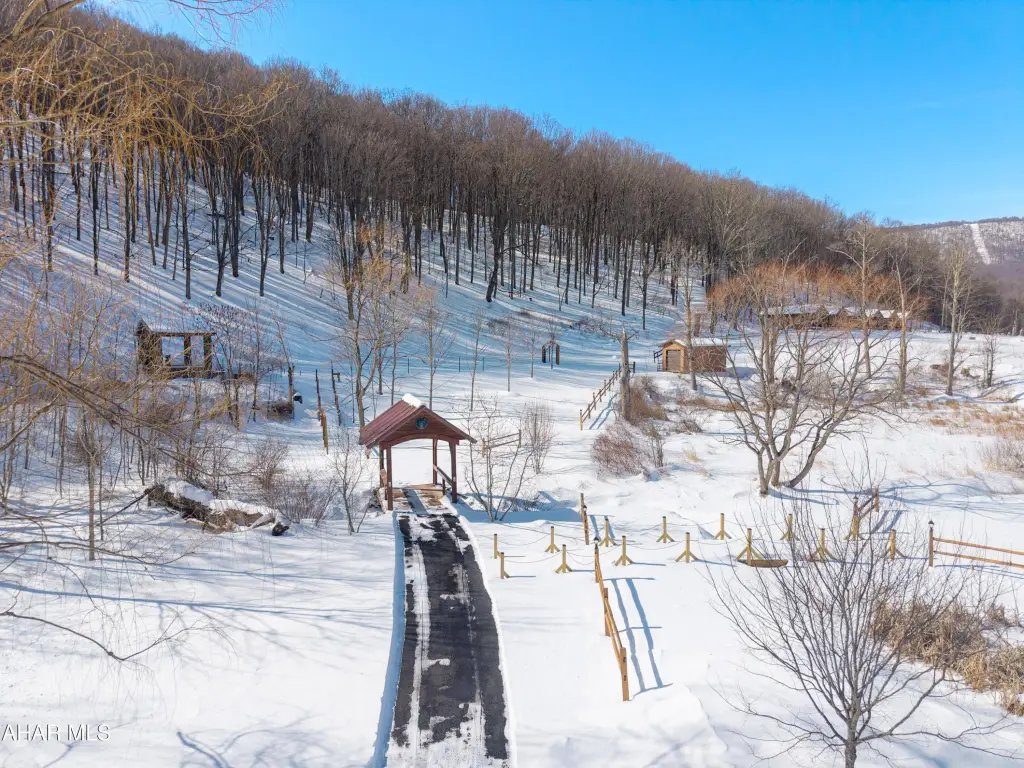
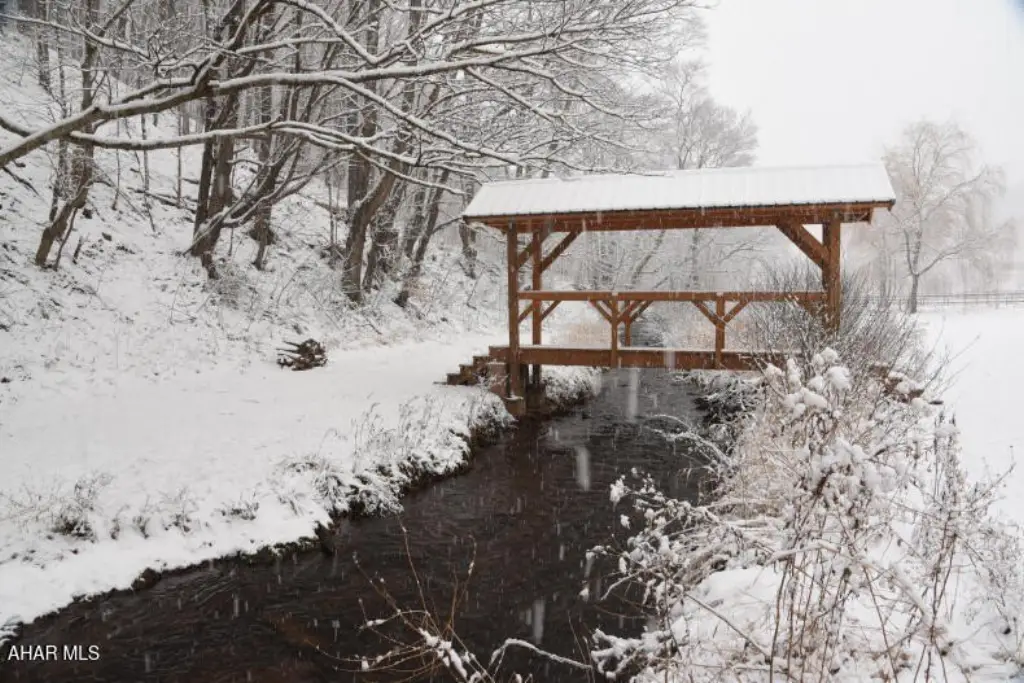
covered bridges
waterfall
hiking trails
decorative pond
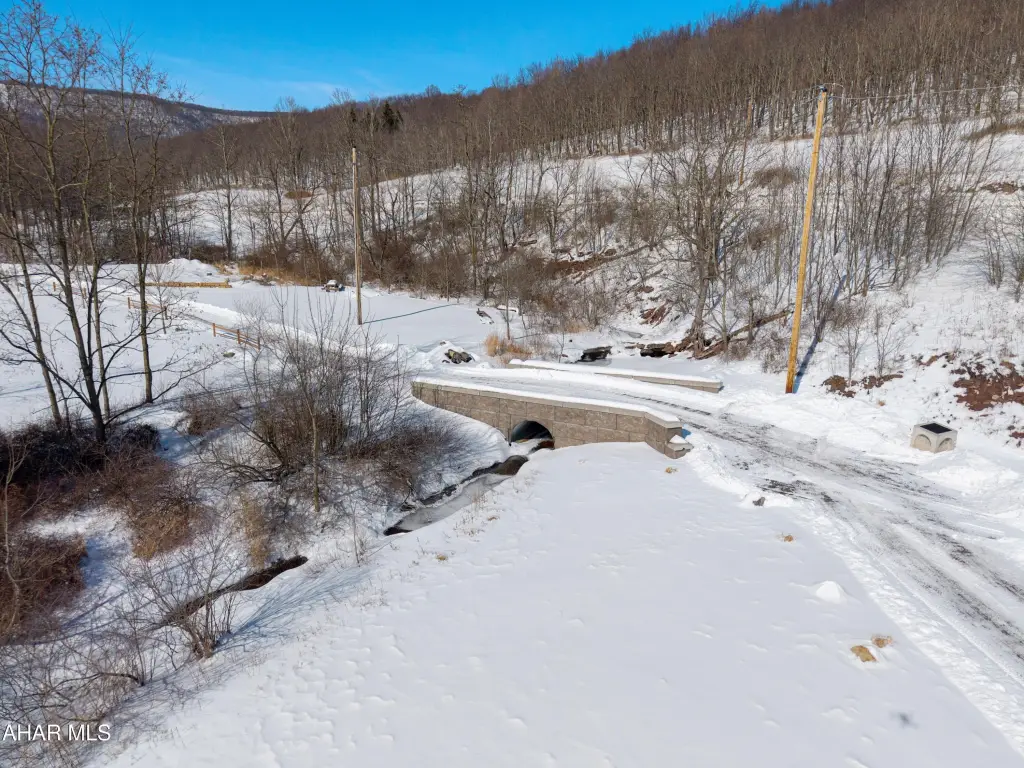
stone vehicle bridge
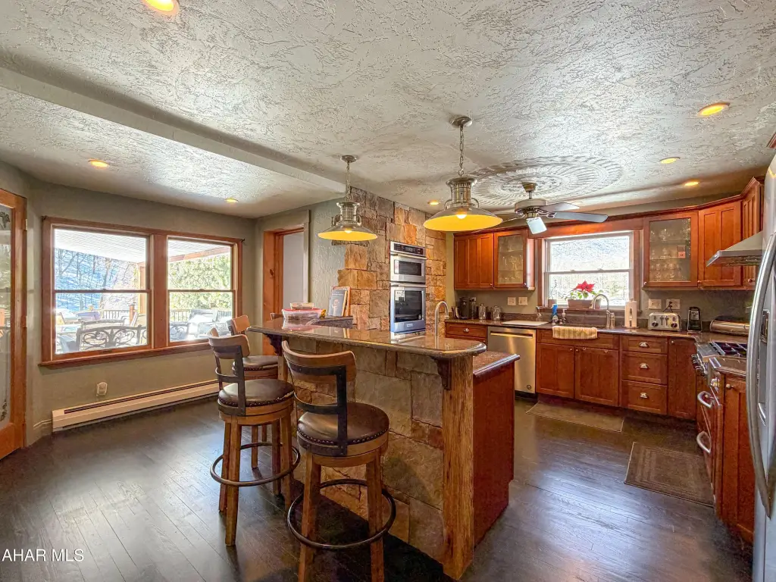
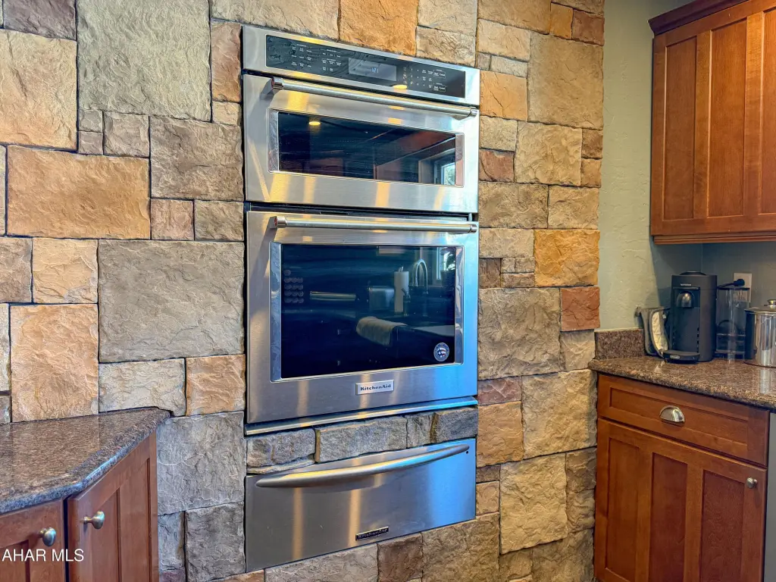
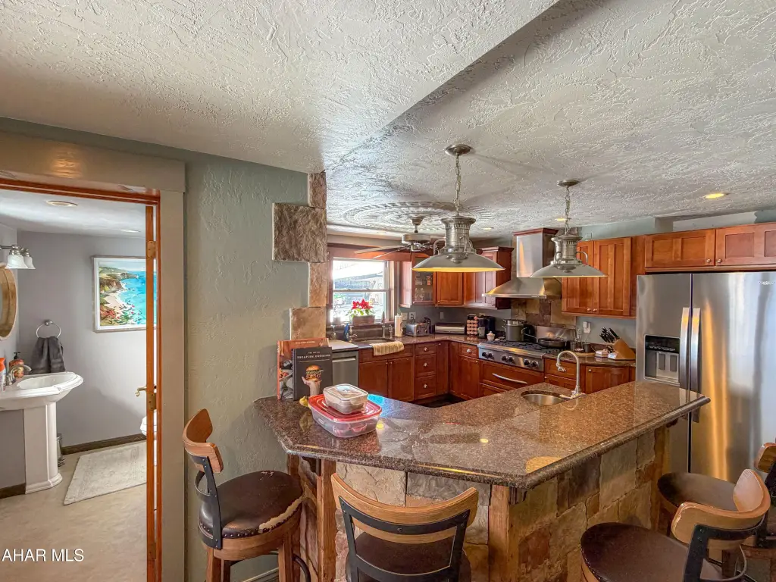
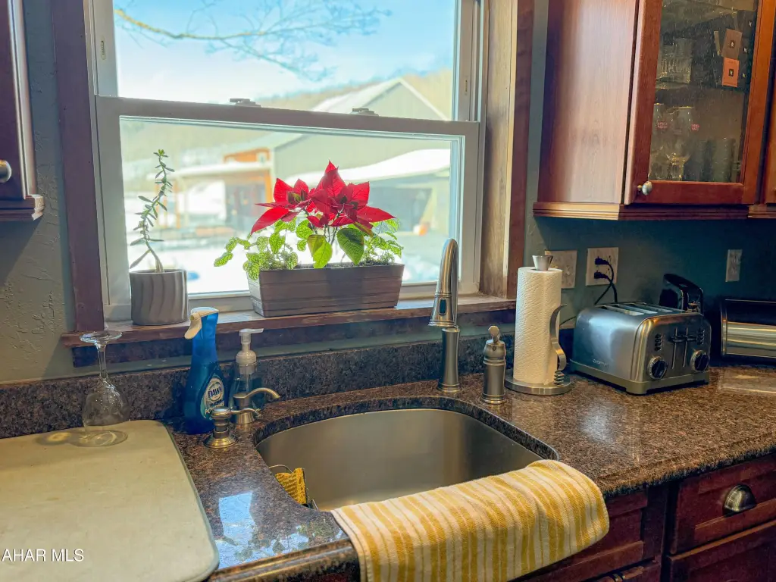

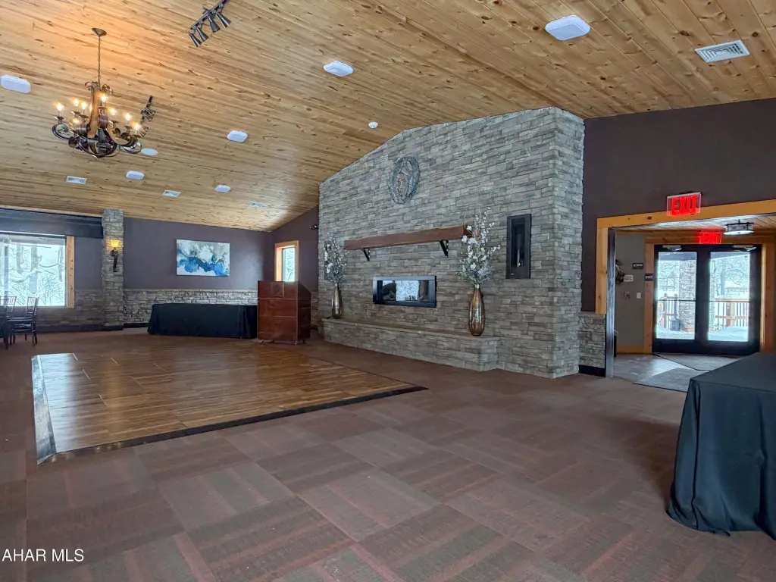
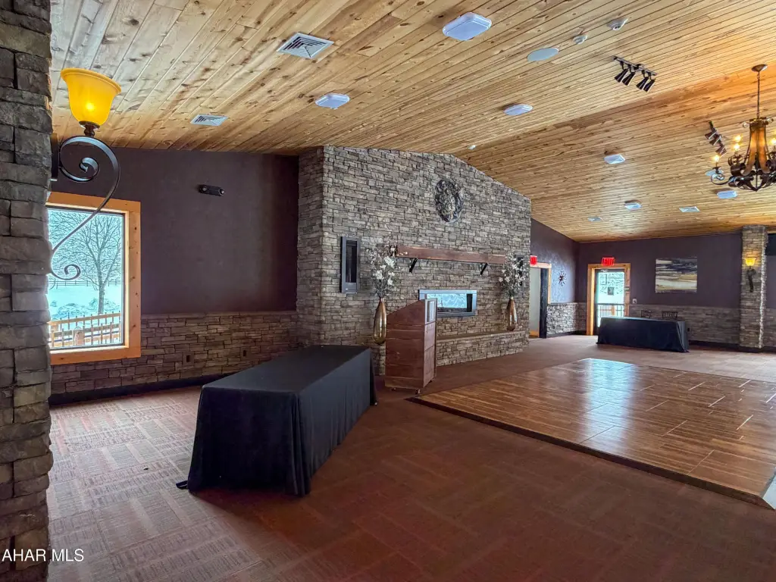
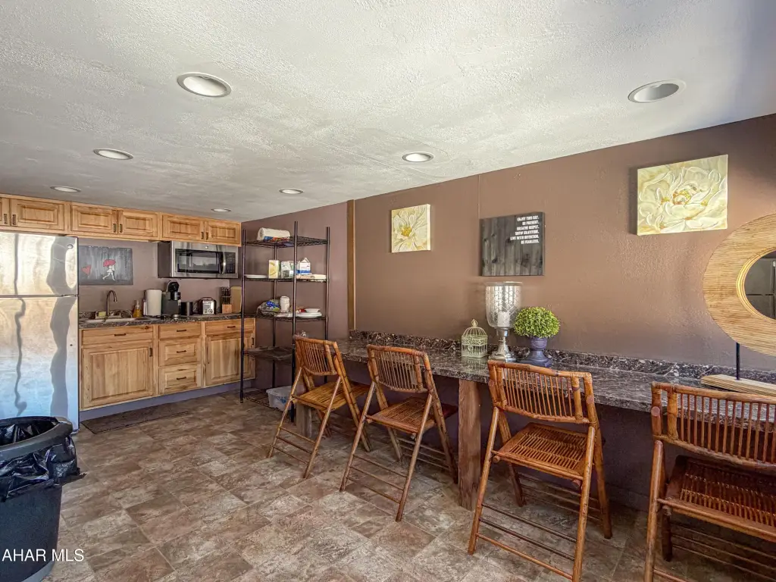
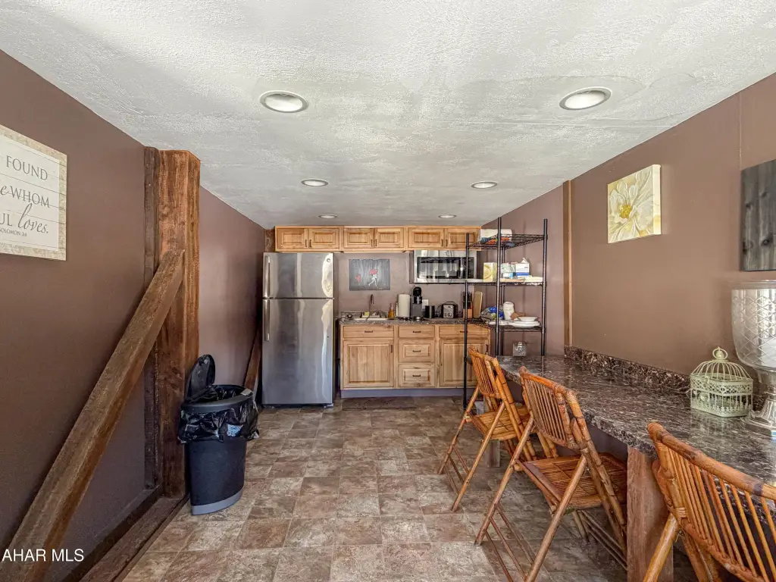
granite gourmet kitchen

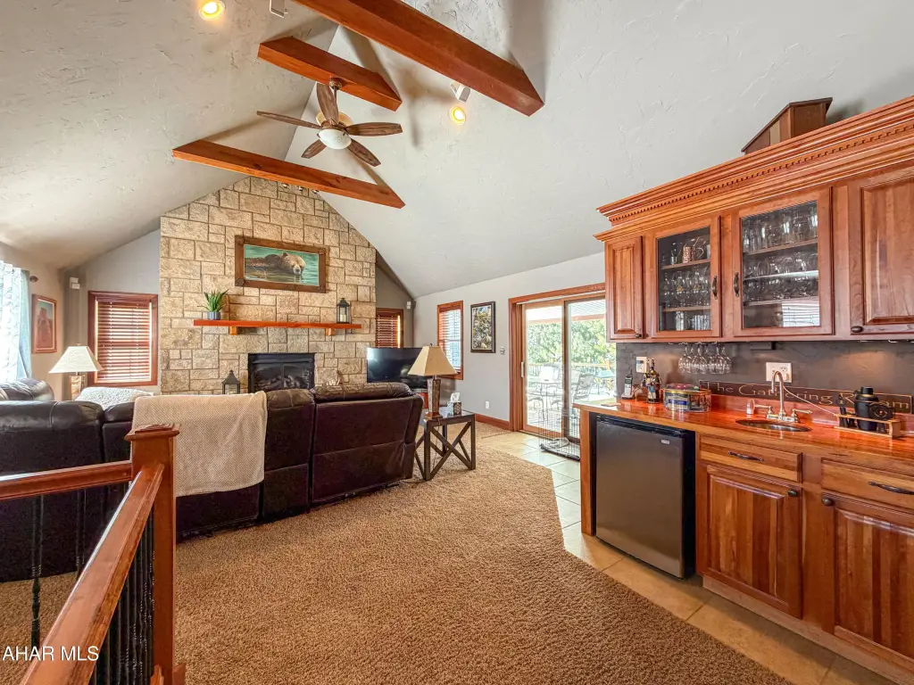
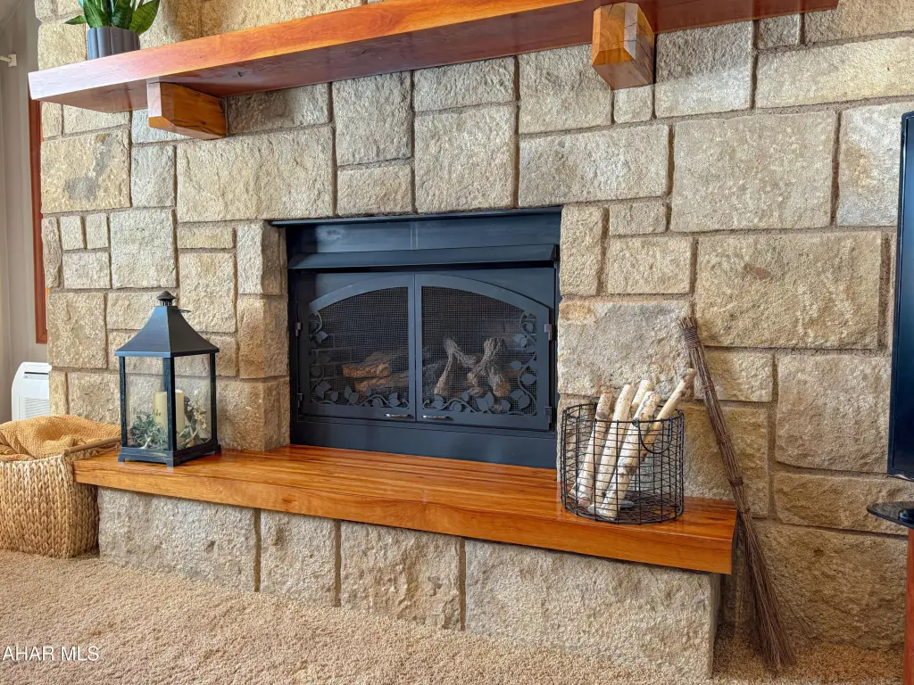

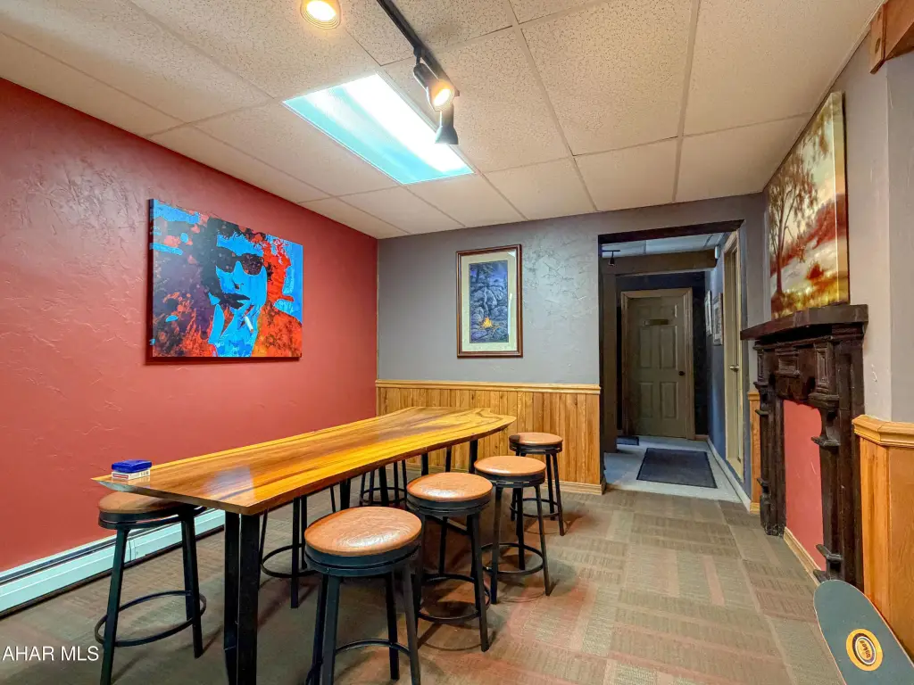
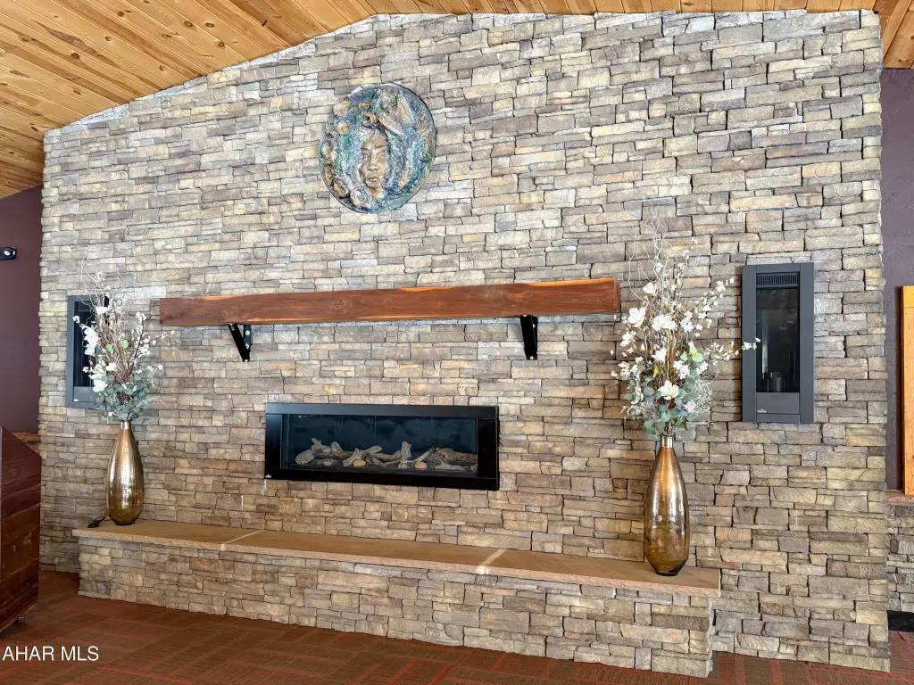
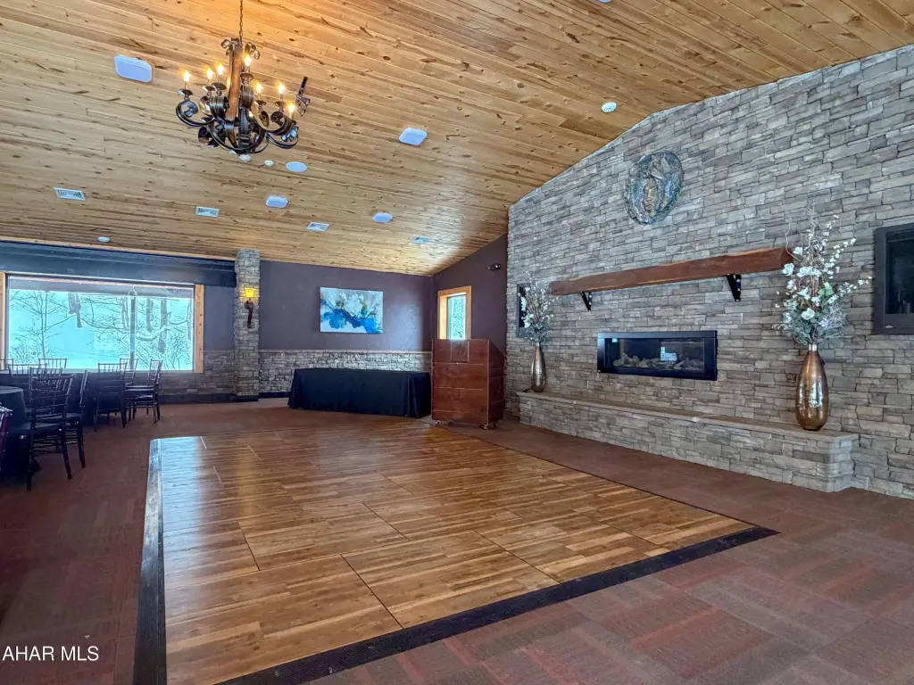
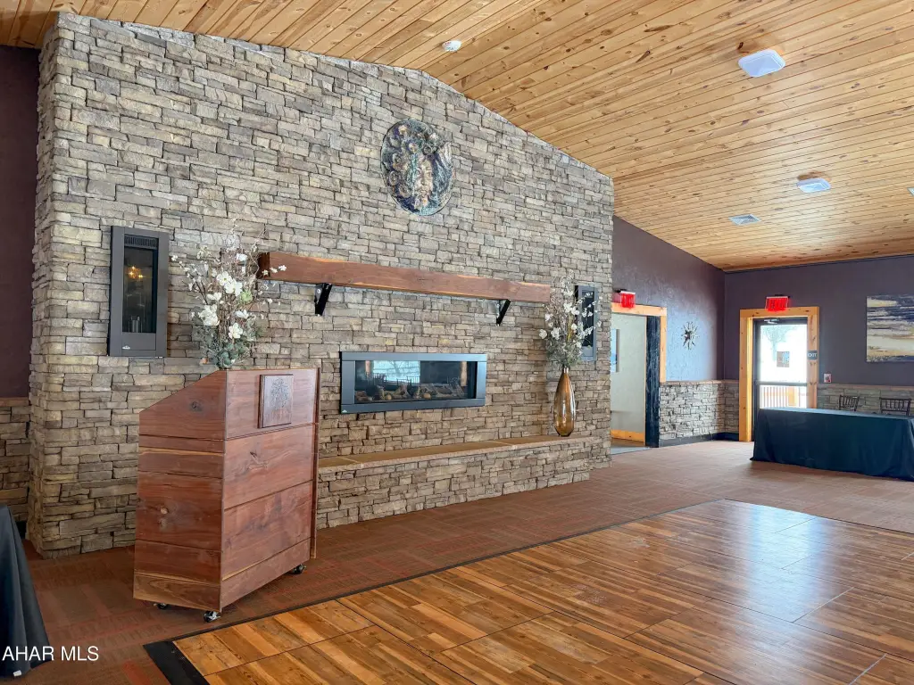
custom fireplace
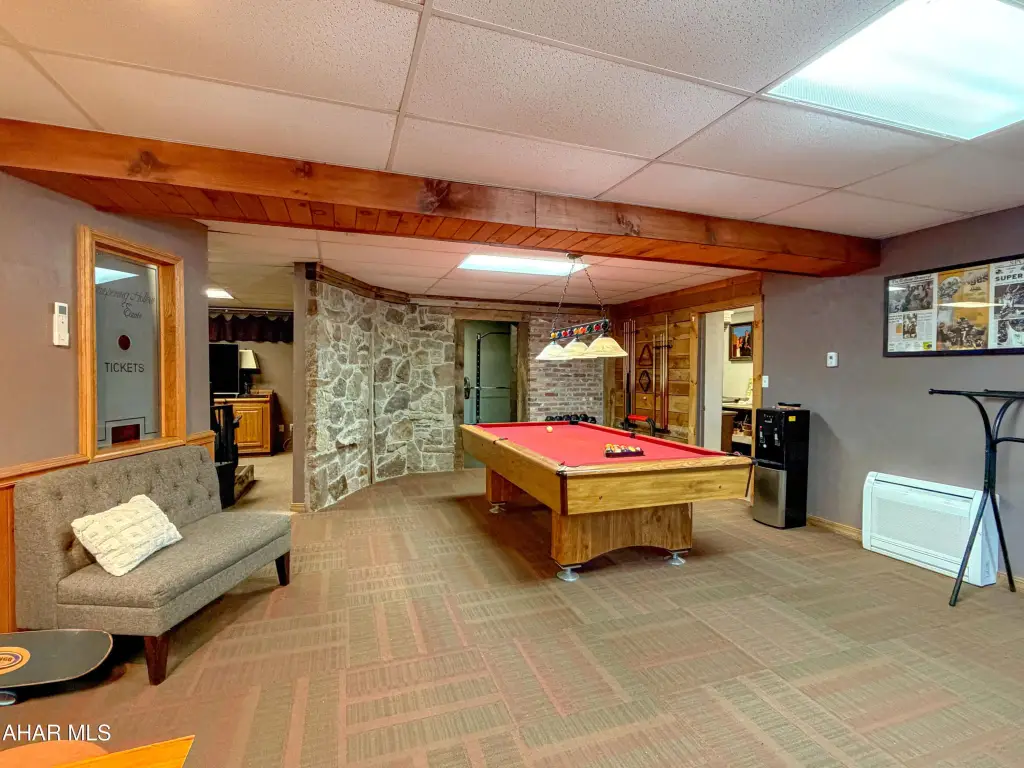
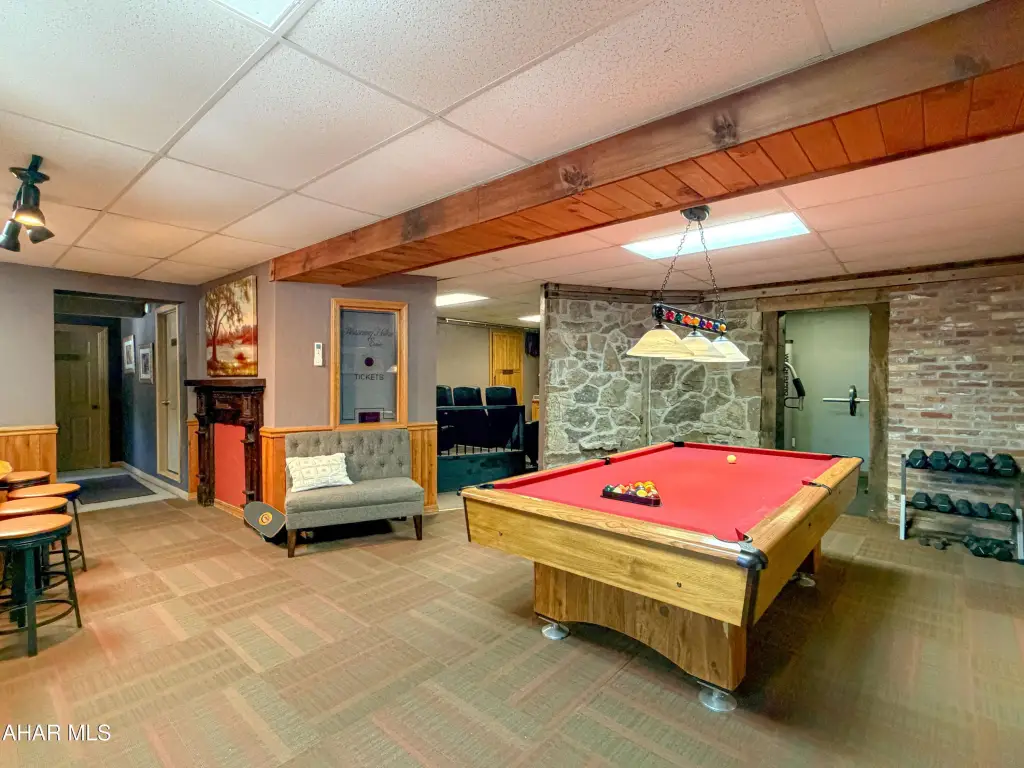
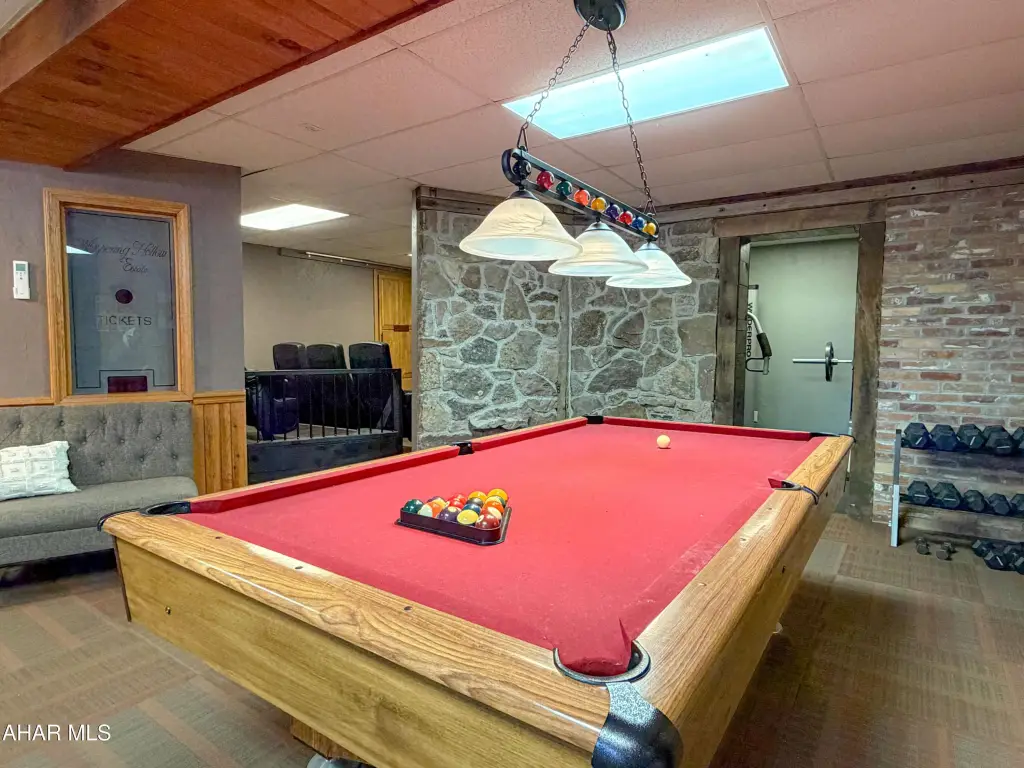
game room
movie theater room
weight room
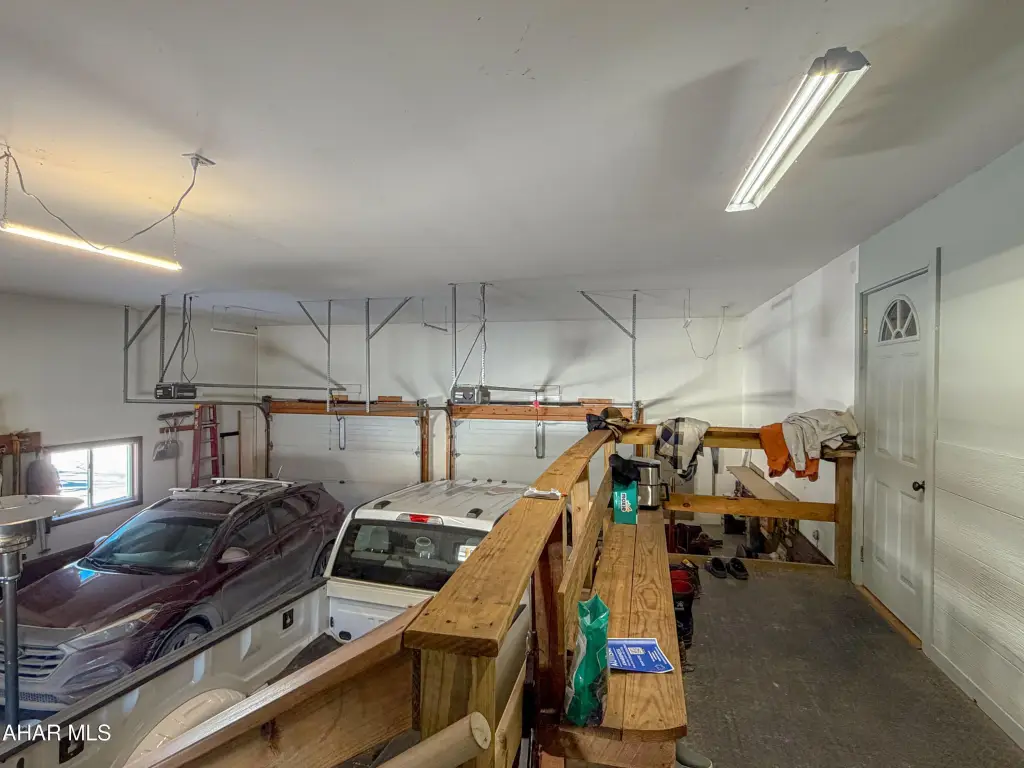
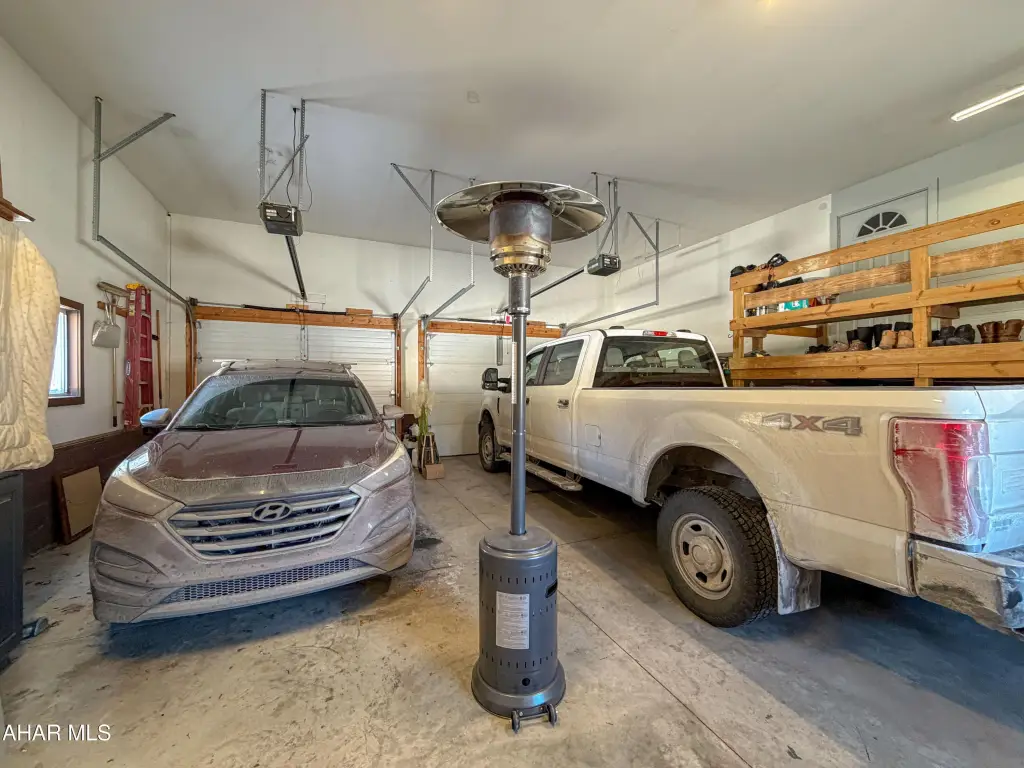

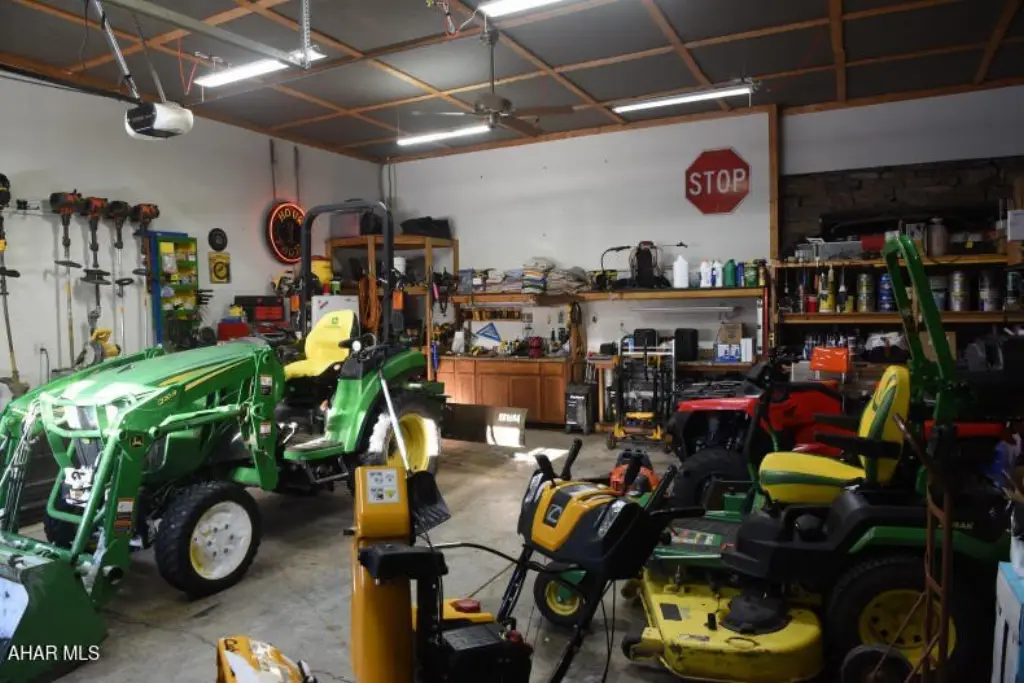
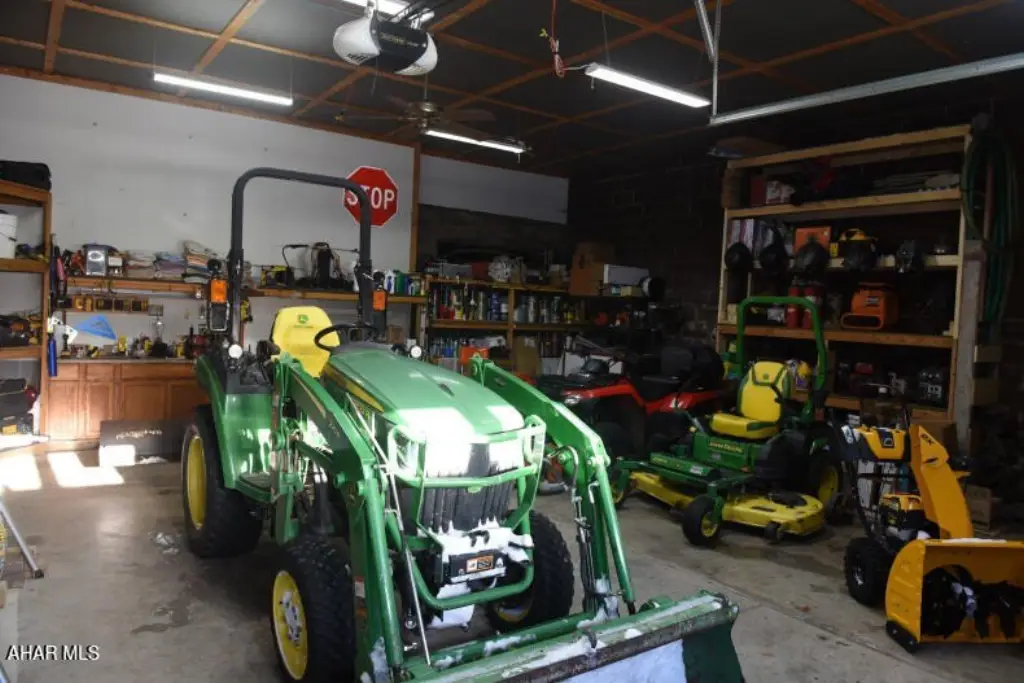
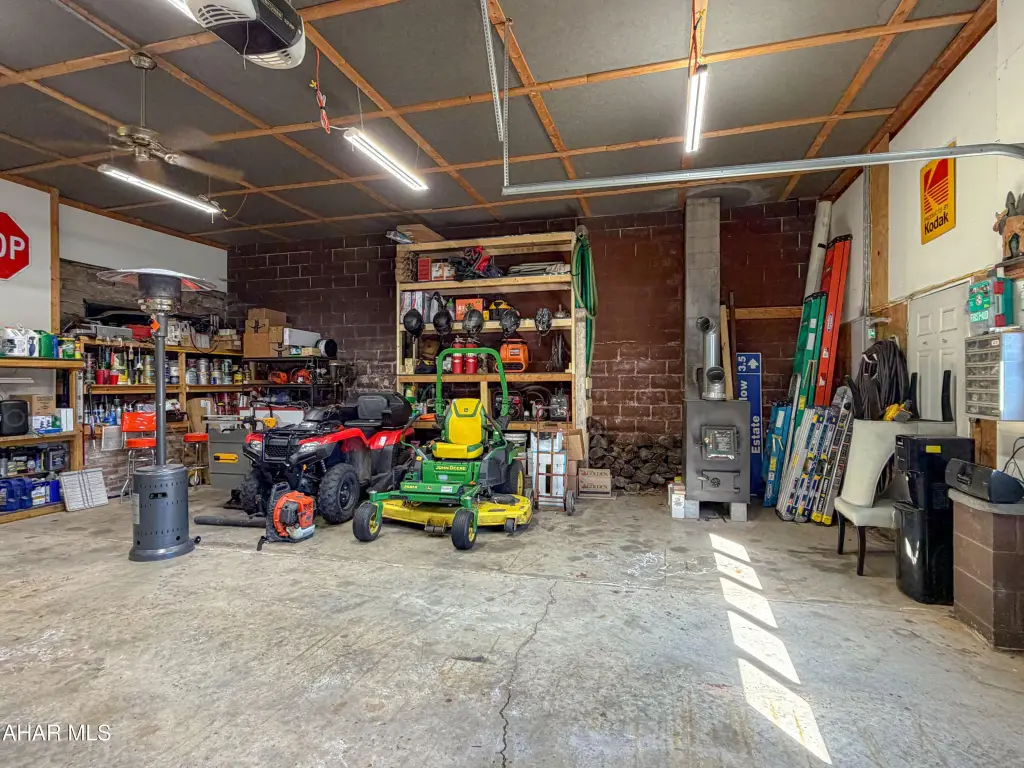

heated car garage
custom dance floor
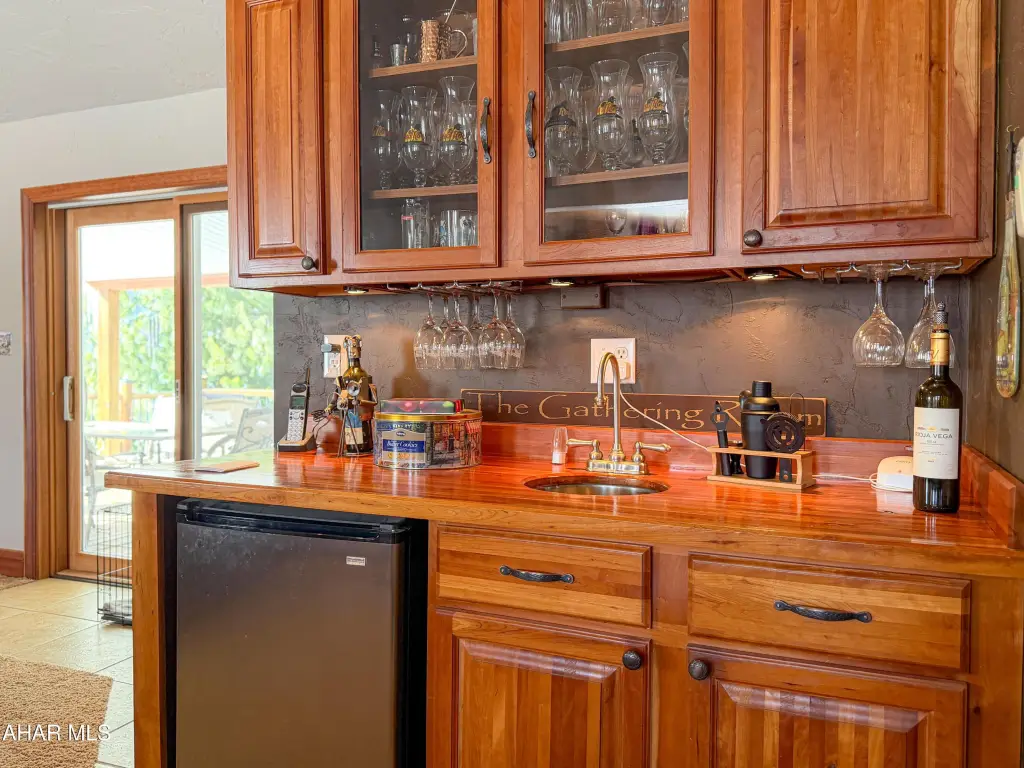
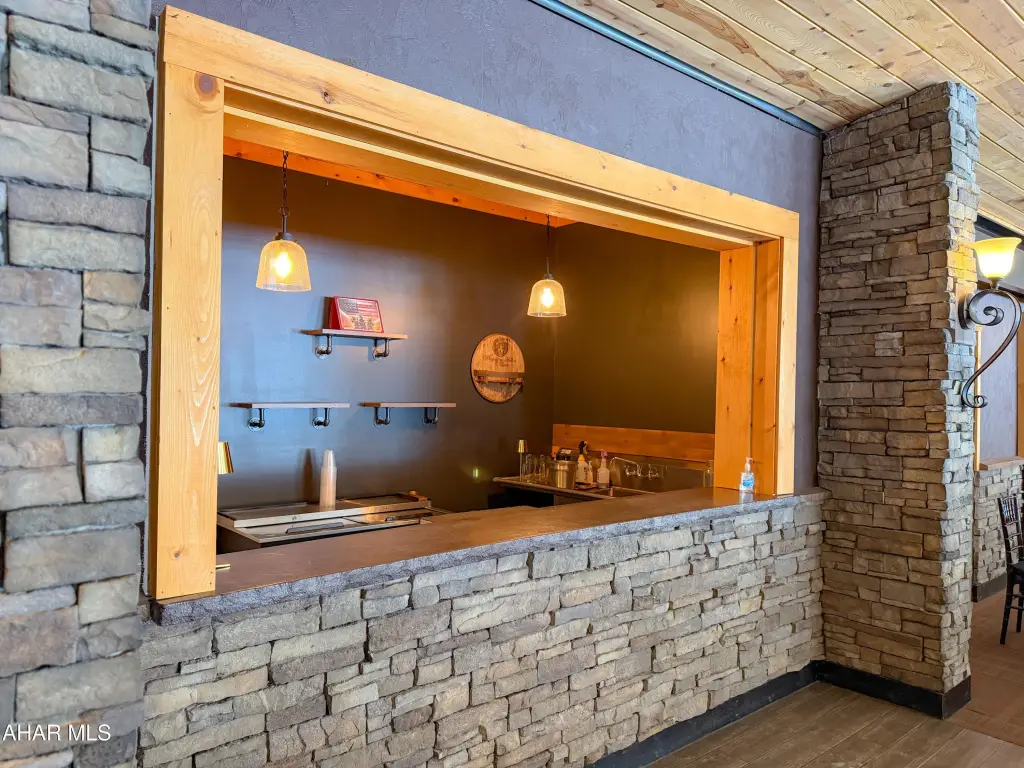
elegant built-in bar
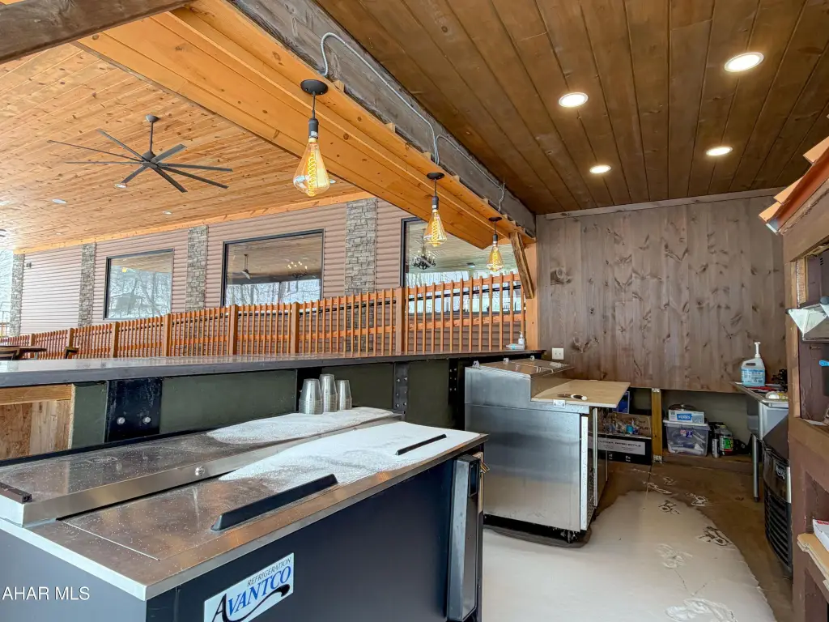
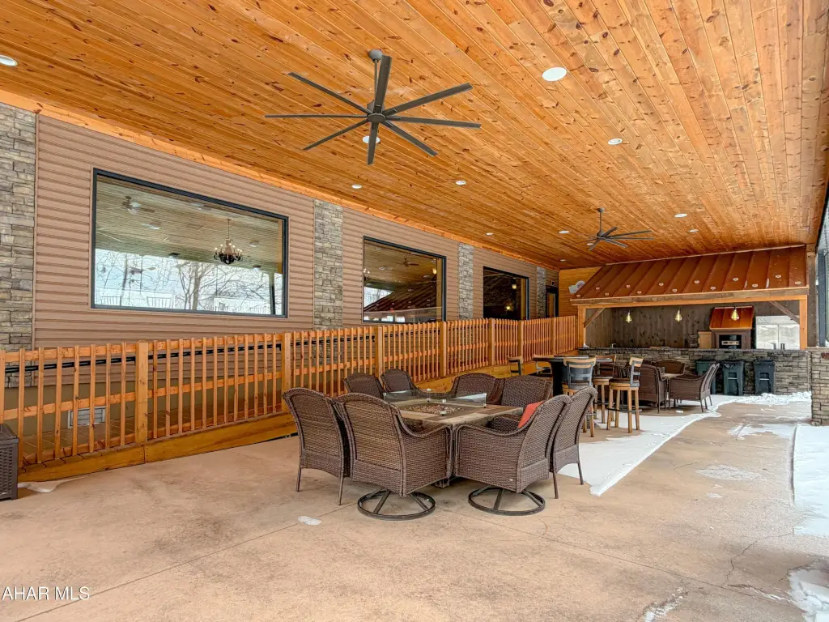

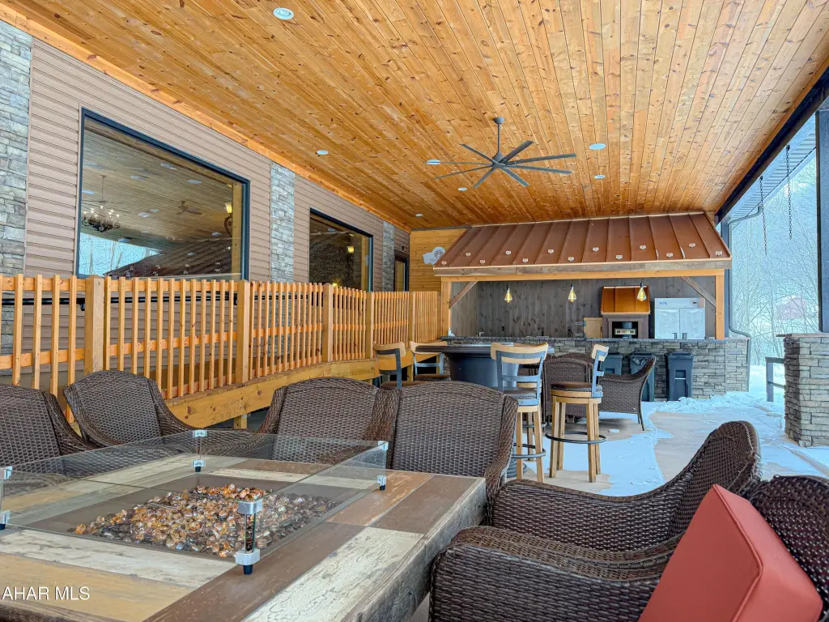
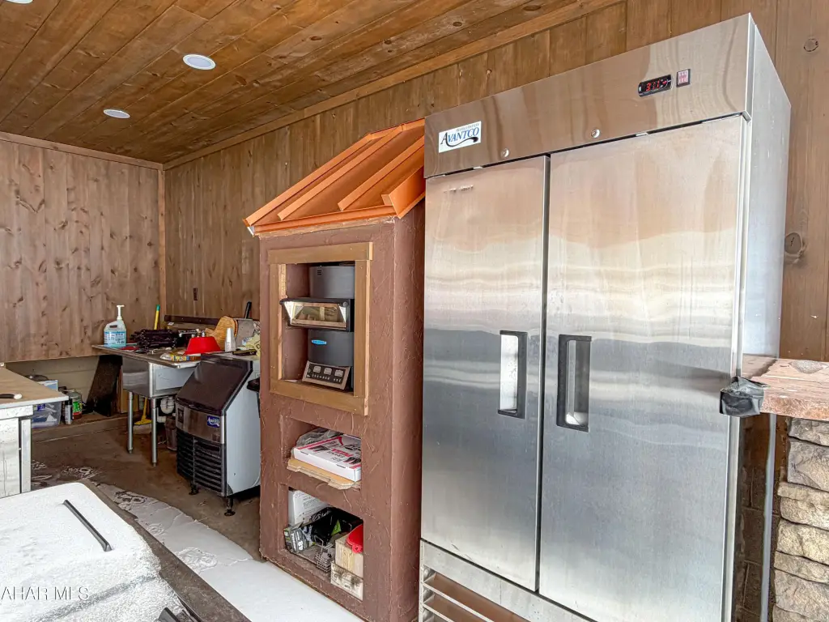
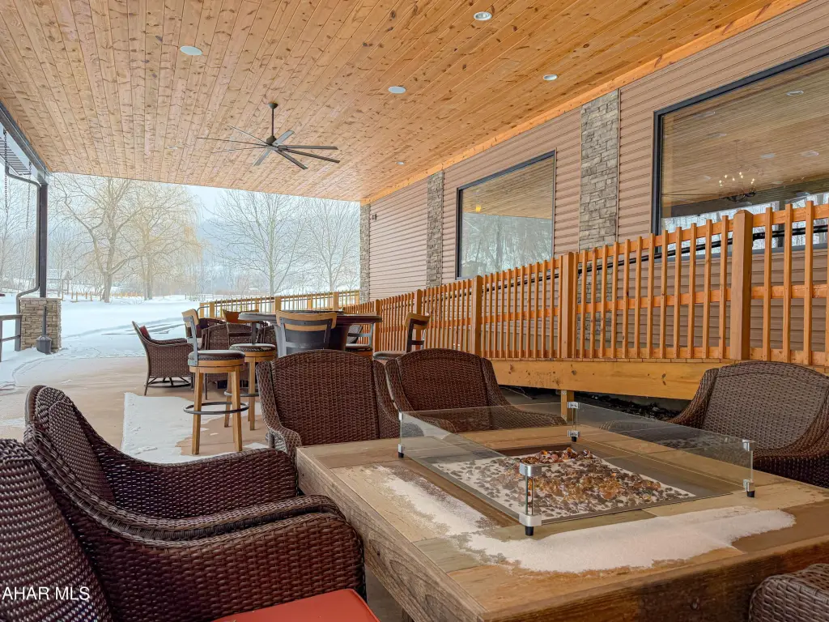
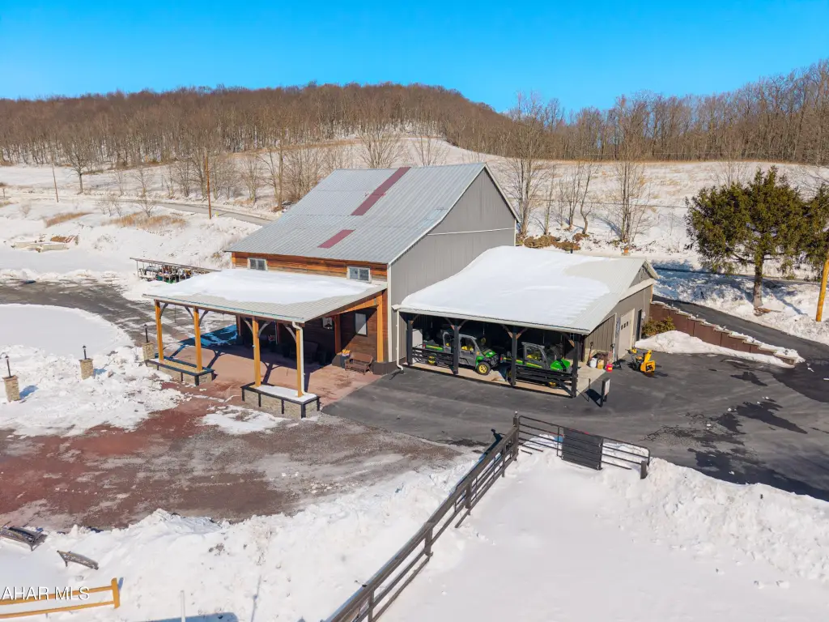
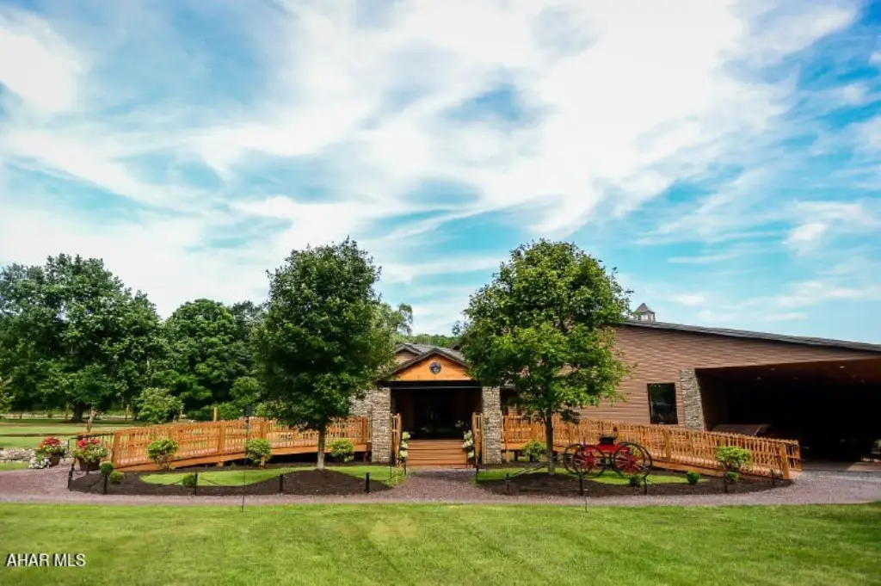
covered patio with custom bar and brick oven pizza oven
covered ramp
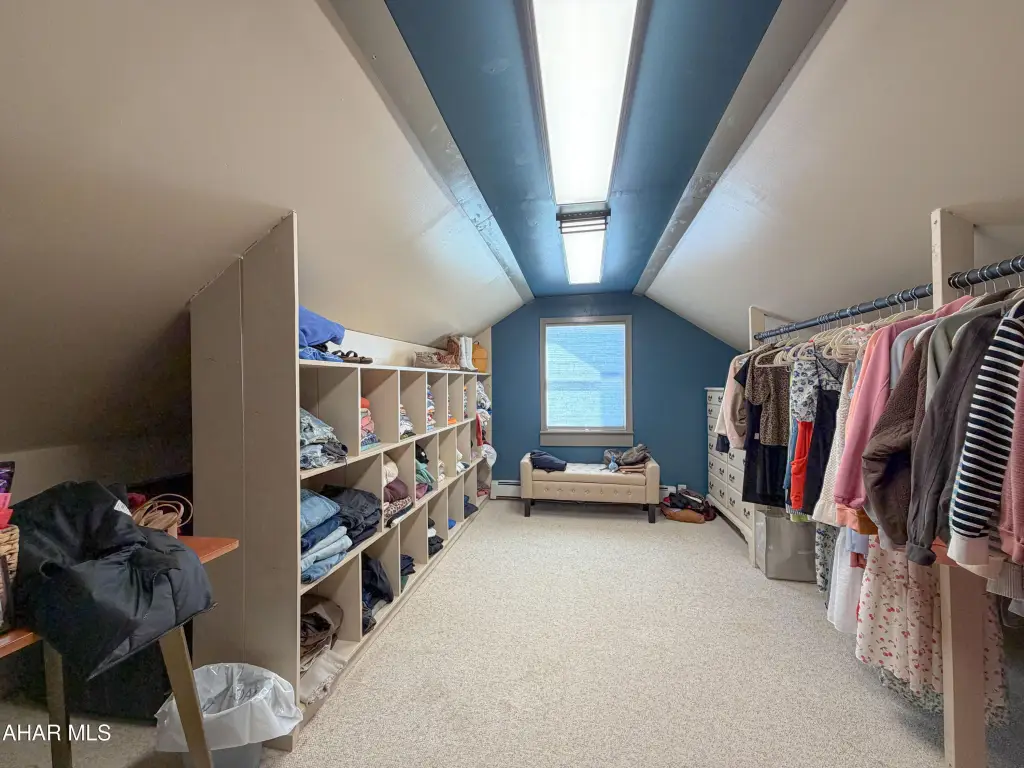
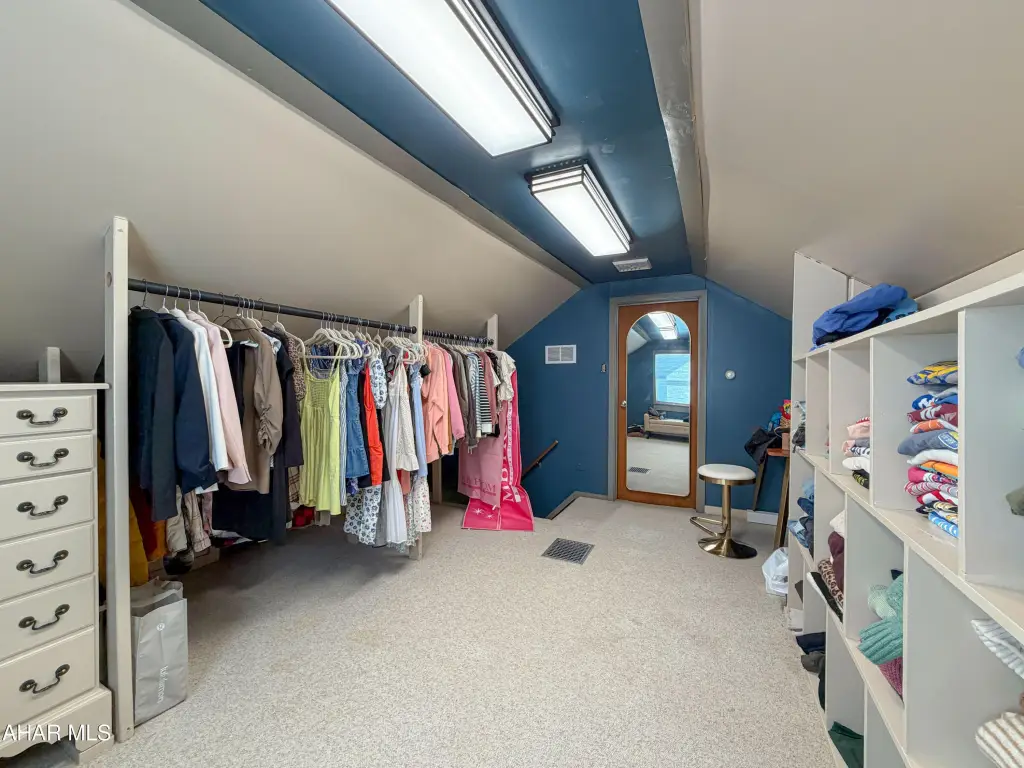


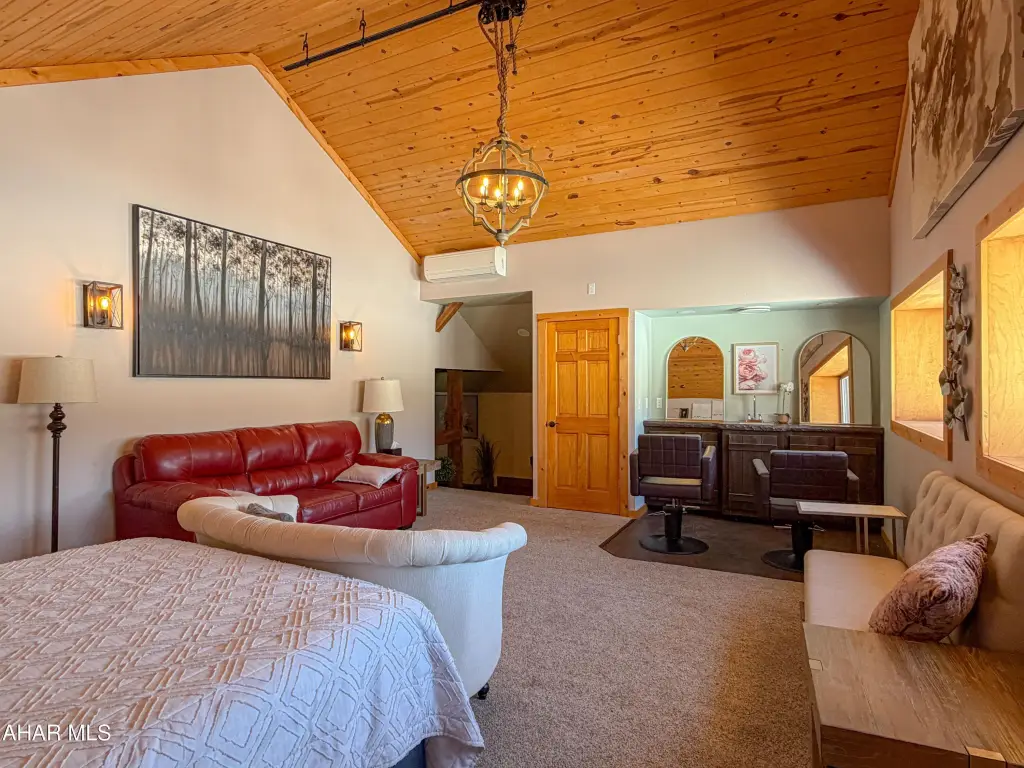
bridal room
hair salon

stables

golf cart charging garage
car wash
Building Details
Year built
1885
Building materials
Stone, Stone Veneer, Vinyl Siding, Wood Siding
Roof type
Metal
Additional Structures
Guest House
Listing Agency:
Howard Hanna Bardell Realty
(814) 623-8622
Listed By:
Sean Bardell · License #RM423081
(814) 977-8731
Added: Feb 26
Changed: Sep 14
Last Checked: Sep 18 at 7:06PM
MLS# 79481
Copyright © 2026 Allegheny Highland Association of Realtors. All rights reserved. All information provided by the listing agent/broker is deemed reliable but is not guaranteed and should be independently verified.
Investment Insights
Based on property information with market context.
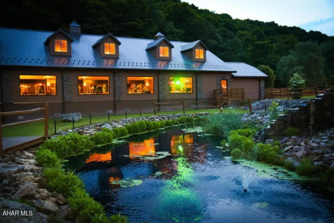
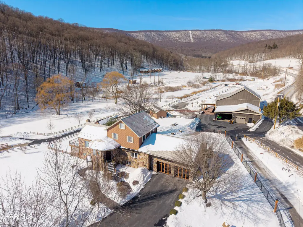

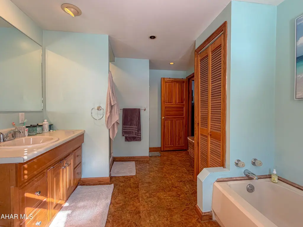
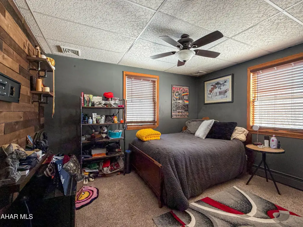
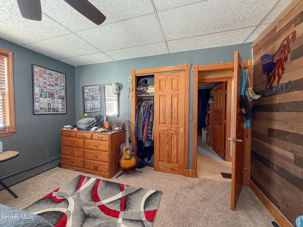
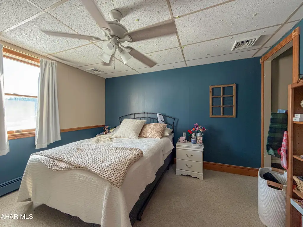
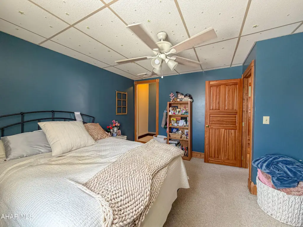
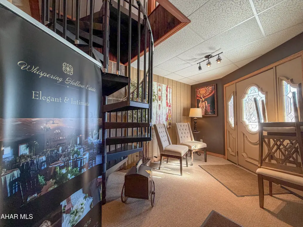
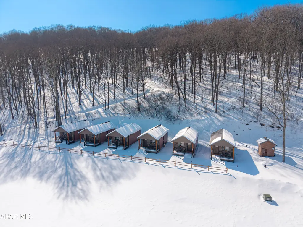
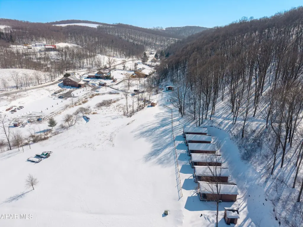
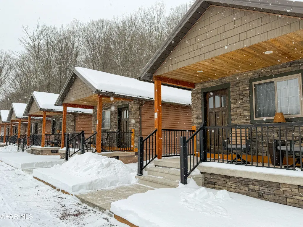
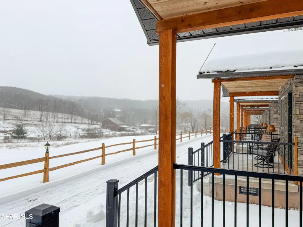
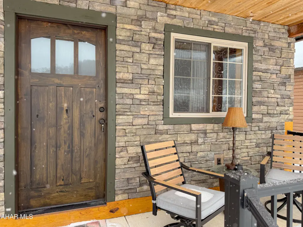
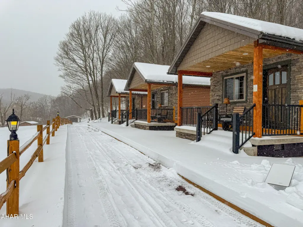
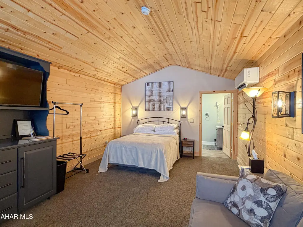
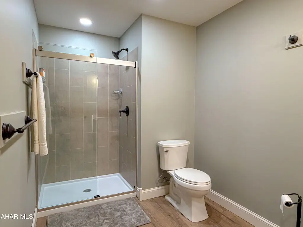

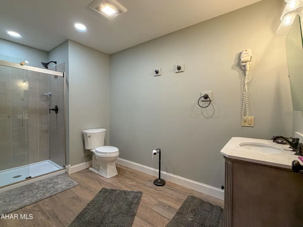
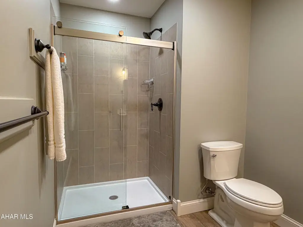


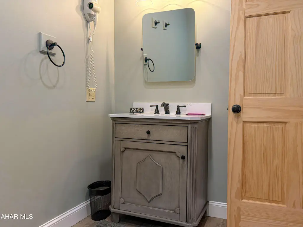

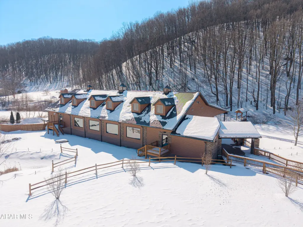
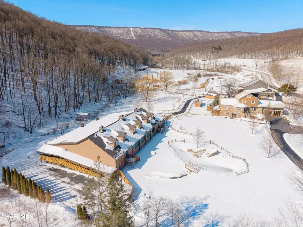
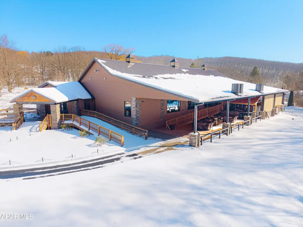
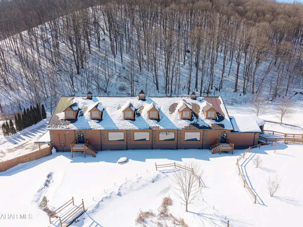
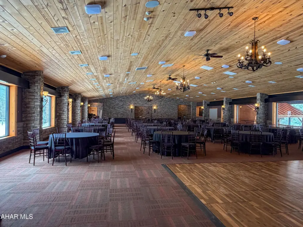

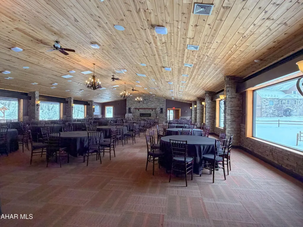

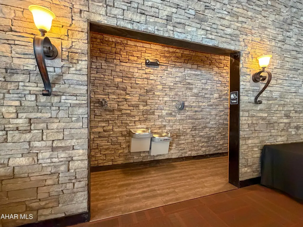
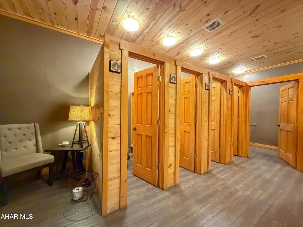

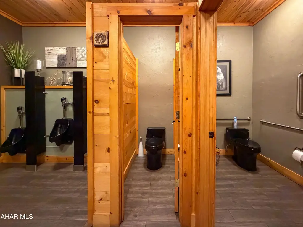

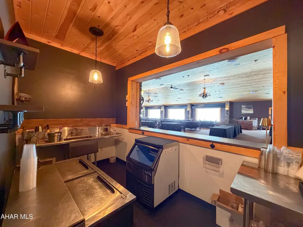
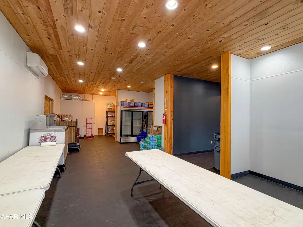
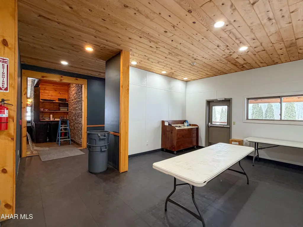
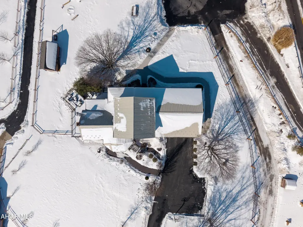
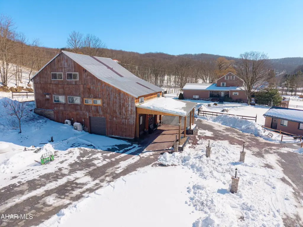
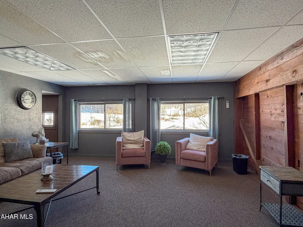


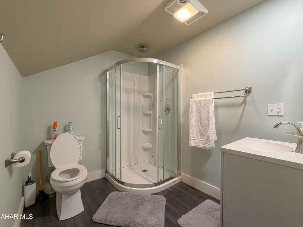

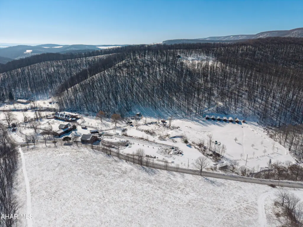
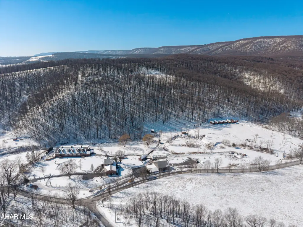

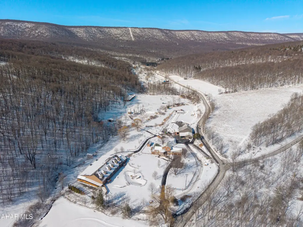
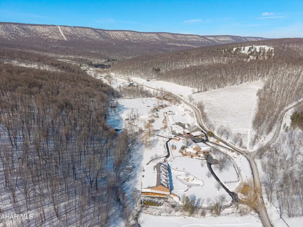
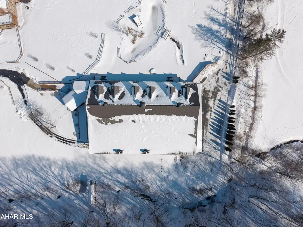
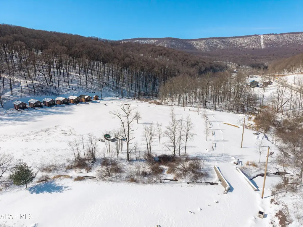
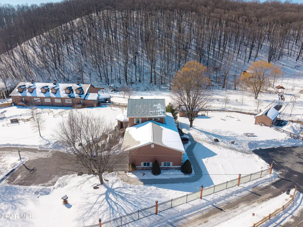
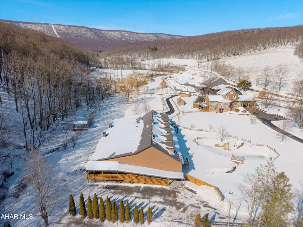

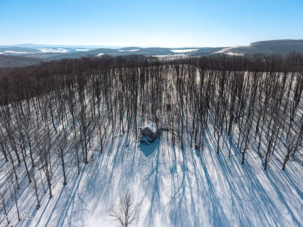



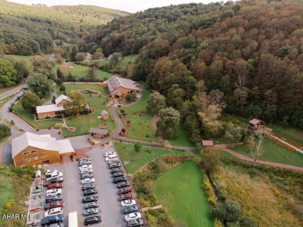
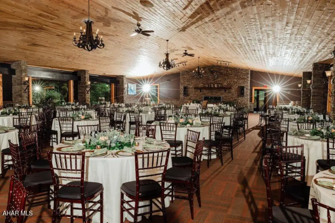
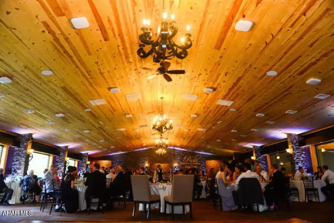



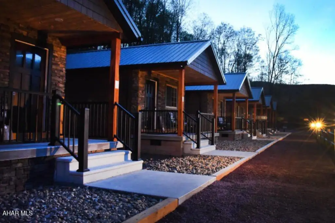
Set across 39.23 acres, this wedding venue estate combines event facilities, lodging, residential improvements, and supporting structures. The 5,000-square-foot Whispering Lodge reception hall accommodates 260 guests and includes a built-in bar, 800-square-foot prep room, custom restrooms, and a 1,600-square-foot covered patio with a bar and brick pizza oven. Six cottages provide 420 square feet each with full baths, heating, air conditioning, a queen bed, and living areas.
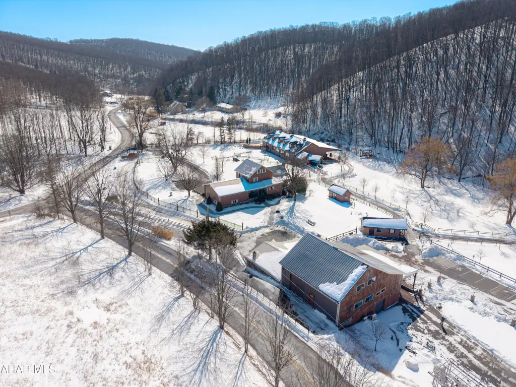

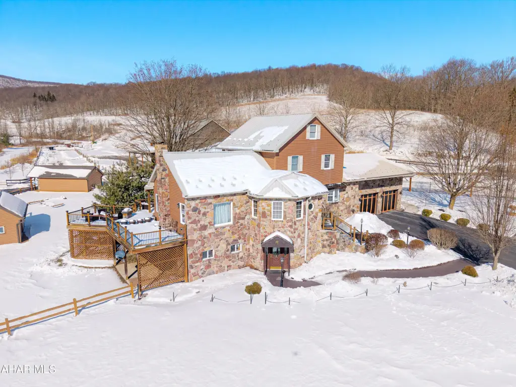
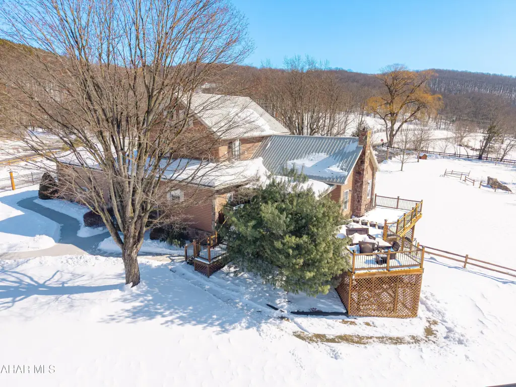
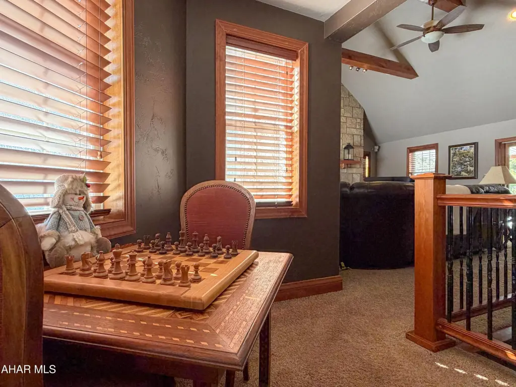
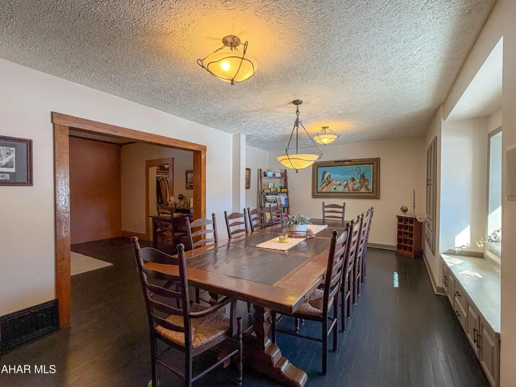
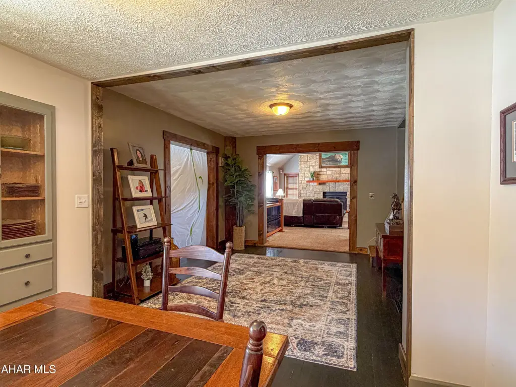

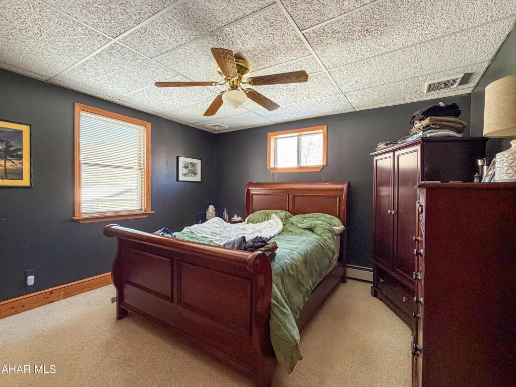

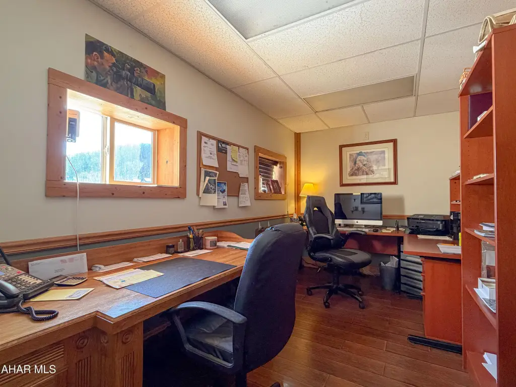
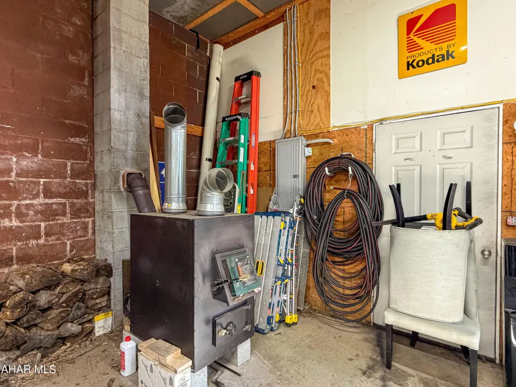
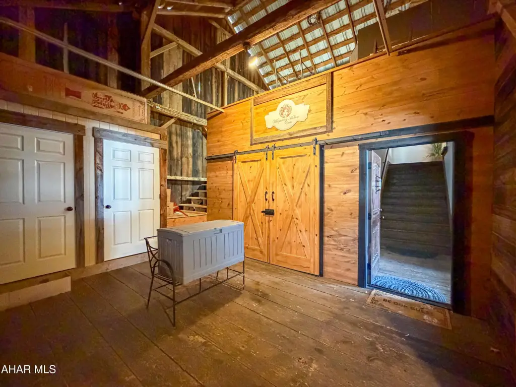
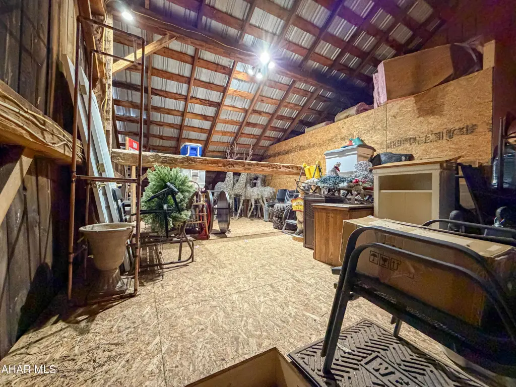

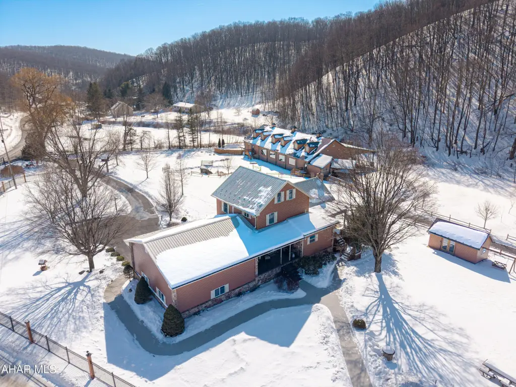
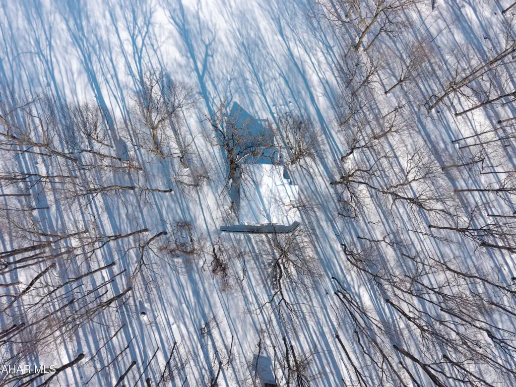

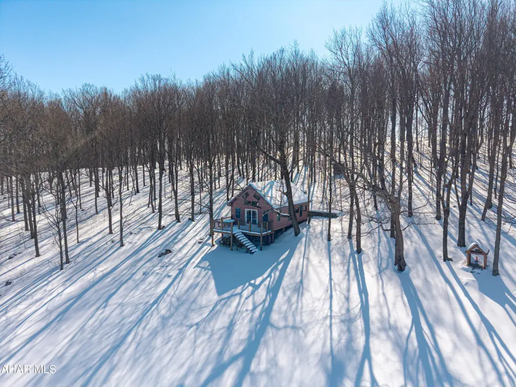
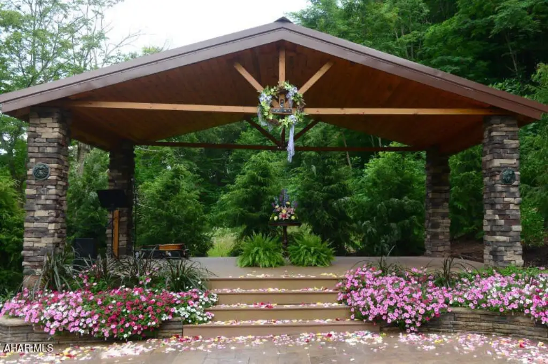
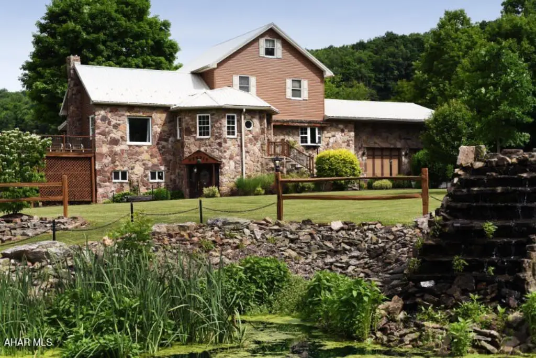
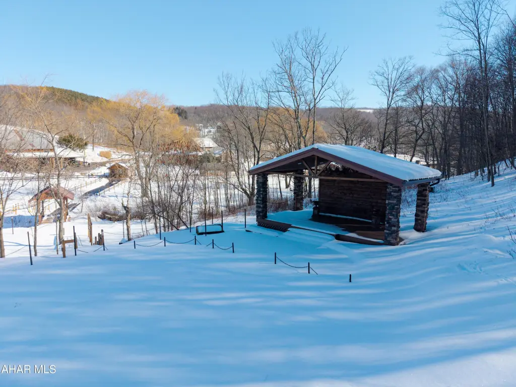
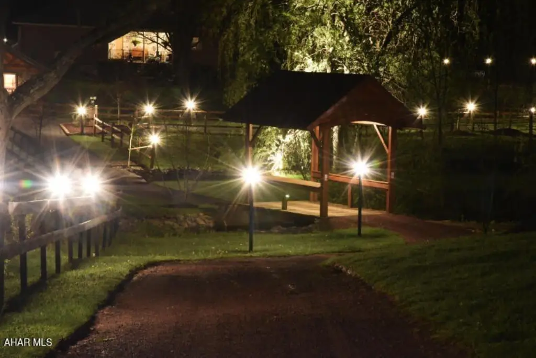
Additional improvements include a 4,900-square-foot main residence, a two-story bridal room within The Barn, a 1,200-square-foot wooded chalet, a 896-square-foot heated maintenance shop, and a 380-square-foot gift shop used for cottage check-in and sales. The property also features a 40-by-140-foot ceremony and entertainment setting, a stream, pond, waterfall, hiking trails, covered bridges, and a stone vehicle bridge. A well and private septic systems serve the estate.
Additional improvements include a 4,900-square-foot main residence, a two-story bridal room within The Barn, a 1,200-square-foot wooded chalet, a 896-square-foot heated maintenance shop, and a 380-square-foot gift shop used for cottage check-in and sales. The property also features a 40-by-140-foot ceremony and entertainment setting, a stream, pond, waterfall, hiking trails, covered bridges, and a stone vehicle bridge. A well and private septic systems serve the estate.
Key Highlights
- 39.23‑acre estate with a stream, pond, waterfall, hiking trails, covered bridges, and stone vehicle bridge
- 5,000‑square‑foot reception hall accommodates 260 guests and includes an 800‑square‑foot prep room
- Six 420‑square‑foot cottages with full baths, heating, A/C, queen beds, and living areas
Property Analytics
Unlock full access to Insights
Subscribe to Realmo Intelligence
Open Analytics
Current Use
Lease Details
Turnkey business
Opportunity
Location Intelligence
Trade Area within ½ mile
4
Businesses Nearby
Explore this area
Business Placement
Demographics for 15521, PA
1,869
Population
798
Households
2.3
Avg Household Size
45
Median Age
11%
College-Educated
90%
High-School Grad
37.4 sq mi
ZIP Area
50
Density / Sq Mi
$57,353
Median Household Income
$32,434
Median Earnings
$1,056
Median Rent
$192,700
Median Home Value
Check the figures for this property
Cap Rate, Value Estimation, Potential NOI and more
View Realmo Analytics

Questions? Ask Rey
Realmo’s AI knows this listing — price, zoning, demand, history. Ask anything.


Frequently Asked Questions
What type of property is this?
Wedding venue - Operating property includes a reception hall, cottages, ceremony grounds, and event-support buildings.
Where is this wedding venue located?
The property is located at 1409 Dunkard Hollow Road Alum Bank, PA.
What is the asking price?
The asking price for this property is $2,495,000.
What are key features of this property?
This property features: 39.23‑acre estate with a stream, pond, waterfall, hiking trails, covered bridges, and stone vehicle bridge; 5,000‑square‑foot reception hall accommodates 260 guests and includes an 800‑square‑foot prep room; Six 420‑square‑foot cottages with full baths, heating, A/C, queen beds, and living areas