Split-Level Creative Office
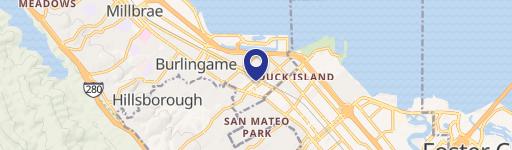
1409 Chapin Ave, Burlingame, CA 94010
For Lease
New
Contact for pricing
The workplace includes private offices, glass-walled meeting rooms, open work areas, and shared lounge space.
Space Size15,660 SF
Days on Market6
Property Features for 1409 Chapin Ave
General Information
Standard status
Size
Net Rentable
Class
Total Parking Spaces
Property subtype
Space & Availability
Available Space
Contiguous Space
Space Use
Condition
Site & Location
Highway Access
Public Transit
Amenities
exposed brick walls
soaring ceilings
exposed wood beams
abundant natural light
high-end contemporary finishes
interior staircase
stylish reception areas
restrooms
shower
basement storage
collaborative lounges
modern kitchen/break areas
glass-enclosed conference rooms
Building Details
Construction
Spaces For Lease
at 1409 Chapin Ave
#1
Active
Size
15,660 SF
Listing Agency:
SC Properties
Listed By:
Kevin Phillips · License #CA
(650) 398-0293
Source:
Crexi
Added: Nov 4
Changed: Nov 8
Last Checked: Nov 8 at 5:35PM
Displayed information is deemed reliable but is not guaranteed and should be independently verified. All listing content including descriptions, pricing, images are the copyrighted material of SC Properties

Ask AI about this property
Review the available facts, identify missing information and prepare questions for the agent.
Investment Insights
Based on property information with market context.
Approximately 15,660 SF of Class A office space features a split-level plan with private offices, glass-enclosed conference rooms, open work areas, and collaborative lounges. Exposed brick, wood beams, high ceilings, and contemporary finishes shape the interior, while an interior staircase connects the levels. Reception areas, kitchen and break areas, four restrooms, a shower, basement storage, and 25 reserved parking spaces are also included.
The property is near Burlingame Avenue’s retail and dining businesses, with access to Caltrain, Highway 101, El Camino Real, and San Francisco International Airport.
The property is near Burlingame Avenue’s retail and dining businesses, with access to Caltrain, Highway 101, El Camino Real, and San Francisco International Airport.
Key Highlights
- Approximately 15,660 SF of Class A office space
- Split‑level plan with private offices, glass‑enclosed conference rooms, open work areas, and collaborative lounges
- Exposed brick, wood beams, high ceilings, and contemporary interior finishes
Property Analytics
Current Use
Lease Details
Yes
Highway access
NNN (Triple Net)
Lease Type
Location Intelligence
Trade Area within ½ mile
2,404
Businesses Nearby
Explore this area
Business Placement
Demographics for 94010, CA
44,045
Population
17,834
Households
2.5
Avg Household Size
42
Median Age
69%
College-Educated
96%
High-School Grad
15.1 sq mi
ZIP Area
2,917
Density / Sq Mi
$191,758
Median Household Income
$101,100
Median Earnings
$2,655
Median Rent
$2,000,001
Median Home Value
Market
Lease Benchmarks for Burlingame, CA
$31.67 /SF/Yr
Avg Asking Price
$7–$47.8 /SF/Yr
Price Range
5,103 SF
Avg Space Size
Properties on Market for Office Units in Burlingame
Vacancy Rate% for Office in West region




Frequently Asked Questions
What type of property is this?
Office unit - The workplace includes private offices, glass-walled meeting rooms, open work areas, and shared lounge space.
Where is this office unit located?
The property is located at 1409 Chapin Ave Burlingame, CA.
What are key features of this property?
This property features: Approximately 15,660 SF of Class A office space; Split‑level plan with private offices, glass‑enclosed conference rooms, open work areas, and collaborative lounges; Exposed brick, wood beams, high ceilings, and contemporary interior finishes




