Two-Suite Office
For Sale
$425,000
1406 E 40TH ST, Hibbing, MN 55746
COMMERCIAL/INDUSTRIAL, Hibbing, MN
Property SizeContact for details
Days on Market93
Property Features for 1406 E 40TH ST
General Information
Property type
Commercial Sale
Property subtype
Other
Zoning
Comm
Lot features
Subdivided Bldg.
Subdivision
Hibbing
Standard status
Active
Utilities
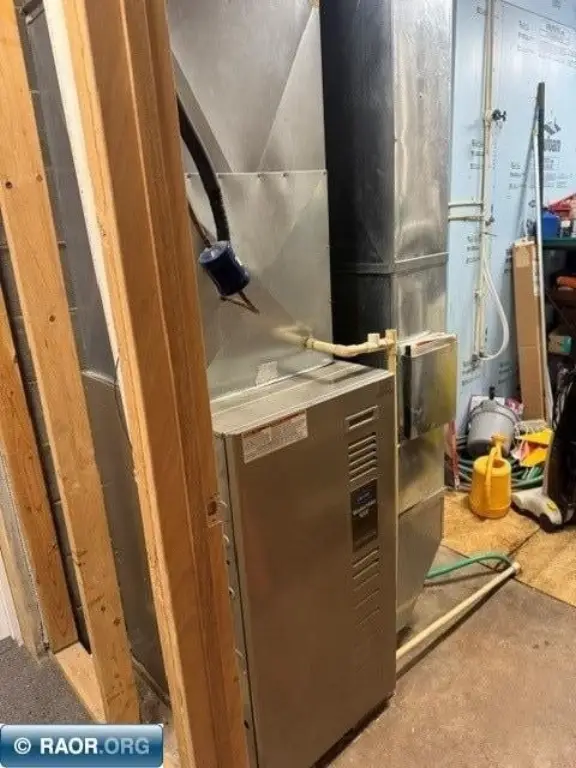
Heating system
Natural Gas, Forced Air
Cooling system
Central Air
Building Details
Year built
1960
Building materials
Concrete
Roof type
Metal
Listing Agency:
TR Northern Properties Realty
(218) 741-6350
Listed By:
Todd Toman
(218) 929-3449
Added: Jun 15
Changed: Sep 14
Last Checked: Sep 15 at 12:06AM
MLS# 150135
Copyright © 2026 Range Association of REALTORS. All rights reserved. All information provided by the listing agent/broker is deemed reliable but is not guaranteed and should be independently verified.
Investment Insights
Based on property information with market context.
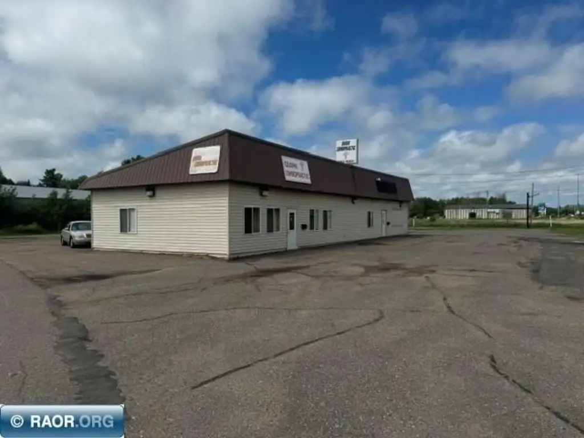
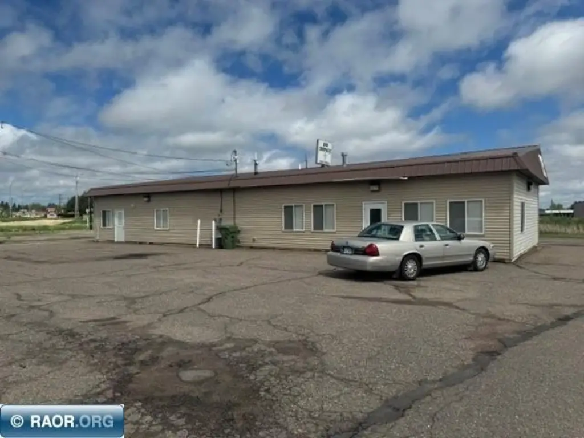
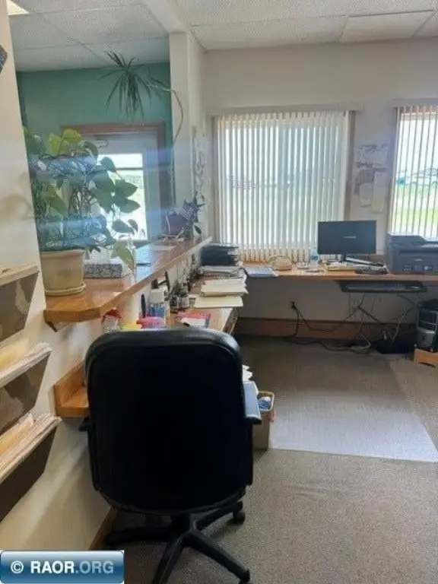
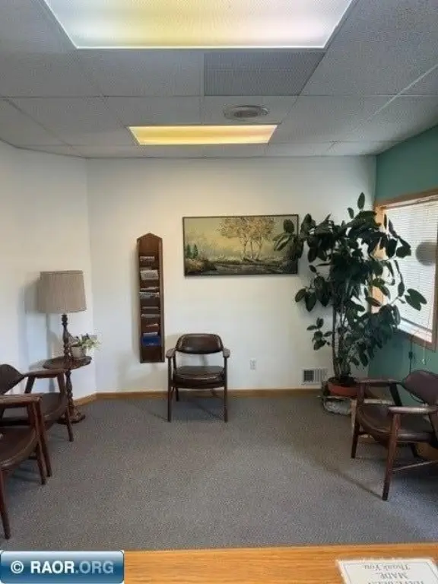
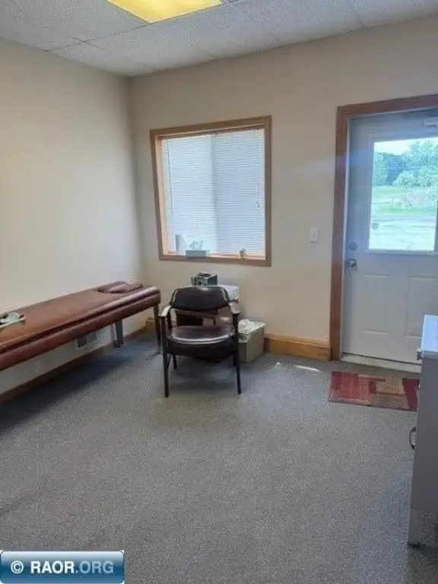
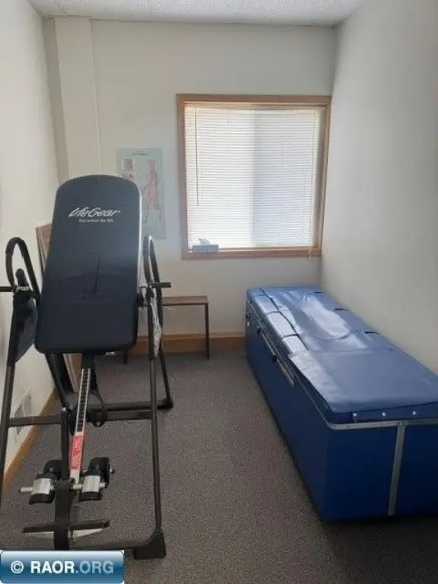
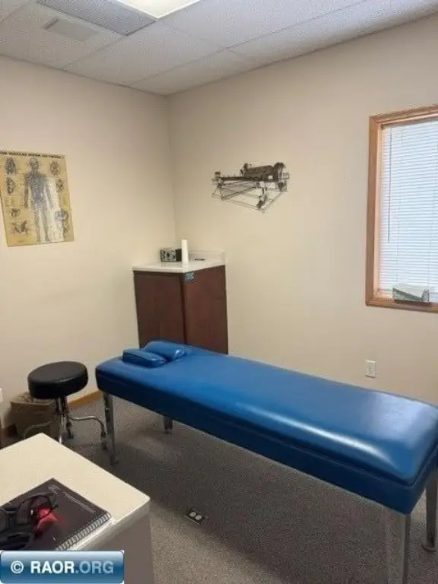
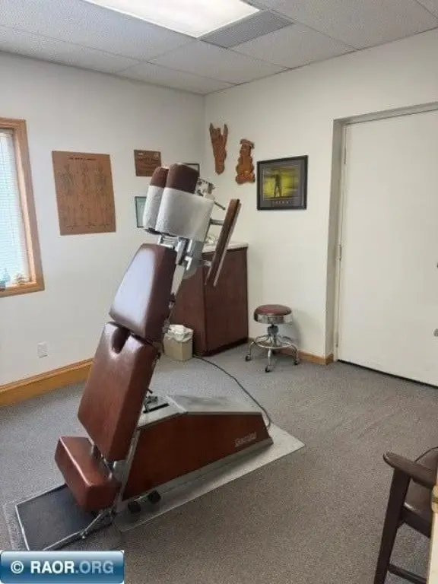
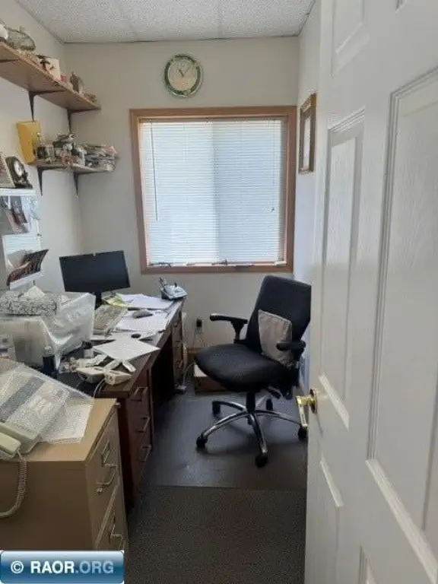
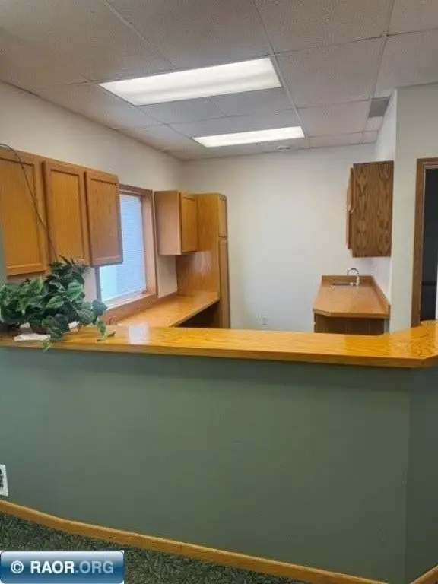
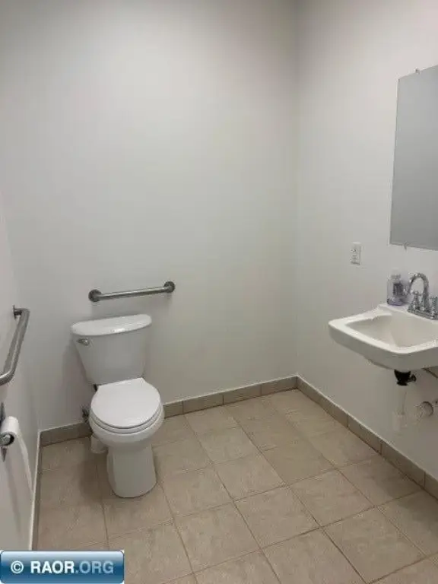
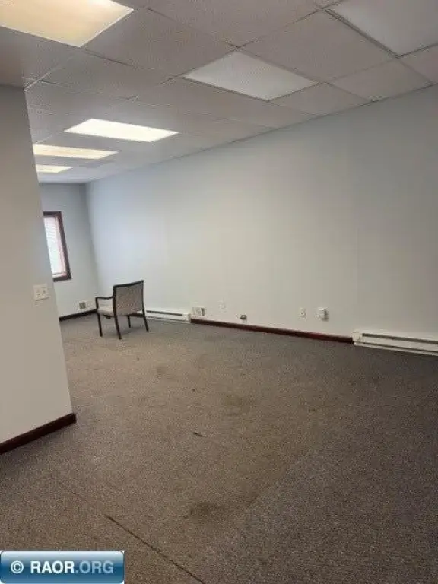
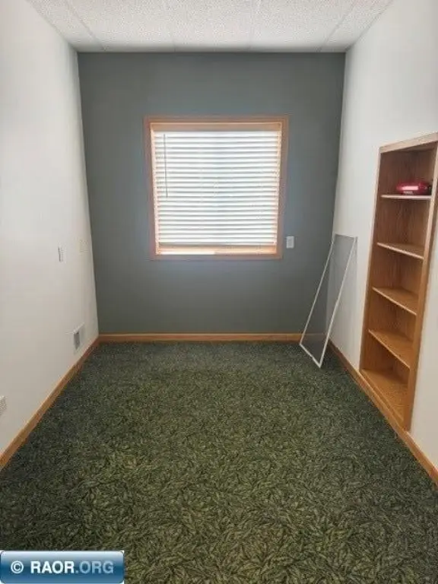
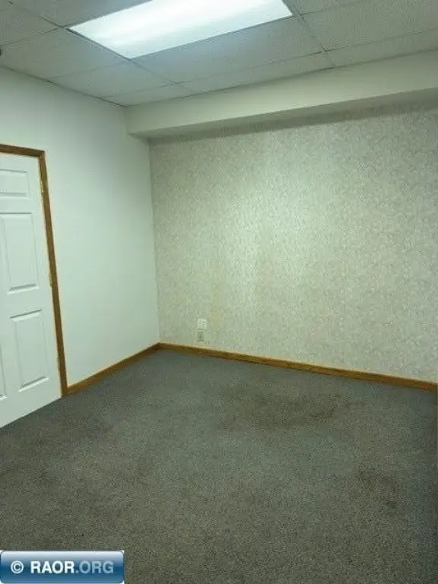
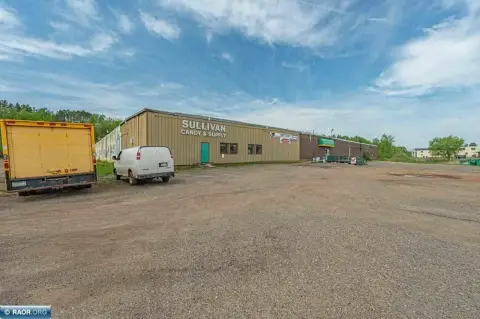
Located at 1406 E 40TH ST in Hibbing, this office property contains two separate suites with private offices, open work areas, reception and waiting areas, and natural light. The building includes updated HVAC, electrical systems, and restrooms, with concrete construction and a metal roof. Heating is provided by forced air and natural gas, while central air serves the property.
Commercial zoning, on-site parking, and access near major routes and local businesses support a range of professional office configurations. The separate suites allow for distinct occupancy arrangements within one building, while the existing layouts provide practical space for office operations and client-facing functions. Constructed in 1960, the property combines established building infrastructure with documented system updates.
Commercial zoning, on-site parking, and access near major routes and local businesses support a range of professional office configurations. The separate suites allow for distinct occupancy arrangements within one building, while the existing layouts provide practical space for office operations and client-facing functions. Constructed in 1960, the property combines established building infrastructure with documented system updates.
Key Highlights
- Two separate office suites with private offices and open work areas
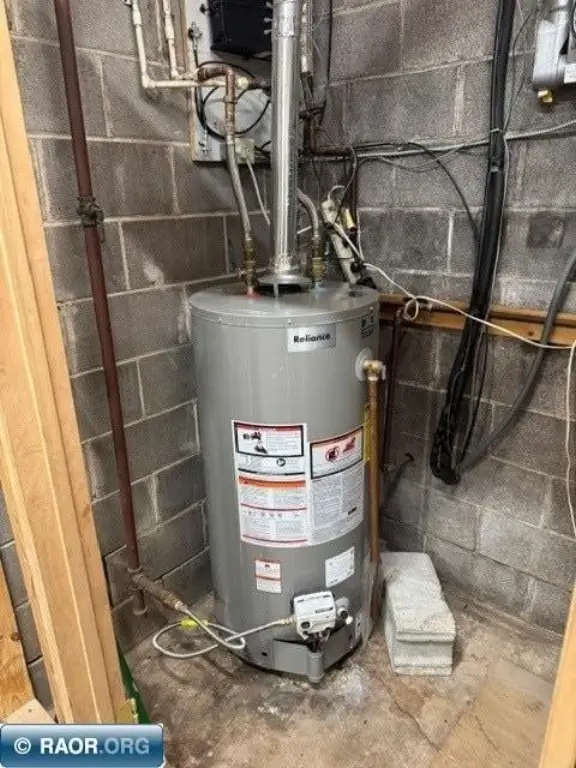
- Updated HVAC, electrical systems, and restrooms
- Commercial zoning designation
Property Analytics
Unlock full access to Insights
Subscribe to Realmo Intelligence
Open Analytics
Current Use
Lease Details
2
Office units
Location Intelligence
Trade Area within ½ mile
150
Businesses Nearby
Explore this area
Business Placement
Demographics for 55746, MN
17,071
Population
8,999
Households
1.9
Avg Household Size
43
Median Age
19%
College-Educated
93%
High-School Grad
347.0 sq mi
ZIP Area
49
Density / Sq Mi
$55,694
Median Household Income
$38,268
Median Earnings
$739
Median Rent
$127,600
Median Home Value
Check the figures for this property
Cap Rate, Value Estimation, Potential NOI and more
View Realmo Analytics
Market
Vacancy Rate% for Office in Midwest region

Questions? Ask Rey
Realmo’s AI knows this listing — price, zoning, demand, history. Ask anything.





Frequently Asked Questions
What type of property is this?
Office building - Updated building systems, flexible layouts, and on-site parking support professional office use.
Where is this office building located?
The property is located at 1406 E 40TH ST Hibbing, MN.
What is the asking price?
The asking price for this property is $425,000.
What are key features of this property?
This property features: Two separate office suites with private offices and open work areas; Updated HVAC, electrical systems, and restrooms; Commercial zoning designation


