Split-Level
For Sale
$295,232
1402 S 4th Street E, Louisburg, KS 66053
Open-concept layout with a finished basement, walk-in pantry, and convenient laundry placement near two bedrooms.
Property Size1,801 SF
Days on Market8
Property Features for 1402 S 4th Street E
General Information
Standard status
Active
Size
1,801 SF
Property subtype
Duplex
Building Details
Building Size
1,801 SF
Year Built
2026
Listing Agency:
Platinum Realty LLC
(888) 220-0988
Listed By:
Chelsea Fanders
(888) 220-0988
Source:
Heartland-realty
Added: Jul 30
Changed: Jul 31
Last Checked: Aug 5 at 1:50PM
Displayed information is deemed reliable but is not guaranteed and should be independently verified. All listing content including descriptions, pricing, images are the copyrighted material of Platinum Realty LLC
Investment Insights
Based on property information with market context.
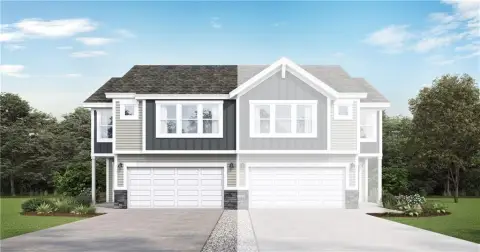
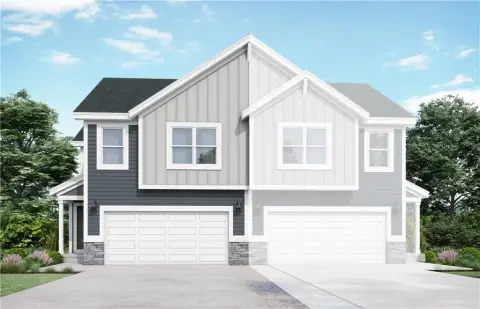
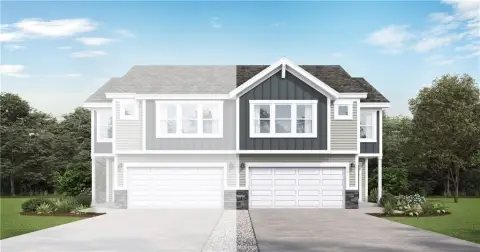
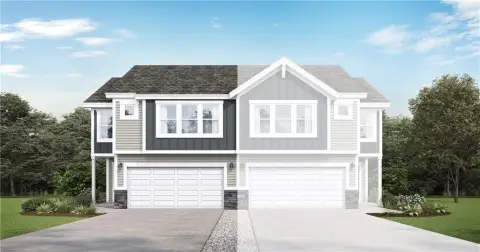
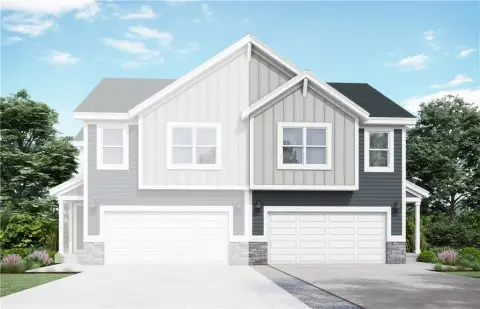
This split-level duplex is planned as the Emerald home design, with a large foyer and an open-concept main level connecting the kitchen, dining room, and living room. The design includes large optional quartz countertops, a walk-in pantry, and numerous windows intended to bring natural light into the living areas. The laundry room is positioned near two of the bedrooms, while the fully finished basement includes a full bath and a third bedroom.
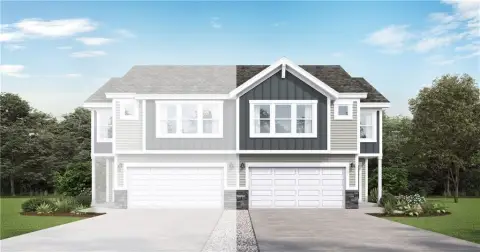
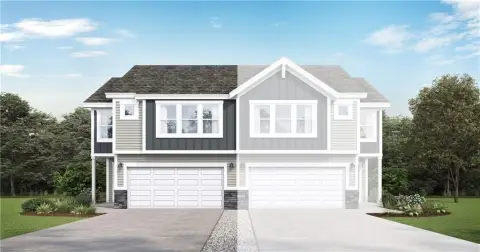
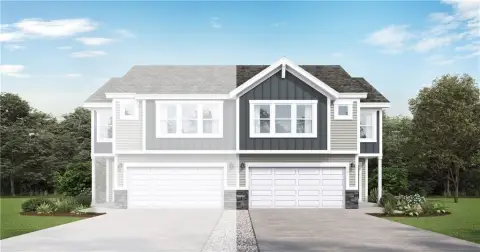
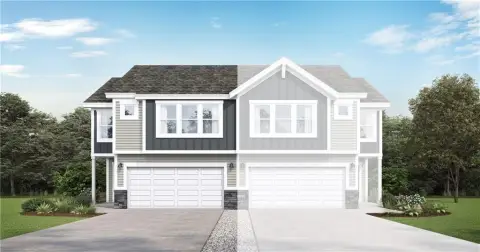
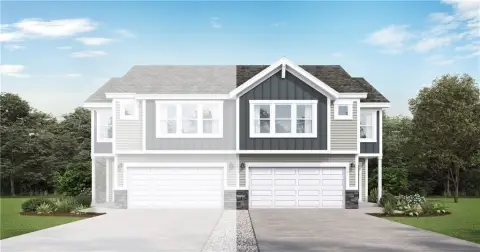
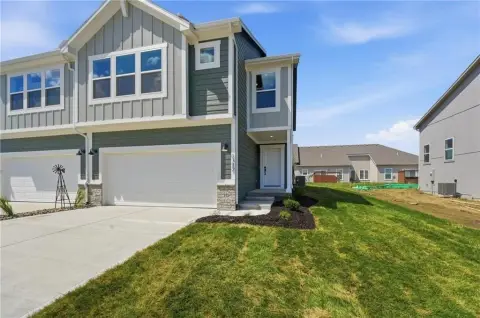
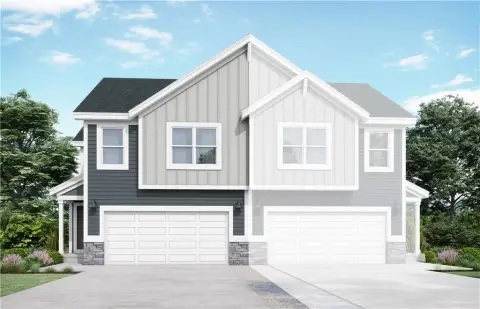
The property at 1402 S 4th Street E in Louisburg, Kansas, is estimated for completion in December 2026. Photos are from a previous model, and some pictured features may not be included in this home.
The property at 1402 S 4th Street E in Louisburg, Kansas, is estimated for completion in December 2026. Photos are from a previous model, and some pictured features may not be included in this home.
Key Highlights
- Split‑level Emerald home plan with a large foyer
- Open‑concept kitchen, dining room, and living room
- Walk‑in pantry and large optional quartz countertops
Financial Insights For Multifamily LT 5
Simulate Cap Rate and NOI
NOI Build-Up
- Vacancy
- income lost from leasable area expected to sit empty during the year — subtracted from gross rent.
- EGI (Effective Gross Income)
- gross rent minus vacancy losses — the realistic income before paying operating costs.
- OpEx (Operating Expenses)
- recurring costs to operate the property (property tax, insurance, utilities, maintenance, management) — excludes financing and capital improvements.
- NOI (Net Operating Income)
- income a property generates after operating costs but before financing and taxes.
| Component | $ | $/SF |
|---|---|---|
| Gross rent | $29.2k | $16.20 |
| − Vacancy | −$1.8k | −$1.00 |
| EGI | $27.4k | $15.20 |
| − OpEx | −$8.2k | −$4.56 |
| NOI | $19.2k | $10.64 |
1,801 SF · lease $16.20/SF/yr · vacancy 6.17% · expense 30.00%
Alternative Uses
Best Use
Multifamily LT 5
$273.8K
$239.5K – $319.4K
NOI $19,163 @ 7.0% cap · market cap 6.49%
Second Best
Apartment 5plus
$238.2K
$208.4K – $277.9K
NOI $16,671 @ 7.0% cap · market cap 5.65%
Theoretical Best
Office B
$354.3K
$310.0K – $413.3K
NOI $24,800 @ 7.0% cap · market cap 8.40%
Zoning and permitted uses should be independently verified with authorities.
Property Analytics
Current Use
Location Intelligence
Trade Area within ½ mile
60
Businesses Nearby
Explore this area
Business Placement
Demographics for 66053, KS
8,325
Population
3,309
Households
2.5
Avg Household Size
39
Median Age
36%
College-Educated
96%
High-School Grad
103.8 sq mi
ZIP Area
80
Density / Sq Mi
$89,743
Median Household Income
$49,460
Median Earnings
$1,399
Median Rent
$300,000
Median Home Value
Market
Vacancy Rate% for Multifamily in Midwest region

Questions? Ask Rey
Realmo’s AI knows this listing — price, zoning, demand, history. Ask anything.
Frequently Asked Questions
What type of property is this?
Duplex - Open-concept layout with a finished basement, walk-in pantry, and convenient laundry placement near two bedrooms.
Where is this duplex located?
The property is located at 1402 S 4th Street E Louisburg, KS.
What is the asking price?
The asking price for this property is $295,232.
What are key features of this property?
This property features: Split‑level Emerald home plan with a large foyer; Open‑concept kitchen, dining room, and living room; Walk‑in pantry and large optional quartz countertops


