Mixed-Use Live-Work
For Sale
$420,000
1401 W PENNSYLVANIA Street, Allentown, PA 18102
Multi-Family, ALLENTOWN, PA
Property Size19,470 SF
Lot Size0.22 Acres
Price / SF$21.57
Days on Market134
Property Features for 1401 W PENNSYLVANIA Street
General Information
Property type
Residential Multi Family
Property subtype
Duplex
Rooms
Basement
Parking features
Driveway
Interior features
2nd Kitchen
Subdivision
NONE AVAILABLE
Elementary school district
ALLENTOWN
Middle school district
ALLENTOWN
High school district
ALLENTOWN
Standard status
Active
Size
19,470 SF
Lot size
0.22 Acres
Additional Details
Tenant in Place
Yes
Property Use
Office
Condition
Turnkey
Taxes and HOA fees
Tax Annual Amount
6622
Utilities
Heating system
Central
Cooling system
Central Air
Building Details
Year built
1979
Number of units
2
Building materials
Block
Architectural style
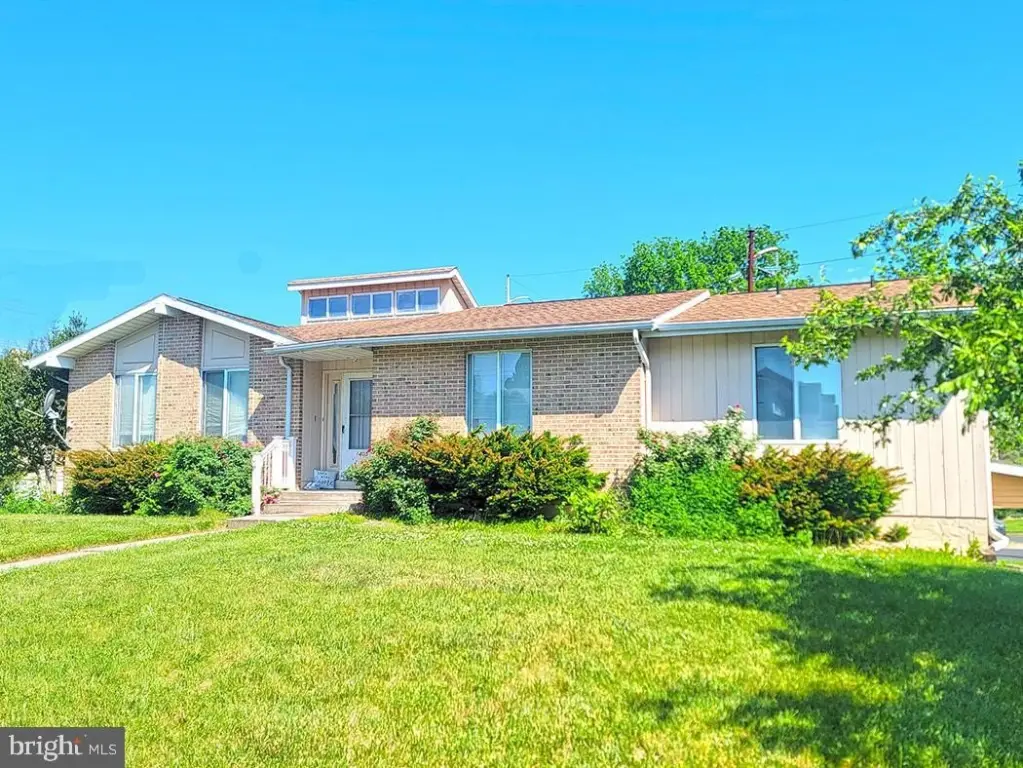
Rambler
Buildings
1
Listing Agency:
Springer Realty Group
(484) 498-4000
Listed By:
Peter B Gustis · License #RS295392
(610) 209-9219
Added: Jun 14
Changed: Oct 24
Last Checked: Oct 25 at 1:06PM
MLS# PALH2015878
Copyright © 2026 Bright MLS. All rights reserved. All information provided by the listing agent/broker is deemed reliable but is not guaranteed and should be independently verified.

Ask AI about this property
Review the available facts, identify missing information and prepare questions for the agent.
Investment Insights
Based on property information with market context.
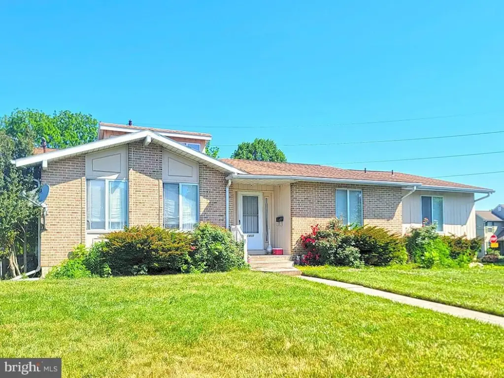
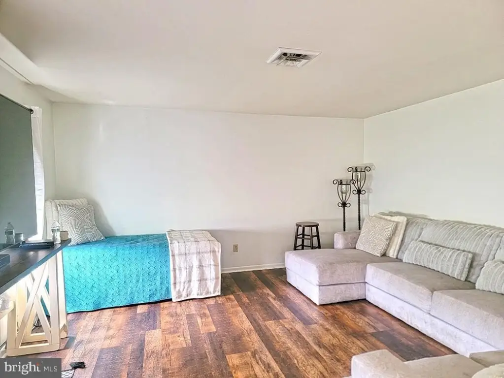
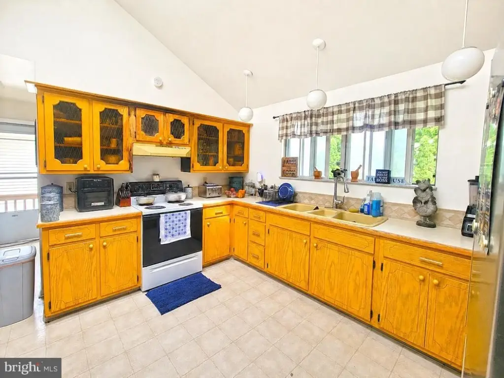
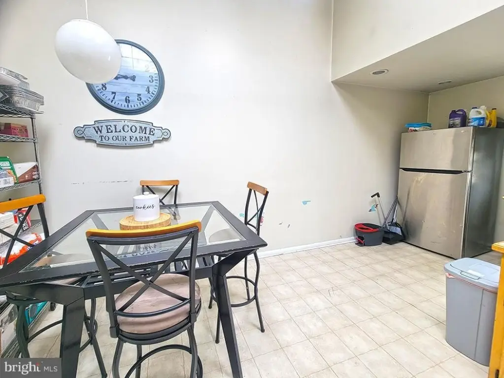
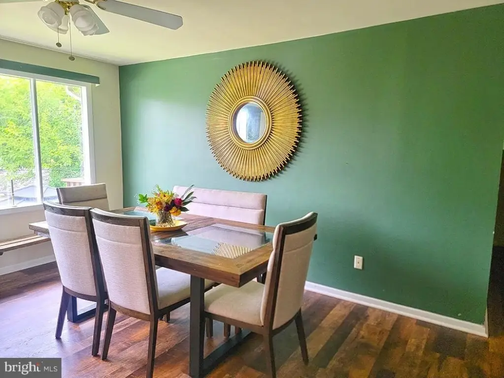
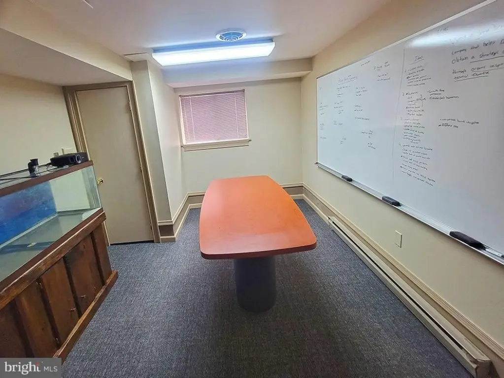
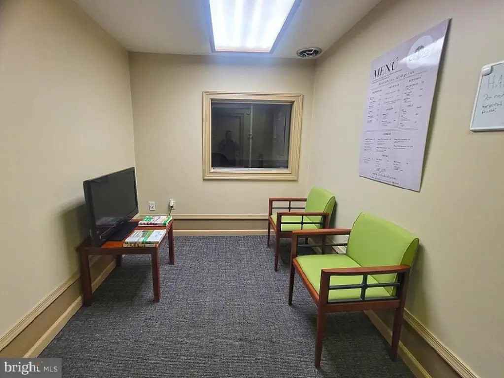
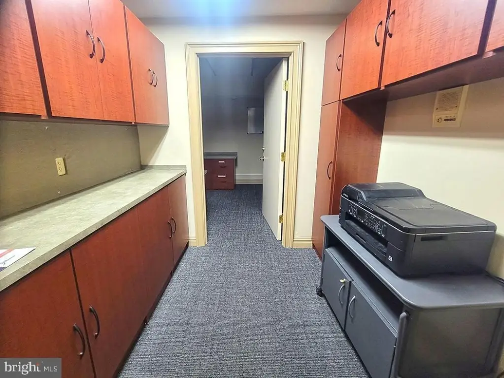
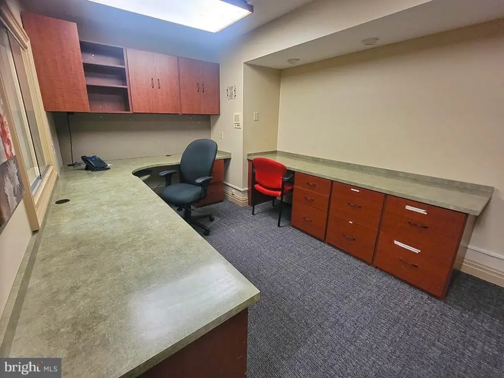
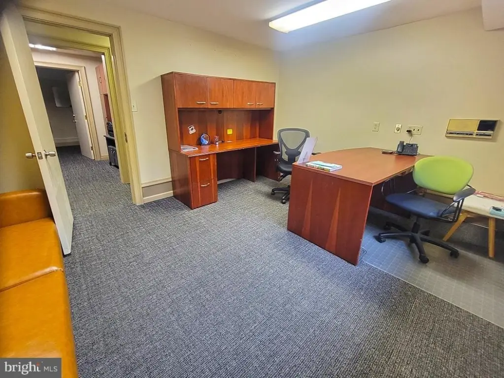
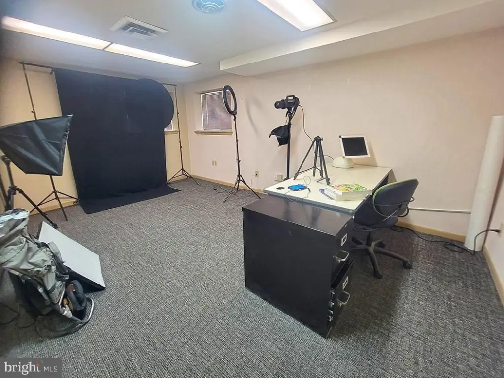
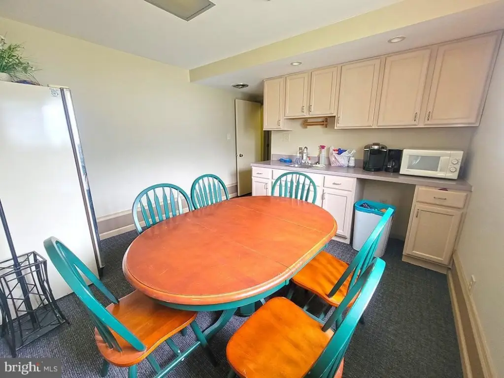
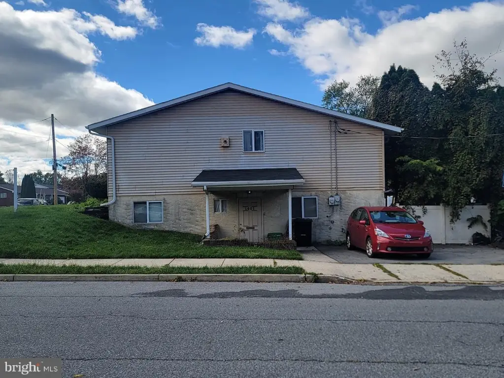
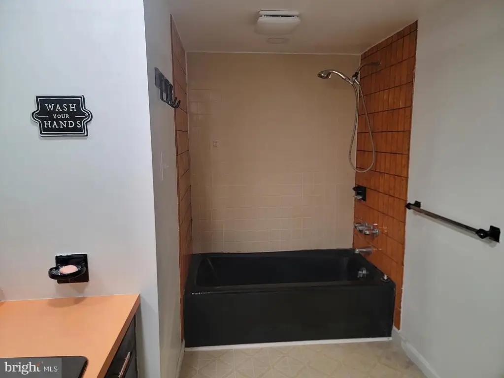
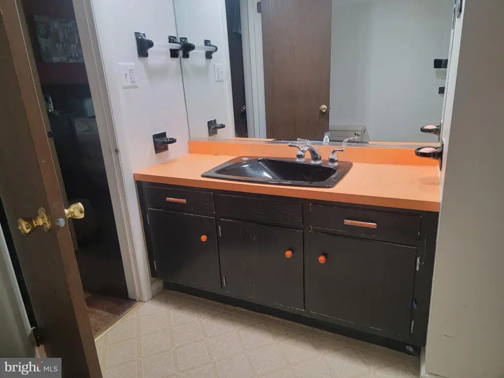
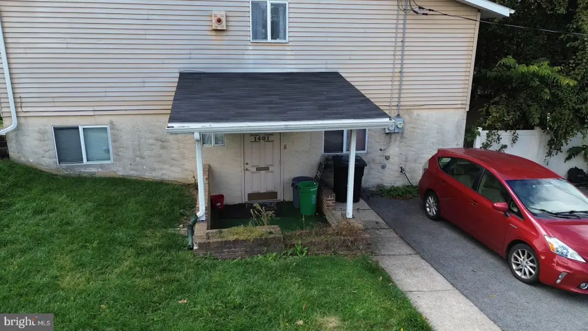
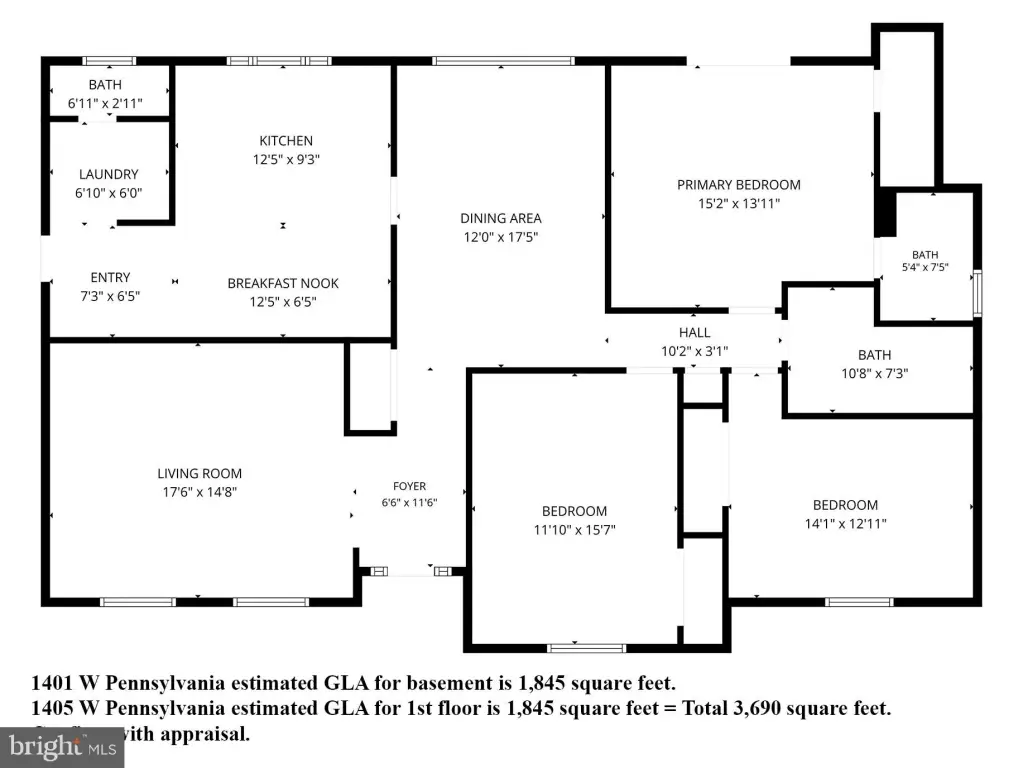
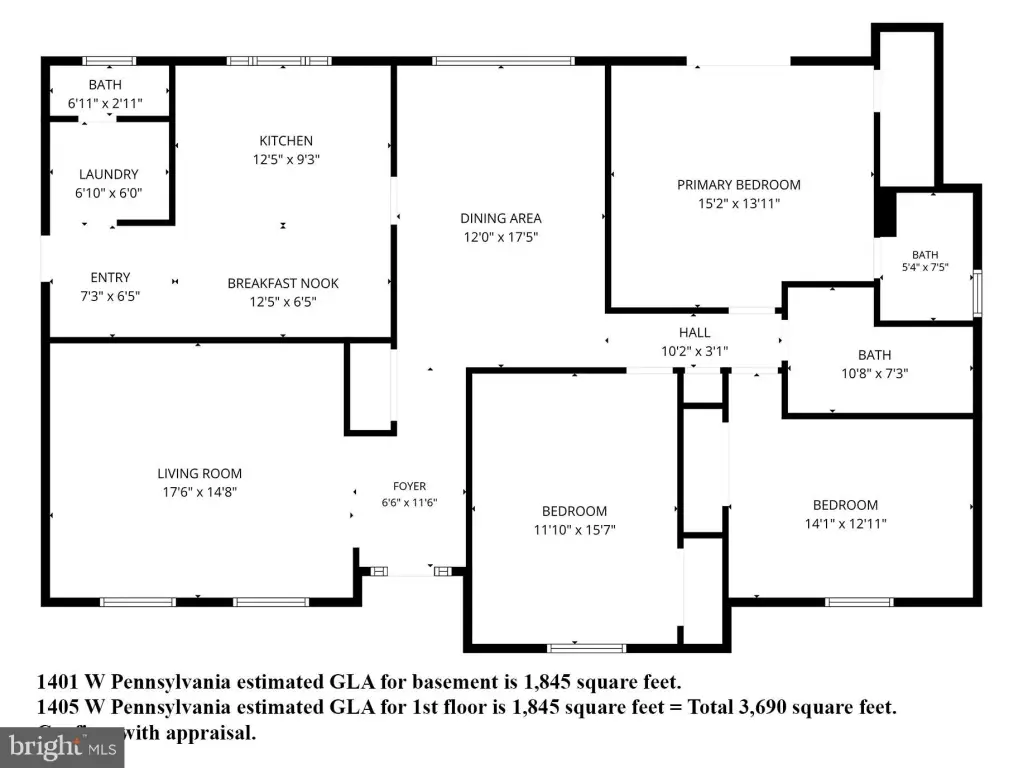
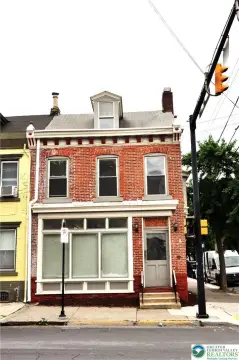
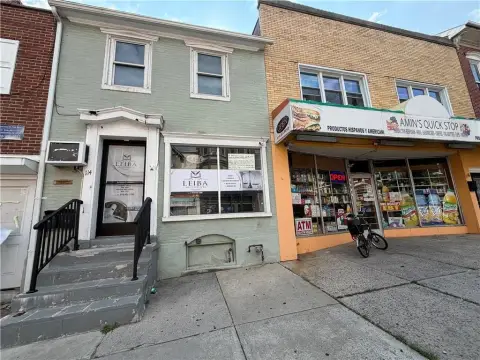
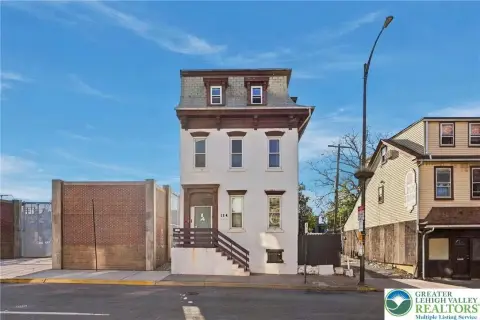
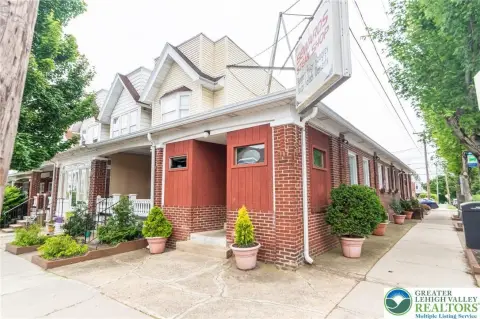
This mixed-use property pairs an upper-level residence with office space on the lower level. The approximately 1,770-square-foot home has three bedrooms, an open floor plan, an eat-in kitchen, a living room, a dining area, one full bathroom, and a powder room with laundry. The approximately 1,770-square-foot office level has a separate entrance, four private offices, a main office, reception and waiting space, a kitchenette, and a powder room. Some office furniture is included, and the property is tenant occupied.
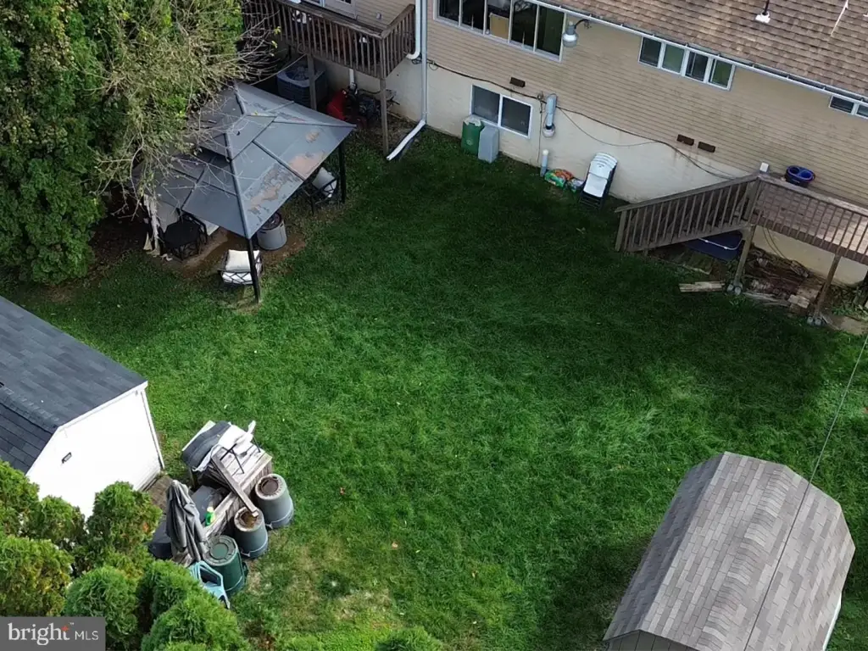
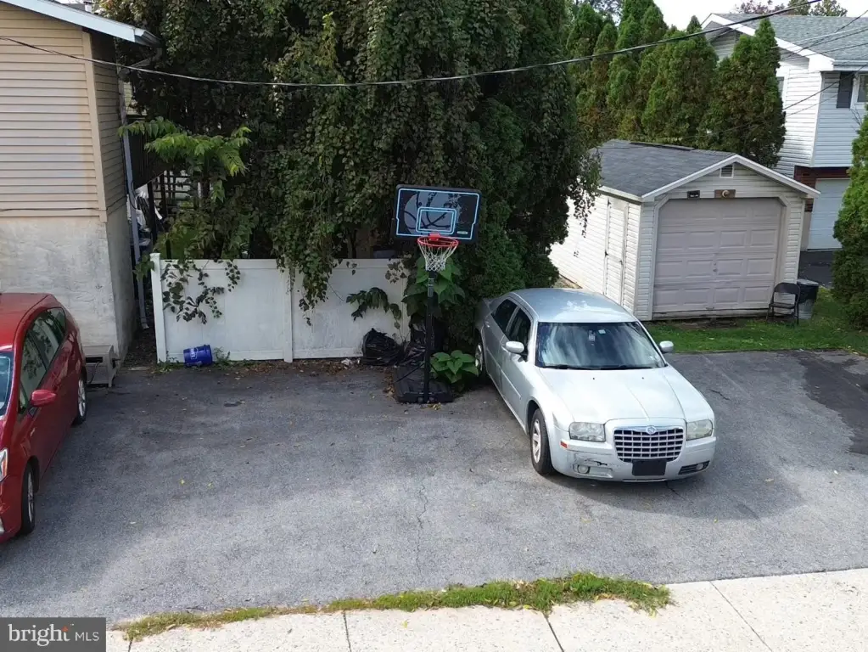
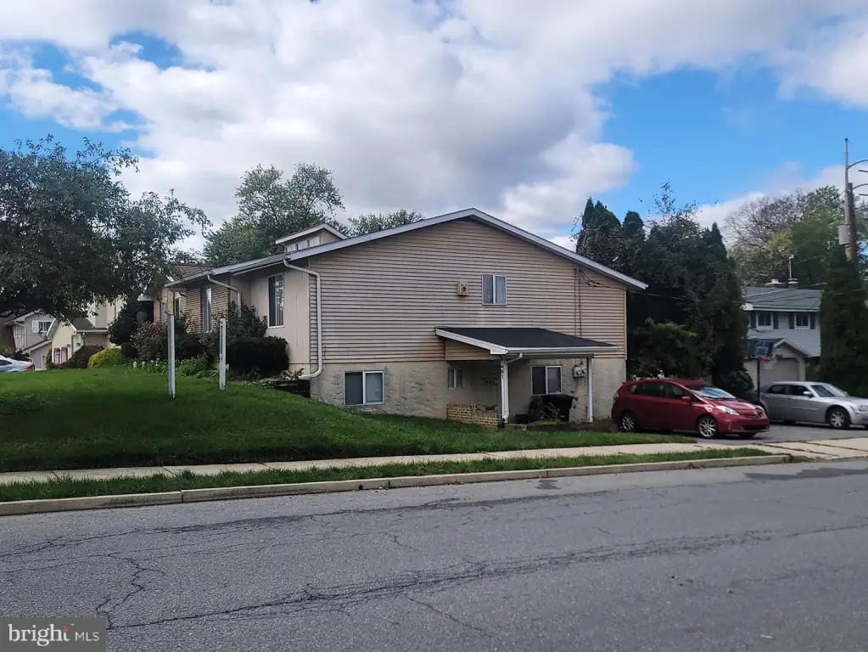
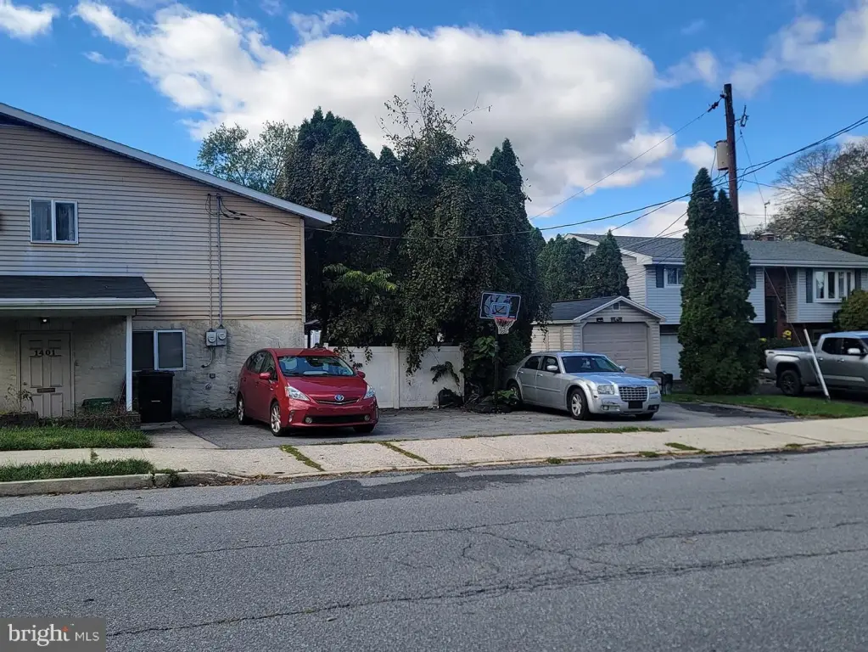
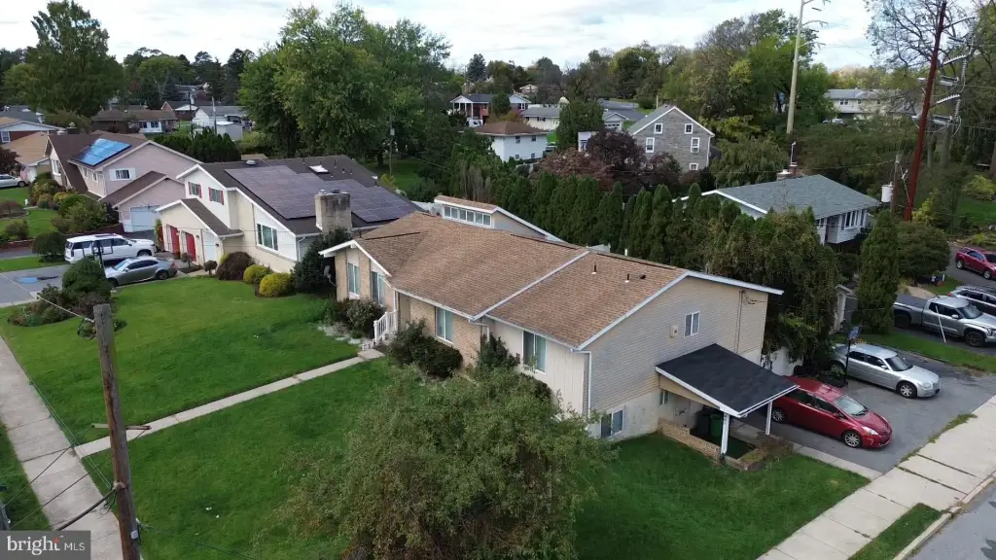
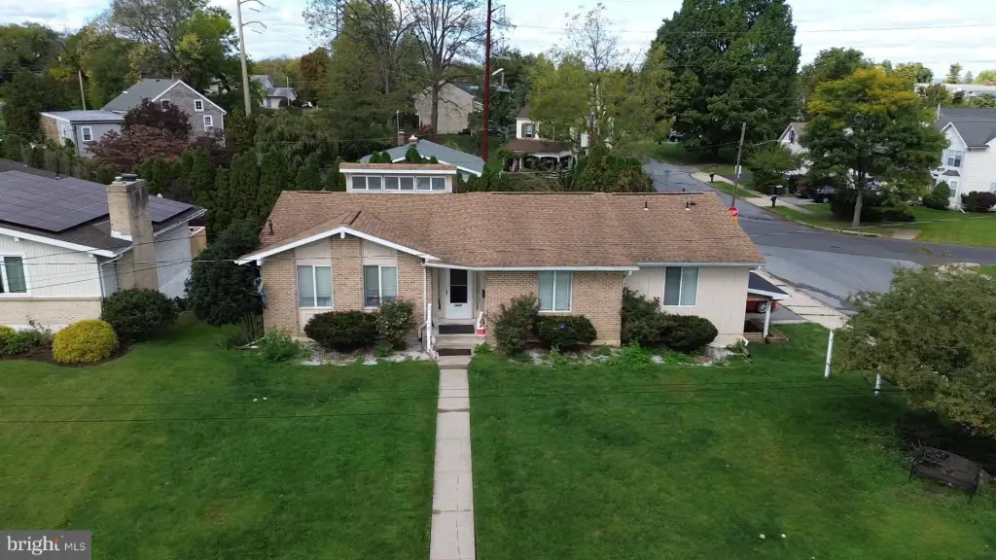
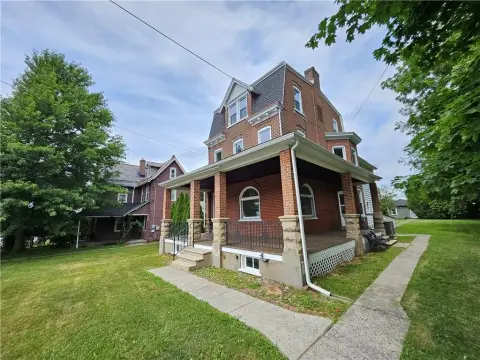
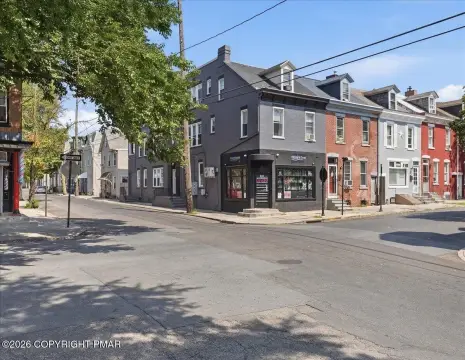
The site is a 0.2162-acre corner lot with paved off-street parking for five vehicles. It is just off Route 22 and minutes from MacArthur Road. Mixed-use zoning is noted.
The site is a 0.2162-acre corner lot with paved off-street parking for five vehicles. It is just off Route 22 and minutes from MacArthur Road. Mixed-use zoning is noted.
Key Highlights
- Approximately 1,770 sq. ft. of finished residential space and 1,770 sq. ft. of finished office space
- Upper‑level residence has 3 bedrooms and an eat‑in kitchen
- Lower‑level office suite includes four private offices, a main office, reception area, and kitchenette
Property Analytics
Contact the owner directly
Get the owner's phone numbers and email
Open Analytics
Current Use
Lease Details
Yes
Highway access
Location Intelligence
Trade Area within ½ mile
642
Businesses Nearby
Explore this area
Business Placement
Demographics for 18102, PA
51,567
Population
18,788
Households
2.7
Avg Household Size
32
Median Age
11%
College-Educated
76%
High-School Grad
3.0 sq mi
ZIP Area
17,189
Density / Sq Mi
$40,681
Median Household Income
$29,501
Median Earnings
$1,224
Median Rent
$146,600
Median Home Value
Check the figures for this property
Cap Rate, Value Estimation, Potential NOI and more
View Realmo Analytics
Market
Vacancy Rate% for Office in Northeast region



Frequently Asked Questions
What type of property is this?
Mixed-use property - Two finished levels separate a three-bedroom residence from dedicated professional office space.
Where is this mixed-use property located?
The property is located at 1401 W PENNSYLVANIA Street Allentown, PA.
What is the asking price?
The asking price for this property is $420,000.
What are key features of this property?
This property features: Approximately 1,770 sq. ft. of finished residential space and 1,770 sq. ft. of finished office space; Upper‑level residence has 3 bedrooms and an eat‑in kitchen; Lower‑level office suite includes four private offices, a main office, reception area, and kitchenette


