Retail Suite with Treatment
New
For Lease
$27 SF/Yr CAM $5.25 /USD/SF/YR
1401 S Walton Boulevard Suite 9, Bentonville, AR 72712
Salon-configured space includes a reception area, four private treatment rooms, and an open service floor.
Space Size1,800 SF
Days on Market7
Property Features for 1401 S Walton Boulevard Suite 9
General Information
Standard status
Active
Size
1,800 SF
Net Rentable
1,800 SF
Lease Type
NNN
Space & Availability
Available Space
1,800 SF
Contiguous Space
1,800 SF
Lease Terms
Lease Rate
$27 /USD/SF/YR
Monthly Rent
$4,050
Rent per SF/Year
$27
CAM
$5.25 /USD/SF/YR
Site & Location
Anchor Co-Tenants
Super Cuts, H&R Block, Five Guys, Chick'N Headz, Cox
Traffic Count
30,000 vehicles/day
Amenities
welcoming reception and waiting area
large open salon floor with room for four stations
four private treatment rooms with sinks
laundry/storage room
restroom with a shower
Building Details
Year Built
2004
Tenancy
Multi
Listing Agency:
Keller Williams Market Pro Realty Bentonville West
Listed By:
Salmonsen Group Realtors
(479) 718-2800
Source:
Thebesthomeprice
Added: Sep 28
Last Checked: Oct 4 at 11:52AM
Displayed information is deemed reliable but is not guaranteed and should be independently verified. All listing content including descriptions, pricing, images are the copyrighted material of Keller Williams Market Pro Realty Bentonville West
Investment Insights
Based on property information with market context.
The 1,859-square-foot suite at 1401 S Walton Boulevard, Suite 9, is arranged with a reception and waiting area, an open salon floor with room for four stations, and four private treatment rooms equipped with sinks. A laundry and storage room and a restroom with a shower complete the layout. The building dates to 2004, and the space is offered under an NNN lease structure.
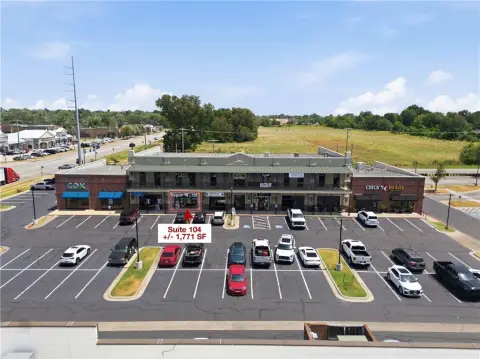
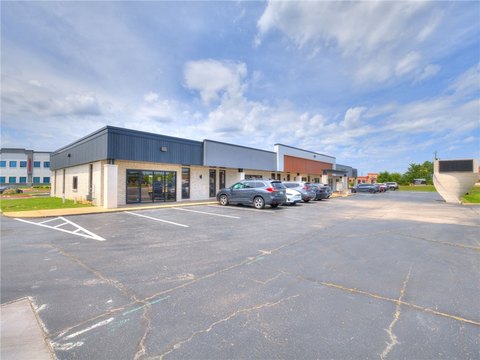
Within Crossroads Plaza, the suite is next door to Crisp & Green and has on-site parking. S Walton Boulevard carries approximately 30,000 vehicles per day. The property is five minutes from Walmart’s new headquarters and eight minutes from I-49. Plaza tenants include Super Cuts, H&R Block, Five Guys, Chick'N Headz, and Cox.
Within Crossroads Plaza, the suite is next door to Crisp & Green and has on-site parking. S Walton Boulevard carries approximately 30,000 vehicles per day. The property is five minutes from Walmart’s new headquarters and eight minutes from I-49. Plaza tenants include Super Cuts, H&R Block, Five Guys, Chick'N Headz, and Cox.
Key Highlights
- 1,859 square feet at 1401 S Walton Boulevard, Suite 9
- Salon floor with room for four stations
- Four private treatment rooms, each with a sink
Property Analytics
Current Use
Lease Details
30,000 VPD
Traffic count
Multi-tenant
Tenancy
NNN (Triple Net)
Lease Type
Location Intelligence
Trade Area within ½ mile
1,046
Businesses Nearby
Explore this area
Business Placement
Demographics for 72712, AR
38,053
Population
16,245
Households
2.3
Avg Household Size
34
Median Age
49%
College-Educated
94%
High-School Grad
51.8 sq mi
ZIP Area
735
Density / Sq Mi
$102,073
Median Household Income
$56,675
Median Earnings
$1,197
Median Rent
$401,300
Median Home Value
Market
Lease Benchmarks for Bentonville, AR
$24.3 /SF/Yr
Avg Asking Price
$12–$74 /SF/Yr
Price Range
3,421 SF
Avg Space Size
This space is priced 11% above the average of $24.3 /SF/Yr.
Vacancy Rate% for Retail in South region

Questions? Ask Rey
Realmo’s AI knows this listing — price, zoning, demand, history. Ask anything.



Frequently Asked Questions
What type of property is this?
Retail space - Salon-configured space includes a reception area, four private treatment rooms, and an open service floor.
Where is this retail space located?
The property is located at 1401 S Walton Boulevard Suite 9 Bentonville, AR.
What is the lease rate?
The lease rate is $27 SF/Yr.
What are key features of this property?
This property features: 1,859 square feet at 1401 S Walton Boulevard, Suite 9; Salon floor with room for four stations; Four private treatment rooms, each with a sink


