Modern Office-Shop Flex
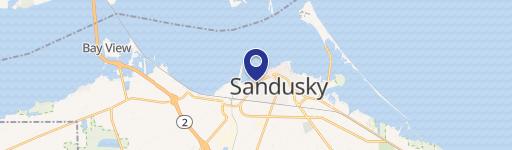
1401 Edgewater Avenue Sandusky, OH 44870
1401 Edgewater Avenue, Sandusky, OH, 44870
Contact for pricing
For Sale
Contact for pricing
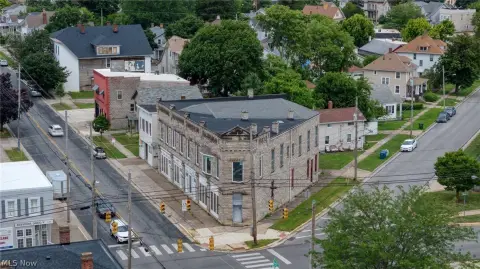
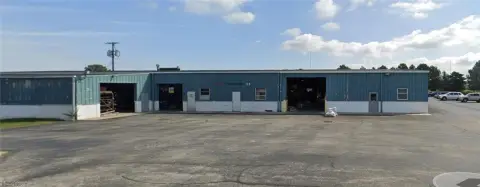
Fully renovated flex property with main office-shop space, epoxy shop floors, and a fully insulated secondary steel building.
Property Size2,561 SF
Price / SF$169.86
Days on Market30
Property Features for 1401 Edgewater Avenue
General Information
- Standard status
- Active
- Size
- 2,561 SF
- Property subtype
- Office, Mixed Use
Building Details
- Year Built
- 1981
Listing agency
Russell Commercial Advisory
Listed by
Azaria Contreras · License #2022001084
Source
Crexi
Added: Jun 22 Updated: Jul 21 at 5:33PM Checked: Jul 21 at 5:33PM
Displayed information is deemed reliable but is not guaranteed and should be independently verified. All listing content including descriptions, pricing, images are the copyrighted material of Russell Commercial Advisory
Investment Insights
Based on property information with market context.
This fully renovated commercial flex property was remodeled from the studs and converted from a former medical office layout into a modern office/shop space. Renovations included new electrical and plumbing, copper water lines, sewer lines beneath the floors, insulation and vapor barrier, and updated mechanical systems. Interior features include updated windows, a garage door, vinyl laminate flooring, modern lighting, and a full bathroom with a 60x32 shower. The shop floor is epoxy-coated and supported by reinforced concrete floors with a trench drain system. A security system includes 8 Lorex 4K HD cameras updated in 2024.
A lean-to addition was added to the south side in 2015, and a second steel building was added in 2016. The secondary building is fully insulated, and gas and water lines have been extended there and are ready for connection. Additional improvements include reinforced concrete sidewalks and parking areas, fresh exterior paint being completed, a locking steel entrance gate installed in 2018, and new steel panel fencing installed in 2026. An upgraded catch basin and reinforced concrete entrance were completed in 2025, and a reinforced concrete apron was installed in front of the newer building shortly after construction.
A lean-to addition was added to the south side in 2015, and a second steel building was added in 2016. The secondary building is fully insulated, and gas and water lines have been extended there and are ready for connection. Additional improvements include reinforced concrete sidewalks and parking areas, fresh exterior paint being completed, a locking steel entrance gate installed in 2018, and new steel panel fencing installed in 2026. An upgraded catch basin and reinforced concrete entrance were completed in 2025, and a reinforced concrete apron was installed in front of the newer building shortly after construction.
Key Highlights
- 1981‑built commercial flex property remodeled from the studs; former medical office layout updated to modern office/shop space
- Renovations include new electrical, plumbing, copper water lines, sewer lines under floors, insulation, vapor barrier, and updated mechanical systems
- Main building features include vinyl laminate flooring, epoxy‑coated shop floor, modern lighting, and a full bathroom with a 60x32 shower
Local Financial Insights For Office B
Simulate Cap Rate and NOI
NOI Build-Up
- Vacancy
- income lost from leasable area expected to sit empty during the year — subtracted from gross rent.
- EGI (Effective Gross Income)
- gross rent minus vacancy losses — the realistic income before paying operating costs.
- OpEx (Operating Expenses)
- recurring costs to operate the property (property tax, insurance, utilities, maintenance, management) — excludes financing and capital improvements.
- NOI (Net Operating Income)
- income a property generates after operating costs but before financing and taxes.
| Component | $ | $/SF |
|---|---|---|
| Gross rent | $55.0k | $21.48 |
| − Vacancy | −$12.7k | −$4.94 |
| EGI | $42.4k | $16.54 |
| − OpEx | −$10.6k | −$4.13 |
| NOI | $31.8k | $12.40 |
2,561 SF · lease $21.48/SF/yr · vacancy 23.00% · expense 25.00%
Alternative Uses
Best Use
Office B
$453.8K
$397.1K – $529.5K
NOI $31,768 @ 7.0% cap · market cap 7.30%
Second Best
Flex RnD
$286.0K
$250.3K – $333.7K
NOI $20,021 @ 7.0% cap · market cap 4.60%
Theoretical Best
Multifamily LT 5
$28.18M
$24.66M – $32.88M
NOI $1,972,848 @ 7.0% cap · market cap 453.53%
Zoning and permitted uses should be independently verified with local authorities.
Property Analytics
Location Intelligence
Current Use by Public Records
Firelands Plumbing
Plumbing Service
Firelands Window Cleaning
(Bike/Boat/Book/etc) Store
Similar For Sale Nearby



FAQs
What type of property is this?
Flex space - Fully renovated flex property with main office-shop space, epoxy shop floors, and a fully insulated secondary steel building.
Where is this flex space located?
The property is located at 1401 Edgewater Avenue Sandusky, OH.
What is the asking price?
The asking price for this property is $435,000.
What are key features of this property?
This property features: 1981‑built commercial flex property remodeled from the studs; former medical office layout updated to modern office/shop space; Renovations include new electrical, plumbing, copper water lines, sewer lines under floors, insulation, vapor barrier, and updated mechanical systems; Main building features include vinyl laminate flooring, epoxy‑coated shop floor, modern lighting, and a full bathroom with a 60x32 shower


