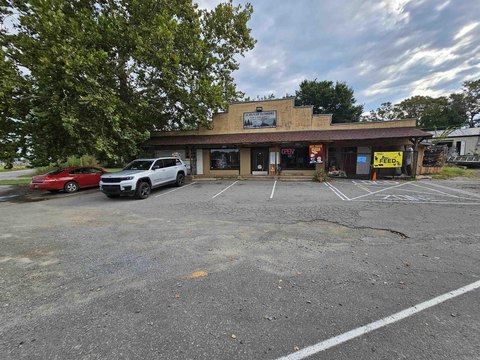
Two-Section Restaurant
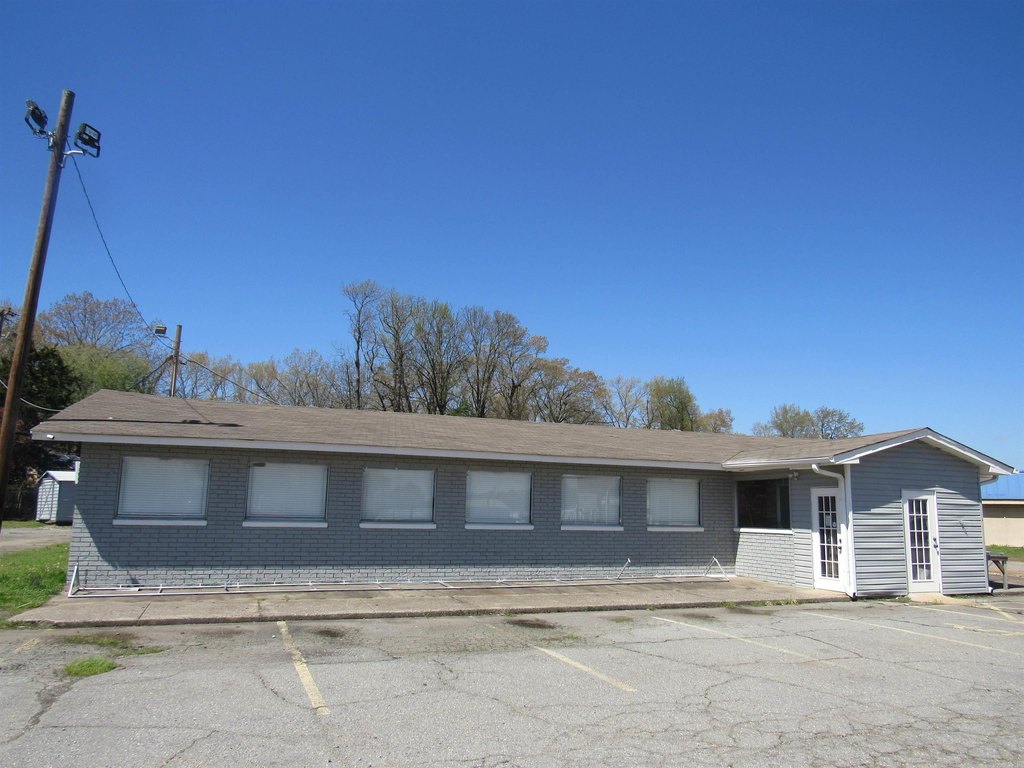
For Sale
$285,000
1400 John Harden Drive, Jacksonville, AR 72076
Commercial / Industrial, Traditional, Jacksonville, AR
Property Size3,482 SF
Lot Size0.72 Acres
Price / SF$81.85
Days on Market100
Property Features for 1400 John Harden Drive
General Information
Property type
Commercial Sale
Property subtype
Other
Parking
25
Interior features
Burglar Alarm, Window Treatments, Kitchen Area
Subdivision
Metes & Bounds
Lot features
Level
Directions
Take I-57 going south from Cabot, take Vanderbilt exit, turn left at lite, access road, property on the right after Walmart, and after motels.Going North , take Vanderbilt exit, go right past Lowes and turn right at red light and then left on access road.
Standard status
Active
APN
12j0270002400
Size
3,482 SF
Lot size
0.72 Acres
Taxes and HOA fees
Tax Year
2020
Tax Description
19-3N-10W
Tax Annual Amount
3019
Legal Description
19-3N-10W
Building Details
Year built
1968
Floors in Building
1
Flooring type
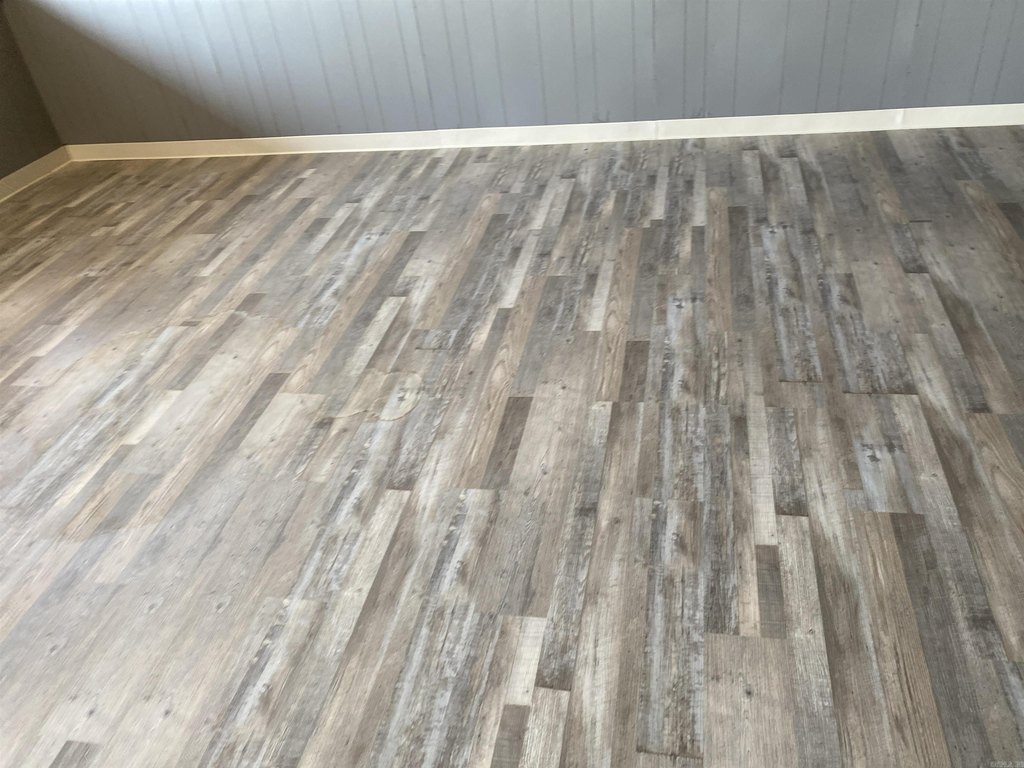
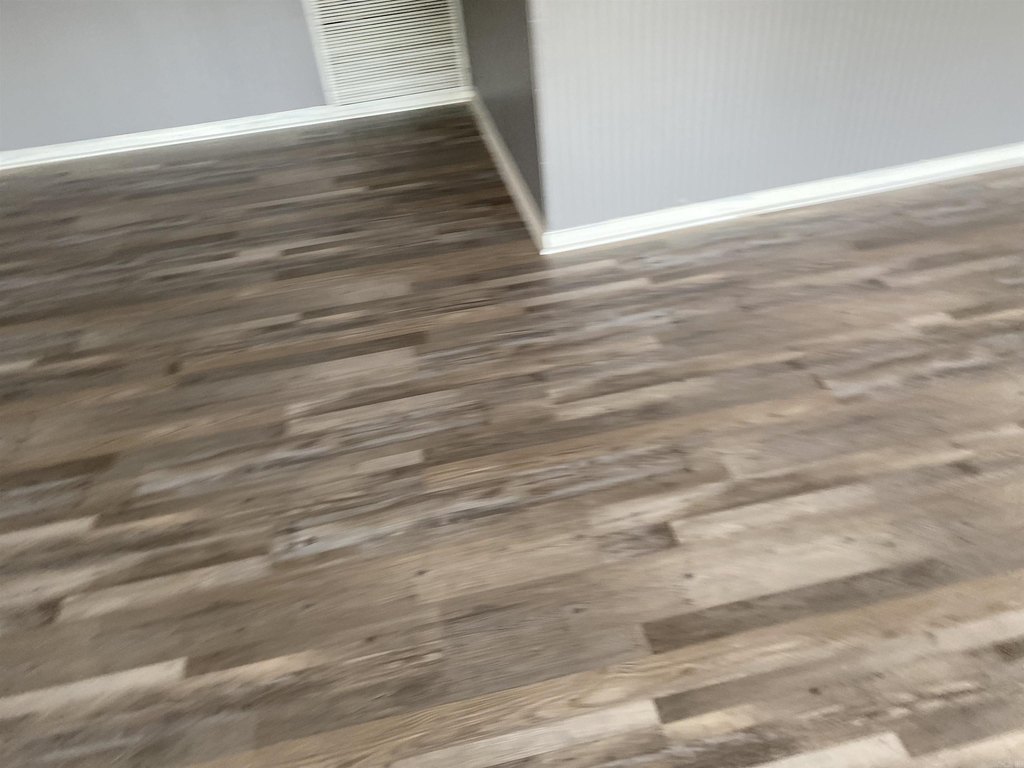
Concrete, Vinyl
Roof type
Composition
Architectural style
Other
Listing Agency:
McKimmey Associates REALTORS NLR
(501) 812-3500
Listed By:
Becky Looper
(501) 920-0083
Added: May 13
Changed: Aug 20
Last Checked: Aug 20 at 4:06AM
MLS# 26019358
Copyright © 2026 Cooperative Arkansas Realtors Multiple Listing Service. All rights reserved. All information provided by the listing agent/broker is deemed reliable but is not guaranteed and should be independently verified.
Investment Insights
Based on property information with market context.
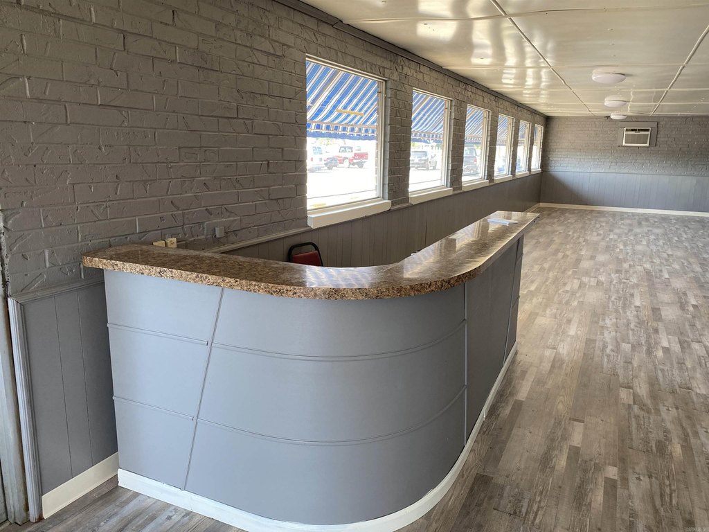
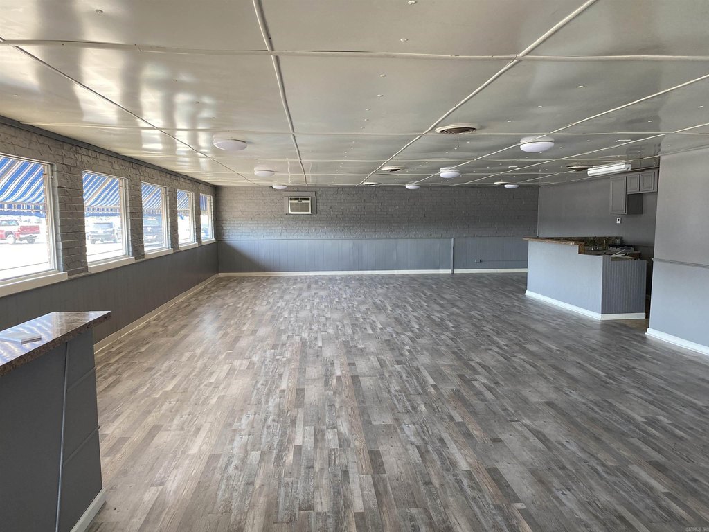
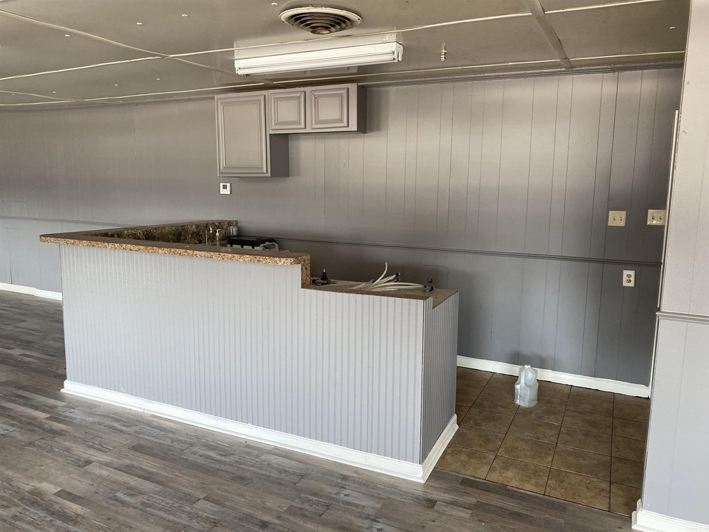
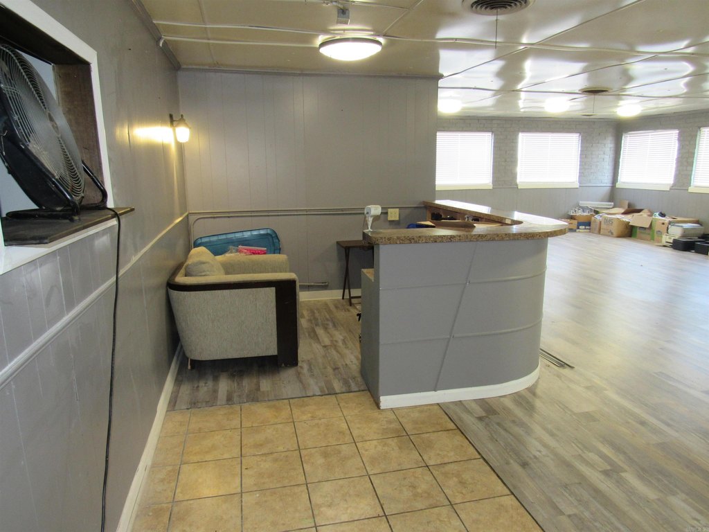
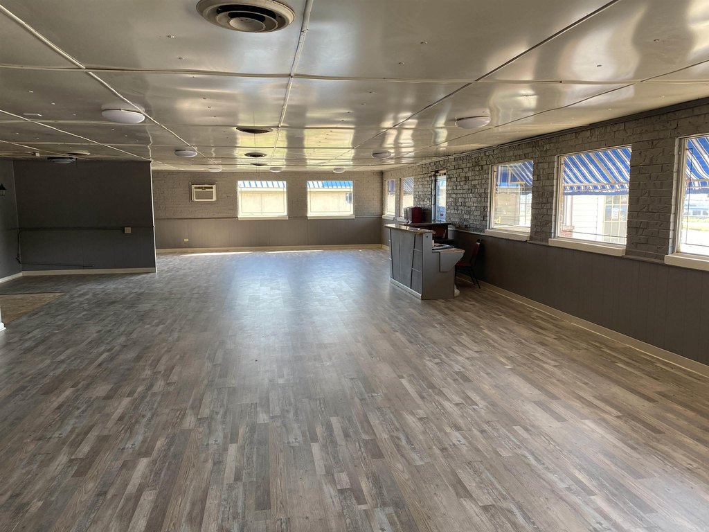
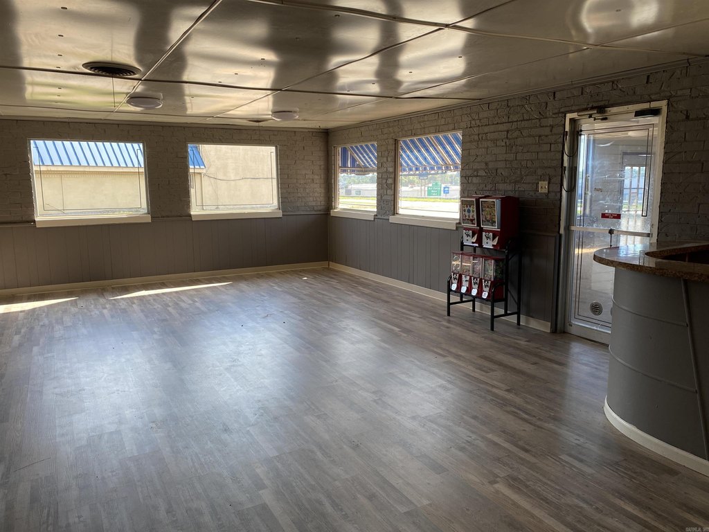
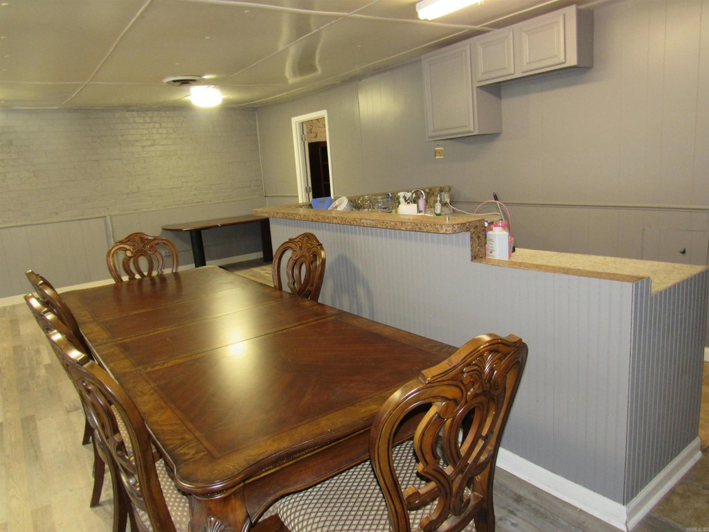
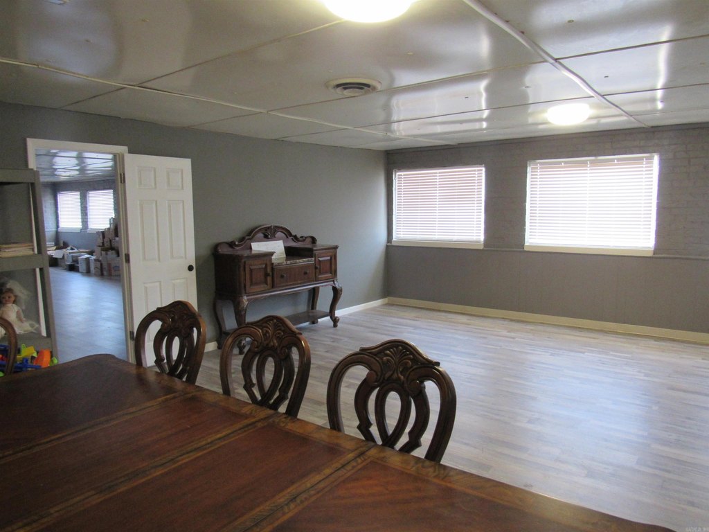
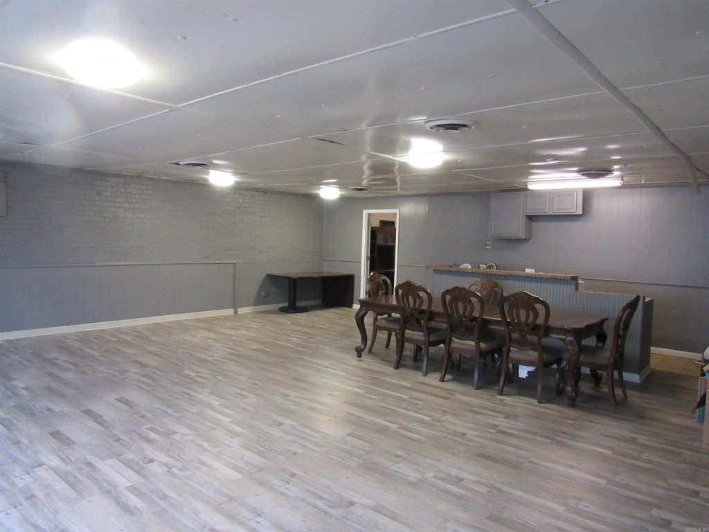
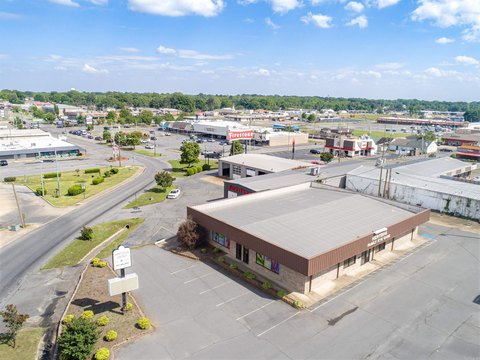
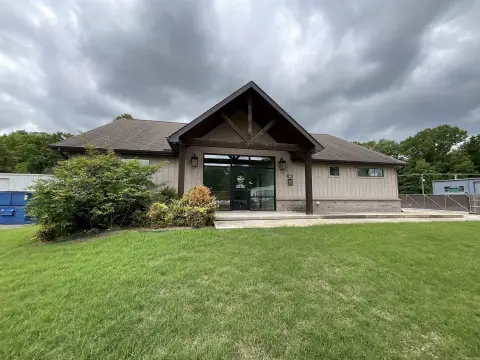
This 3,482-square-foot restaurant property occupies a 0.72-acre lot in Jacksonville. The building is arranged in two interior sections, allowing the spaces to function separately or together. Recent improvements include new flooring and lighting, while the existing layout provides kitchen, storage, and service areas suited to restaurant operations.
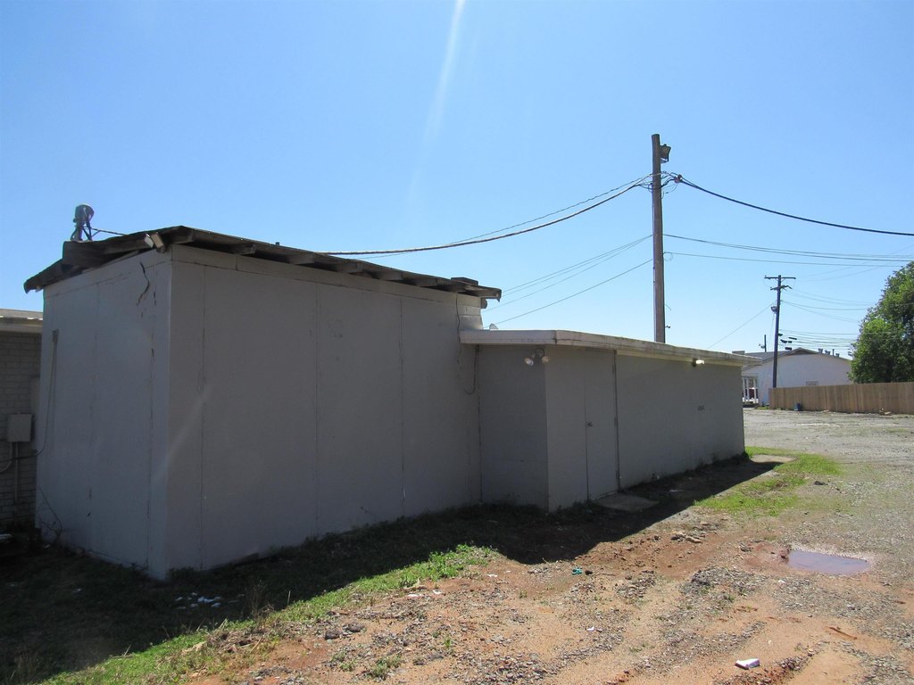
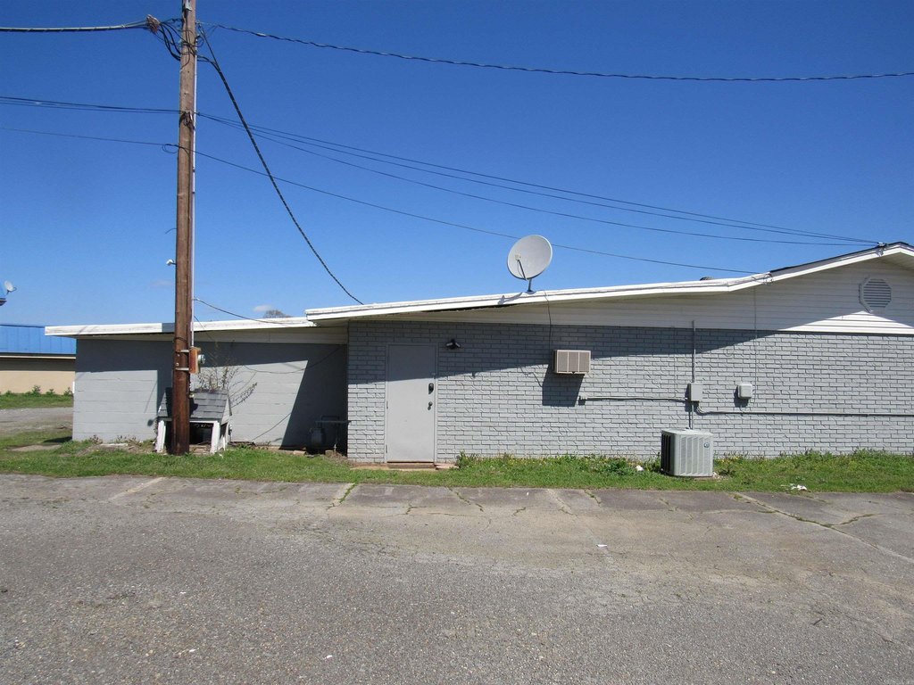
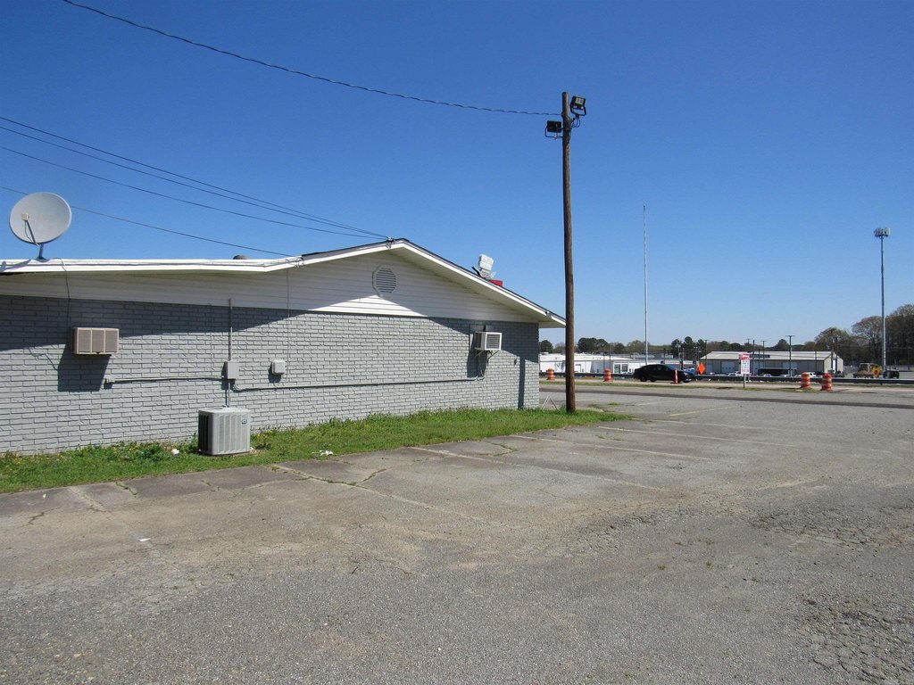
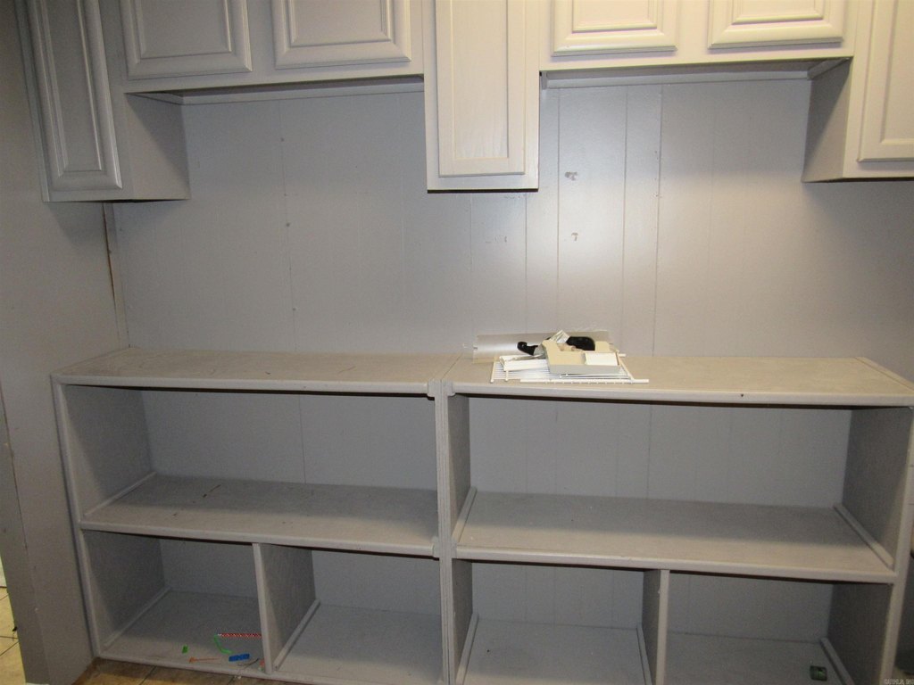
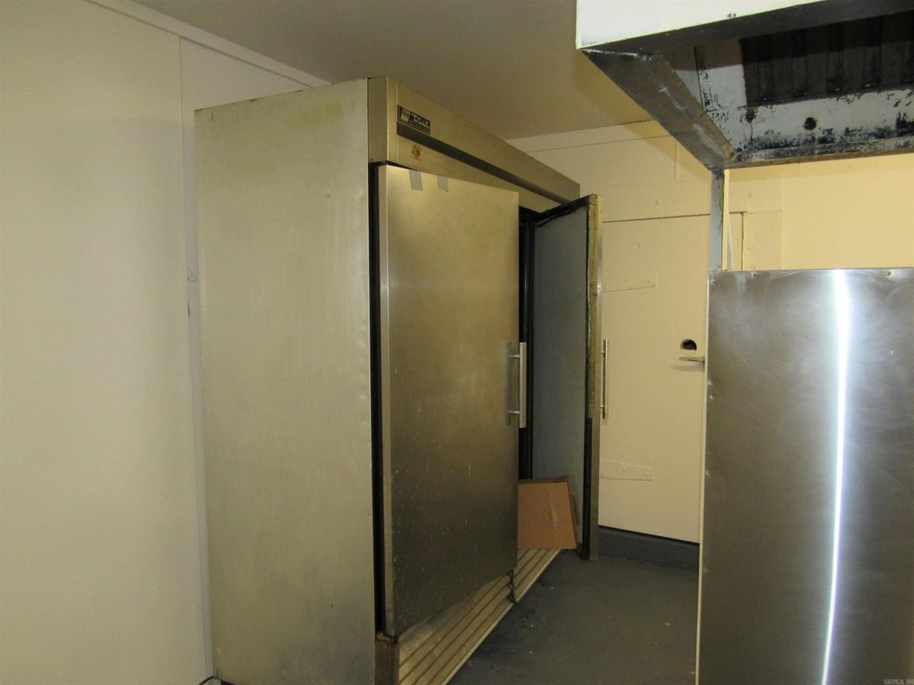
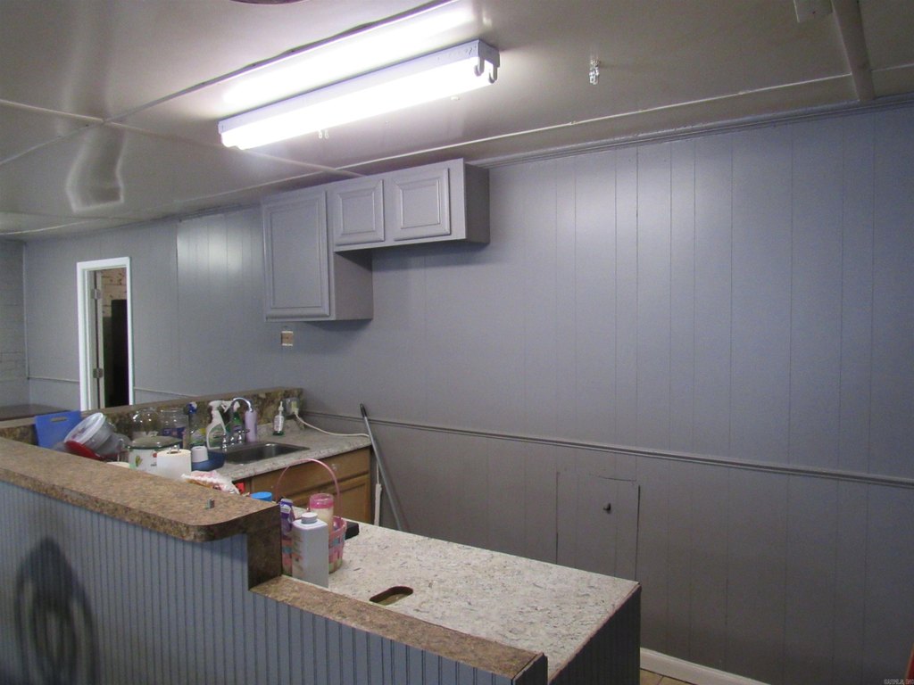
The property includes a three-compartment sink, mop sink, walk-in cooler, vent hood, storage rooms, and multiple bathrooms, including one with a shower. Vinyl and concrete flooring are present, and the roof is composition. Parking is positioned around the building, with access from John Harden Drive.
The property includes a three-compartment sink, mop sink, walk-in cooler, vent hood, storage rooms, and multiple bathrooms, including one with a shower. Vinyl and concrete flooring are present, and the roof is composition. Parking is positioned around the building, with access from John Harden Drive.
Key Highlights
- 3,482‑square‑foot restaurant building on 0.72 acres
- Two interior sections can be used separately or combined
- Kitchen includes a 3 compartment sink, mop sink, walk‑in cooler, and vent hood
Property Analytics
Property Profile
Current Use
Lease Details
Yes
Commercial hood
Location Intelligence
Trade Area within ½ mile
576
Businesses Nearby
173k
Monthly Visits Nearby
Under-served
Demand for This Use
Explore this area
Business Placement
Foot Traffic Nearby
Superstores 34%
Shops & Services 20%
Dining 17%
Groceries 12%
Walmart
Superstores
59,305 visits/mo
0.4 miles
Kroger
Groceries
21,554 visits/mo
0.3 miles
Dollar Tree
Shops & Services
12,382 visits/mo
0.3 miles
Harbor Freight Tools
Home Improvements & Furnishings
11,129 visits/mo
0.2 miles
Taco Bell
Dining
9,937 visits/mo
0.4 miles
Demographics for 72076, AR
38,443
Population
17,780
Households
2.2
Avg Household Size
37
Median Age
22%
College-Educated
90%
High-School Grad
72.7 sq mi
ZIP Area
529
Density / Sq Mi
$53,048
Median Household Income
$36,189
Median Earnings
$917
Median Rent
$155,600
Median Home Value
Market
Vacancy Rate% for Retail in South region

Questions? Ask Rey
Realmo’s AI knows this listing — price, zoning, demand, history. Ask anything.





Frequently Asked Questions
What type of property is this?
Conventional restaurant - Two interior sections can operate independently or function together as one larger business.
Where is this conventional restaurant located?
The property is located at 1400 John Harden Drive Jacksonville, AR.
What is the asking price?
The asking price for this property is $285,000.
What are key features of this property?
This property features: 3,482‑square‑foot restaurant building on 0.72 acres; Two interior sections can be used separately or combined; Kitchen includes a 3 compartment sink, mop sink, walk‑in cooler, and vent hood