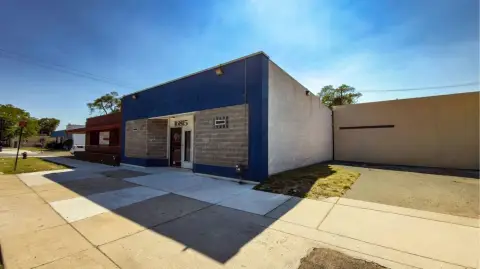
Mixed-Use Retail Restaurant
For Lease
Contact for pricing
1400-1404 Gratiot Ave, Detroit, MI 48207
Ground floor retail/restaurant space with open floor plans, in-suite restrooms, and multi-floor office availability.
Space Size3,000 SF
Days on Market559
Property Features for 1400-1404 Gratiot Ave
General Information
Standard status
Active
Size
3,000 SF
Property subtype
OFFICE
Zoning
B4
Additional Details
Opportunity Zone
Yes
Amenities
elevator
kitchenettes
views of downtown Detroit skyline
Spaces For Lease
at 1400-1404 Gratiot Ave Contact us- Floor
- Basement
- Size
- 3,000 SF
- Type
- OFFICE
- Rate
- Contact for pricing
- Availability
- AVAILABLE, Now
- Sublease
- No
1400 - 1404 Gratiot Ave
-Up to 15,544 SF Available
-Ground Floor Retail/Restaurant
-+/- 4,000 SF Floor Plates...
show more
Contact us
Listing Agency:
NAI Farbman - Corporate
(248) 353-0500
Listed By:
Wendy Acho · License #6501411463
(248) 563-0739
Source:
Moodyscre
Added: Mar 6, 2025
Changed: Sep 13
Last Checked: Sep 15 at 8:26AM
Displayed information is deemed reliable but is not guaranteed and should be independently verified. All listing content including descriptions, pricing, images are the copyrighted material of NAI Farbman - Corporate
Investment Insights
Based on property information with market context.
Up to 15,544 SF is available in a mixed-use building offering ground floor retail/restaurant space plus additional office floors. Approximately 4,000 SF floor plates are available on the 2nd, 3rd, and 5th floors, with in-suite restrooms and kitchenettes, and open floor plans throughout. There is also approximately 3,000 SF of basement/storage. The building has been updated with a new roof, new windows, HVAC improvements, and a new elevator.
The property is located at the busy southeast corner of Gratiot Ave and Russell St., at the gateway to Eastern Market. Street parking is available along Gratiot Ave at the front and along the service drive at the back, with additional surface parking on and walkable from nearby locations.
The tenant-ready configuration includes in-suite restrooms and practical kitchenettes across available office levels, with basement space suited for storage. It is also designated as a Qualified Opportunity Zone (QOZ) and is classified under the General Business District (B4).
The property is located at the busy southeast corner of Gratiot Ave and Russell St., at the gateway to Eastern Market. Street parking is available along Gratiot Ave at the front and along the service drive at the back, with additional surface parking on and walkable from nearby locations.
The tenant-ready configuration includes in-suite restrooms and practical kitchenettes across available office levels, with basement space suited for storage. It is also designated as a Qualified Opportunity Zone (QOZ) and is classified under the General Business District (B4).
Key Highlights
- Up to 15,544 SF available with ground floor retail/restaurant plus multi‑floor space
- ±4,000 SF floor plates on the 2nd, 3rd, and 5th floors, plus ±3,000 SF basement/storage
- Open floor plans with in‑suite restrooms and kitchenettes
Property Analytics
Unlock full access to Insights
Subscribe to Realmo Intelligence
Open Analytics
Current Use
Lease Details
NNN (Triple Net)
Lease Type
Location Intelligence
Trade Area within ½ mile
1,335
Businesses Nearby
Explore this area
Business Placement
Demographics for 48207, MI
21,704
Population
13,026
Households
1.7
Avg Household Size
42
Median Age
35%
College-Educated
88%
High-School Grad
6.3 sq mi
ZIP Area
3,445
Density / Sq Mi
$44,561
Median Household Income
$43,377
Median Earnings
$1,040
Median Rent
$193,800
Median Home Value
Check the figures for this property
Cap Rate, Value Estimation, Potential NOI and more
View Realmo Analytics
Market
Lease Benchmarks for Detroit, MI
$22.99 /SF/Yr
Avg Asking Price
$15.95–$30 /SF/Yr
Price Range
76,263 SF
Avg Space Size
Vacancy Rate% for Office in Detroit, MI

Questions? Ask Rey
Realmo’s AI knows this listing — price, zoning, demand, history. Ask anything.


Frequently Asked Questions
What type of property is this?
Office building - Ground floor retail/restaurant space with open floor plans, in-suite restrooms, and multi-floor office availability.
Where is this office building located?
The property is located at 1400-1404 Gratiot Ave Detroit, MI.
What are key features of this property?
This property features: Up to 15,544 SF available with ground floor retail/restaurant plus multi‑floor space; ±4,000 SF floor plates on the 2nd, 3rd, and 5th floors, plus ±3,000 SF basement/storage; Open floor plans with in‑suite restrooms and kitchenettes



