Medical Office Space with
New
For Sale
$999,999
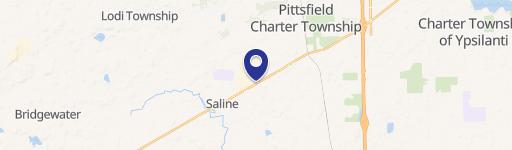
140 S Industrial Dr, Saline, MI 48176
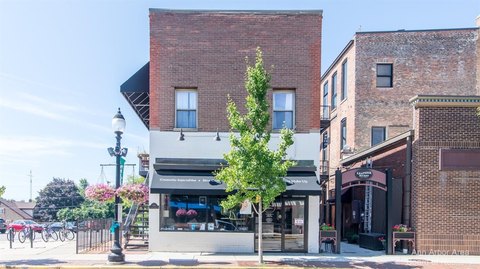
Two suites are offered together with medical equipment, furnishings, and select kitchen appliances.
Property Size3,500 SF
Price / SF$190.48
Days on Market1
Property Features for 140 S Industrial Dr
General Information
Standard status
Active
Size
3,500 SF
Property subtype
Commercial
Additional Details
Furnished
Yes
Asking Price
$999,999
Office Units
2
Taxes and HOA fees
Annual Taxes
$14,310
Building Details
Building Size
3,500 SF
Year Built
2000
Buildings
1
Listing Agency:
Legacy
Listed By:
Michael M Phillips · License #6502387592
(313) 403-0011
Source:
Elliman
Added: Oct 7
Last Checked: Oct 7 at 1:52PM
Displayed information is deemed reliable but is not guaranteed and should be independently verified. All listing content including descriptions, pricing, images are the copyrighted material of Legacy
Investment Insights
Based on property information with market context.
Located at 140–142 S. Industrial Drive in Saline, this medical office property consists of two units within one building, totaling 5,250 square feet. Unit 140 contains approximately 3,500 sq. ft., and Unit 142 contains approximately 1,750 sq. ft. The building was constructed in 2000.
Medical equipment included in the sale comprises an X-ray machine and table, examination tables, a trauma room light, stretcher, crash cart, laboratory centrifuge, and refrigerator. Select kitchen appliances, furnishings, and fixtures are also included. Computers are excluded, and the operating business is not part of the sale.
Medical equipment included in the sale comprises an X-ray machine and table, examination tables, a trauma room light, stretcher, crash cart, laboratory centrifuge, and refrigerator. Select kitchen appliances, furnishings, and fixtures are also included. Computers are excluded, and the operating business is not part of the sale.
Key Highlights
- Two medical office units in one building, totaling 5,250 square feet
- Unit 140 measures approximately 3,500 sq. ft.; Unit 142 measures approximately 1,750 sq. ft.
- Medical equipment includes an X‑ray machine and table, examination tables, trauma room light, stretcher, crash cart, centrifuge, and refrigerator
Financial Insights
Estimated NOI and Cap Rate
NOI / Yr
$80,987
Cap Rate
8.10%
Suggested Prices Based on Cap Rates
Cap Rate 5%
$1,619,740
$1.6M
Cap Rate 7%
$1,156,957
$1.2M
Cap Rate 9%
$899,856
$899.9K
Market Conditions
NOI Build-Up for 5,250 SF
Gross rent
$157.5K $30.00/SF
− Vacancy
−$22.5K −$4.29/SF
EGI
$135.0K $25.71/SF
− OpEx
−$54.0K −$10.28/SF
NOI
$81.0K $15.43/SF
Area
Washtenaw County, MI
Vacancy
14.30%
Lease Rate
$30.00 /SF/Yr
Expense Ratio
40.00%
Simulate Cap Rate and NOI
Suggested Prices Based on Cap Rates
Cap Rate 5%
$1,619,740
Cap Rate 7%
$1,156,957
Cap Rate 9%
$899,856
Alternative Uses
Best Use
Healthcare Medical
$1.16M
$1.01M – $1.35M
NOI $80,987 @ 7.0% cap · market cap 8.10%
Second Best
Office B
$1.16M
$1.01M – $1.35M
NOI $80,987 @ 7.0% cap · market cap 8.10%
Theoretical Best
Office A
$1.54M
$1.35M – $1.80M
NOI $107,982 @ 7.0% cap · market cap 10.80%
Zoning and permitted uses should be independently verified with authorities.
Property Analytics
Unlock full access to Insights
Subscribe to Realmo Intelligence
Open Analytics
Current Use
Lease Details
2
Office units
Location Intelligence
Trade Area within ½ mile
312
Businesses Nearby
Well-served
Demand for This Use
Explore this area
Business Placement
Demographics for 48176, MI
22,833
Population
9,076
Households
2.5
Avg Household Size
44
Median Age
58%
College-Educated
96%
High-School Grad
70.8 sq mi
ZIP Area
323
Density / Sq Mi
$110,987
Median Household Income
$53,263
Median Earnings
$1,161
Median Rent
$384,700
Median Home Value
Check the figures for this property
Cap Rate, Value Estimation, Potential NOI and more
View Realmo Analytics
Market
Vacancy Rate% for Office in Midwest region

Questions? Ask Rey
Realmo’s AI knows this listing — price, zoning, demand, history. Ask anything.




Similar Off Market Nearby
- Synergy Animal Hospital & Chiropractic — 141 Keveling Dr, Saline, MI 48176
- Romine James A DVM — 141 Keveling Dr, Saline, MI 48176
Frequently Asked Questions
What type of property is this?
Medical Office Space - Two suites are offered together with medical equipment, furnishings, and select kitchen appliances.
Where is this medical office space located?
The property is located at 140 S Industrial Dr Saline, MI.
What is the asking price?
The asking price for this property is $999,999.
What are key features of this property?
This property features: Two medical office units in one building, totaling 5,250 square feet; Unit 140 measures approximately 3,500 sq. ft.; Unit 142 measures approximately 1,750 sq. ft.; Medical equipment includes an X‑ray machine and table, examination tables, trauma room light, stretcher, crash cart, centrifuge, and refrigerator



