Flex Space with Office and
For Sale
$499,000
140 Iowa Avenue, Belleville, IL 62220
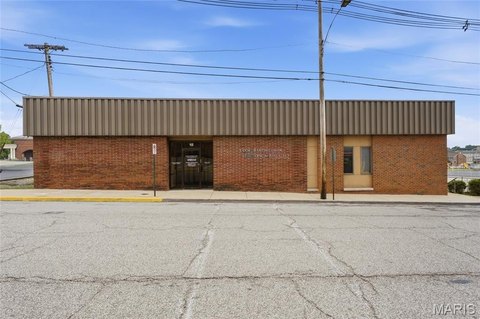
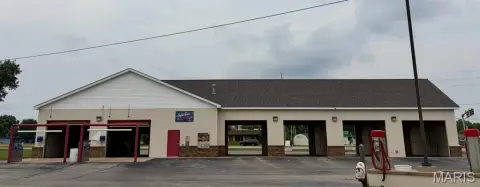
Combined office and warehouse property with shared tenant amenities, drive-in access, and loading capacity.
Property Size31,167 SF
Price / SF$63.36
Days on Market119
Property Features for 140 Iowa Avenue
General Information
Standard status
Active
Size
31,167 SF
Property subtype
Commercial
Warehouse & Industrial
Warehouse Space
23,300 SF
Office Build-Out
7,876 SF
Dock-High Doors
2
Drive-In Doors
2
Additional Details
Gross Income
$95,988
Office Units
20
Taxes and HOA fees
Annual Taxes
$5,422
Amenities
kitchen
conference room
Building Details
Building Size
31,167 SF
Year Built
1835
Buildings
1
Stories
2
Tenancy
Multi
Listing Agency:
AH Realty Advisors, LLC
(618) 567-9083
Listed By:
Michael Sintzel · License #475158276
(618) 567-9083
Source:
Century21laclede
Added: Apr 10
Changed: Aug 2
Last Checked: Aug 5 at 12:41PM
Displayed information is deemed reliable but is not guaranteed and should be independently verified. All listing content including descriptions, pricing, images are the copyrighted material of AH Realty Advisors, LLC
Investment Insights
Based on property information with market context.
This flex property combines a two-story office building with an adjoining warehouse component. The office portion contains 20 individual office spaces totaling 7,876 square feet, along with two kitchens, five restrooms, and two conference rooms available for tenant use. The warehouse component spans 23,300 square feet across two buildings and includes four current tenants alongside several vacant areas. Operational features include two drive-in bays and a two-bay loading dock in the main warehouse building.
The property is located in downtown Belleville at 140 Iowa Avenue. The sale includes parcels 08-22.0-409-020 and 08-22.0-409-021. Constructed in 1835, the complex offers a combination of office, warehouse, tenant-service, and loading improvements within one property.
The property is located in downtown Belleville at 140 Iowa Avenue. The sale includes parcels 08-22.0-409-020 and 08-22.0-409-021. Constructed in 1835, the complex offers a combination of office, warehouse, tenant-service, and loading improvements within one property.
Key Highlights
- 7,876‑square‑foot office building with 20 office spaces across 2 floors
- 23,300‑square‑foot warehouse component spanning 2 buildings
- Two kitchens, five restrooms, and 2 conference rooms serve office tenants
Property Analytics
Current Use
Lease Details
2
Dock-high doors
2
Drive-in doors
20
Office units
Multi-tenant
Tenancy
Location Intelligence
Trade Area within ½ mile
333
Businesses Nearby
Under-served
Demand for This Use
Explore this area
Business Placement
Demographics for 62220, IL
19,474
Population
8,784
Households
2.2
Avg Household Size
39
Median Age
28%
College-Educated
93%
High-School Grad
28.9 sq mi
ZIP Area
674
Density / Sq Mi
$65,261
Median Household Income
$37,105
Median Earnings
$976
Median Rent
$141,300
Median Home Value
Market
Vacancy Rate% for Office in Midwest region

Questions? Ask Rey
Realmo’s AI knows this listing — price, zoning, demand, history. Ask anything.






Similar Off Market Nearby
- Poettker's Catering — 1203 E Main St, Belleville, IL 62220
- Ellie Miller Personal Chef — 120 N Jackson St, Belleville, IL 62220
Frequently Asked Questions
What type of property is this?
Flex space - Combined office and warehouse property with shared tenant amenities, drive-in access, and loading capacity.
Where is this flex space located?
The property is located at 140 Iowa Avenue Belleville, IL.
What is the asking price?
The asking price for this property is $499,000.
What are key features of this property?
This property features: 7,876‑square‑foot office building with 20 office spaces across 2 floors; 23,300‑square‑foot warehouse component spanning 2 buildings; Two kitchens, five restrooms, and 2 conference rooms serve office tenants