Flex Space with Separate
14 Mantorville Ave N, Kasson, MN 55944
For Sale
Contact for pricing
Two parcels combine office, shop, storage, and warehouse areas, with parking available on-site and nearby.
Property Size8,401 SF
Lot Size0.58 Acres
Price / SF$70.82
Days on Market8
Property Features for 14 Mantorville Ave N
General Information
Standard status
Size
Lot size
Property subtype
Site & Location
Highway Access
Road Access
Additional Details
Asking Price
Drive-In Doors
Property Use
Listing Agency:
Realty Growth, Inc
(507) 289-8000
Listed By:
Bucky Beeman · License MN #40149580
(507) 951-7130
Source:
Moodyscre
Added: Nov 13
Changed: Nov 18
Last Checked: Nov 18 at 2:04PM
Displayed information is deemed reliable but is not guaranteed and should be independently verified. All listing content including descriptions, pricing, images are the copyrighted material of Realty Growth, Inc

Ask AI about this property
Review the available facts, identify missing information and prepare questions for the agent.
Investment Insights
Based on property information with market context.
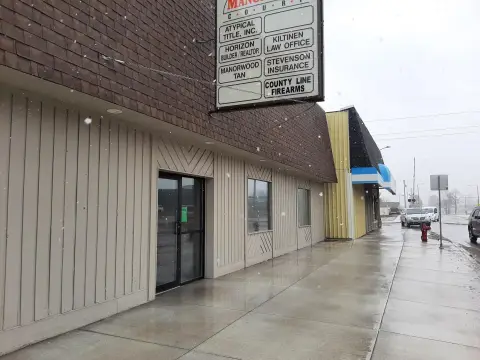
The offering includes two standalone parcels with a combined 8,401 square feet. The main building contains 5,853 square feet arranged with reception, private offices, storage, and shop space. Shop ceilings reach 15 feet, with two drive-in doors measuring 14 feet and 10 feet and dual gas heaters. Across the street, the 2,548-square-foot warehouse was built in 1990 and has 16-foot clear heights, in-floor hydronic and supplemental gas heat, central air conditioning, four floor drains, and separate utility and restroom rooms. A detached 16-by-27.5-foot garage is also included.
The parcels meet at Mantorville Avenue North and East Main Street in downtown Kasson, with access to US Highway 14. Rochester is less than 20 minutes away. Each parcel has standard electrical service; parking options include dedicated on-site spaces, street parking, and adjacent public parking.
The parcels meet at Mantorville Avenue North and East Main Street in downtown Kasson, with access to US Highway 14. Rochester is less than 20 minutes away. Each parcel has standard electrical service; parking options include dedicated on-site spaces, street parking, and adjacent public parking.
Key Highlights
- Two parcels provide 8,401 square feet combined: 5,853 square feet of flex space and a 2,548‑square‑foot warehouse
- Main building includes reception, private offices, storage, and shop space
- Shop ceilings are 15 feet; drive‑in doors measure 14 feet and 10 feet
Financial Insights
Estimated NOI and Cap Rate
NOI / Yr
$51,074
Cap Rate
8.58%
Suggested Prices Based on Cap Rates
Cap Rate 5%
$1,021,480
$1.0M
Cap Rate 7%
$729,629
$729.6K
Cap Rate 9%
$567,489
$567.5K
NOI Build-Up for 8,401 SF
Gross rent
$75.6K
($9.00/SF)
Vacancy
−$2.6K
(−$0.32/SF)
EGI
$73.0K
($8.69/SF)
OpEx
−$21.9K
(−$2.61/SF)
NOI
$51.1K
($6.08/SF)
Market Conditions
Area
Dodge County, MN
Vacancy
3.50%
Lease Rate
$9.00 /SF/Yr
Expense Ratio
30.00%
Simulate Cap Rate and NOI
Suggested Prices Based on Cap Rates
Cap Rate 5%
$1,021,480
Cap Rate 7%
$729,629
Cap Rate 9%
$567,489
Alternative Uses
Best Use
Flex RnD
$983.4K
$860.5K – $1.15M
NOI $68,837 @ 7.0% cap · market cap 11.57%
Second Best
Warehouse
$949.9K
$831.2K – $1.11M
NOI $66,496 @ 7.0% cap · market cap 11.18%
Theoretical Best
Office A
$3.24M
$2.83M – $3.77M
NOI $226,496 @ 7.0% cap
Zoning and permitted uses should be independently verified with authorities.
How Realmo checks its estimates
Property Analytics
Who owns this building?
See the owner, sales and loan history
Open Analytics
Current Use
Lease Details
2
Drive-in doors
Yes
Highway access
Yes
Paved road access
Location Intelligence
Trade Area within ½ mile
403
Businesses Nearby
Under-served
Demand for This Use
Improve property use
Find place for business
Demographics for 55944, MN
7,937
Population
3,062
Households
2.6
Avg Household Size
37
Median Age
36%
College-Educated
95%
High-School Grad
59.3 sq mi
ZIP Area
134
Density / Sq Mi
$90,673
Median Household Income
$50,485
Median Earnings
$1,080
Median Rent
$269,600
Median Home Value
Check the figures for this property
Cap Rate, Value Estimation, Potential NOI and more
View Realmo Analytics
Market
Vacancy Rate% for Industrial in Midwest region


Similar Off Market Nearby
- Omar's Kitchen LLC — 40 E Veterans Memorial Hwy, Kasson, MN 55944
- Grilled — 18 1st St NW, Kasson, MN 55944
Frequently Asked Questions
What type of property is this?
Flex space - Two parcels combine office, shop, storage, and warehouse areas, with parking available on-site and nearby.
Where is this flex space located?
The property is located at 14 Mantorville Ave N Kasson, MN.
What is the asking price?
The asking price for this property is $595,000.
What are key features of this property?
This property features: Two parcels provide 8,401 square feet combined: 5,853 square feet of flex space and a 2,548‑square‑foot warehouse; Main building includes reception, private offices, storage, and shop space; Shop ceilings are 15 feet; drive‑in doors measure 14 feet and 10 feet



