Mixed-Use Building with Office
For Sale
$639,900
Pending
14 Elm Street, New Milford, CT 06776
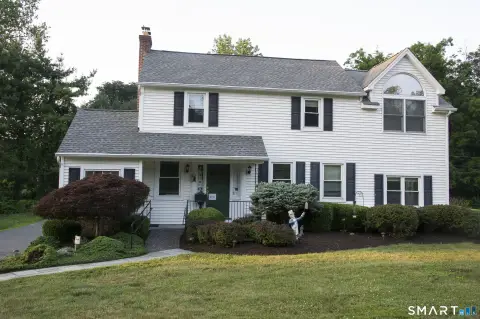
Updated mixed-use building with three office suites, two 1-bedroom apartments, rented storage, and a rear parking lot.
Property Size3,456 SF
Days on Market270
Property Features for 14 Elm Street
General Information
Standard status
Pending
Size
3,456 SF
Property subtype
Multi-Family / Other
Zoning
VC
Net Operating Income
$41,950
Units
Multifamily Units
2
Office Units
3
Taxes and HOA fees
Annual Taxes
$8,561
Amenities
conference room
kitchen/break room
Yes
Hot Air
6
Central Air
Unfinished, Storage Space, Floored, Walk-up
Porch-Wrap Around, Sidewalk, Porch, Gutters, Lighting, French Doors
Not Applicable
Building Details
Year Built
1800
Listing Agency:
Coldwell Banker Realty
(203) 948-1729
Listed By:
Todd P Sargent · License #RES.0759978
(203) 948-1729
Source:
Compass
Added: Nov 23, 2025
Changed: Aug 8
Last Checked: Jul 23 at 1:53AM
Displayed information is deemed reliable but is not guaranteed and should be independently verified. All listing content including descriptions, pricing, images are the copyrighted material of Coldwell Banker Realty
Investment Insights
Based on property information with market context.
This well-maintained and updated mixed-use commercial/residential building offers flexible income-generating space across multiple levels. The main level is currently configured as three private office spaces with a shared conference room and a kitchen/break room. The upper level includes two residential apartments, each with 1 bedroom and 1 full bath, with 864 square feet of living space per unit. The basement level is fully rented for storage. A large walk-up attic provides additional value-add opportunity for creating a third and possibly a fourth residential apartment, pending approvals.
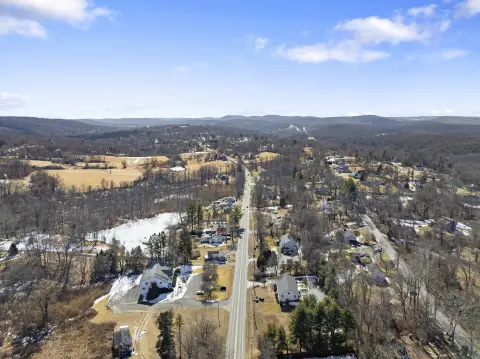
The property is located in the Village Center (VC) Zone in downtown New Milford and is ready for immediate occupancy. An expansive rear parking lot supports parking for both residents and commercial tenants.
Overall, the building’s current layout supports a professional office presence on the main level while maintaining residential units upstairs and storage rental in the basement, with attic expansion potential based on approvals.
The property is located in the Village Center (VC) Zone in downtown New Milford and is ready for immediate occupancy. An expansive rear parking lot supports parking for both residents and commercial tenants.
Overall, the building’s current layout supports a professional office presence on the main level while maintaining residential units upstairs and storage rental in the basement, with attic expansion potential based on approvals.
Key Highlights
- Mixed‑use building in downtown New Milford Village Center (VC) Zone with immediate occupancy
- Upper level: two 1‑bedroom, 1‑bath apartments, each with 864 sq ft of living space
- Main level: three private office spaces plus a shared conference room and kitchen/break room
Property Analytics
Current Use
Lease Details
3
Office units
2
Residential units
Location Intelligence
Trade Area within ½ mile
685
Businesses Nearby
Explore this area
Business Placement
Demographics for 06776, CT
26,848
Population
11,120
Households
2.4
Avg Household Size
44
Median Age
41%
College-Educated
95%
High-School Grad
56.2 sq mi
ZIP Area
478
Density / Sq Mi
$102,240
Median Household Income
$50,407
Median Earnings
$1,598
Median Rent
$380,800
Median Home Value
Market
Vacancy Rate% for Office in Northeast region

Questions? Ask Rey
Realmo’s AI knows this listing — price, zoning, demand, history. Ask anything.





Frequently Asked Questions
What type of property is this?
Mixed-use property - Updated mixed-use building with three office suites, two 1-bedroom apartments, rented storage, and a rear parking lot.
Where is this mixed-use property located?
The property is located at 14 Elm Street New Milford, CT.
What is the asking price?
The asking price for this property is $639,900.
What are key features of this property?
This property features: Mixed‑use building in downtown New Milford Village Center (VC) Zone with immediate occupancy; Upper level: two 1‑bedroom, 1‑bath apartments, each with 864 sq ft of living space; Main level: three private office spaces plus a shared conference room and kitchen/break room


