Brick Two-Family
For Sale
$1,399,000
Pending
14-28 30th Drive, Astoria, NY 11102
Residential Income, Astoria, NY
Property SizeContact for details
Lot Size0.08 Acres
Days on Market50
Property Features for 14-28 30th Drive
General Information
Property type
Residential Multi Family
Property subtype
Duplex
Bedrooms
6
Bathrooms
3
Full bathrooms
3
Rooms
Bathroom 3, Bedroom 1, Bedroom 5, Bathroom 1, Basement, Bedroom 3, Bathroom 2, Bedroom 6, Bedroom 4, Bedroom 2
Parking features
Driveway
Interior features
High Speed Internet
Basement
Unfinished, Full
Elementary school
Ps 171 Peter G Van Alst
Middle school
Albert Shanker Sch-Visual/Perf Arts
High school
Long Island City High School
Elementary school district
Queens 30
Middle school district
Queens 30
High school district
Queens 30
Standard status
Pending
Lot size
0.08 Acres
Taxes and HOA fees
Tax Year
2026
Tax Annual Amount
10314
Utilities
Sewer type
Public Sewer
Heating system
Oil
Water source
Public
Building Details
Year built
1910
Number of units
2
Building materials
Brick
Listing Agency:
LAFFEY REAL ESTATE
(516) 328-3233
Listed By:
Michael Biton
(516) 779-7966
Added: Aug 28
Changed: Oct 5
Last Checked: Oct 16 at 7:06AM
MLS# 1043949
Copyright © 2026 OneKey MLS. All rights reserved. All information provided by the listing agent/broker is deemed reliable but is not guaranteed and should be independently verified.

Ask AI about this property
Review the available facts, identify missing information and prepare questions for the agent.
Investment Insights
Based on property information with market context.
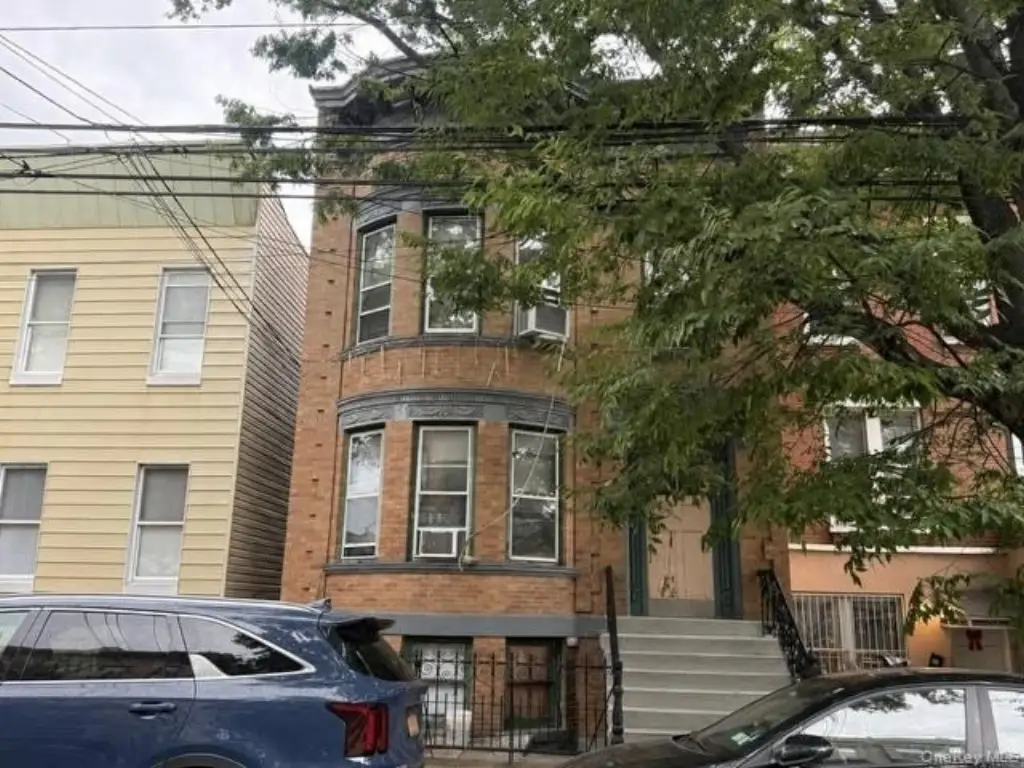
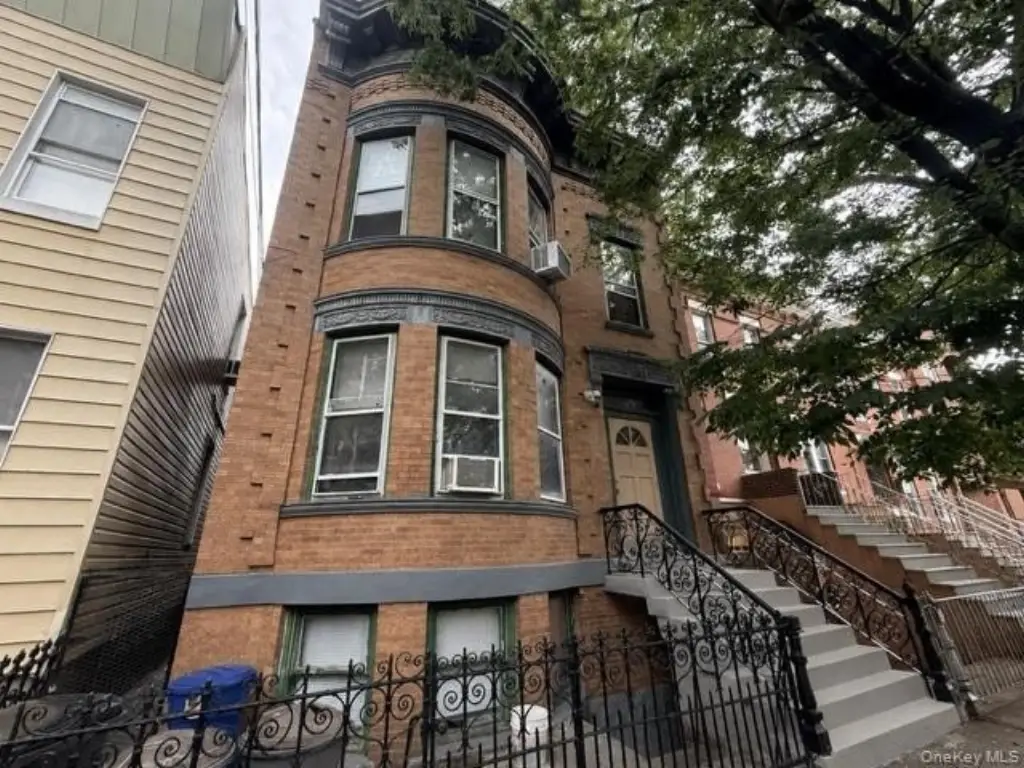
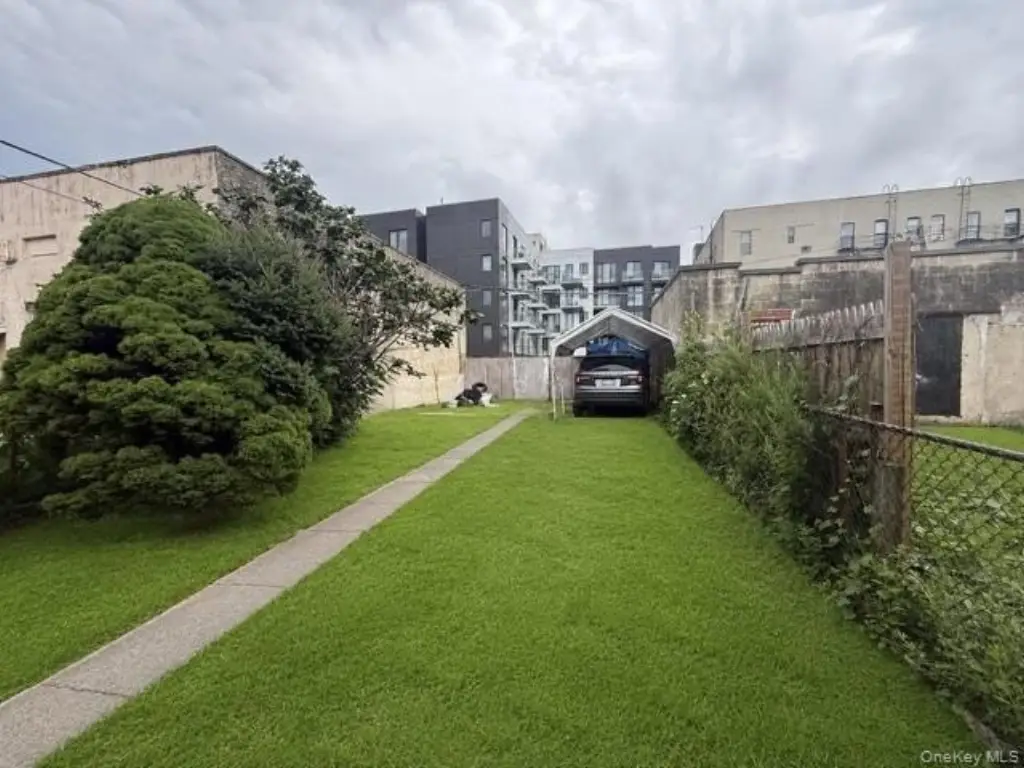
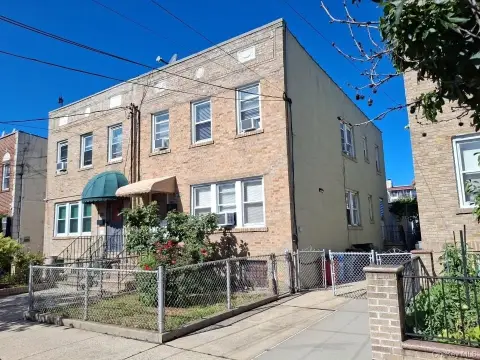
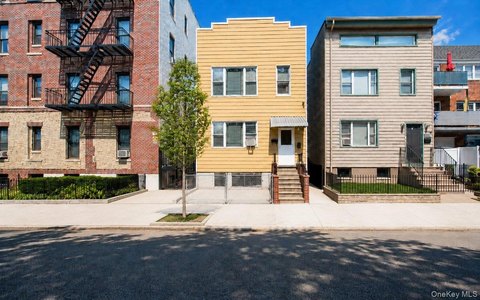
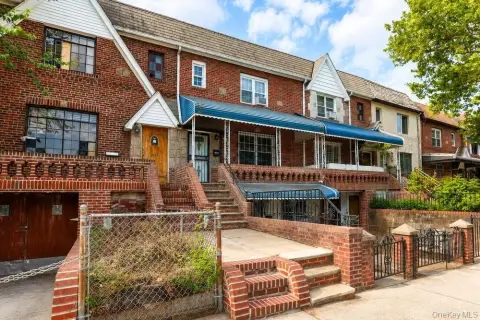
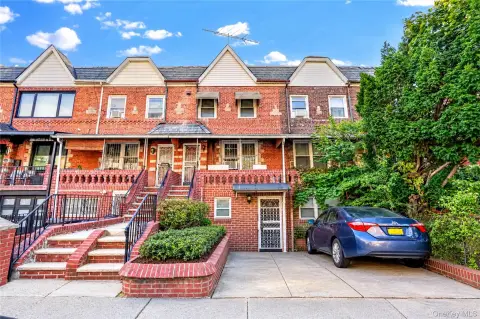
This semi-detached brick duplex, built in 1910, contains two separate residences. The first-floor apartment has three bedrooms and one full bathroom, while the upper apartment includes three bedrooms and two full bathrooms. High ceilings serve both living spaces. A full-footprint basement measures approximately 1,144 square feet and has substantial ceiling height for storage or additional household use. The property also includes a rear driveway and a deep backyard on a 0.0779-acre lot.
Located at 14-28 30th Drive in Astoria, the property is near N/W subway service, the NYC Ferry, restaurants, cafes, shopping, parks, and the waterfront. Public water and public sewer serve the property, with oil heating and high-speed internet listed among its features. The sale is offered as-is.
Located at 14-28 30th Drive in Astoria, the property is near N/W subway service, the NYC Ferry, restaurants, cafes, shopping, parks, and the waterfront. Public water and public sewer serve the property, with oil heating and high-speed internet listed among its features. The sale is offered as-is.
Key Highlights
- Two‑family duplex with a three‑bedroom, one‑bath first‑floor residence
- Upper residence offers three bedrooms and two full bathrooms
- Full‑footprint basement measures approximately 1,144 square feet
Property Analytics
Unlock full access to Insights
Subscribe to Realmo Intelligence
Open Analytics
Current Use
Lease Details
2
Residential units
Location Intelligence
Trade Area within ½ mile
4,824
Businesses Nearby
Explore this area
Business Placement
Demographics for 11102, NY
37,468
Population
19,431
Households
1.9
Avg Household Size
36
Median Age
58%
College-Educated
90%
High-School Grad
0.7 sq mi
ZIP Area
53,526
Density / Sq Mi
$102,996
Median Household Income
$70,557
Median Earnings
$2,248
Median Rent
$779,800
Median Home Value
Check the figures for this property
Cap Rate, Value Estimation, Potential NOI and more
View Realmo Analytics
Market
Vacancy Rate% for Multifamily in Northeast region



Frequently Asked Questions
What type of property is this?
Duplex - Semi-detached layout includes two residences, a deep backyard, rear driveway, and full-footprint basement.
Where is this duplex located?
The property is located at 14-28 30th Drive Astoria, NY.
What is the asking price?
The asking price for this property is $1,399,000.
What are key features of this property?
This property features: Two‑family duplex with a three‑bedroom, one‑bath first‑floor residence; Upper residence offers three bedrooms and two full bathrooms; Full‑footprint basement measures approximately 1,144 square feet