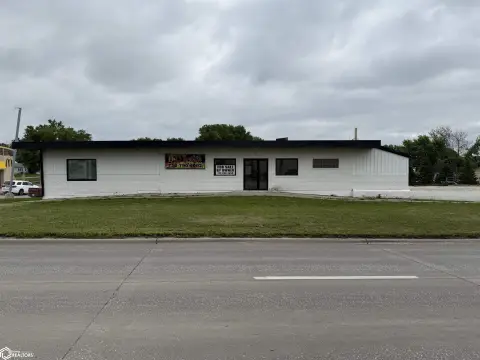
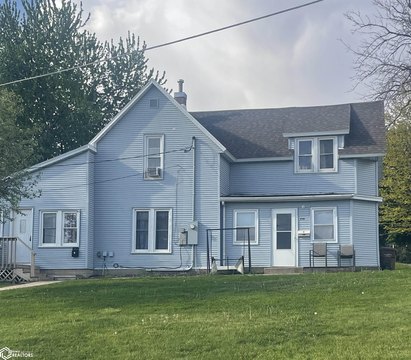
1399 E 11th St. Carroll, IA 51401



MULTI_FAMILY - Carroll, IA
- Added:
- Jun 1, 2025
- Days on Market:
- 406
- Last Refresh:
- Jul 11 at 1:06 pm
Property Features for 1399 E 11th St.
General Information
- Property type
- Residential Multi Family
- Property subtype
- Other
- Basement
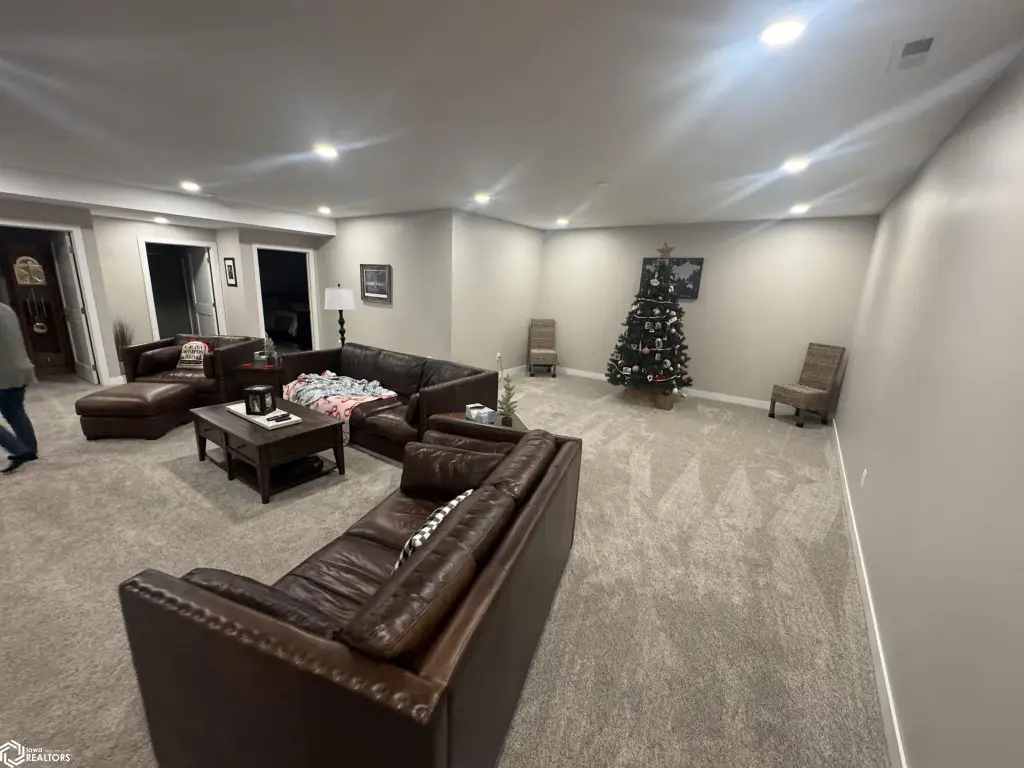

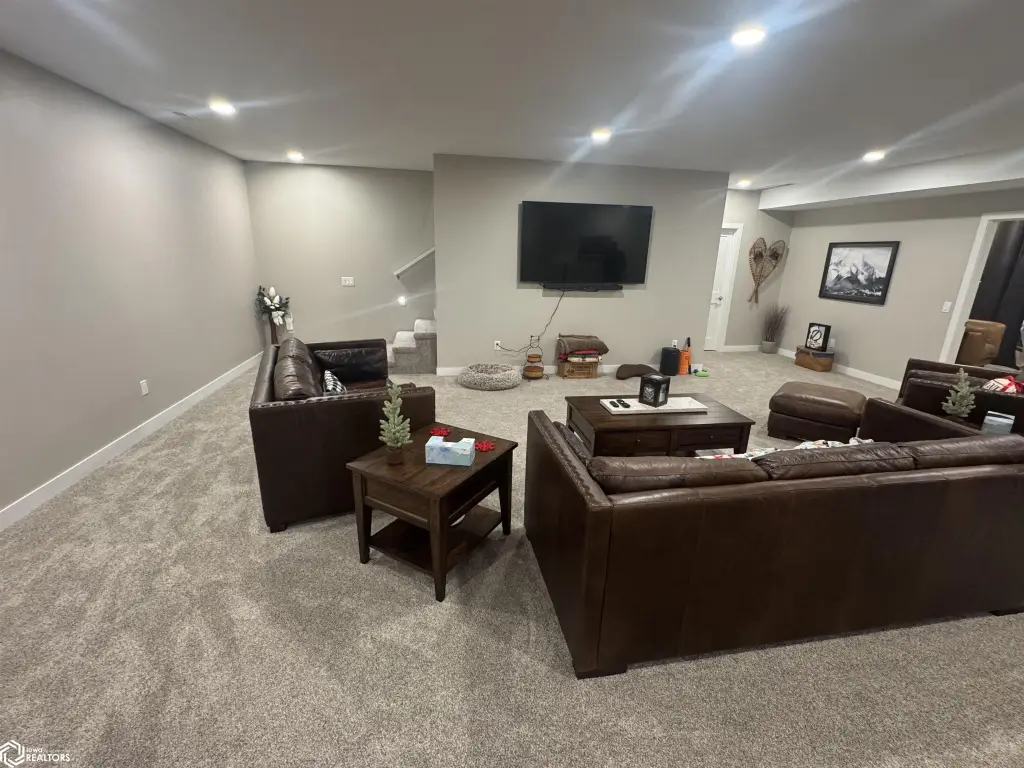
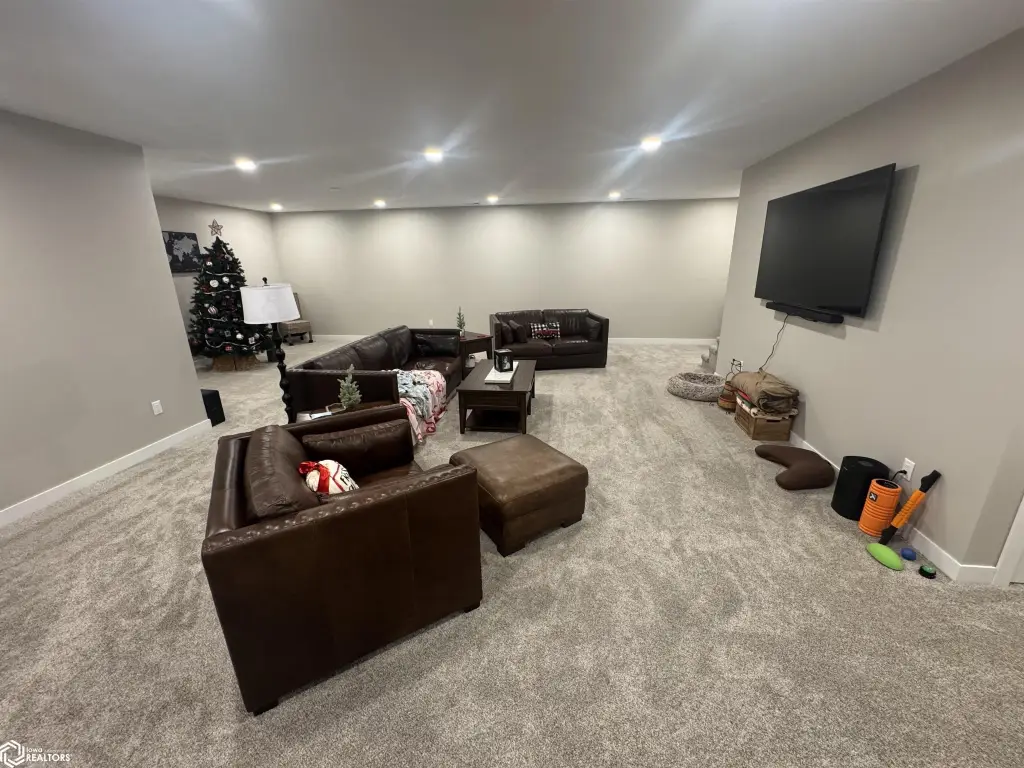
- Concrete, Full, Finished, Sump Pump
- Accessibility
- Accessible Approach with Ramp
- Standard status
- Active
- APN
- 07-19-426-007
- Size
- 3,028 SF
Taxes and HOA fees
- Tax Year
- 2024
- Tax Description
- NORTHRIDGE FOURTH SUBDIVISION PHASE ONE BLOCK 2 LOT 1
- Tax Annual Amount
- 687
Utilities
- Heating system
- Forced Air
Building Details
- Year built
- 2024
- Floors in Building
- 1
- Number of units
- 1
- Building materials
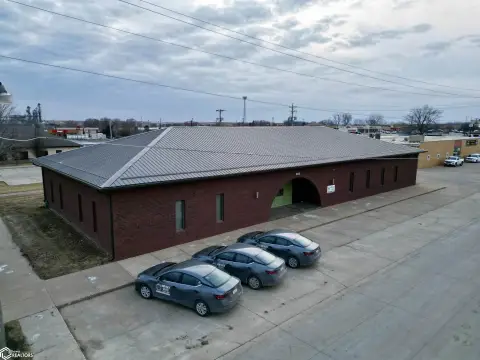
- Brick, Metal Siding
Listing agent Kyle Bauer License #*** (712) 210-3026
Listing office Smart Moves Iowa Realty 408 N. Grant Rd., Carroll, IA (712) 792-1999
Listing date Jun 1, 2025
Copyright © 2026 NoCoast MLS. All rights reserved. All information provided by the listing agent/broker is deemed reliable but is not guaranteed and should be independently verified.
Investment Insights
Based on property information with market context.
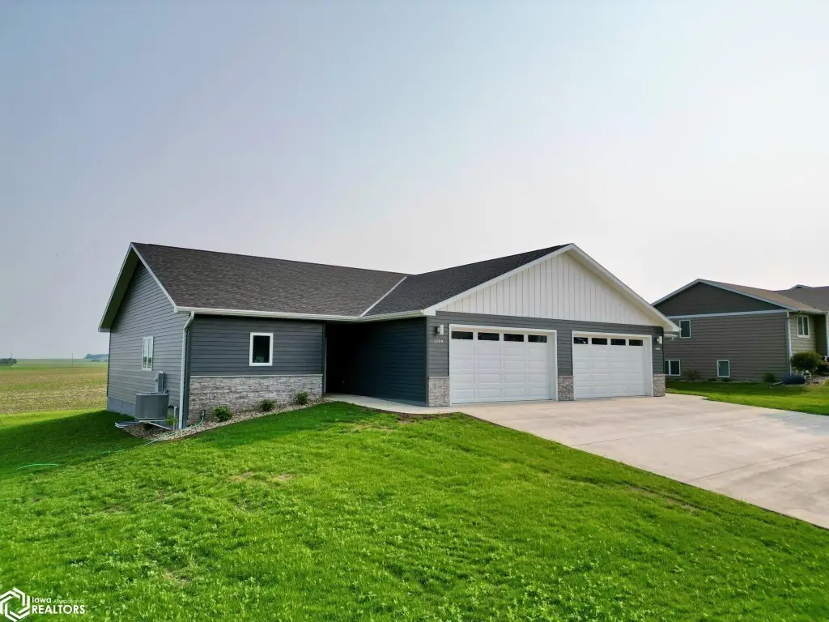
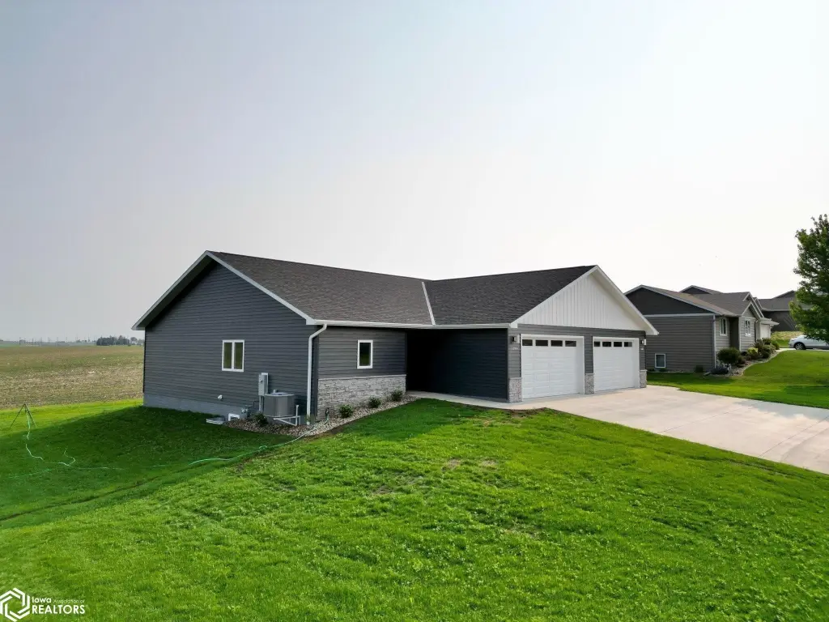
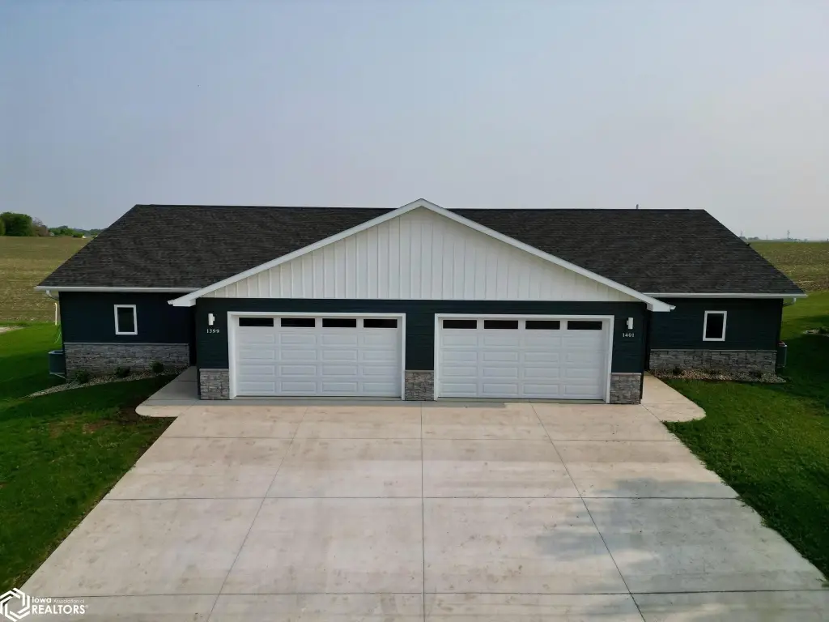
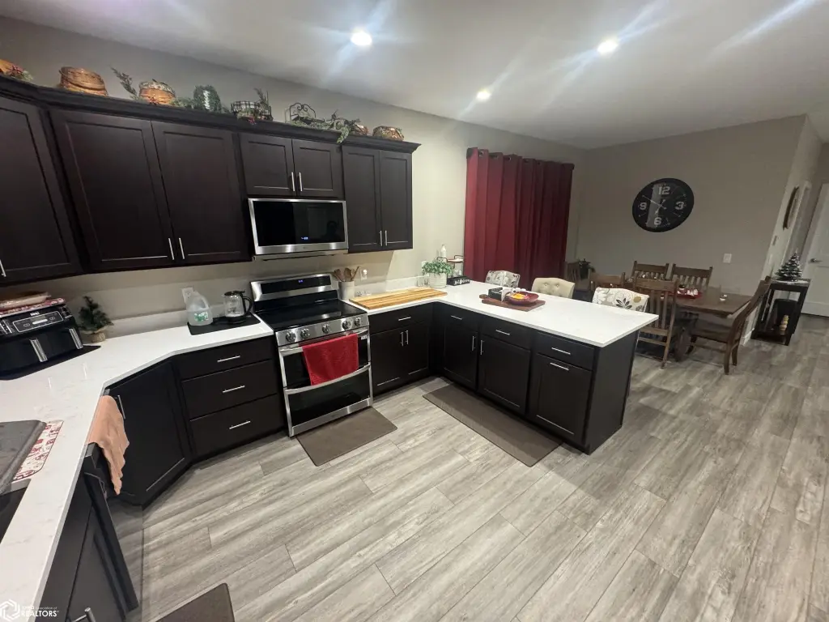
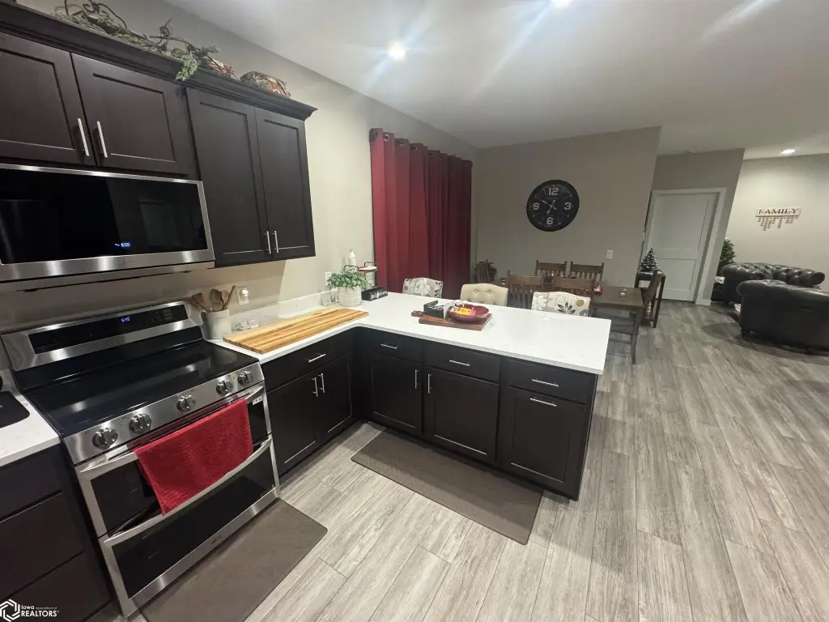
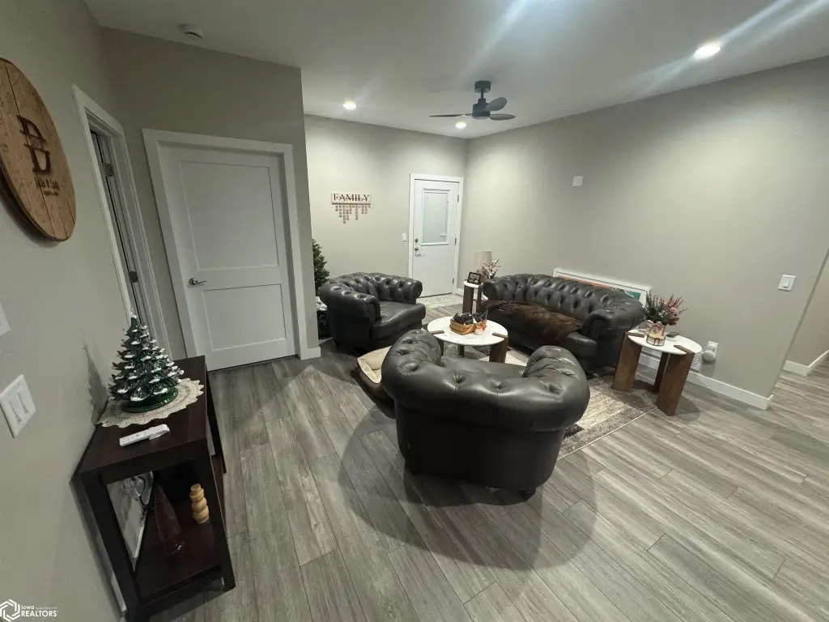

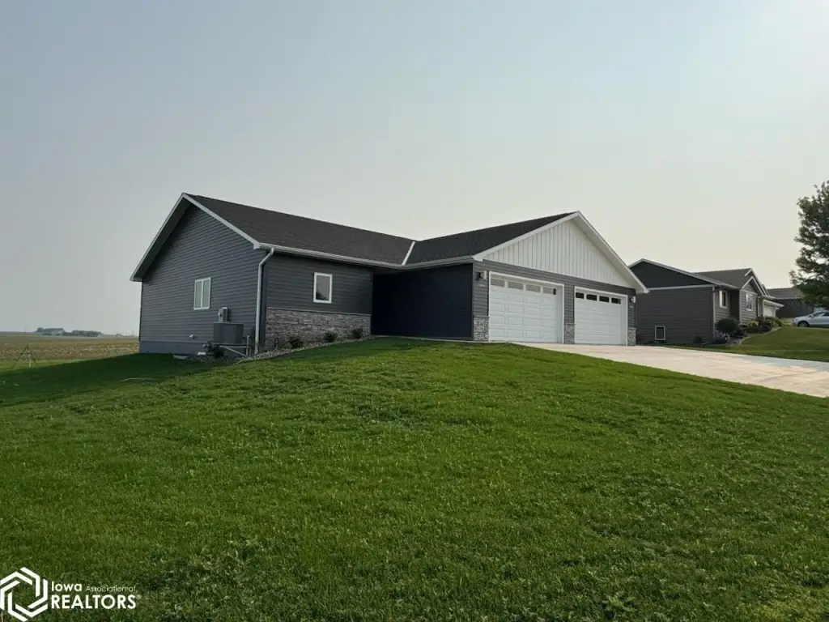
Located at 1399 E 11th St. in Carroll, Iowa (Carroll County), the property is presented as a standalone condo residence. Its layout emphasizes main-level ease through the zero-entry design, while the finished lower level expands usable space beyond the primary living areas.
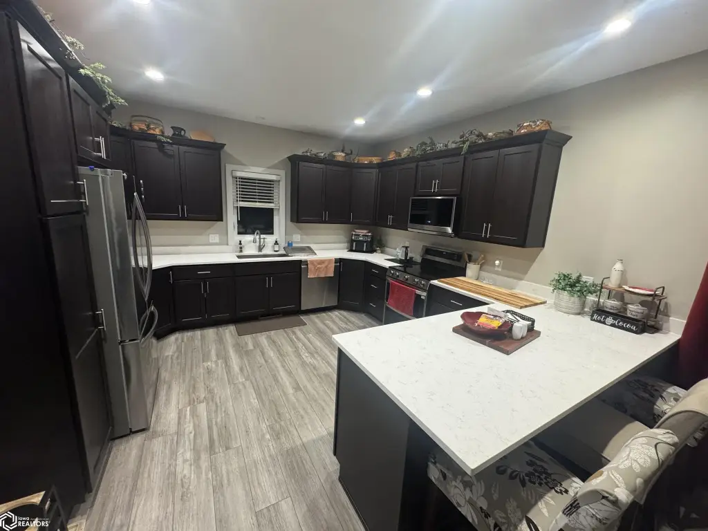
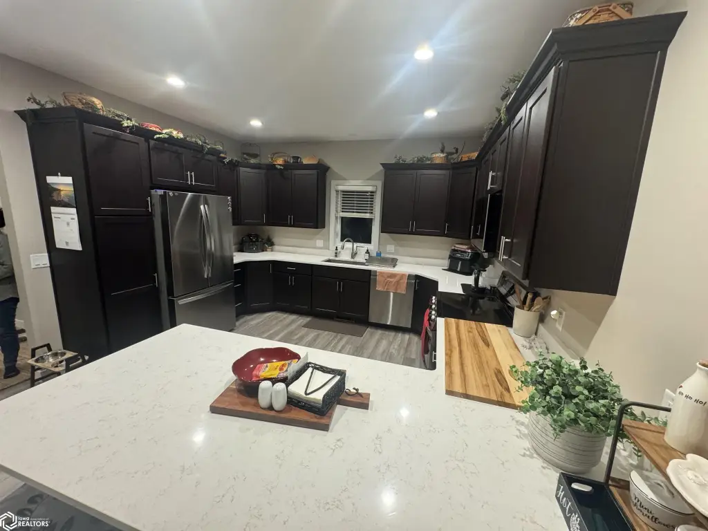
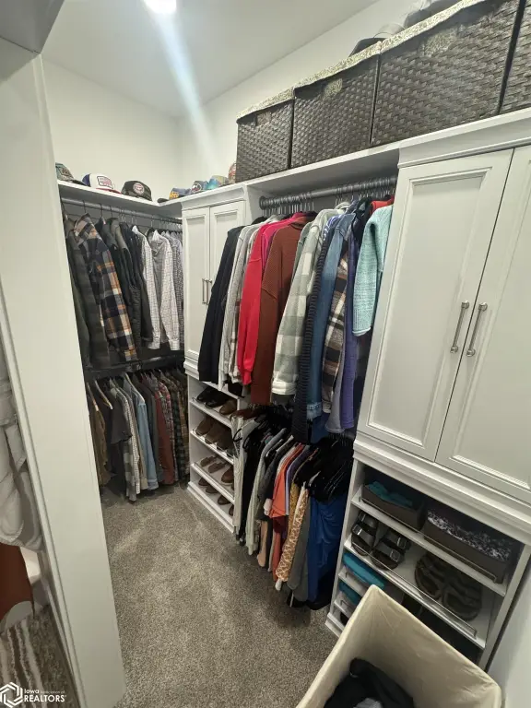
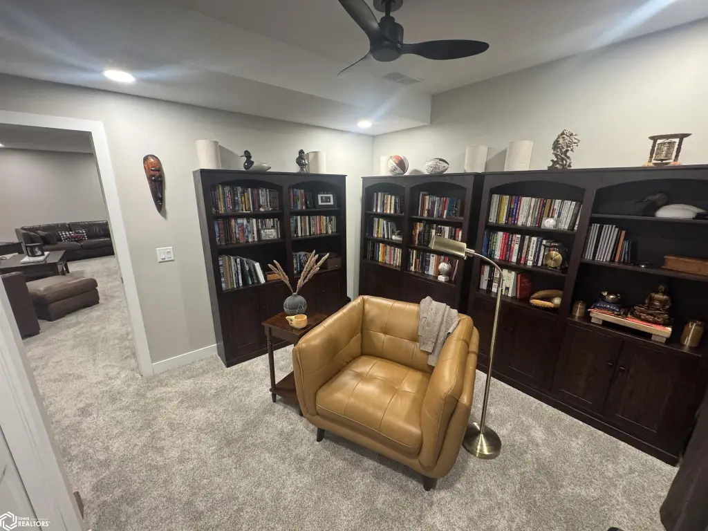
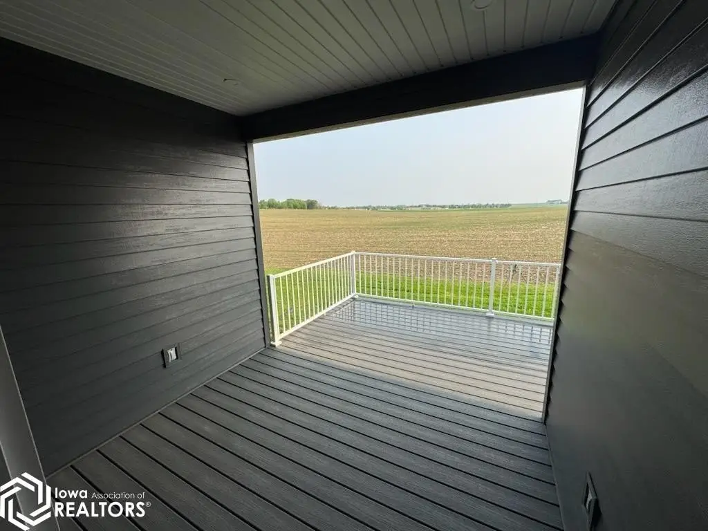
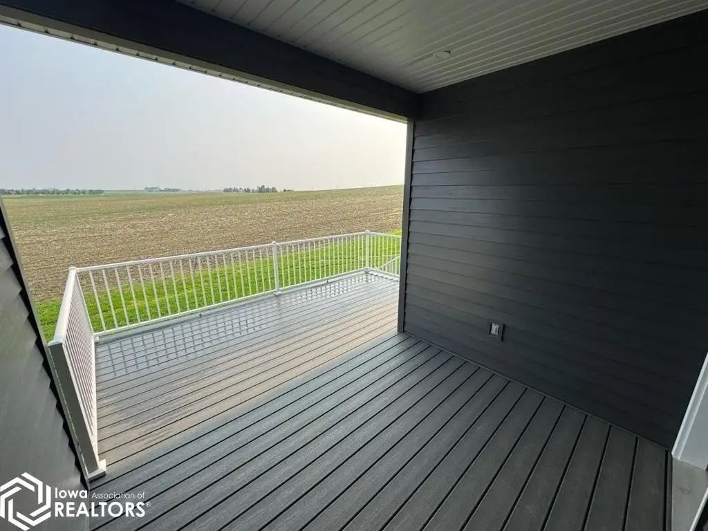
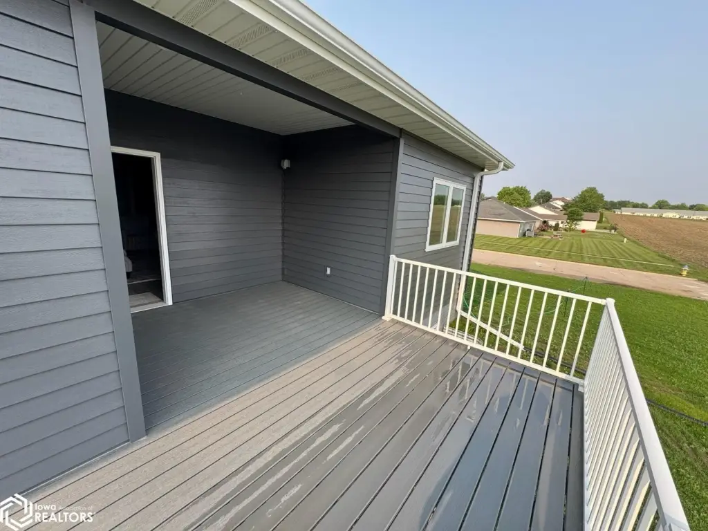
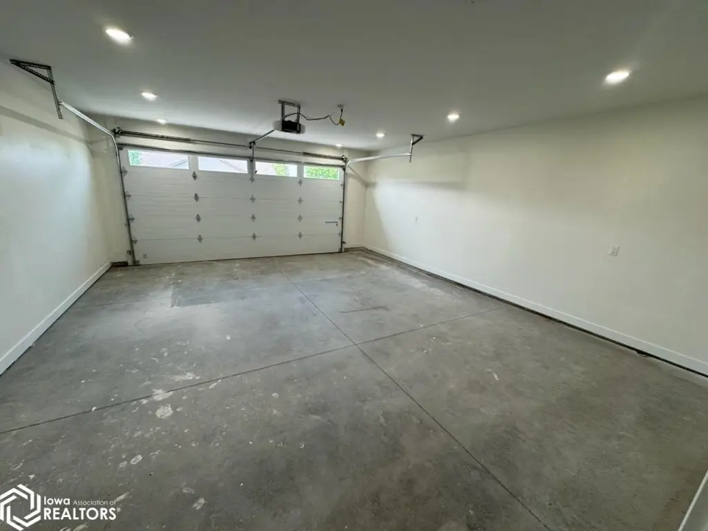
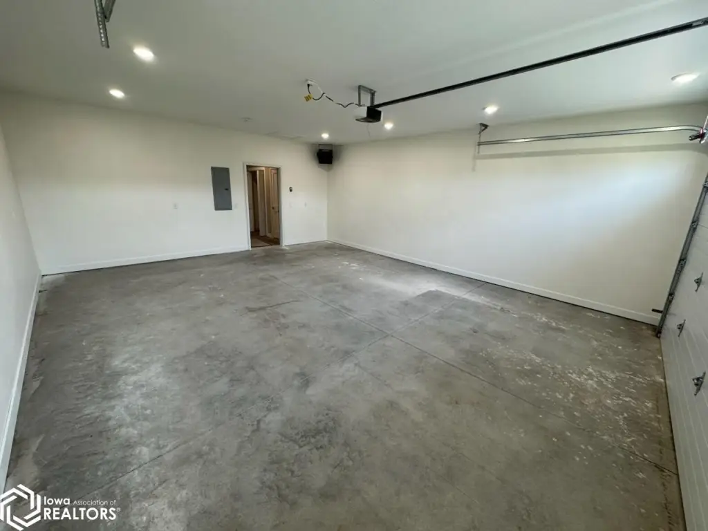
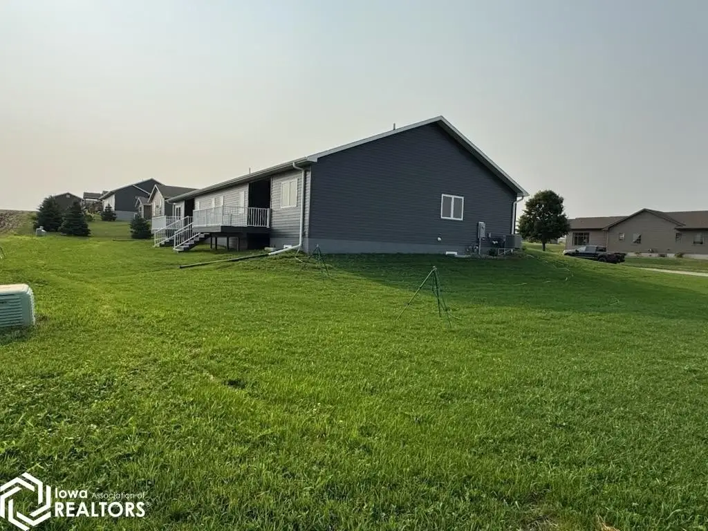
For buyers seeking a modern, maintenance-conscious lifestyle, the combination of zero-entry entry, a heated garage, and outdoor covered deck space supports everyday practicality in all seasons. The fully finished basement and built-in storage areas provide additional room for hosting guests, working from home, or managing household belongings. Overall, the configuration fits well for households that want a new-construction condo with thoughtful day-to-day functionality.
Key Highlights
- New construction zero‑entry condo built in 2024
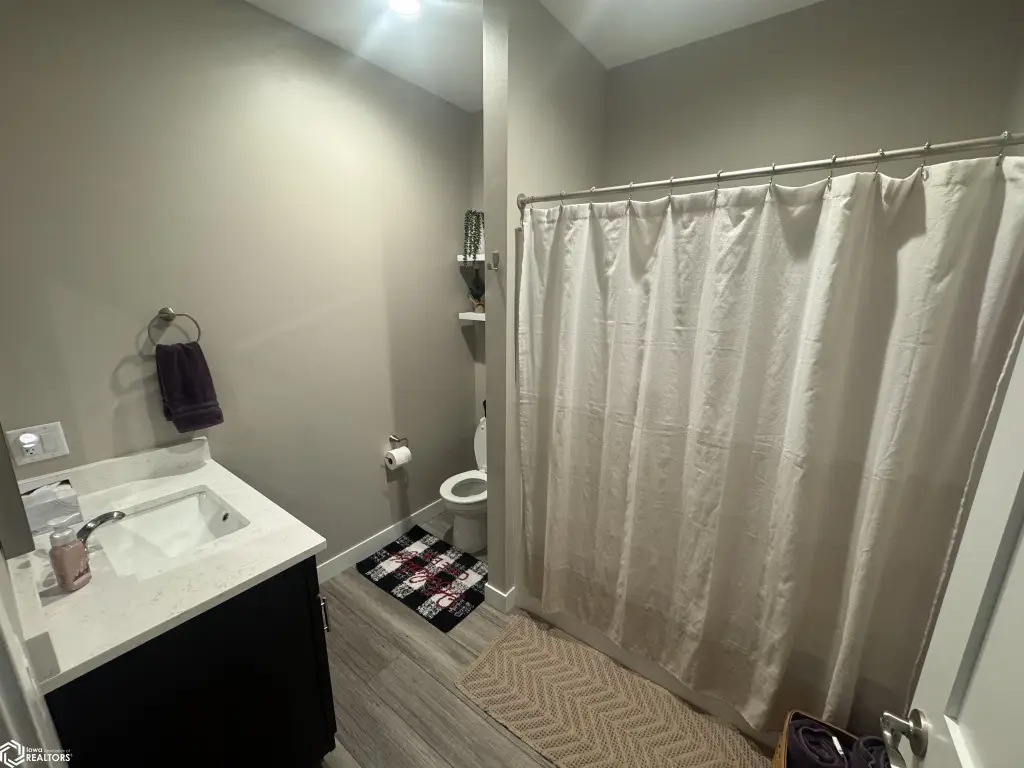
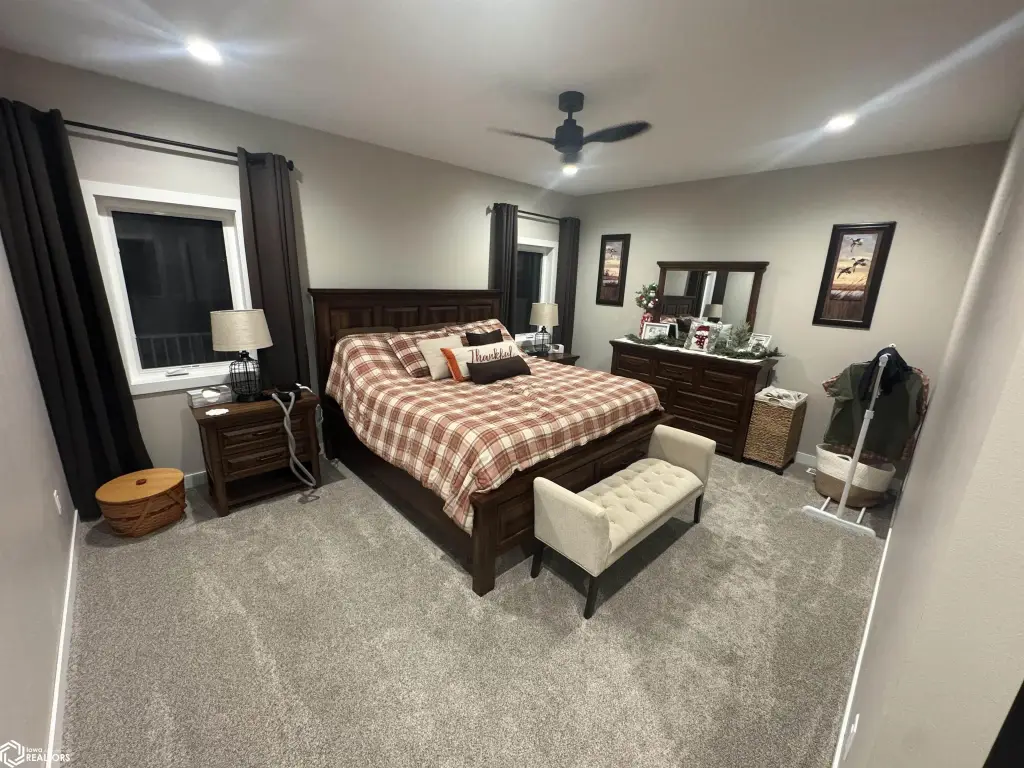
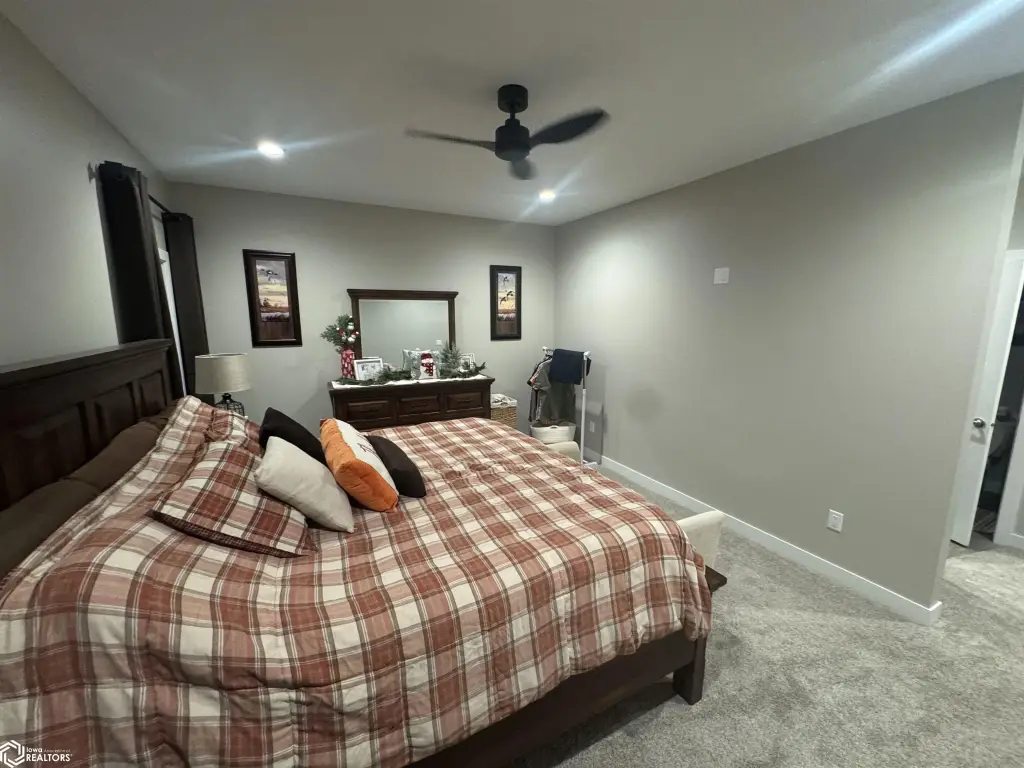
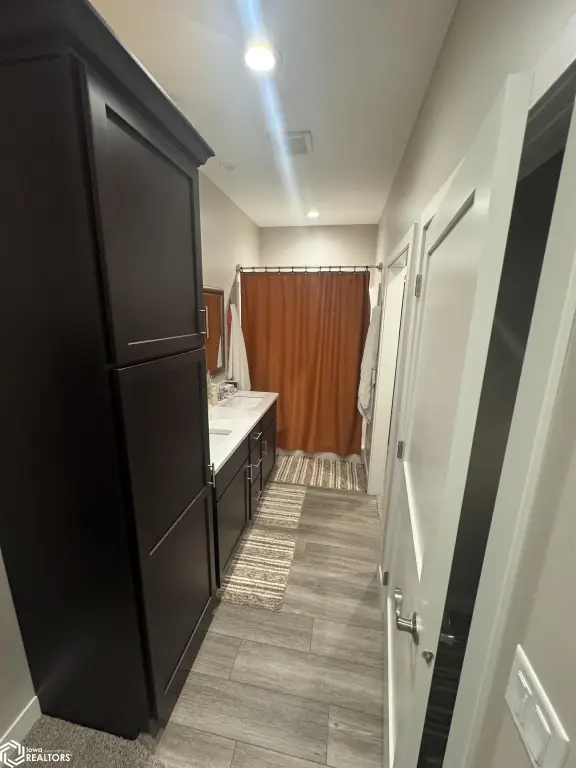
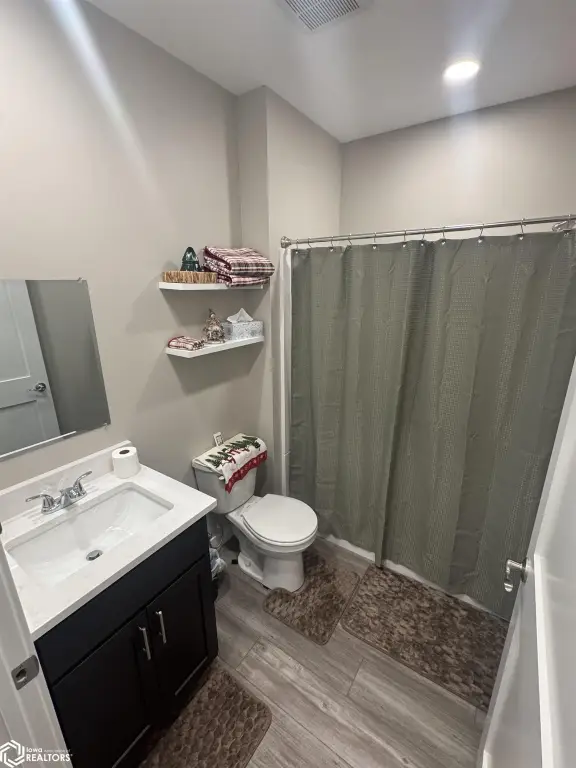
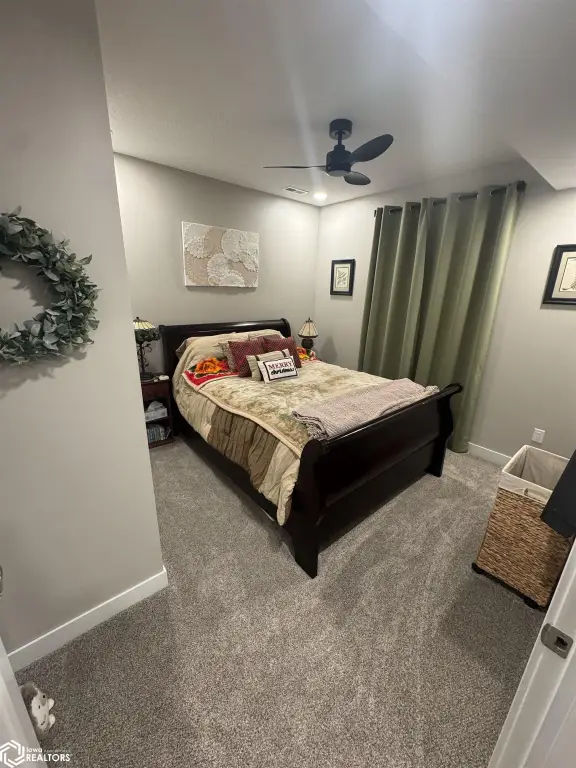
- Over 3,000 sq. ft. of living space with 4 bedrooms and 3 bathrooms
- Zero‑entry accessibility with an accessible approach and ramp