Office Suite with Meeting
For Lease
$1,500/Mo
Pending
1396 Douglas Drive, Traverse City, MI 49696
COMMERCIAL - Traverse City, MI
Space SizeContact for details
Property Size1,380 SF
Lot Size1.00 Acre
Days on Market275
Property Features for 1396 Douglas Drive
General Information
Property type
Commercial Lease
Property subtype
Office
Zoning description
Planned Unit Development
Bathrooms
1
Full bathrooms
1
Rooms
Bathroom 1
Parking
10
Parking features
Parking Lot
Exterior features
Cement Board
Lot features
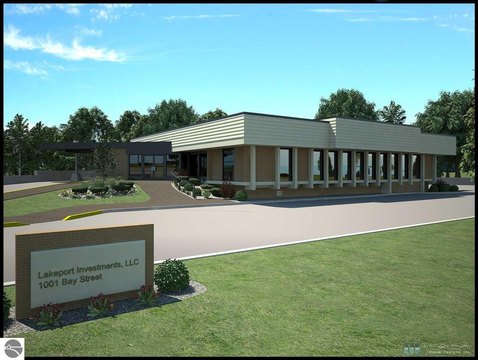
Office Center
Directions
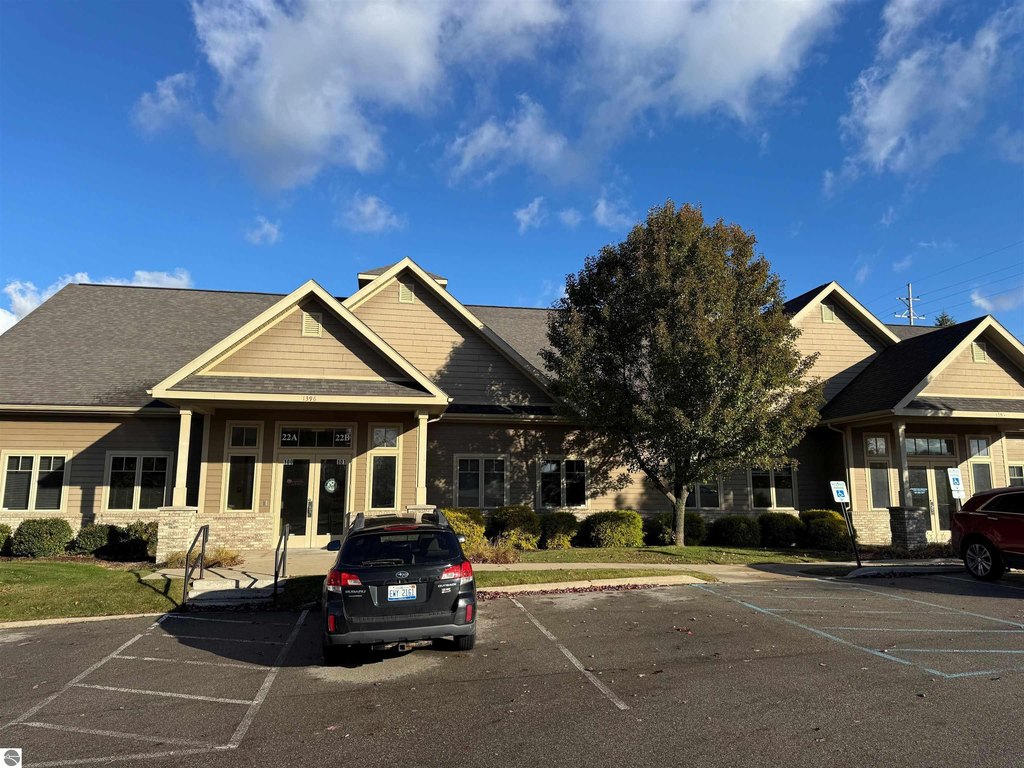
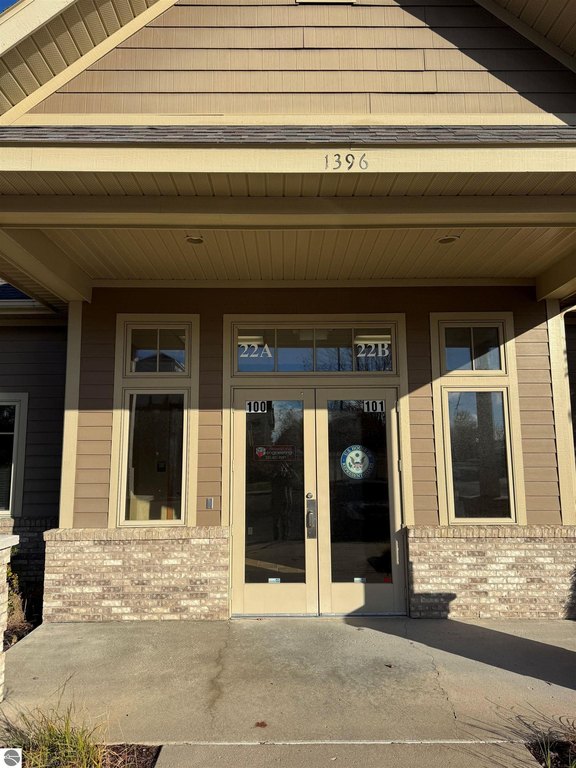
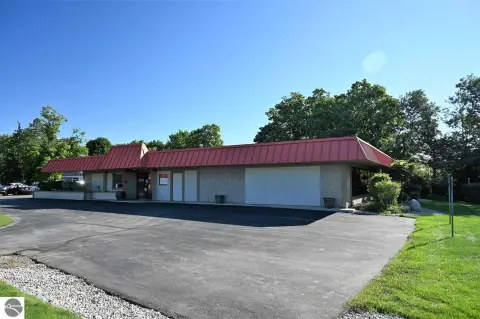
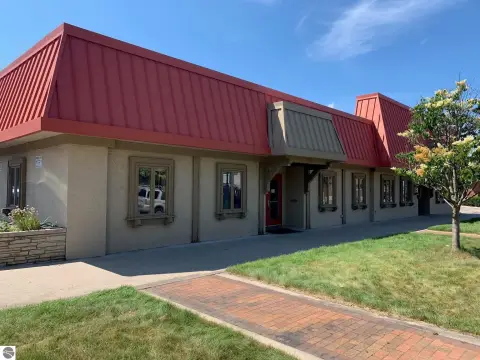
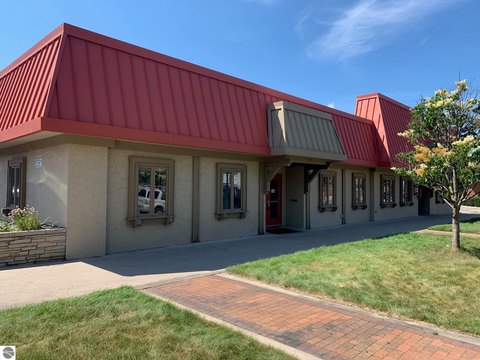
Garfield Road - turn right into Ashland Park. Turn Right on Douglas Drive. Brown building straight ahead labeld 22A on door
Subdivision
Grand Traverse
Standard status
Pending
Size
1,380 SF
Lot size
1.00 Acre
Taxes and HOA fees
Tax Description
Unit 22A of Ashland Park. Rent includes dumpster use, snow plowing and shoveling, irrigation and lawn care. Tenant to pay for utilities.
Legal Description
Unit 22A of Ashland Park. Rent includes dumpster use, snow plowing and shoveling, irrigation and lawn care. Tenant to pay for utilities.
Building Details
Building materials
Brick
Roof type
Asphalt
Listing Agency:
Peachtree Realty
(231) 642-5096
Listed By:
Ben Brower
(231) 645-5500
Added: Nov 3, 2025
Changed: Aug 4
Last Checked: Aug 5 at 8:06PM
MLS# 1940179
Copyright © 2026 Northern Great Lakes Realtors MLS. All rights reserved. All information provided by the listing agent/broker is deemed reliable but is not guaranteed and should be independently verified.
Investment Insights
Based on property information with market context.
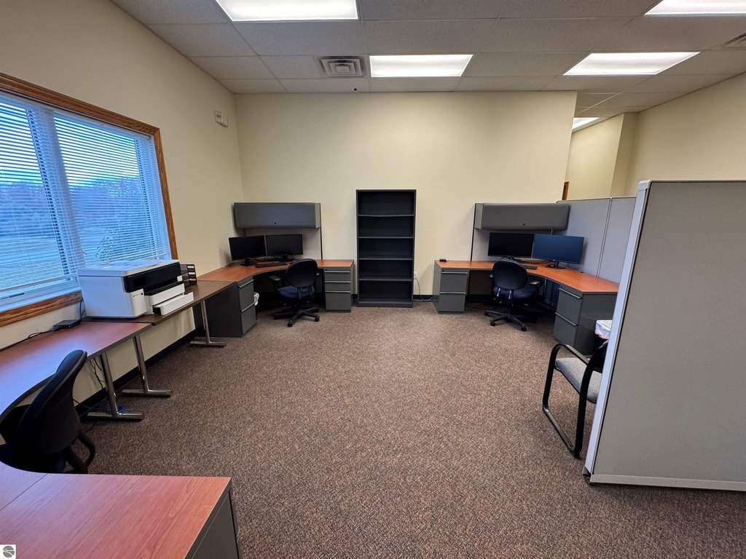
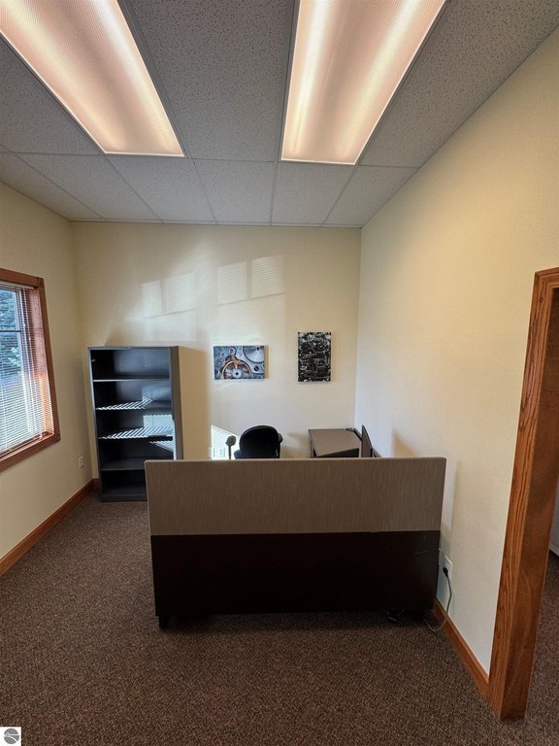
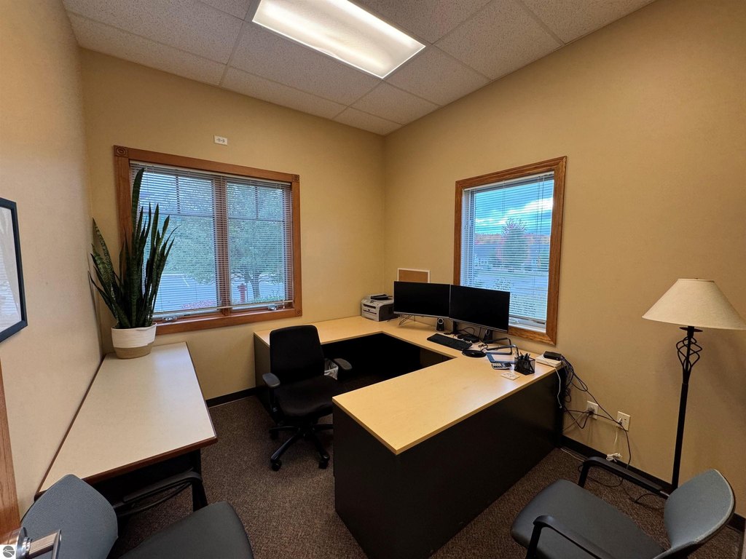
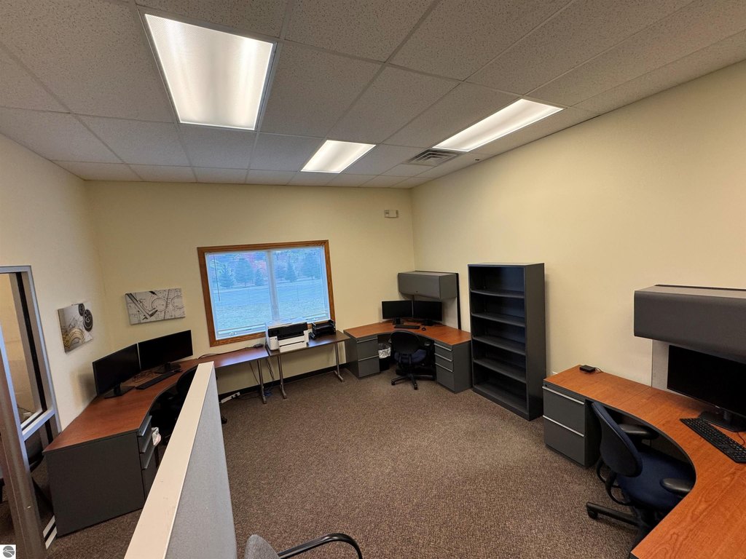
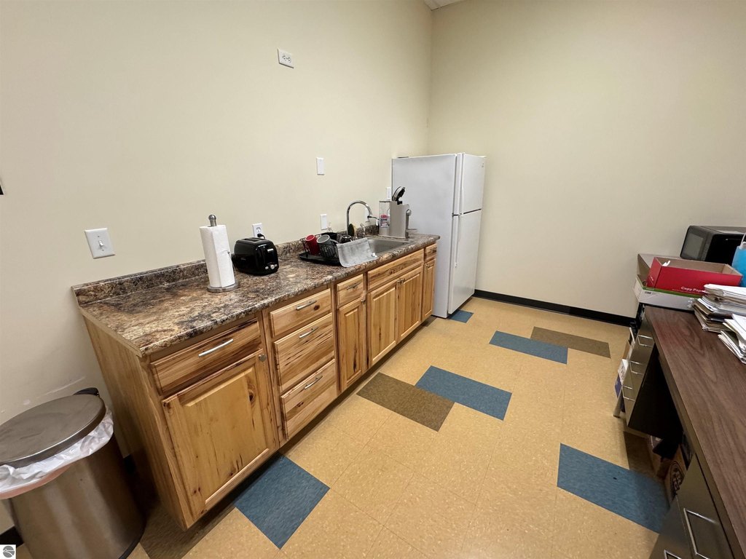
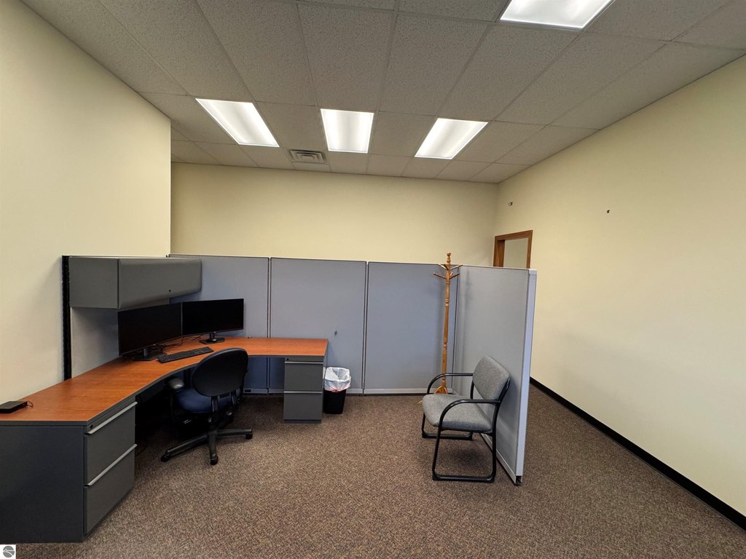
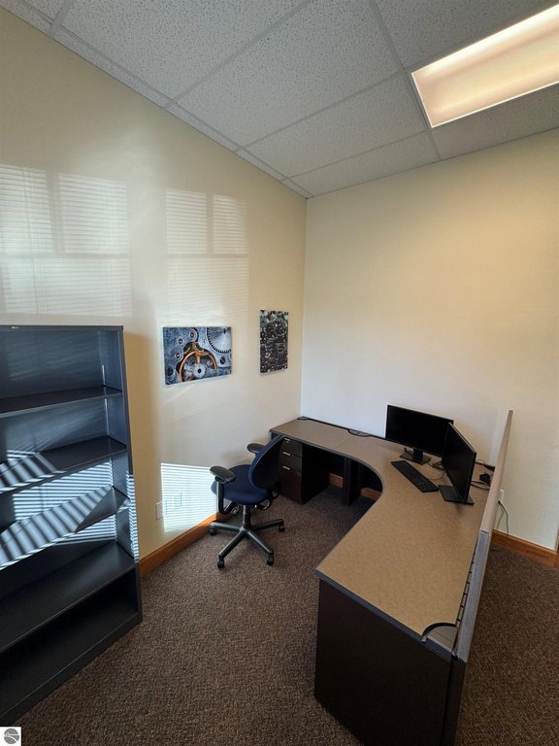
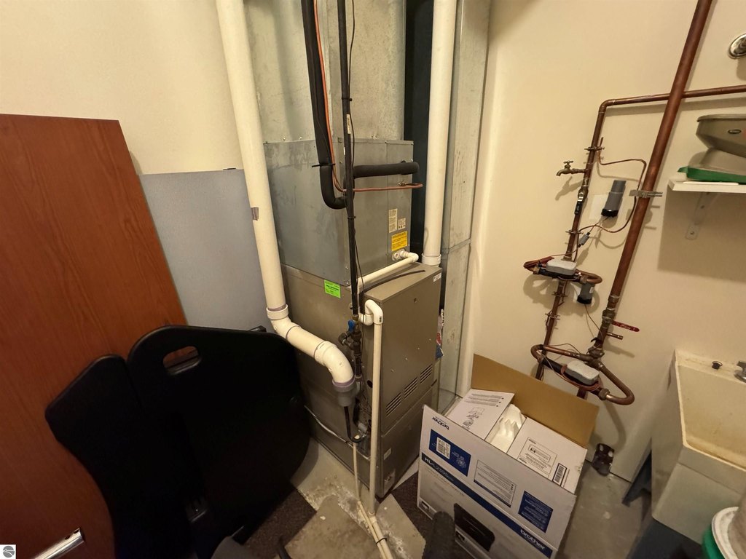
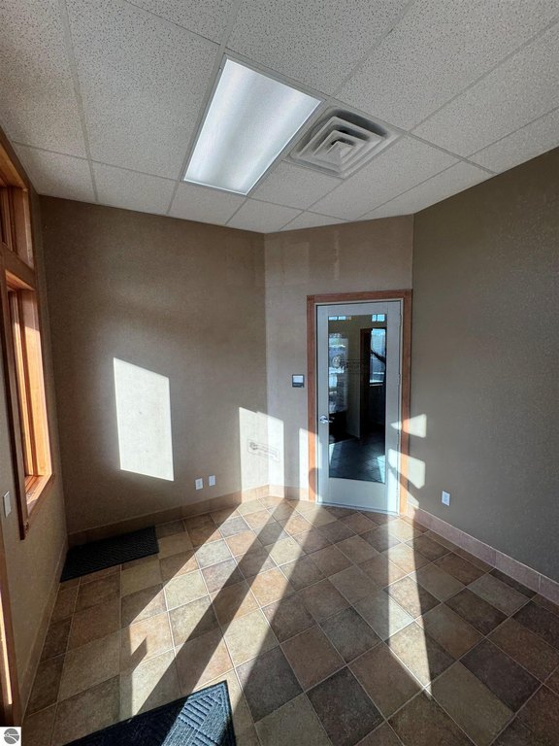
This furnished office suite offers 1,380 square feet of working space with two private offices, a reception area, a large meeting room, and a private bathroom. The suite also includes a kitchenette and storage for day-to-day operations. Rent includes snow plowing, landscaping, and garbage pickup, which helps keep the premises maintained year-round.
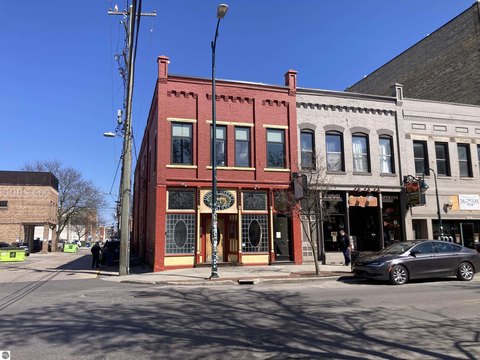
The property is located at 1396 Douglas Drive in Traverse City, with easy access to Garfield Road and Birmley Road. Ample on-site parking is available for staff and visitors, supporting client meetings and regular day schedules.
This configuration is well suited for professional services that require both private work areas and a dedicated space for meetings or training. With a reception area and a large conference-style room, the suite can accommodate client interactions without tying up the private offices. Included exterior services reduce tenant administrative burden, while the private bathroom and kitchenette support practical in-office use throughout the day.
The property is located at 1396 Douglas Drive in Traverse City, with easy access to Garfield Road and Birmley Road. Ample on-site parking is available for staff and visitors, supporting client meetings and regular day schedules.
This configuration is well suited for professional services that require both private work areas and a dedicated space for meetings or training. With a reception area and a large conference-style room, the suite can accommodate client interactions without tying up the private offices. Included exterior services reduce tenant administrative burden, while the private bathroom and kitchenette support practical in-office use throughout the day.
Key Highlights
- 1380 SF office space with 2 private offices, reception area, large meeting room, and a private bathroom
- Includes kitchenette and storage, plus Bathroom 1
- Brick exterior with cement board siding and an asphalt roof
Property Analytics
Property Profile
Current Use
Lease Details
NNN (Triple Net)
Lease Type
$1.96 /SF/Yr
CAM
Location Intelligence
Trade Area within ½ mile
122
Businesses Nearby
Explore this area
Business Placement
Demographics for 49696, MI
9,528
Population
5,005
Households
1.9
Avg Household Size
43
Median Age
41%
College-Educated
96%
High-School Grad
68.7 sq mi
ZIP Area
139
Density / Sq Mi
$96,138
Median Household Income
$46,893
Median Earnings
$1,309
Median Rent
$289,300
Median Home Value
Market
Lease Benchmarks for Traverse City, MI
$22.98 /SF/Yr
Avg Asking Price
$8.34–$56.57 /SF/Yr
Price Range
3,427 SF
Avg Space Size
This space is priced 43% below the average of $22.98 /SF/Yr.
Vacancy Rate% for Office in Midwest region

Questions? Ask Rey
Realmo’s AI knows this listing — price, zoning, demand, history. Ask anything.

Frequently Asked Questions
What type of property is this?
Office units - Functional office layout with private offices, reception, meeting room, bathroom, and kitchenette, plus parking and cared-for exterior.
Where is this office units located?
The property is located at 1396 Douglas Drive Traverse City, MI.
What is the lease rate?
The lease rate is $1,500/Mo.
What are key features of this property?
This property features: 1380 SF office space with 2 private offices, reception area, large meeting room, and a private bathroom; Includes kitchenette and storage, plus Bathroom 1; Brick exterior with cement board siding and an asphalt roof


