Flexible Manufacturing
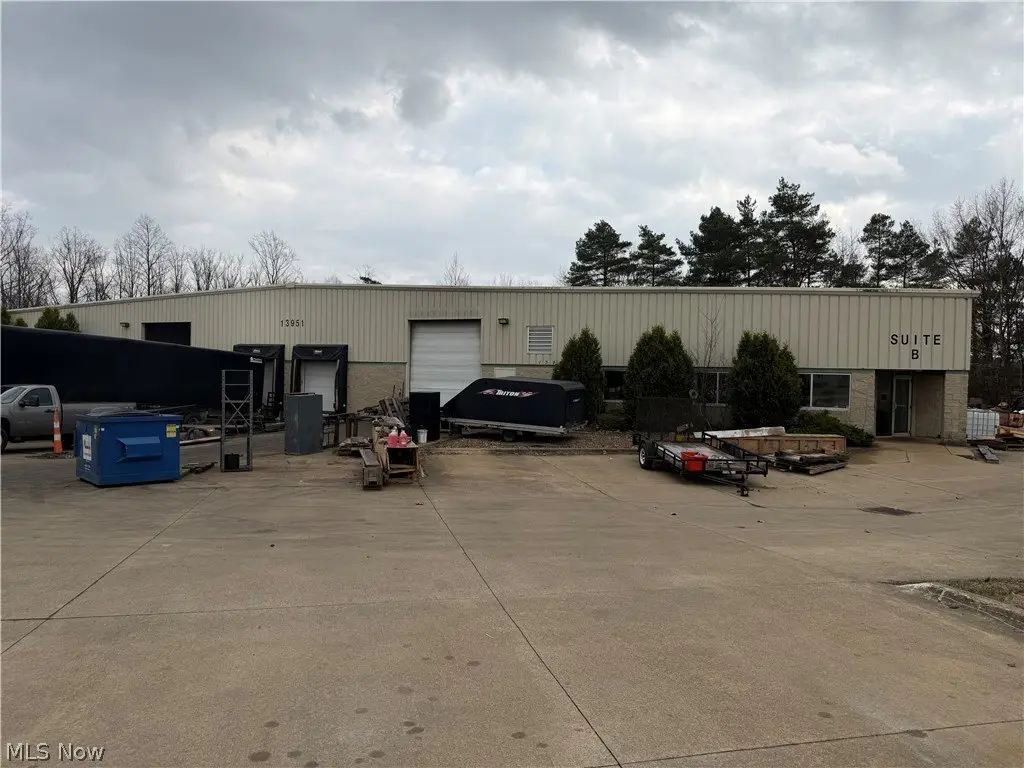
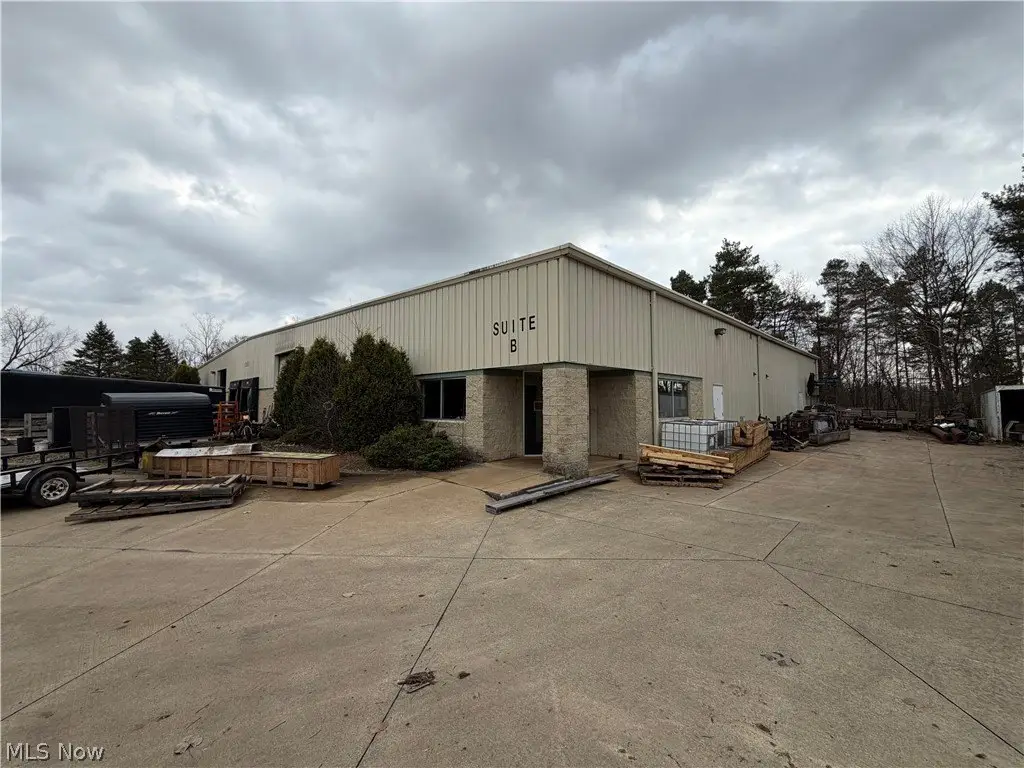
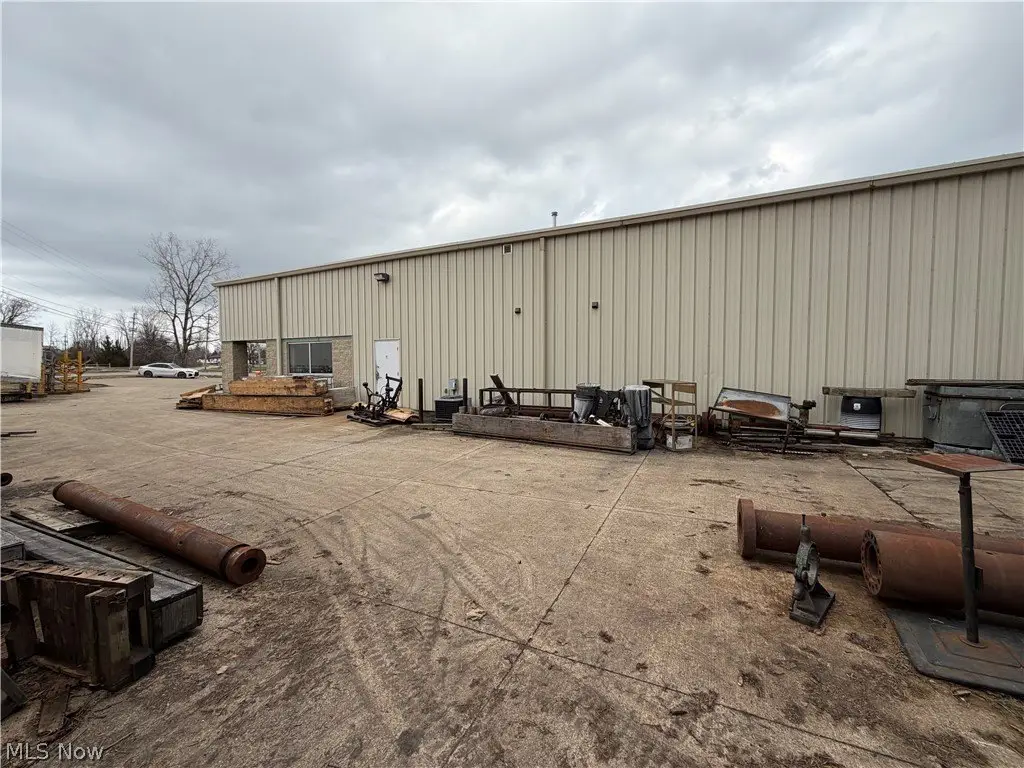
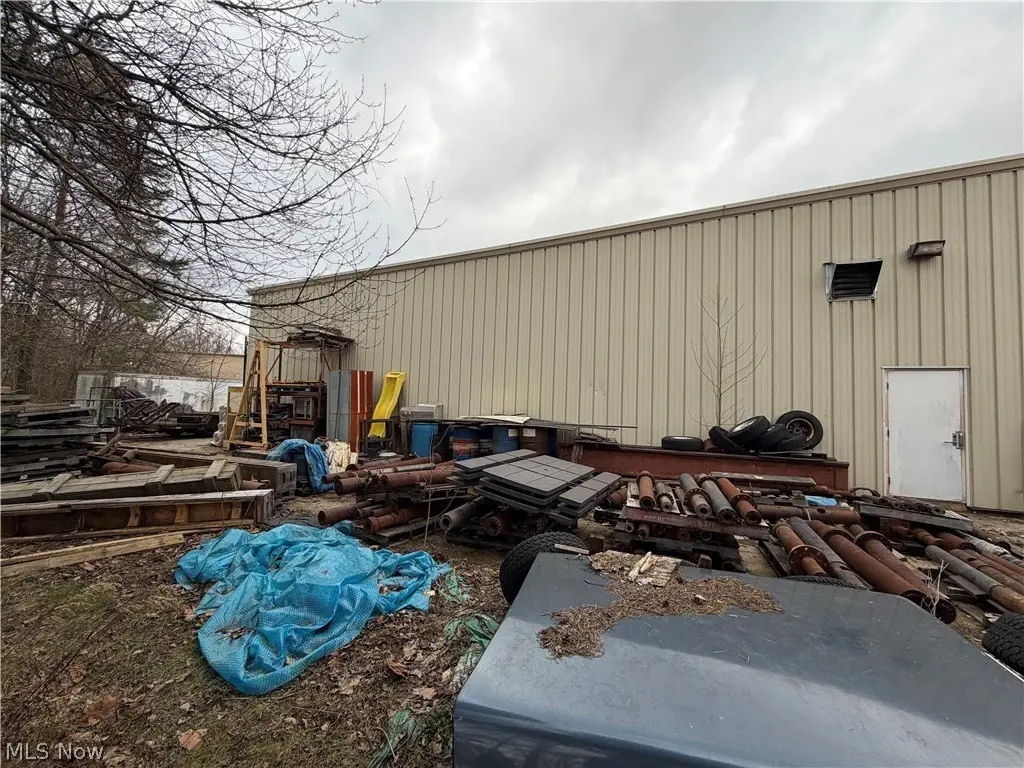
For Lease
$8,000/Mo
13951 Progress Pkwy, North Royalton, OH 44133
CommercialLease, North Royalton, OH
Space Size2,900 SF - 11,731 SF
Lot Size1.72 Acres
Days on Market210
Property Features for 13951 Progress Pkwy
General Information
Property type
Commercial Lease
Property subtype
Other
Zoning description
Industrial
Parking
20
Subdivision
Moskowitz & Co 01
Elementary school district
North Royalton CSD - 1821
Middle school district
North Royalton CSD - 1821
High school district
North Royalton CSD - 1821
Directions
Royalton Rd (Rt 82) to York Rd, south to Progress Pkwy, building at end of cul-de-sac.
Standard status
Active
APN
483-18-020
Lot size
1.72 Acres
Utilities
Sewer type
Public Sewer
Heating system
Forced Air
Cooling system
Gas (Cooling), Central Air
Water source
Public
Amenities
full kitchen/break area
Building Details
Year built
1996
Floors in Building
1
Number of units
1
Roof type
Aluminum
Listing Agency:
Keller Williams Living · Keller Williams Realty
(440) 318-1620
Listed By:
Nazar Dydyk · License #2025001711
(412) 706-2764
Added: Mar 12
Changed: Sep 12
Last Checked: Oct 7 at 8:06PM
MLS# 5193024
Copyright © 2026 MLS Now. All rights reserved. All information provided by the listing agent/broker is deemed reliable but is not guaranteed and should be independently verified.
Investment Insights
Based on property information with market context.
This 11,731 SF manufacturing building in North Royalton was constructed in 1996 and occupies approximately 1.723 acres. The interior has been freshly painted and updated, with two private offices, two restrooms, and a full kitchen and break area. The layout can be divided into suites of approximately 2,900 SF and 8,831 SF.
Operational features include two 16-foot drive-in garage doors, a loading dock, and multiple building access points. Approximately 20 on-site parking spaces serve employees and visitors. The property sits on a quiet cul-de-sac within an industrial corridor and has no rear neighbors. Public water and public sewer serve the building, with forced-air heating and central air conditioning.
Operational features include two 16-foot drive-in garage doors, a loading dock, and multiple building access points. Approximately 20 on-site parking spaces serve employees and visitors. The property sits on a quiet cul-de-sac within an industrial corridor and has no rear neighbors. Public water and public sewer serve the building, with forced-air heating and central air conditioning.
Key Highlights
- 11,731 SF manufacturing building on approximately 1.723 acres
- Can be divided into approximately 2,900 SF and 8,831 SF suites
- Two 16‑foot drive‑in garage doors plus a loading dock
Property Analytics
Unlock full access to Insights
Subscribe to Realmo Intelligence
Open Analytics
Current Use
Lease Details
1
Dock-high doors
2
Drive-in doors
Yes
Highway access
NNN (Triple Net)
Lease Type
Location Intelligence
Trade Area within ½ mile
211
Businesses Nearby
Explore this area
Business Placement
Demographics for 44133, OH
31,373
Population
14,514
Households
2.2
Avg Household Size
45
Median Age
39%
College-Educated
96%
High-School Grad
21.4 sq mi
ZIP Area
1,466
Density / Sq Mi
$81,803
Median Household Income
$48,430
Median Earnings
$1,061
Median Rent
$276,200
Median Home Value
Check the figures for this property
Cap Rate, Value Estimation, Potential NOI and more
View Realmo Analytics
Market
Vacancy Rate% for Industrial in Midwest region

Questions? Ask Rey
Realmo’s AI knows this listing — price, zoning, demand, history. Ask anything.


Frequently Asked Questions
What type of property is this?
Manufacturing property - Freshly painted industrial space offers office, restroom, kitchen, loading, and parking functionality.
Where is this manufacturing property located?
The property is located at 13951 Progress Pkwy North Royalton, OH.
What is the lease rate?
The lease rate is $8,000/Mo.
What are key features of this property?
This property features: 11,731 SF manufacturing building on approximately 1.723 acres; Can be divided into approximately 2,900 SF and 8,831 SF suites; Two 16‑foot drive‑in garage doors plus a loading dock


