Retail Space with Private
For Lease
$20 SF/Yr NNN
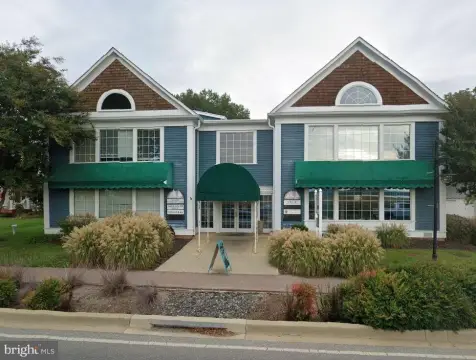
13940 HG TRUEMAN Rd 13940, Solomons, MD 20688
Configured for customer-facing operations with work areas, storage, a kitchenette, and rear service access.
Space Size1,386 SF
Days on Market69
Property Features for 13940 HG TRUEMAN Rd 13940
General Information
Standard status
Active
Size
1,386 SF
Net Rentable
1,386 SF
Property subtype
Commercial
Lease Type
NNN
Lease Term
Flexible
Space & Availability
Available Space
1,386 SF
Contiguous Space
1,386 SF
Private Offices
3
Lease Terms
Lease Rate
$20 /USD/SF/YR
Monthly Rent
$2,310
Rent per SF/Year
$20
Site & Location
Traffic Count
3,961 vehicles/day
Highway Access
Yes
Amenities
rear entrance
parking area
kitchenette
private half bath
storage closets
receiving/storage area
Building Details
Year Built
1977
Units
1
Listing Agency:
CENTURY 21 Commercial New Millennium
Listed By:
James Marcum · License #5005906
(443) 234-8412
Source:
Elliman
Added: Aug 11
Changed: Oct 15
Last Checked: Oct 16 at 10:05AM
Displayed information is deemed reliable but is not guaranteed and should be independently verified. All listing content including descriptions, pricing, images are the copyrighted material of CENTURY 21 Commercial New Millennium

Ask AI about this property
Review the available facts, identify missing information and prepare questions for the agent.
Investment Insights
Based on property information with market context.
This retail space provides approximately 1,386 square feet within an 18' x 77' floor plan. The interior includes a reception and waiting area, three enclosed offices, an open work or display area, storage closets, a kitchenette, receiving and storage space, and a private half bath. A rear entry connects with the parking and service area for employee access, deliveries, and dumpster use. The building was constructed in 1977.
The property is located at 13940 HG Trueman Road in Solomons, within the Patuxent Plaza commercial corridor. Route 4, the Thomas Johnson Bridge, Solomons Island, nearby residential communities, and the Patuxent River employment market are accessible from the property. MDOT reports approximately 3,961 vehicles per day on H.G. Trueman Road and approximately 26,629 vehicles per day on Route 4 at Dowell Road. The space is offered under an NNN structure, with use subject to zoning and landlord approval.
The property is located at 13940 HG Trueman Road in Solomons, within the Patuxent Plaza commercial corridor. Route 4, the Thomas Johnson Bridge, Solomons Island, nearby residential communities, and the Patuxent River employment market are accessible from the property. MDOT reports approximately 3,961 vehicles per day on H.G. Trueman Road and approximately 26,629 vehicles per day on Route 4 at Dowell Road. The space is offered under an NNN structure, with use subject to zoning and landlord approval.
Key Highlights
- Approximately 1,386‑square‑foot retail/professional space
- 18' x 77' floor plan with reception, three private offices, open work/showroom area, and storage
- Rear entrance serves the parking and service area for employees, deliveries, and dumpster use
Property Analytics
Current Use
Lease Details
3,961 VPD
Traffic count
Yes
Highway access
NNN (Triple Net)
Lease Type
Location Intelligence
Trade Area within ½ mile
132
Businesses Nearby
Explore this area
Business Placement
Demographics for 20688, MD
1,462
Population
726
Households
2
Avg Household Size
67
Median Age
44%
College-Educated
99%
High-School Grad
1.2 sq mi
ZIP Area
1,218
Density / Sq Mi
$88,902
Median Household Income
$3,000
Median Rent
Market
Vacancy Rate% for Office in South region

Frequently Asked Questions
What type of property is this?
Retail space - Configured for customer-facing operations with work areas, storage, a kitchenette, and rear service access.
Where is this retail space located?
The property is located at 13940 HG TRUEMAN Rd 13940 Solomons, MD.
What is the lease rate?
The lease rate is $20 SF/Yr.
What are key features of this property?
This property features: Approximately 1,386‑square‑foot retail/professional space; 18' x 77' floor plan with reception, three private offices, open work/showroom area, and storage; Rear entrance serves the parking and service area for employees, deliveries, and dumpster use