Customizable Flex
For Sale
$699,000
13881 Nc 55 Hwy, Bayboro, NC 28515
Commercial Sale, Bayboro, NC
Property Size8,300 SF
Lot Size1.23 Acres
Price / SF$84.01
Days on Market550
Property Features for 13881 Nc 55 Hwy
General Information
Property type
Commercial Sale
Property subtype
Other
Zoning
Mixed-Use
Parking
45
Subdivision
Not In Subdivision
Directions
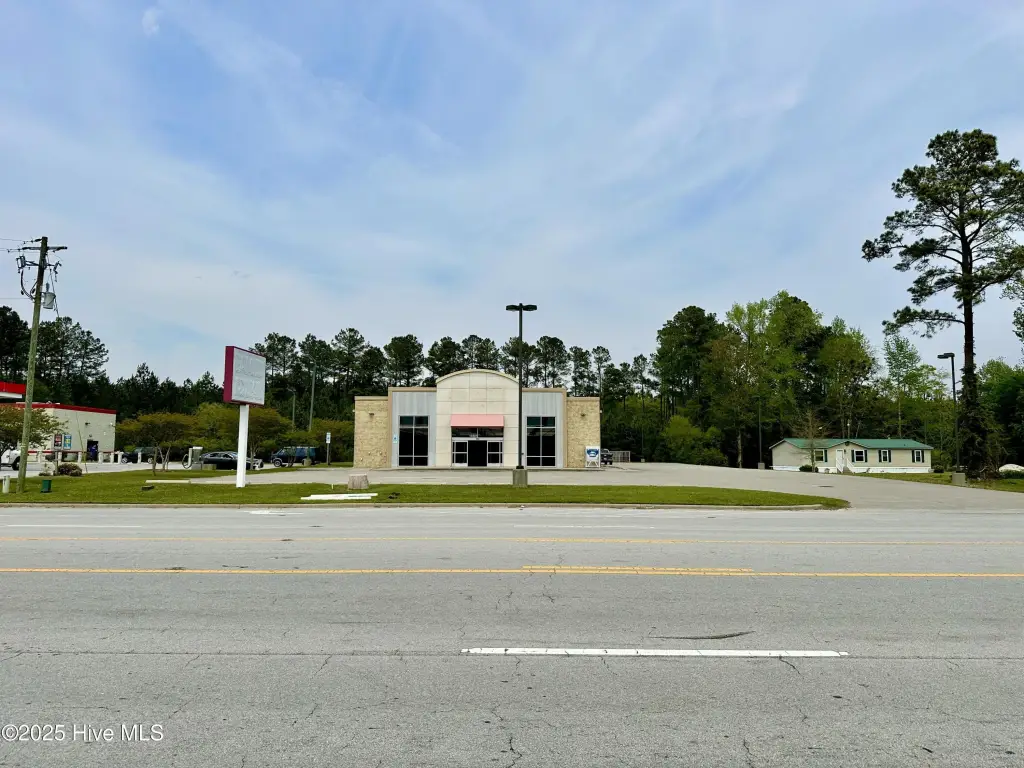
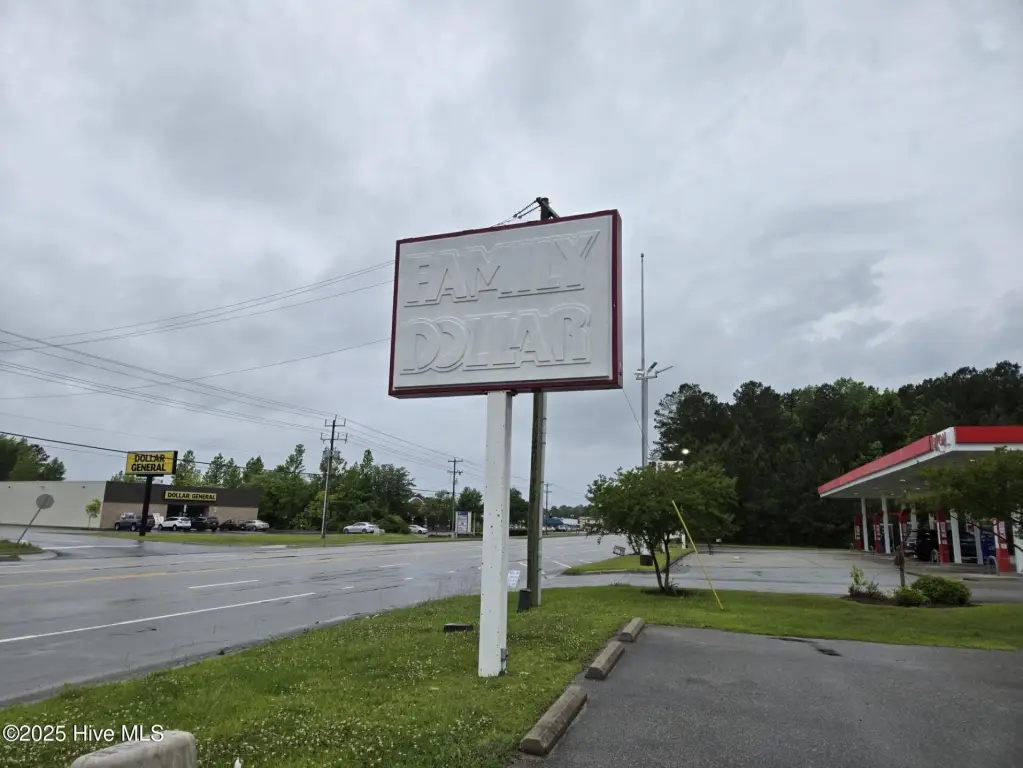
From New Bern: Take NC HWY 55 east towards Bayboro. Property is just past Willis Rd on the left next to the exxon gas station in Bayboro/Alliance.
Standard status
Active
APN
G042-1-1
Size
8,320 SF
Lot size
1.23 Acres
Taxes and HOA fees
Tax Year
2019
Tax Description
North Side NC 55 HWY
Legal Description
North Side NC 55 HWY
Utilities
Utilities
Water Available
Heating system
Electric (Heating), Heat Pump (Heating)
Cooling system
Heat Pump
Water source
Public
Amenities
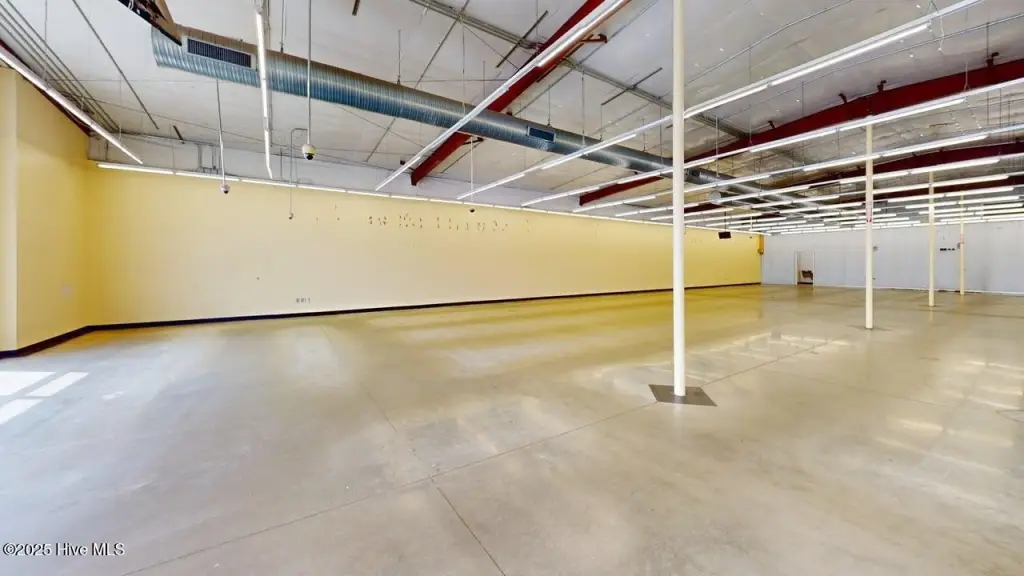
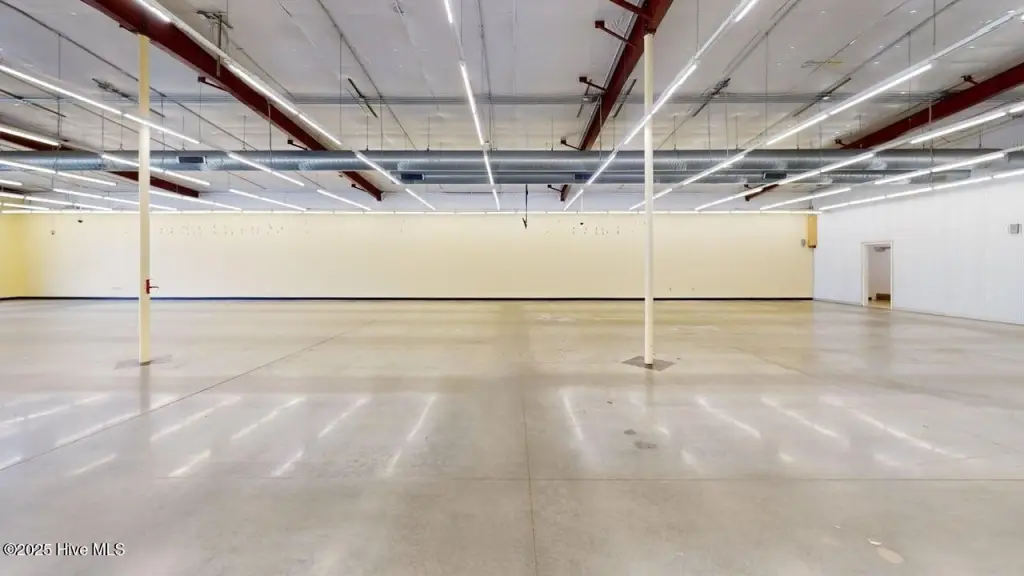
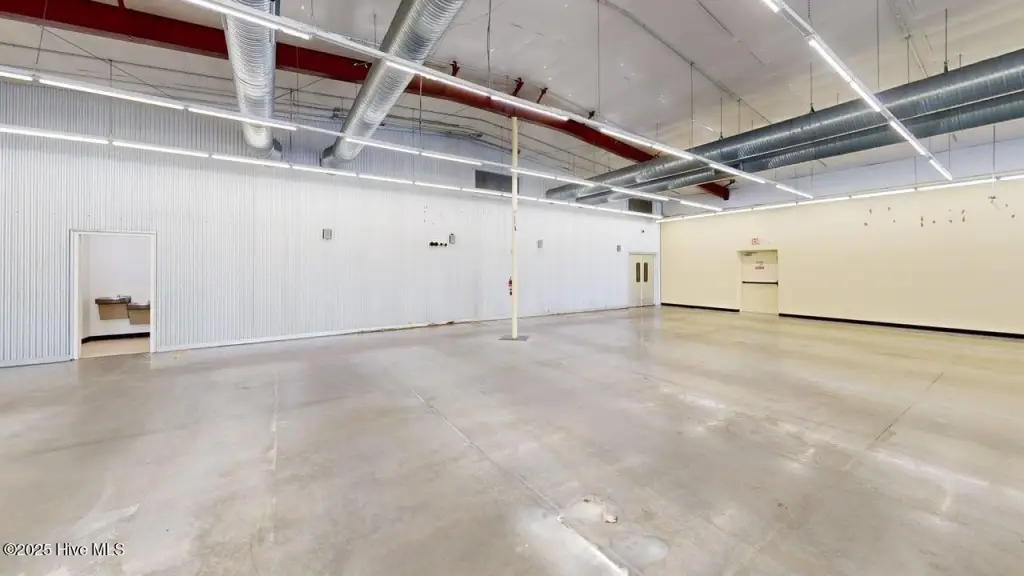
LED Floor Lighting
Security Cameras and Monitors
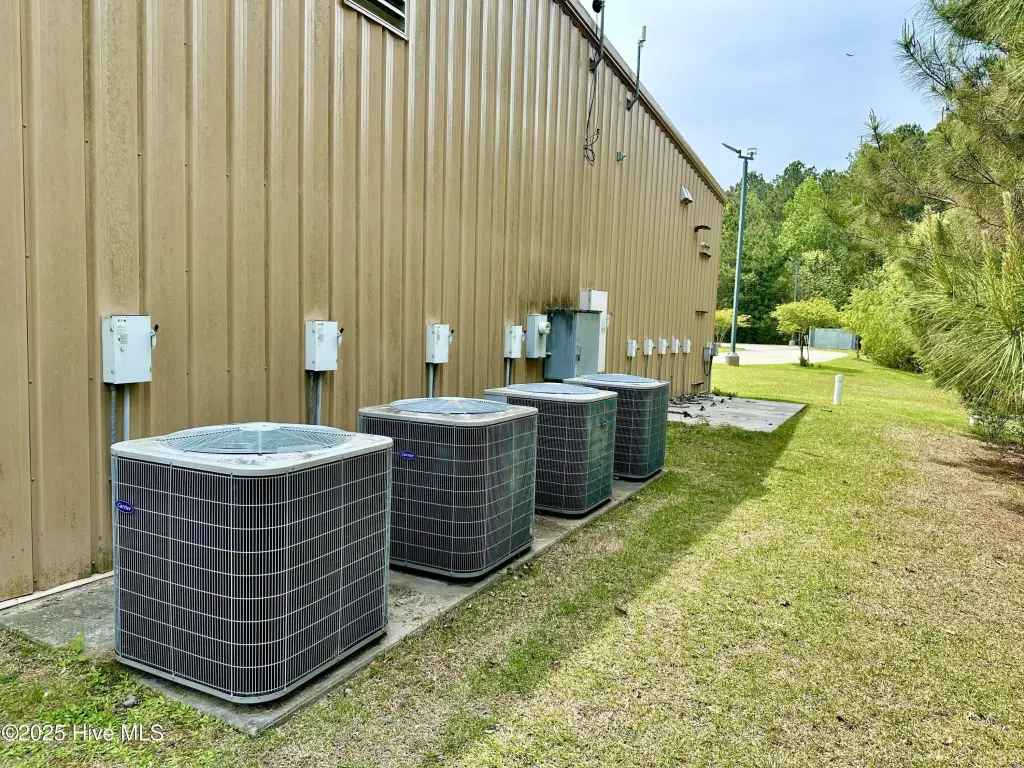
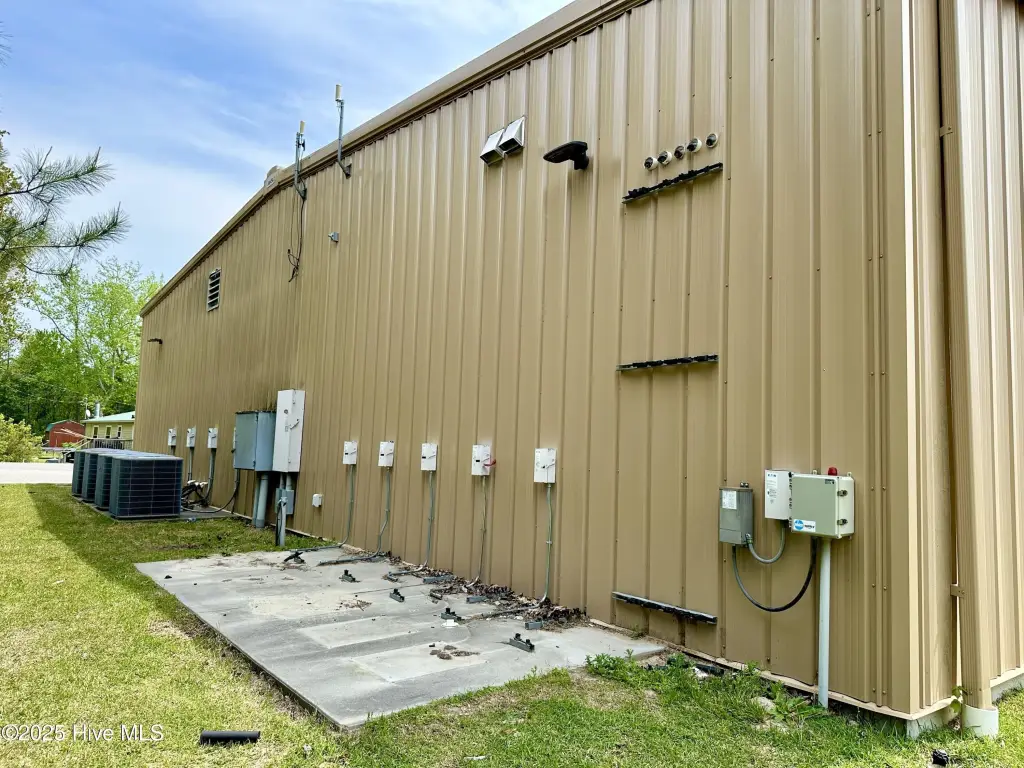
4 HVAC units
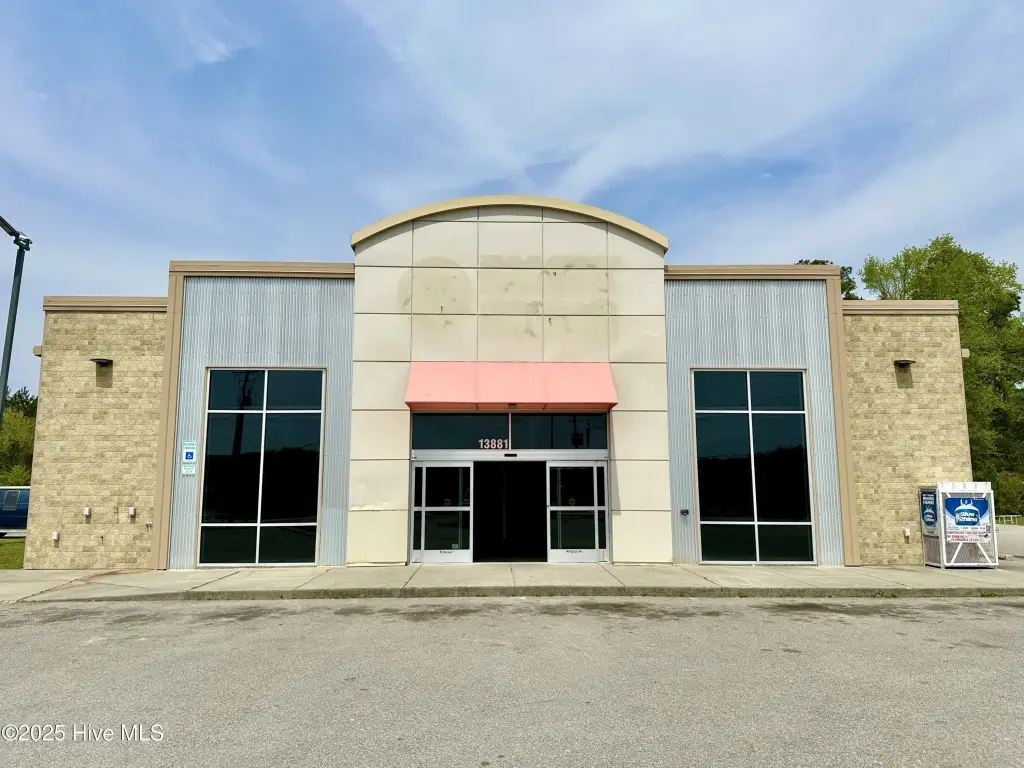
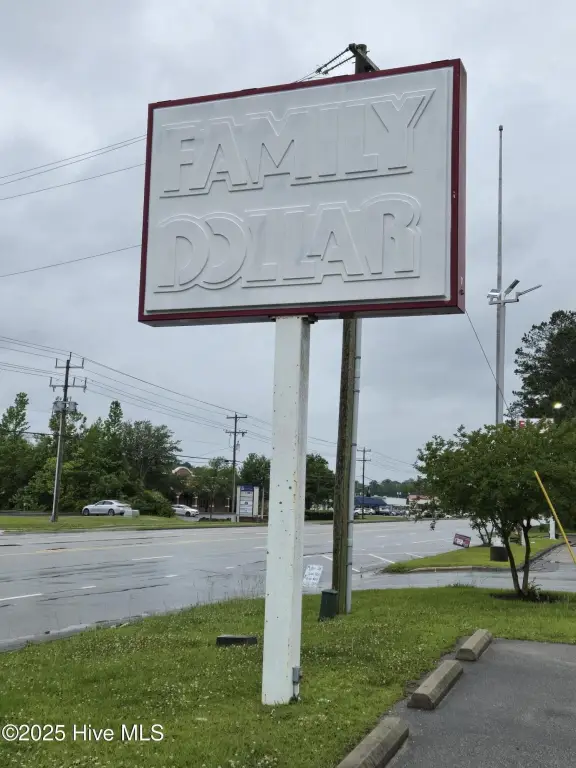
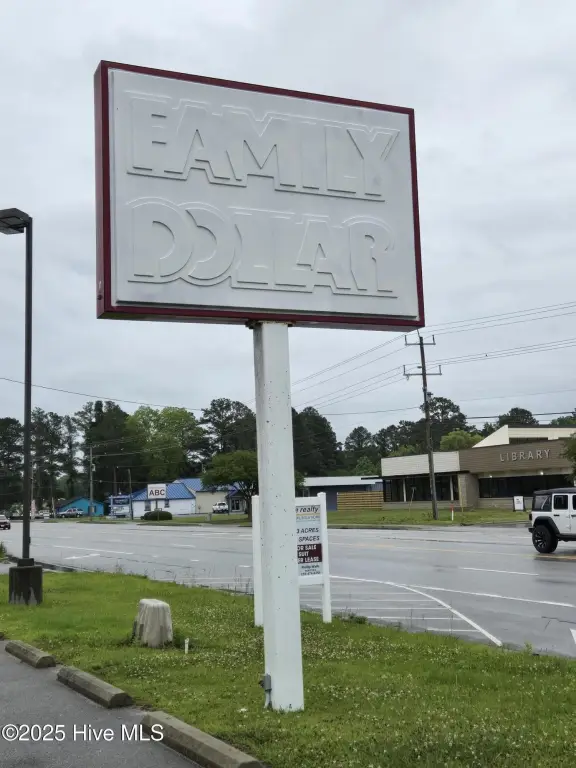
Large Elevated Wired Roadside Signpost
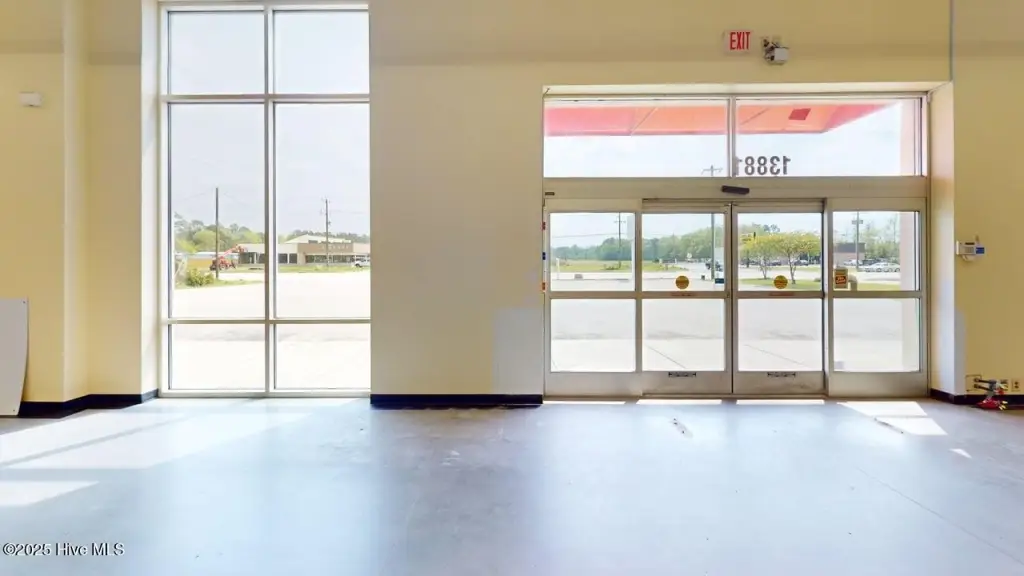
Tinted Front Windows/Entry
Power Sliding Doors Entry
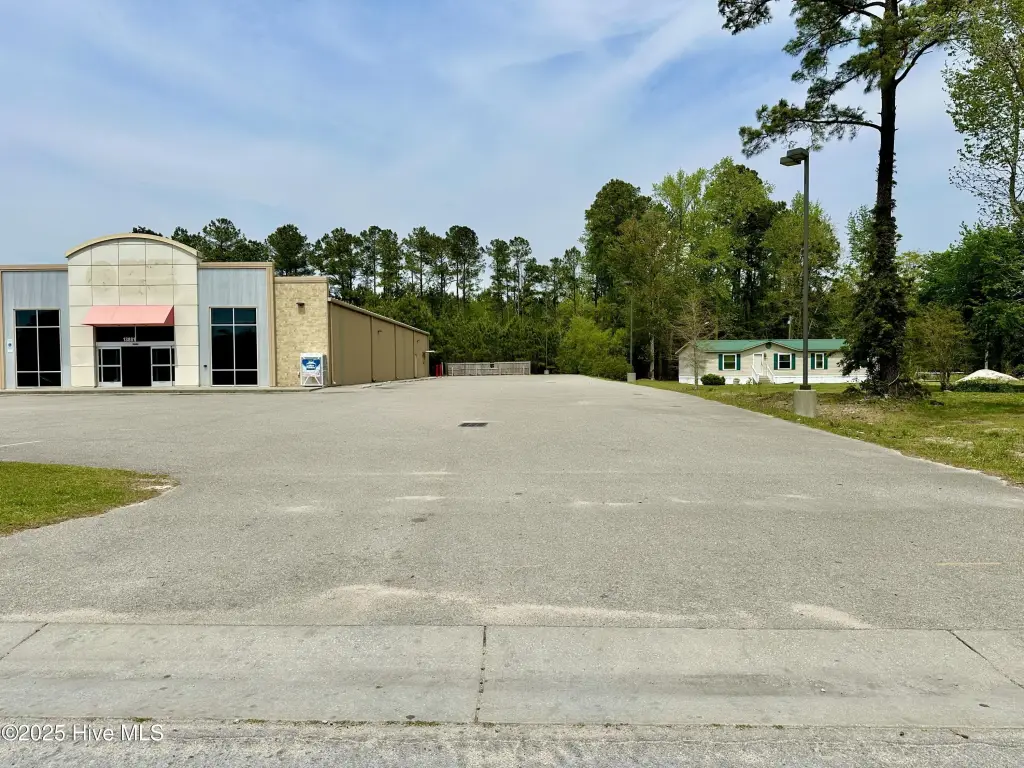
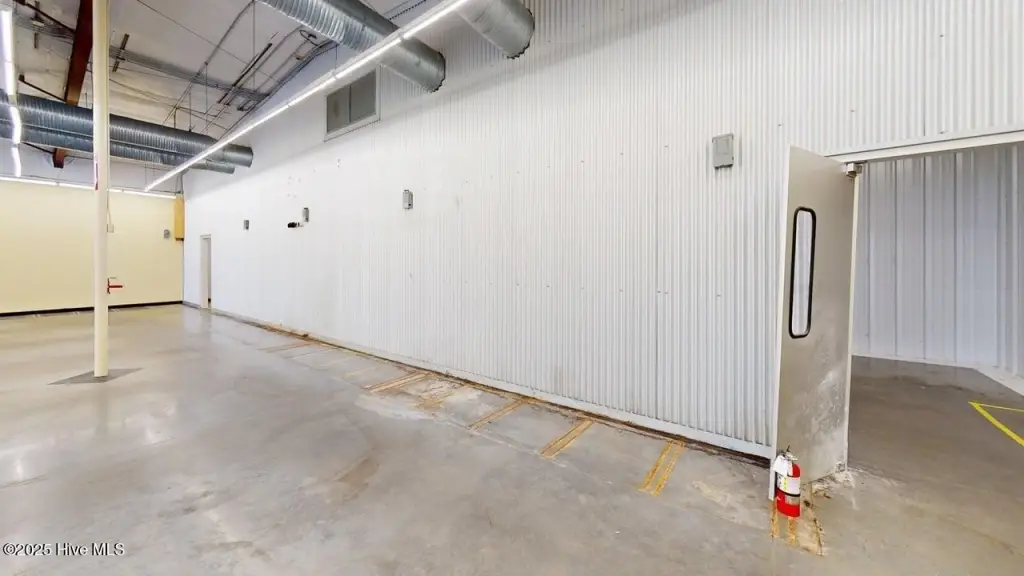
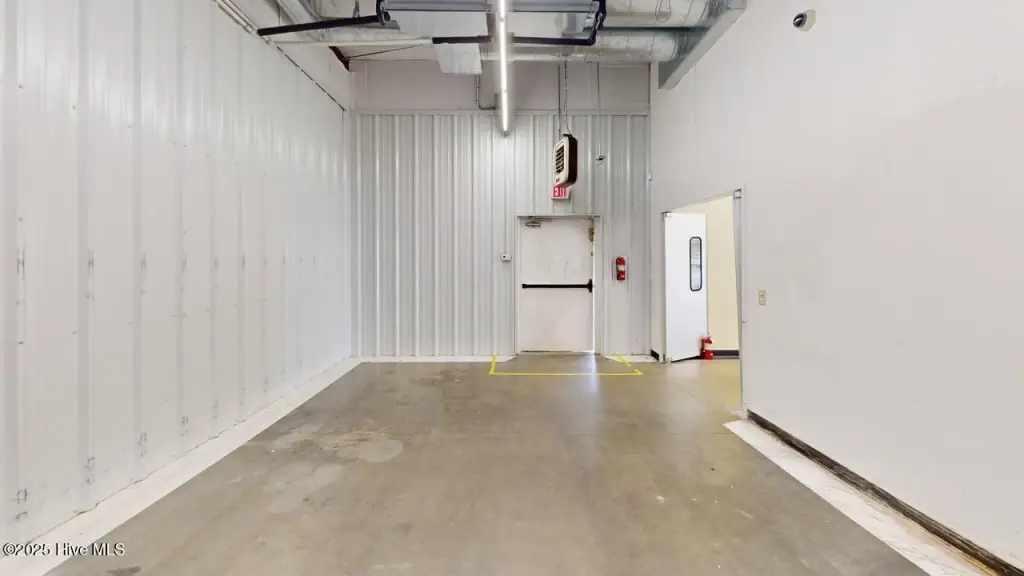
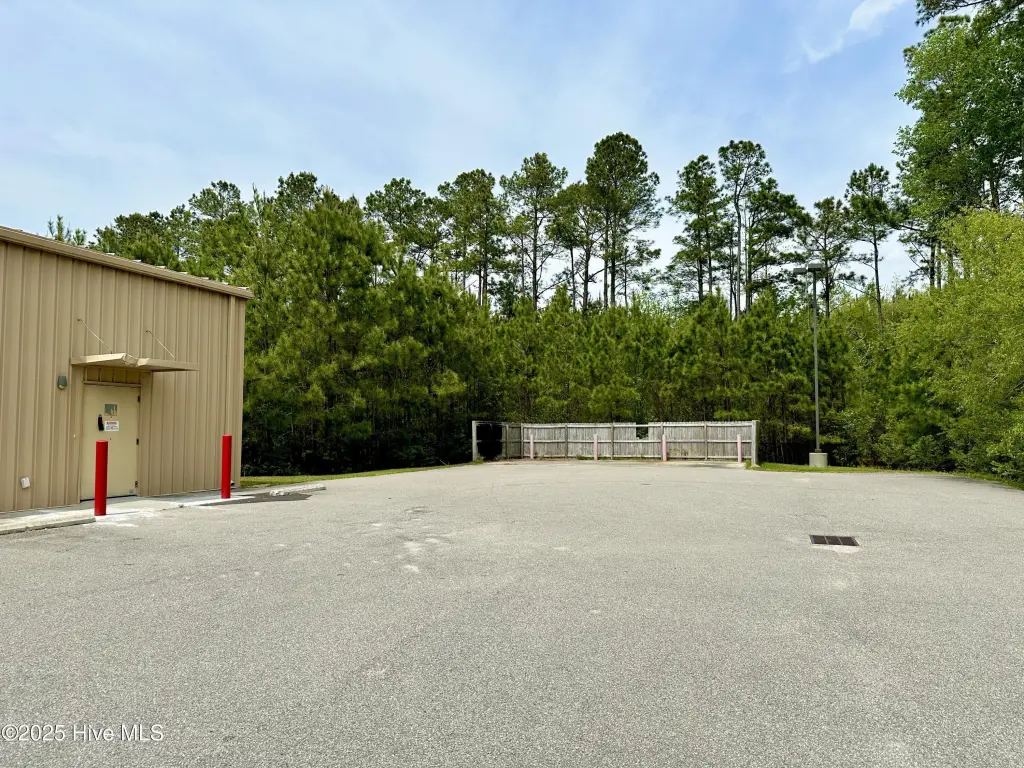
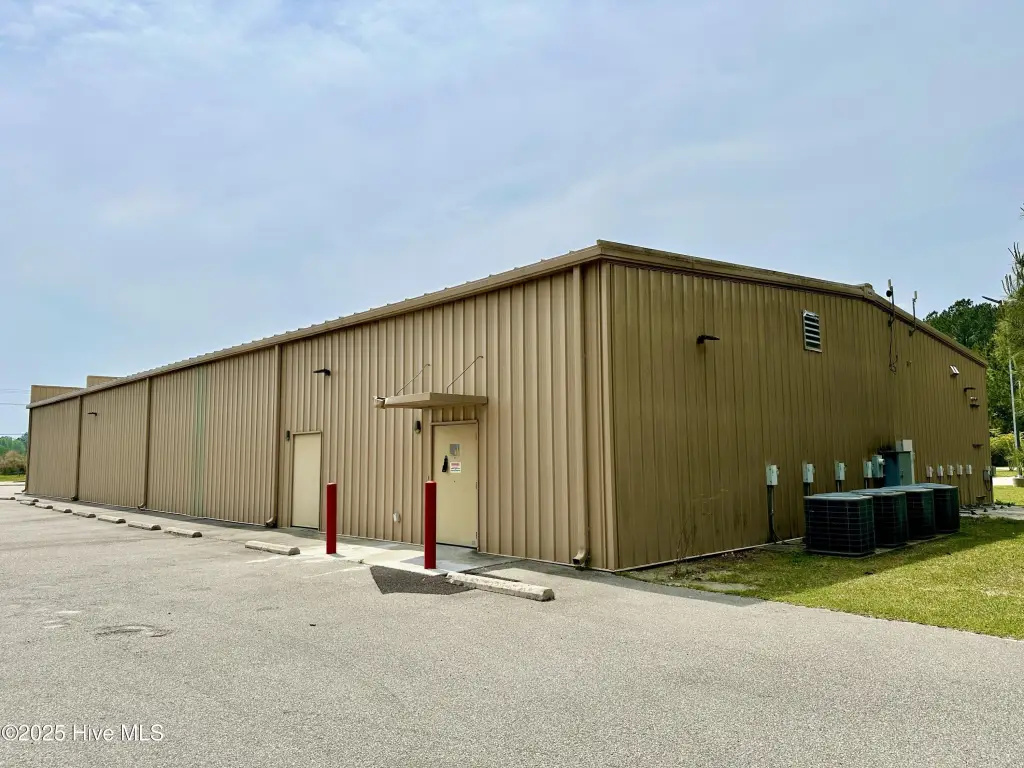
Secure one way doors in the rear
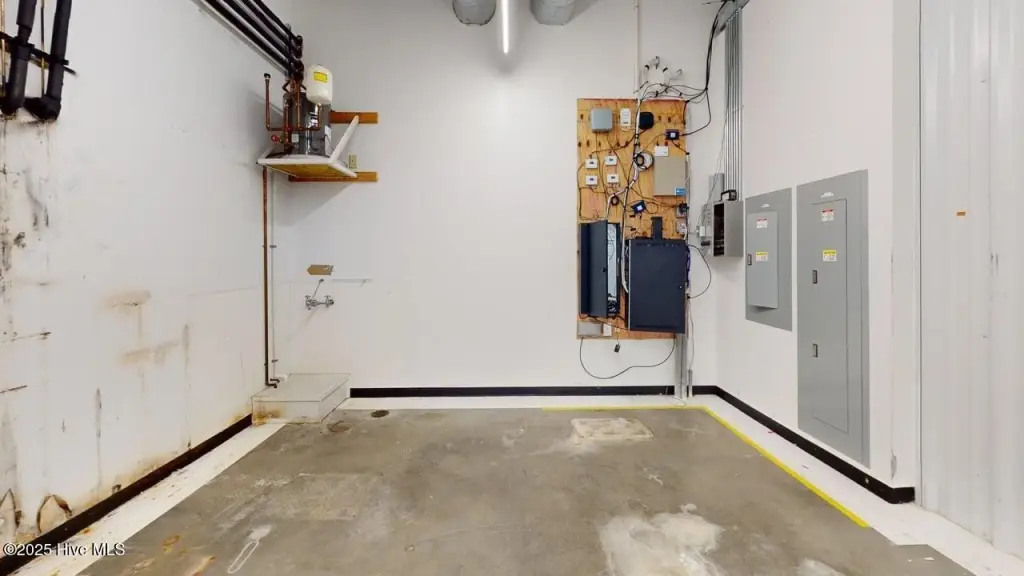
Commercial Wiring Panels
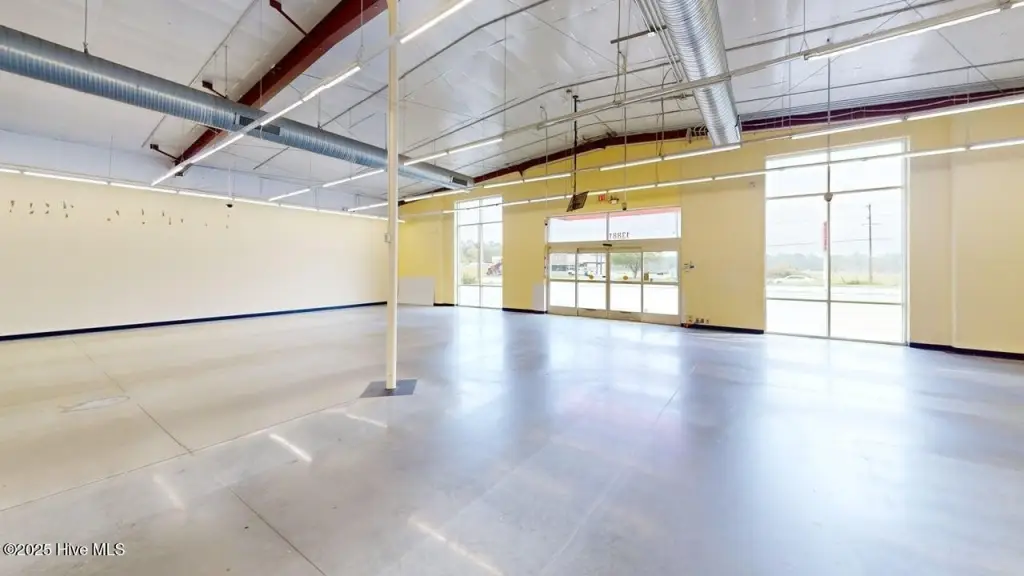
High Ceilings
Building Details
Year built
2014
Flooring type
Concrete
Building materials
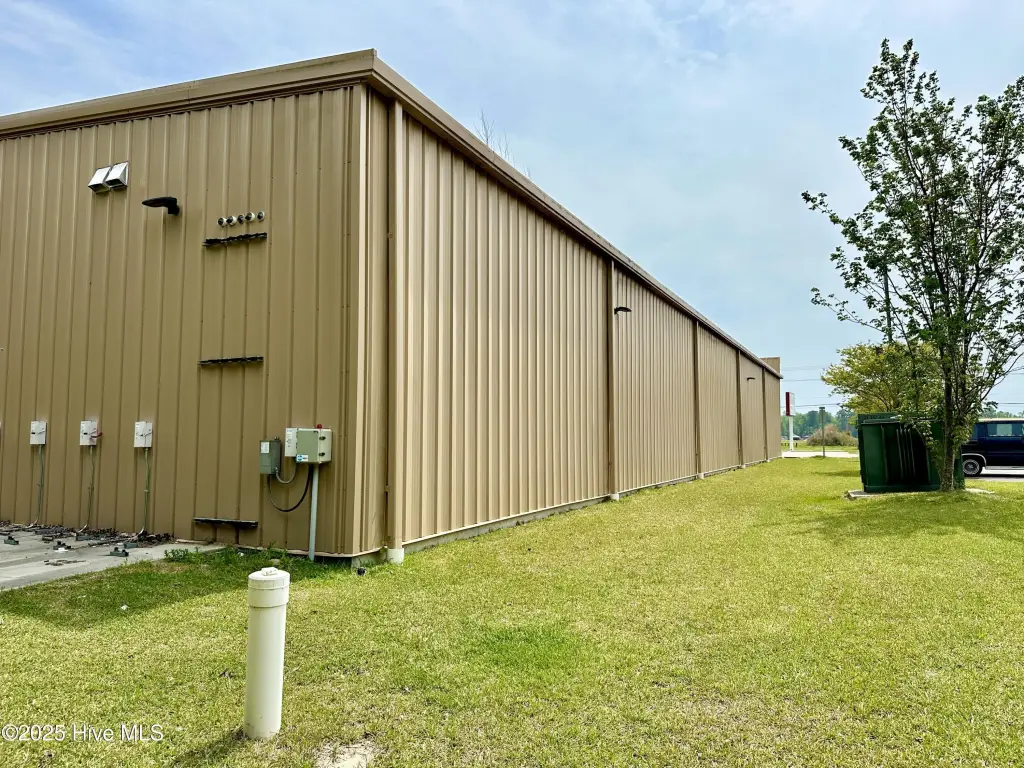
Metal Siding
Roof type
Metal
Listing Agency:
NEUSE REALTY, INC
(252) 633-4888
Listed By:
Phillip Wells · License #348312
(252) 474-4356
Added: Apr 4, 2025
Changed: Aug 24
Last Checked: Oct 5 at 12:06PM
MLS# 100499379
Copyright © 2026 Hive MLS. All rights reserved. All information provided by the listing agent/broker is deemed reliable but is not guaranteed and should be independently verified.
Investment Insights
Based on property information with market context.
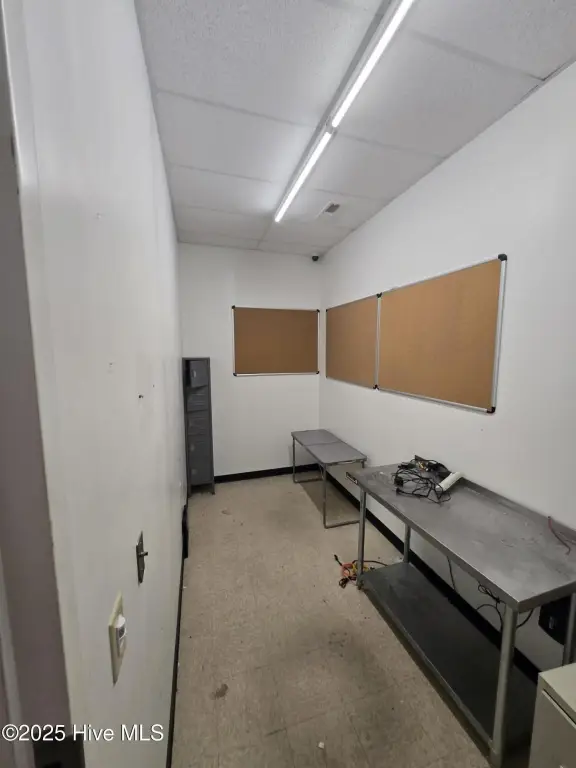
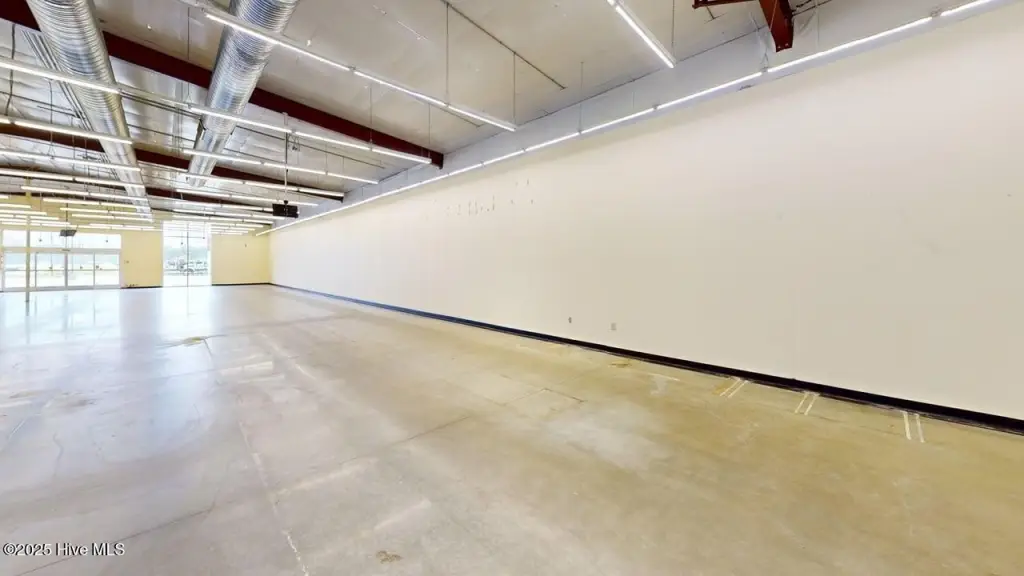
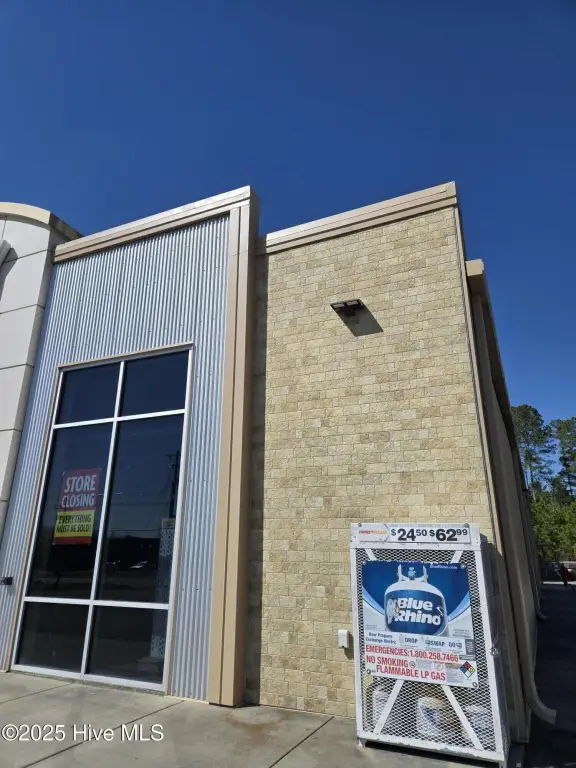
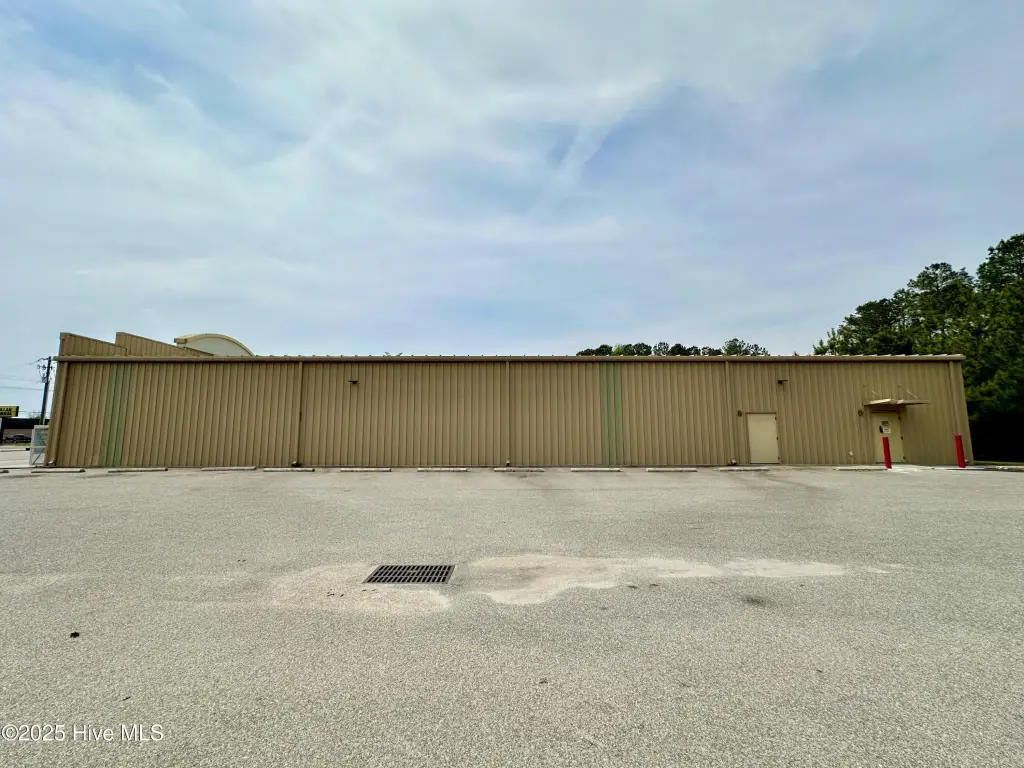
This 8,320-square-foot flex property, built in 2014, combines a 7,000-square-foot showroom with approximately 1,000 to 1,300 square feet of rear support space. The interior includes concrete flooring, high ceilings, restrooms, an employee break area, and warehouse space. A former retail and grocery layout is configured for potential refrigeration and freezer installation. Four installed HVAC units are operational, with pads and wiring in place for four additional units. LED floor lighting, commercial wiring panels, tinted front windows, power sliding entry doors, rear one-way security doors, and security cameras with monitors convey. The building has metal siding, a metal roof, public water, and heat pump systems for heating and cooling.
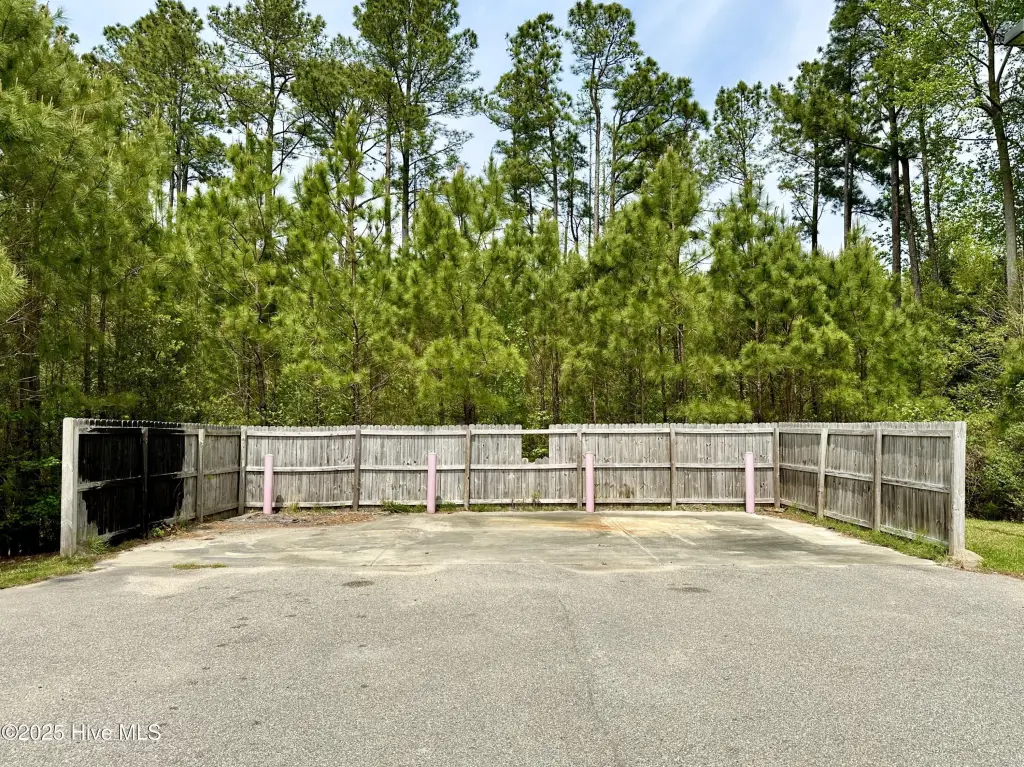
The 1.23-acre property is zoned Mixed-Use and includes a large elevated roadside signpost with wiring. Outdoor display areas or approximately 45 to 60 parking spaces are supported on the site. The property is in Zone X, and water is available.
The 1.23-acre property is zoned Mixed-Use and includes a large elevated roadside signpost with wiring. Outdoor display areas or approximately 45 to 60 parking spaces are supported on the site. The property is in Zone X, and water is available.
Key Highlights
- 8,320 SF flex property with 7,000 SF showroom and 1,000‑1,300 SF rear support area
- 1.23‑acre site zoned Mixed‑Use
- Four installed HVAC units plus pads and wiring for 4 additional units
Property Analytics
Unlock full access to Insights
Subscribe to Realmo Intelligence
Open Analytics
Current Use
Lease Details
Yes
Highway access
Yes
Paved road access
Location Intelligence
Trade Area within ½ mile
127
Businesses Nearby
Well-served
Demand for This Use
Explore this area
Business Placement
Demographics for 28515, NC
2,729
Population
1,330
Households
2.1
Avg Household Size
47
Median Age
10%
College-Educated
88%
High-School Grad
76.8 sq mi
ZIP Area
36
Density / Sq Mi
$31,857
Median Household Income
$32,578
Median Earnings
$598
Median Rent
$137,000
Median Home Value
Check the figures for this property
Cap Rate, Value Estimation, Potential NOI and more
View Realmo Analytics
Market
Vacancy Rate% for Industrial in South region

Questions? Ask Rey
Realmo’s AI knows this listing — price, zoning, demand, history. Ask anything.
Frequently Asked Questions
What type of property is this?
Flex space - Build-to-suit shell with showroom, warehouse, employee areas, and outdoor display or parking capacity.
Where is this flex space located?
The property is located at 13881 Nc 55 Hwy Bayboro, NC.
What is the asking price?
The asking price for this property is $699,000.
What are key features of this property?
This property features: 8,320 SF flex property with 7,000 SF showroom and 1,000‑1,300 SF rear support area; 1.23‑acre site zoned Mixed‑Use; Four installed HVAC units plus pads and wiring for 4 additional units


