End-Cap Retail Space with

For Lease
$4,200/Mo
13861 Units A Alexander Street, Cedar Lake, IN 46303
Commercial Lease, Cedar Lake, IN
Space Size2,500 SF
Lot Size1.44 Acres
Days on Market210
Property Features for 13861 Units A Alexander Street
General Information
Property type
Commercial Lease
Property subtype
Other
Property condition
Under Construction
Zoning description
Business
Exterior features
Lighting
Subdivision
Railside Business Park
Lot features
Landscaped, Paved
High school
Hanover Central High School
Directions
Rt 41 to 141st Ave turn east -continue to Alexander on the north side of roadway
Standard status
Active
Size
2,500 SF
Lot size
1.44 Acres
Taxes and HOA fees
Tax Year
2026
Tax Description
Railside Business Park, Lot 27
Tax Annual Amount
500
Legal Description
Railside Business Park, Lot 27
Utilities
Utilities
Cable Available
Sewer type
Public Sewer
Heating system
Forced Air, Natural Gas
Water source
Public
Water front features
Pond
Water front
1
Building Details
Year built
2025
Listing Agency:
McColly Real Estate
(219) 374-2121
Listed By:
Shelly Faber · License #RB14044470
(219) 775-1799
Added: Mar 5
Changed: Sep 12
Last Checked: Oct 1 at 7:06PM
MLS# 834945
Copyright © 2026 Greater Northwest Indiana Association of REALTORS. All rights reserved. All information provided by the listing agent/broker is deemed reliable but is not guaranteed and should be independently verified.
Investment Insights
Based on property information with market context.
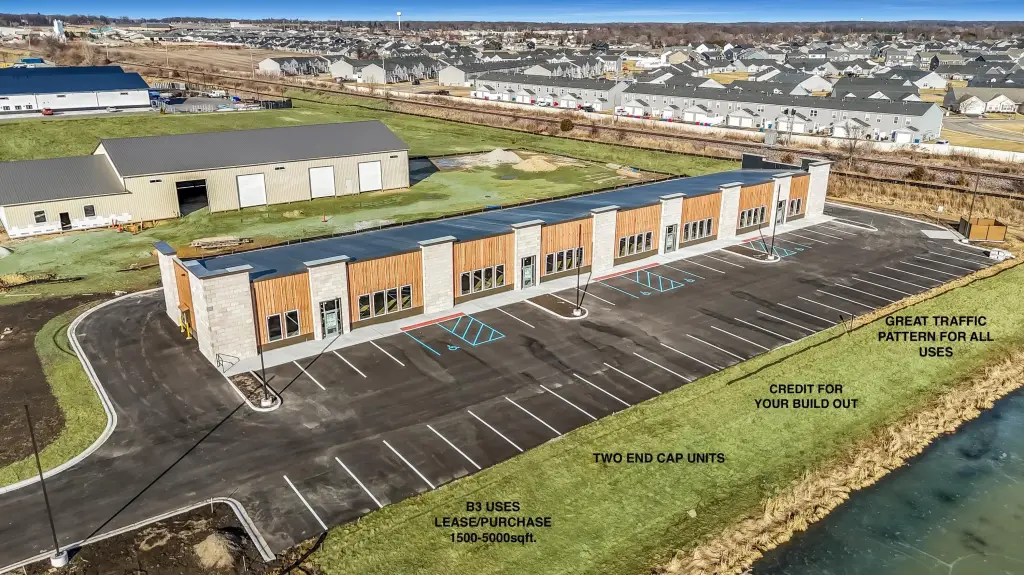
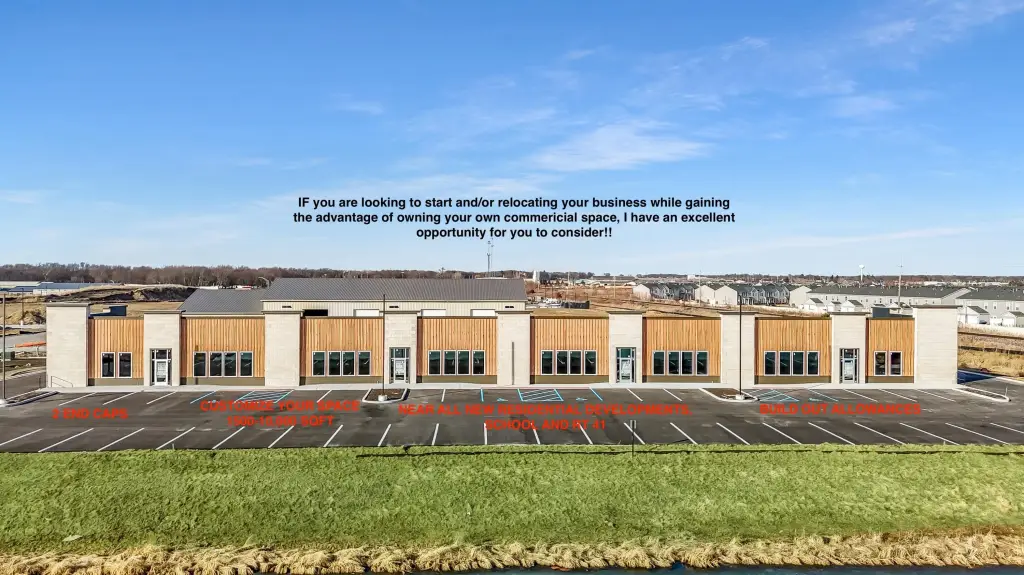
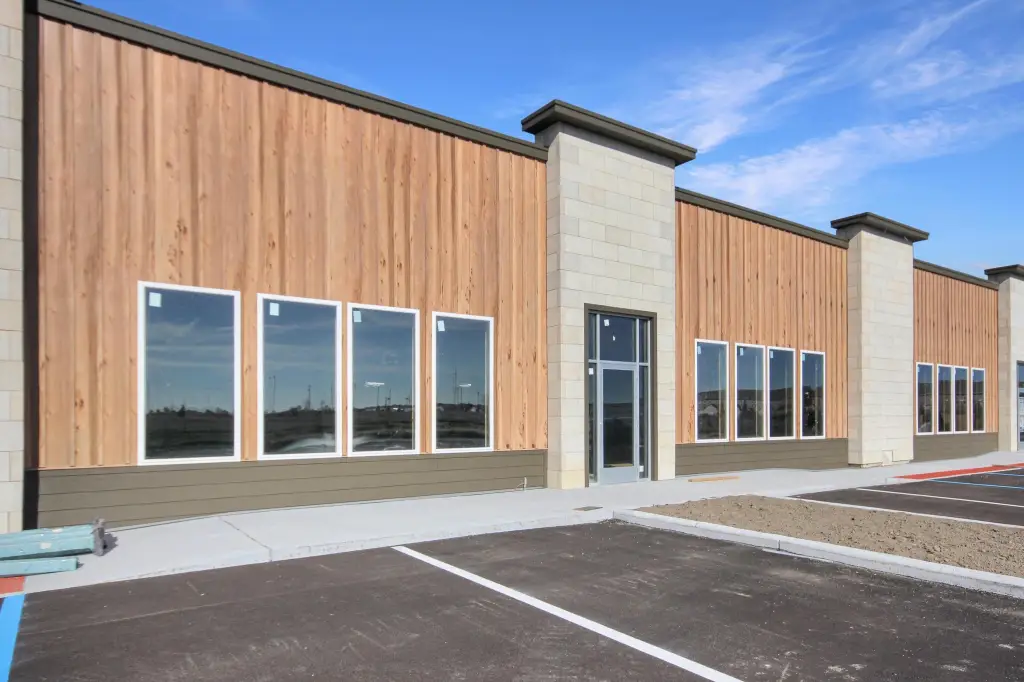
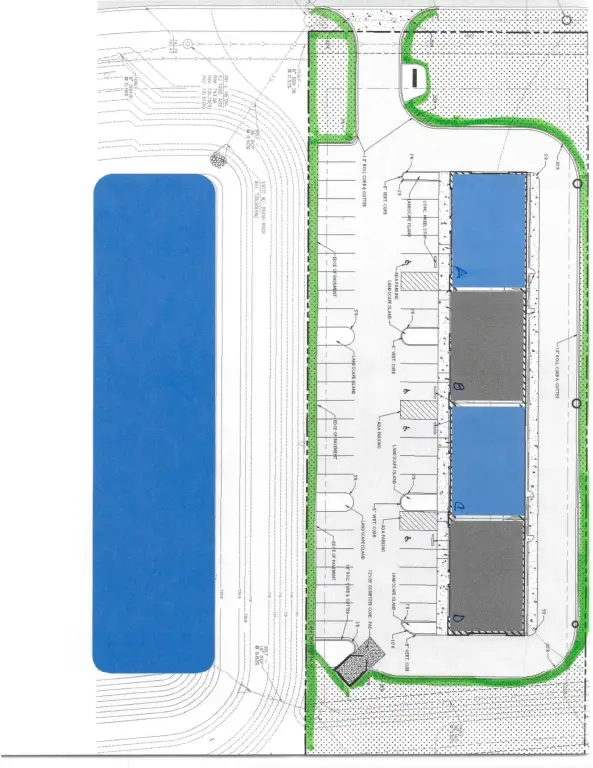
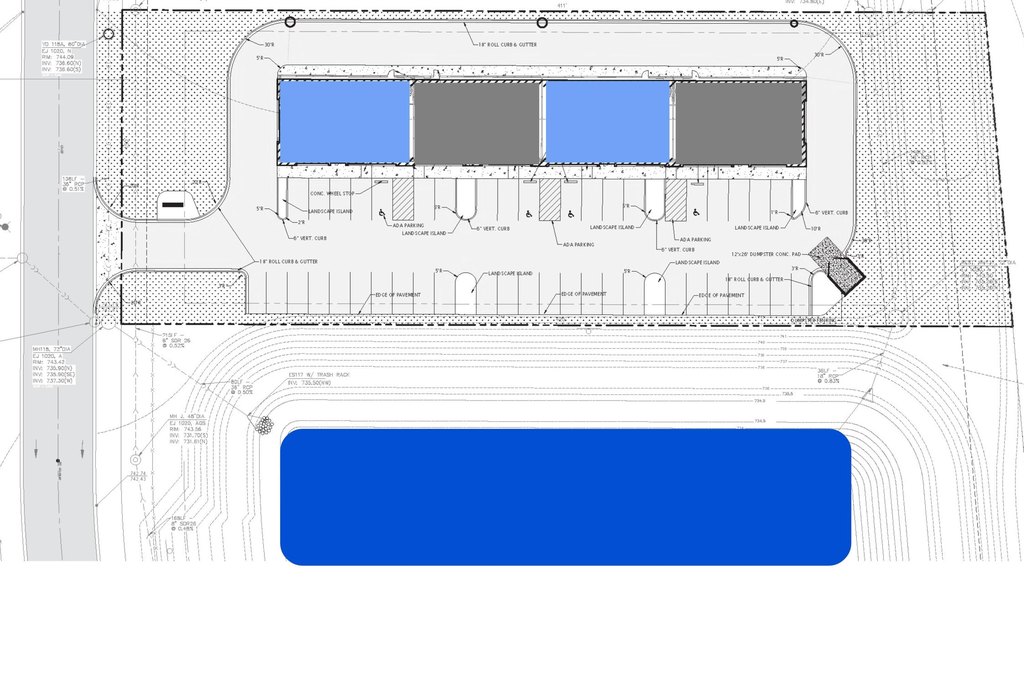
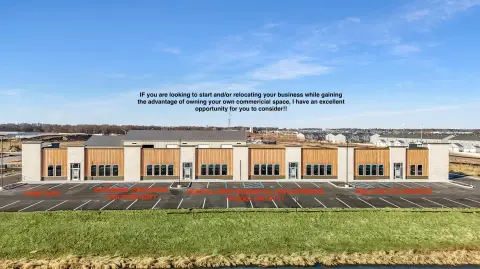
Unit D is an end-cap retail space within a modern four-unit building at Railside Business Park. The available premises measure 2,500 square feet and include drive-up windows on two end-cap sides, along with exterior lighting. The property is under construction and has a 2025 year built designation.
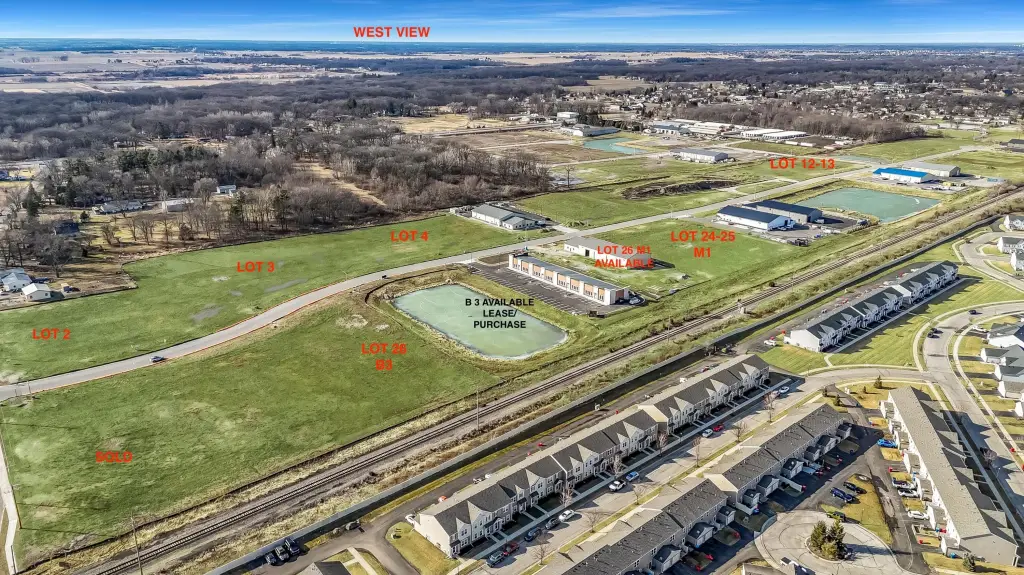
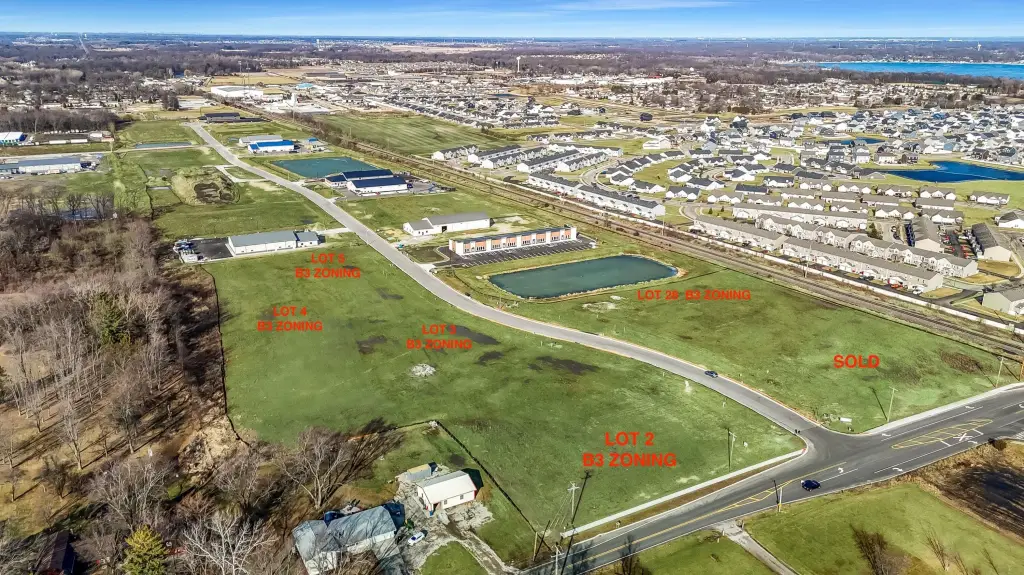
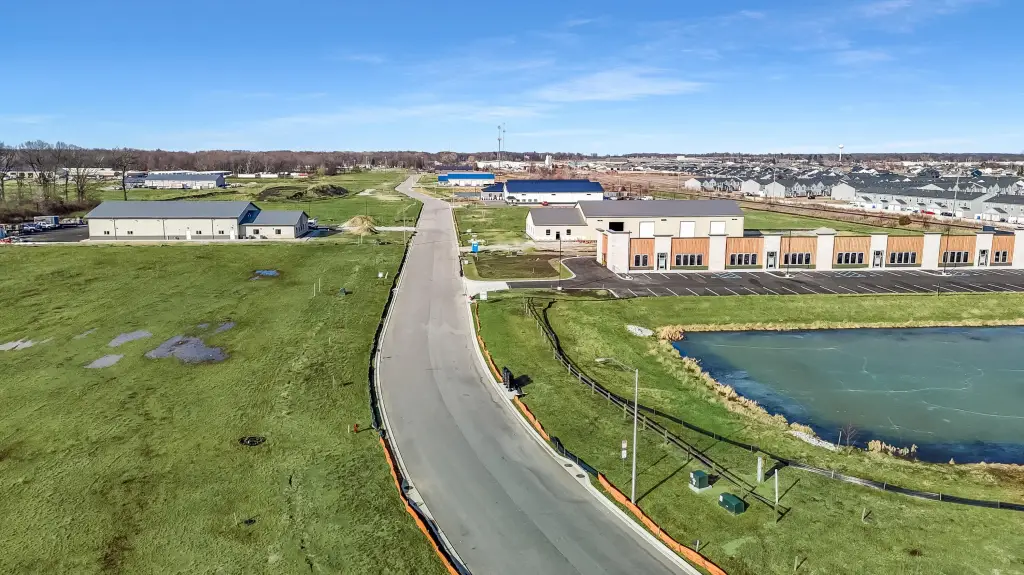
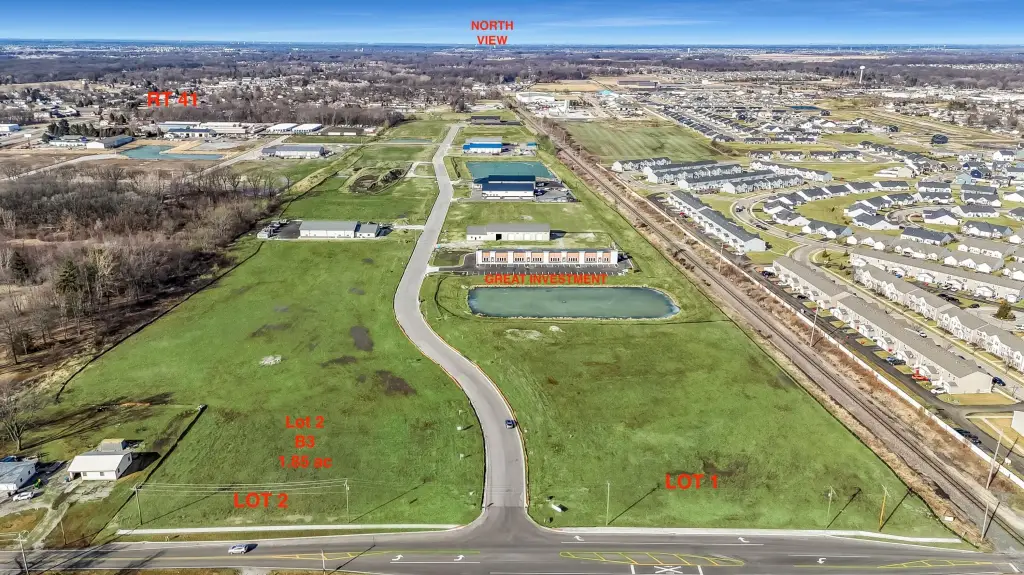
The site is located in Cedar Lake near local schools and Route 41. Public water and public sewer serve the property, with natural gas forced-air heating and cable availability. A pond is also listed among the site features. The broader property encompasses 1.44 acres, and the address is 13861 Units A Alexander Street.
The site is located in Cedar Lake near local schools and Route 41. Public water and public sewer serve the property, with natural gas forced-air heating and cable availability. A pond is also listed among the site features. The broader property encompasses 1.44 acres, and the address is 13861 Units A Alexander Street.
Key Highlights
- 2,500 square feet of retail space in Unit D
- End‑cap configuration with drive‑up windows on two sides
- Located in Railside Business Park near local schools and Route 41
Property Analytics
Current Use
Lease Details
NNN (Triple Net)
Lease Type
$3.02 /SF/Yr
CAM
Location Intelligence
Trade Area within ½ mile
42
Businesses Nearby
Explore this area
Business Placement
Demographics for 46303, IN
17,028
Population
6,922
Households
2.5
Avg Household Size
39
Median Age
24%
College-Educated
95%
High-School Grad
28.8 sq mi
ZIP Area
591
Density / Sq Mi
$78,659
Median Household Income
$43,217
Median Earnings
$1,197
Median Rent
$271,700
Median Home Value
Market
Lease Benchmarks for Cedar Lake, IN
$16.5 /SF/Yr
Avg Asking Price
$7.18–$28 /SF/Yr
Price Range
1,925 SF
Avg Space Size
This space is priced 22% above the average of $16.5 /SF/Yr.
Vacancy Rate% for Retail in Midwest region

Questions? Ask Rey
Realmo’s AI knows this listing — price, zoning, demand, history. Ask anything.






Frequently Asked Questions
What type of property is this?
Retail space - Under-construction retail space includes drive-up windows, public utilities, and access to Route 41 near local schools.
Where is this retail space located?
The property is located at 13861 Units A Alexander Street Cedar Lake, IN.
What is the lease rate?
The lease rate is $4,200/Mo.
What are key features of this property?
This property features: 2,500 square feet of retail space in Unit D; End‑cap configuration with drive‑up windows on two sides; Located in Railside Business Park near local schools and Route 41



