Mixed-Use Property with Office
New
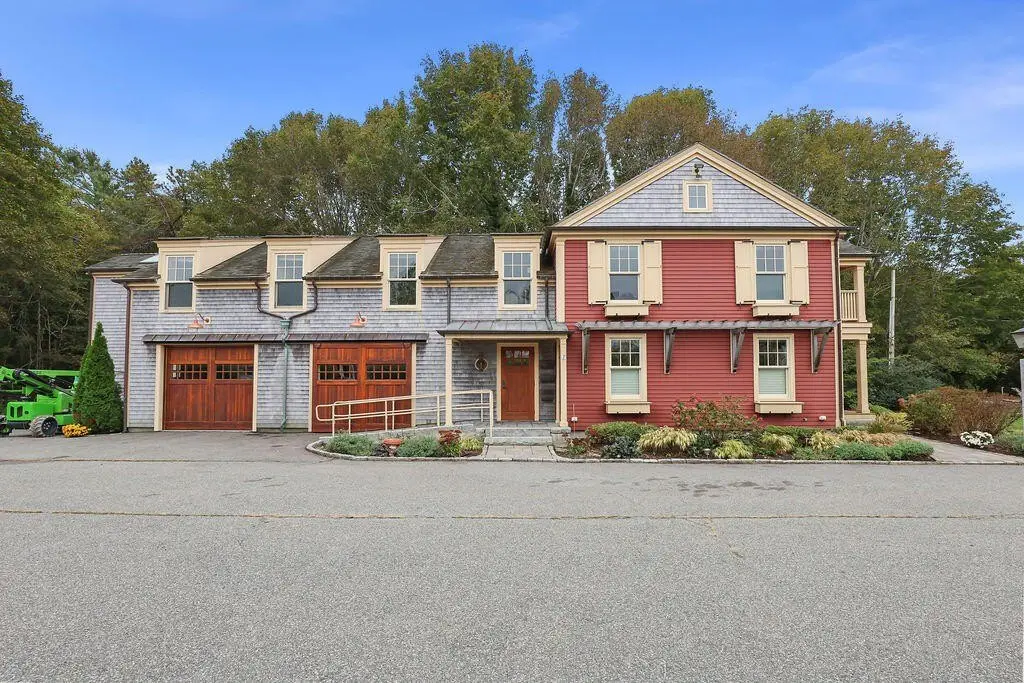
For Lease
$30 SF/Yr
1383 MA-28A, Bourne, MA 02532
Commercial Lease, Bourne, MA
Space SizeContact for details
Lot Size0.53 Acres
Days on Market2
Property Features for 1383 MA-28A
General Information
Property type
Commercial Lease
Property subtype
Other
Zoning description
Business 2
Parking
10
Parking features
Off Street, Driveway, Parking Lot, Garage
Fencing
Fenced
Basement
Full
Appliances
Water Heater
Lot features
Interior Lot, Cleared, Level
Elementary school district
Bourne
Middle school district
Bourne
High school district
Bourne
Directions
Route 28 A in Cataumet
Subdivision
Bourne
Standard status
Active
APN
BOUR M:54 B: L:56-0
Size
3,244 SF
Lot size
0.53 Acres
Taxes and HOA fees
Tax Year
2026
Tax Annual Amount
6192
Utilities
Sewer type
Septic Tank
Heating system
Forced Air, Natural Gas
Cooling system
Central Air
Water source
Public
Amenities
shared central heat
shared central AC
internet ready
generator
off street parking
large basement
large yard
one car garage
outdoor shower
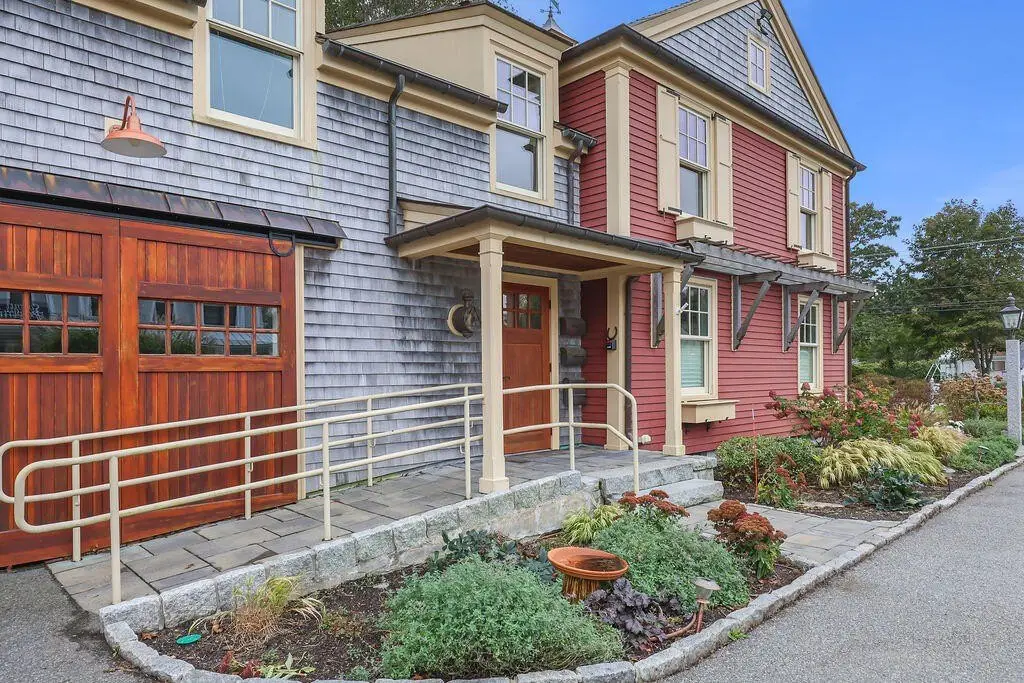
handicapped accessible
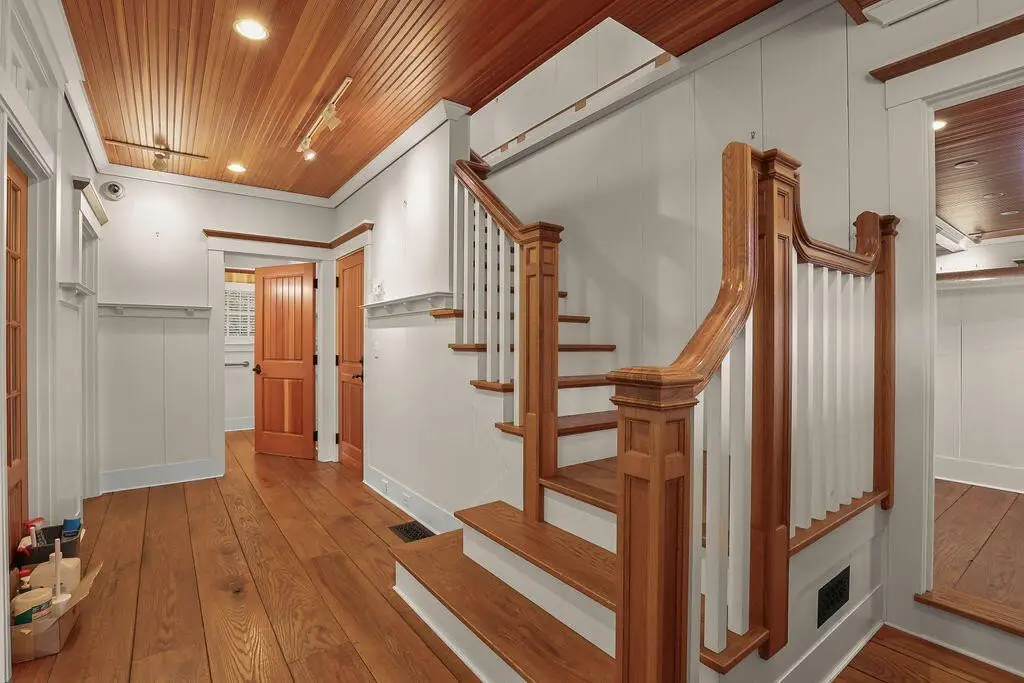
hardwood floors
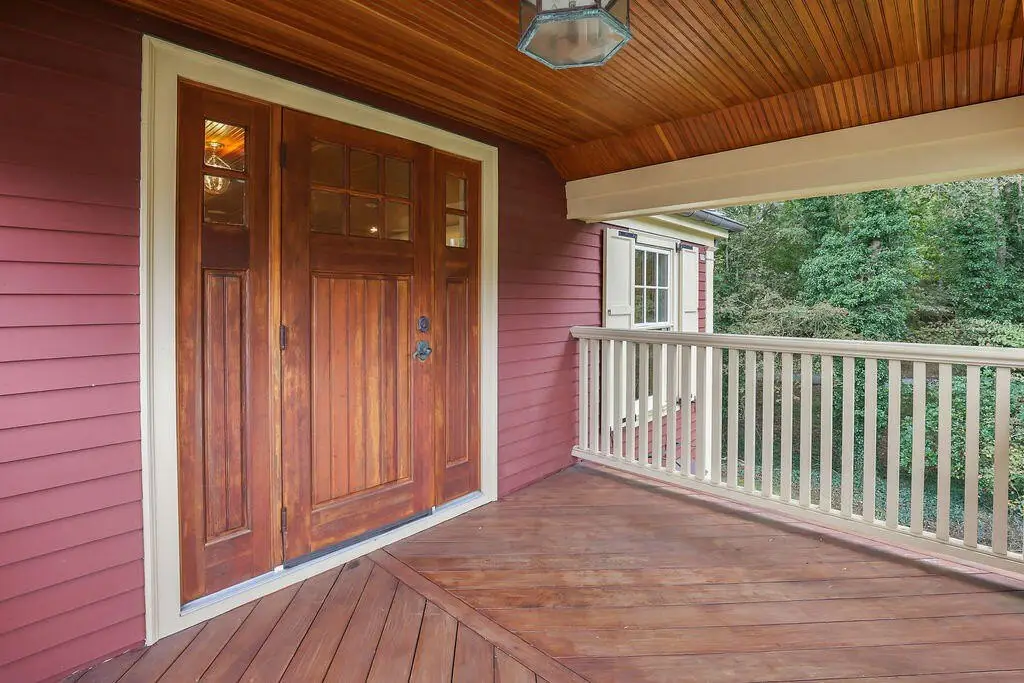
custom doors and hardware
Building Details
Year built
1940
Floors in Building
2
Number of units
3
Flooring type
Hardwood, Carpet
Building materials
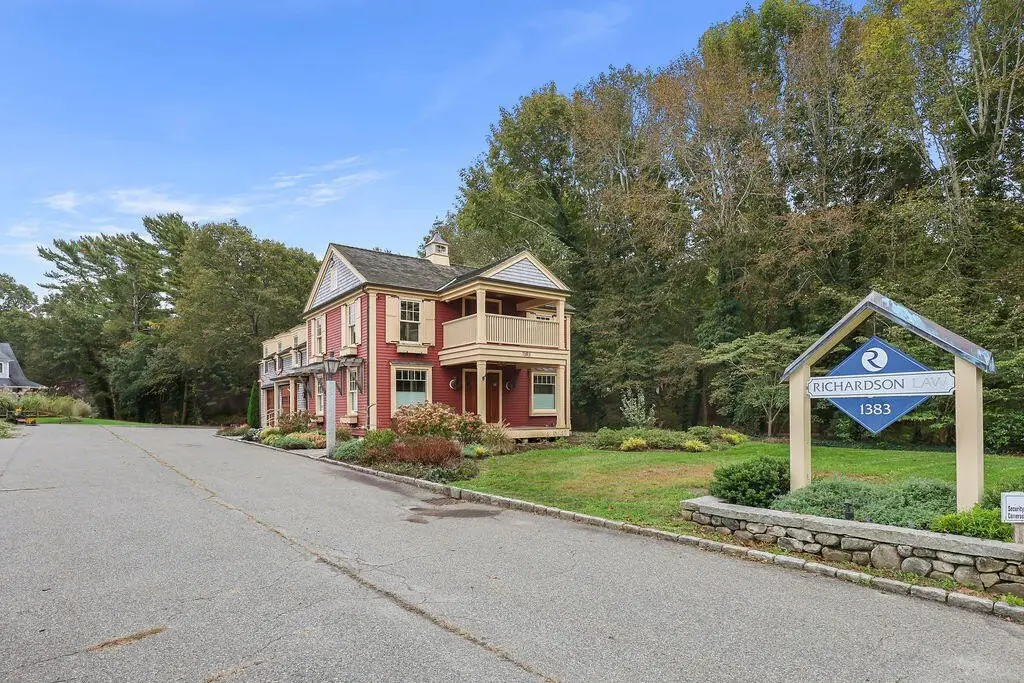
Wood Frame, Clapboard
Roof type
Wood, Shingle
Listing Agency:
Rand Atlantic Inc.
(508) 232-7722
Listed By:
Priscilla C Geraghty · License #9056097
(508) 274-4631
Added: Oct 16
Last Checked: Oct 17 at 12:06PM
MLS# 22605289
Copyright © 2026 Cape Cod & Islands Association of REALTORS®, Inc. All rights reserved. All information provided by the listing agent/broker is deemed reliable but is not guaranteed and should be independently verified.

Ask AI about this property
Review the available facts, identify missing information and prepare questions for the agent.
Investment Insights
Based on property information with market context.
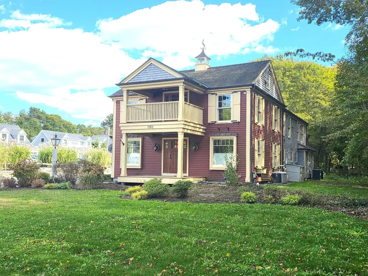
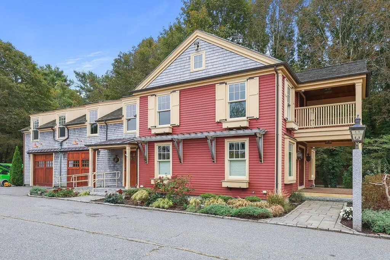
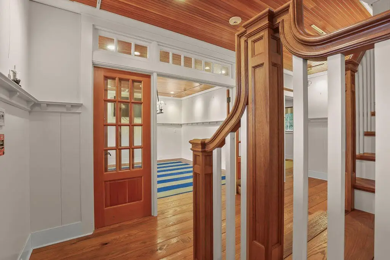
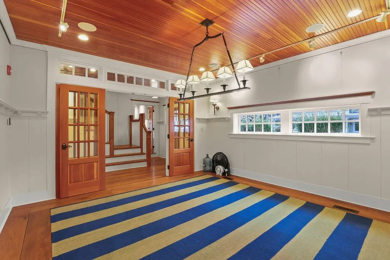
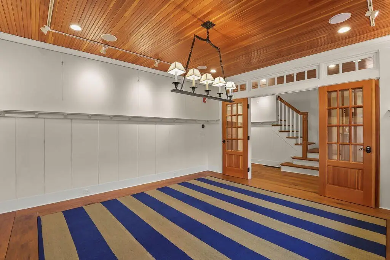
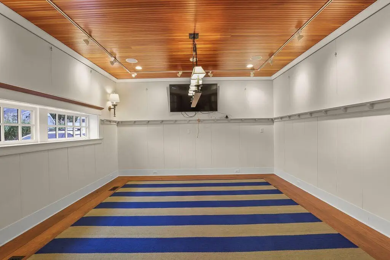
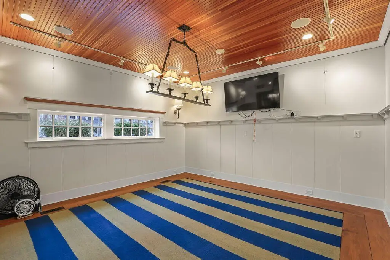
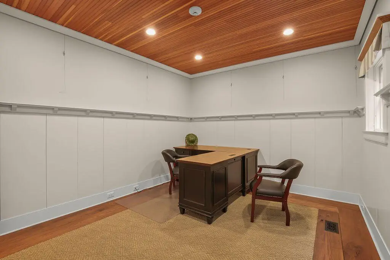
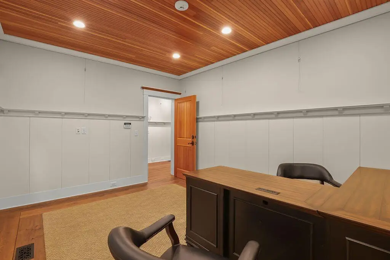
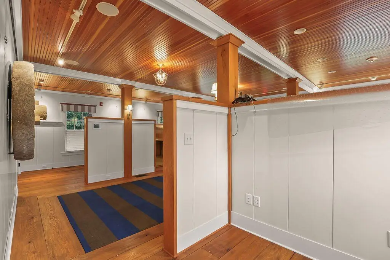
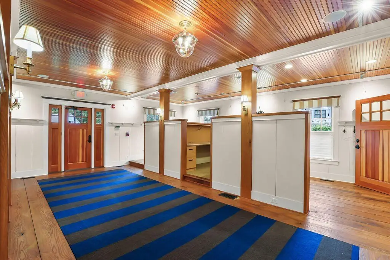
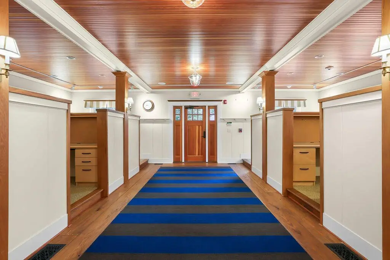
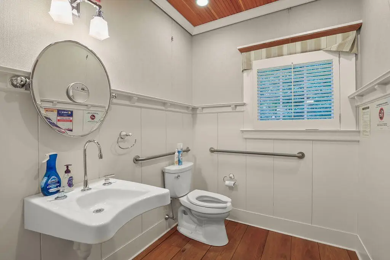
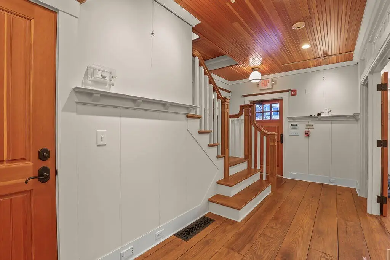
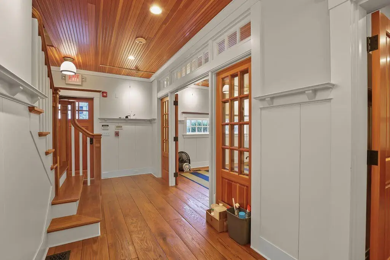
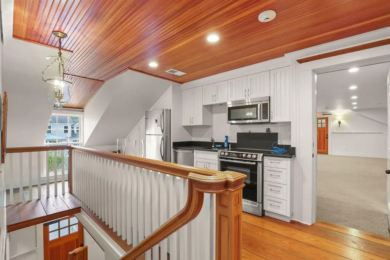
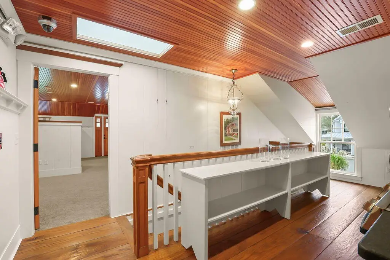
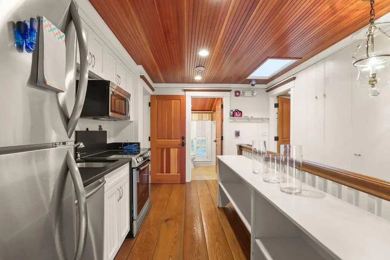
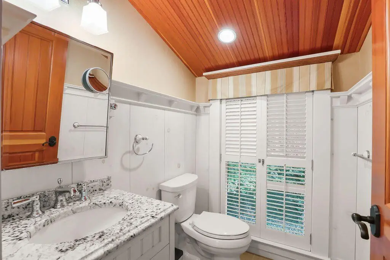
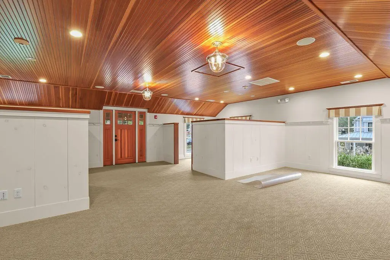
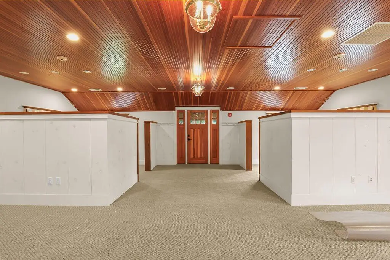
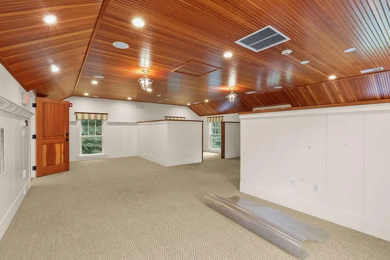
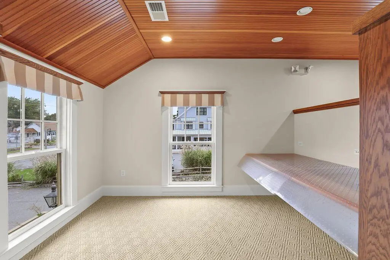
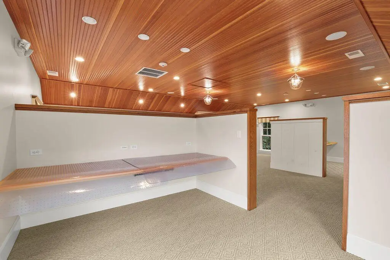
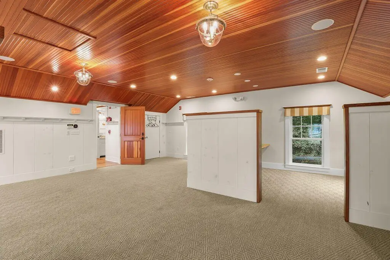
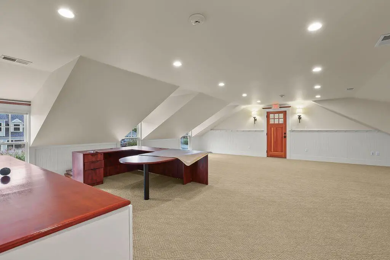
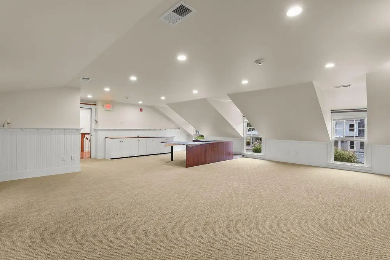
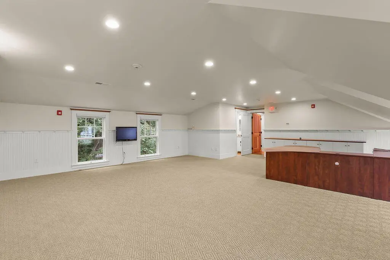
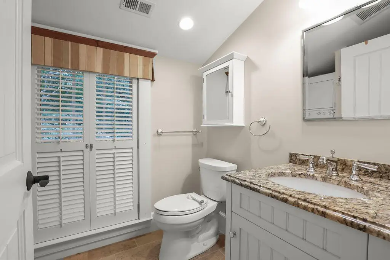
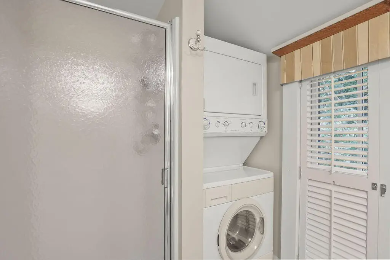
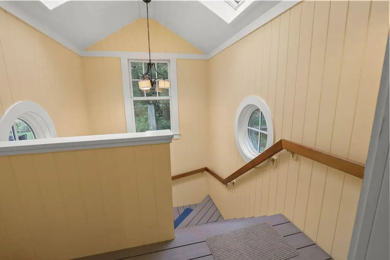
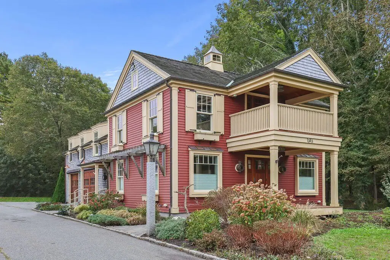
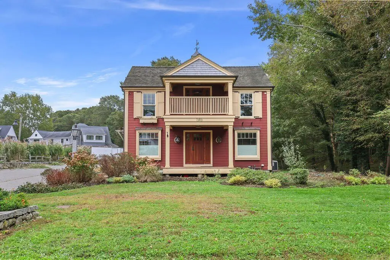
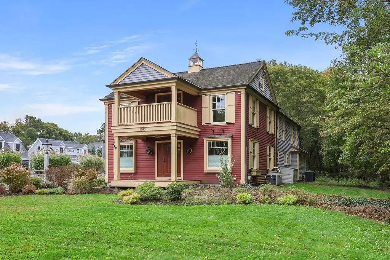
This 3,244-square-foot mixed-use property combines office space and a studio apartment across two floors. The first floor has an accessible conference room, back office, five workstations, a waiting area, and a shared half bath. Upstairs, the studio includes a kitchen, laundry, and private full bath, alongside additional office workstations. Hardwood floors, custom doors, and detailed finishes are among the interior features. Central heat and air are shared throughout the building, and a generator provides backup power. A basement offers storage, with a one-car garage, outdoor shower, and off-street parking also on site.
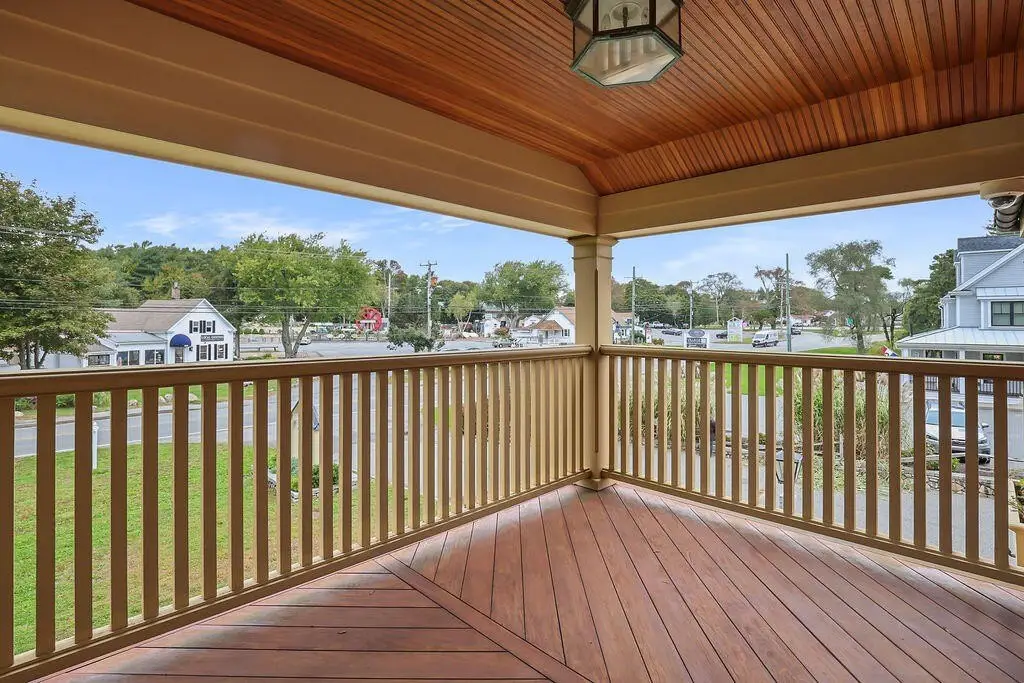
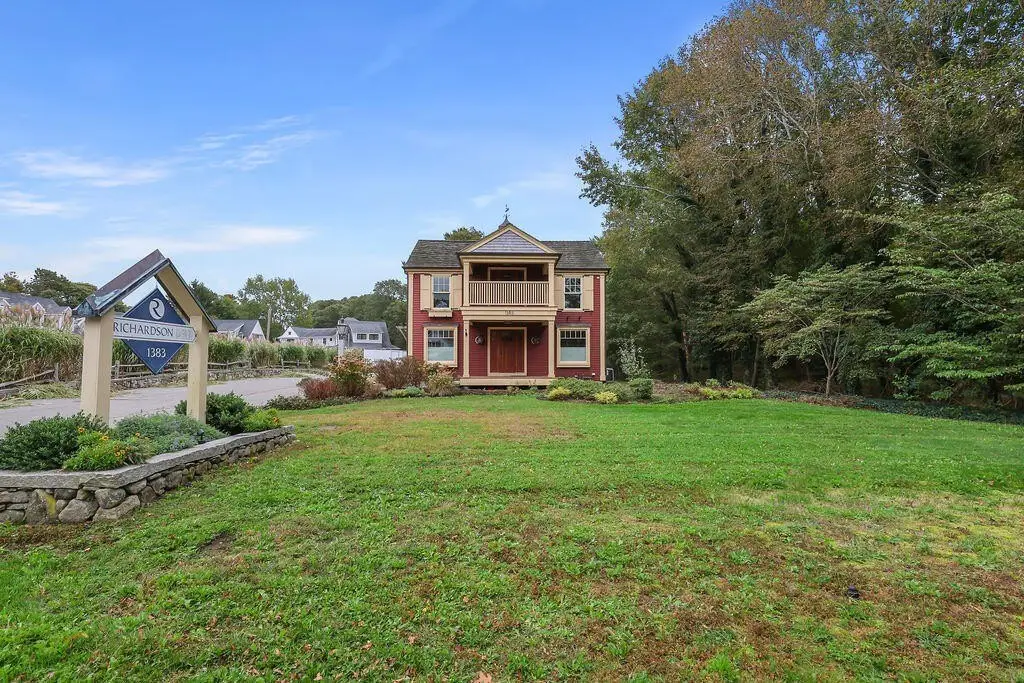
The property occupies 0.53 acres at 1383 MA-28A in Bourne. Its grounds include a large yard, and the building was constructed in 1940.
The property occupies 0.53 acres at 1383 MA-28A in Bourne. Its grounds include a large yard, and the building was constructed in 1940.
Key Highlights
- 3,244‑square‑foot mixed‑use building on 0.53 acres
- First floor includes an accessible conference room and five workstations
- Second‑floor studio apartment has a full kitchen, laundry, and private full bath
Property Analytics
Unlock full access to Insights
Subscribe to Realmo Intelligence
Open Analytics
Current Use
Lease Details
Yes
Utilities to site
NNN (Triple Net)
Lease Type
$4.50 /SF/Yr
CAM
Location Intelligence
Trade Area within ½ mile
164
Businesses Nearby
Explore this area
Business Placement
Demographics for 02532, MA
13,411
Population
7,362
Households
1.8
Avg Household Size
49
Median Age
43%
College-Educated
96%
High-School Grad
13.8 sq mi
ZIP Area
972
Density / Sq Mi
$89,411
Median Household Income
$50,372
Median Earnings
$1,474
Median Rent
$477,200
Median Home Value
Check the figures for this property
Cap Rate, Value Estimation, Potential NOI and more
View Realmo Analytics
Market
Vacancy Rate% for Office in Northeast region




Frequently Asked Questions
What type of property is this?
Mixed-use property - The two-level layout pairs first-floor offices with a second-floor studio apartment and additional work areas.
Where is this mixed-use property located?
The property is located at 1383 MA-28A Bourne, MA.
What is the lease rate?
The lease rate is $30 SF/Yr.
What are key features of this property?
This property features: 3,244‑square‑foot mixed‑use building on 0.53 acres; First floor includes an accessible conference room and five workstations; Second‑floor studio apartment has a full kitchen, laundry, and private full bath