Legal Two-Family
For Sale
$1,499,000
1382 E 15th Street, Brooklyn, NY 11230
Residential, Brooklyn, NY
Property Size2,800 SF
Lot Size0.05 Acres
Price / SF$535.36
Days on Market99
Property Features for 1382 E 15th Street
General Information
Property type
Residential Multi Family
Property subtype
Other
Zoning
R4-1
Bedrooms
5
Bathrooms
4
Full bathrooms
2
Half bathrooms
1
Rooms
Bathroom 4, Bedroom 1, Bedroom 3, Bedroom 2, Bathroom 1, Bathroom 3, Bedroom 4, Bathroom 2, Bedroom 5
Interior features
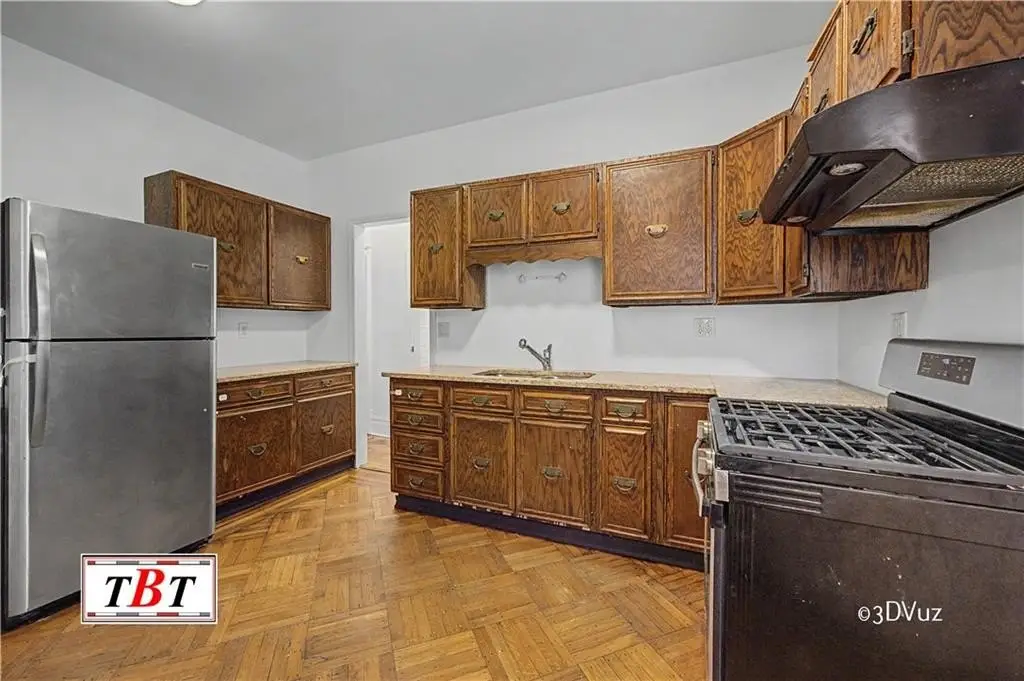
Refrigerator, Stove
Basement
Unfinished
Subdivision
Midwood
Standard status
Active
Size
2,800 SF
Lot size
0.05 Acres
Taxes and HOA fees
Tax Annual Amount
9193
Amenities
private laundry
Building Details
Year built
1925
Floors in Building
2
Number of units
2
Flooring type
Hardwood, Carpet, Tile
Building materials
Wood Frame
Roof type
Shingle
Listing Agency:
Behfar Team, LLC
Listed By:
Karen Behfar
(347) 988-2526
Added: Jul 7
Changed: Oct 10
Last Checked: Oct 13 at 11:06AM
MLS# 502802
Copyright © 2026 Brooklyn New York Multiple Listing Service. All rights reserved. All information provided by the listing agent/broker is deemed reliable but is not guaranteed and should be independently verified.
Investment Insights
Based on property information with market context.
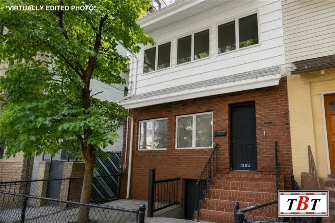
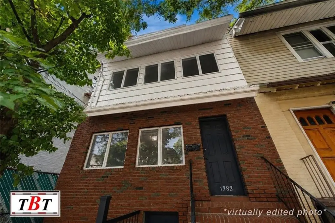
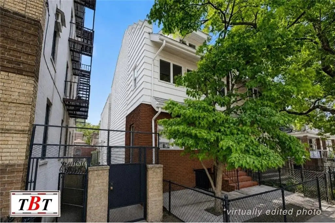
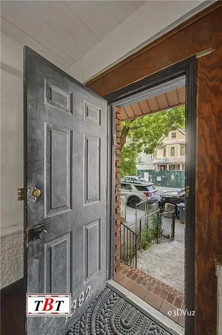
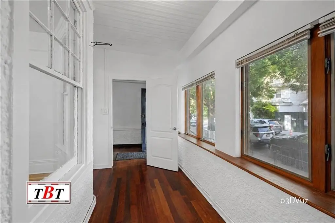
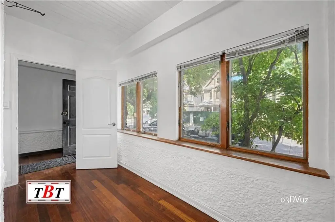
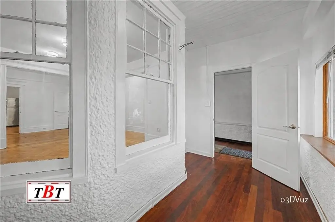
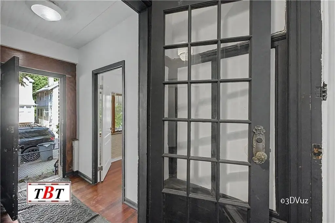
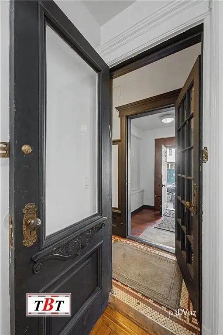
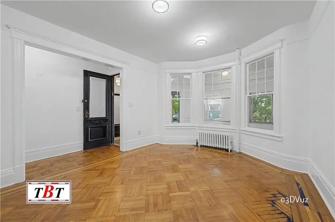
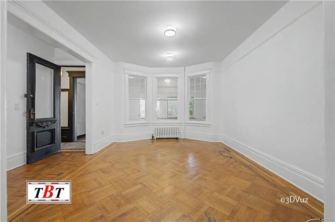
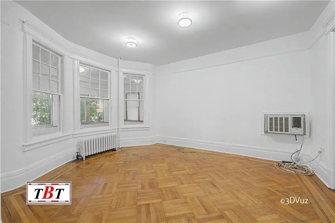
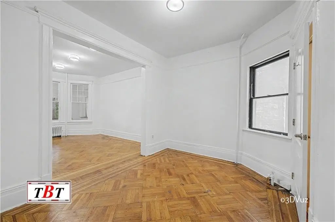
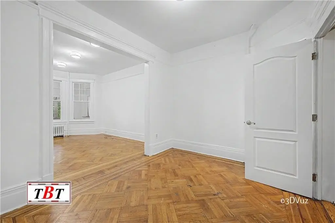
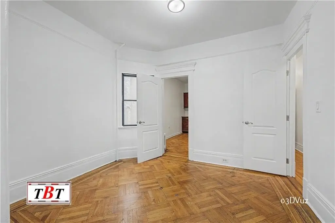
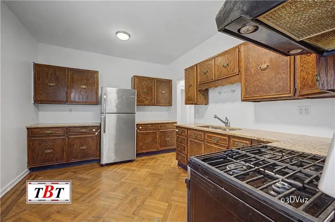
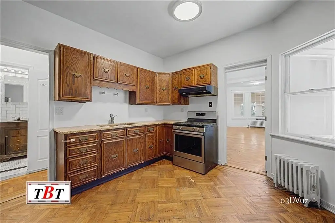
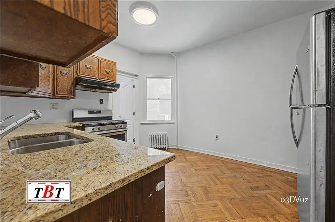
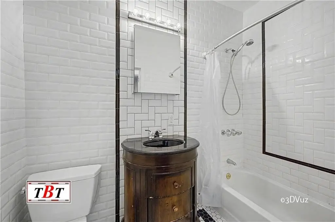
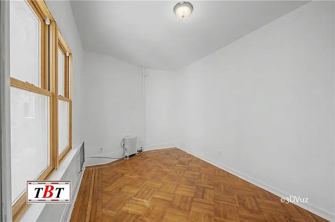
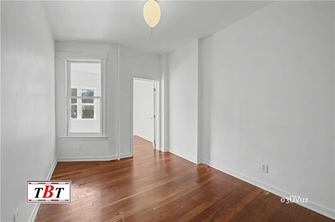
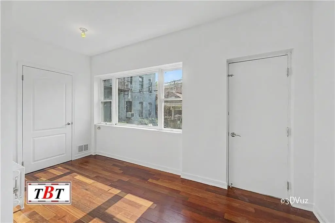
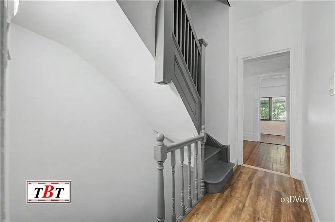
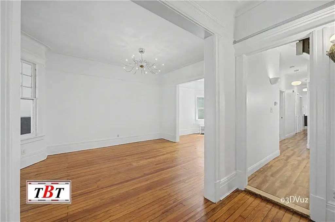
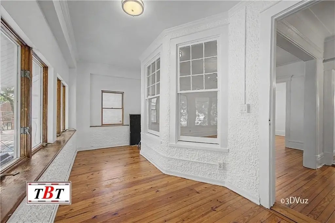
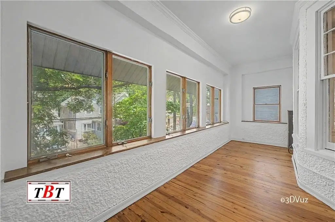
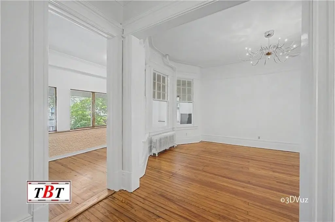
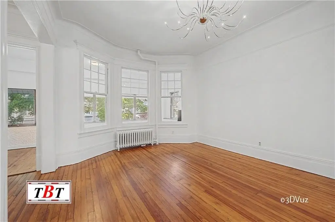
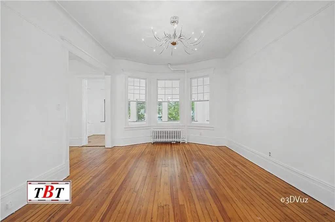
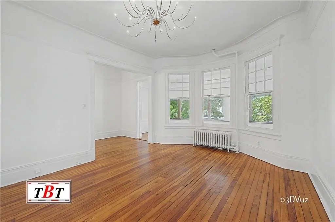
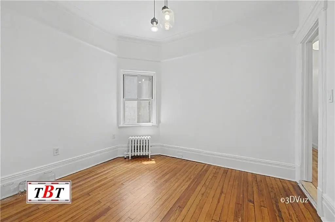
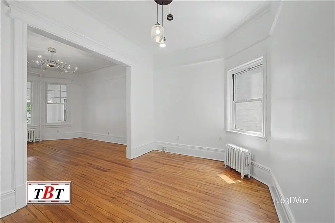
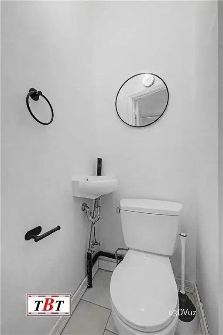
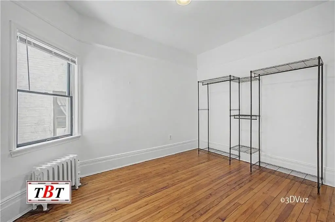
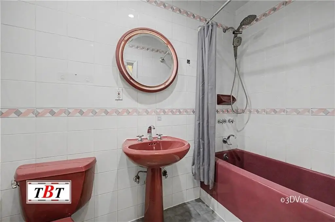
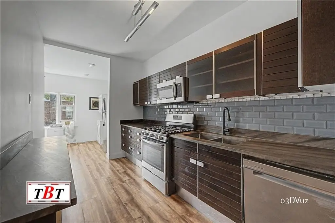
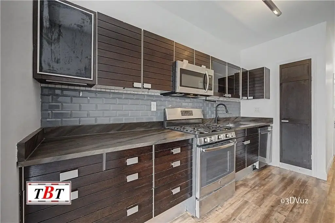
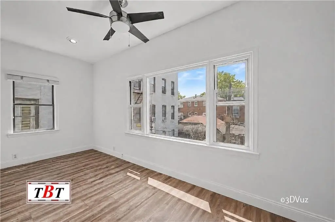
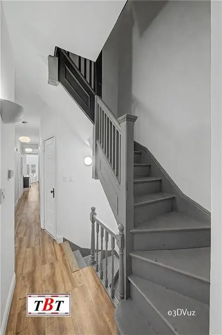
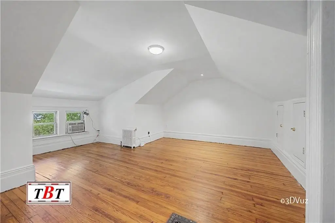
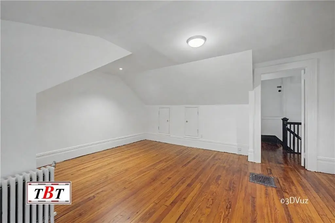
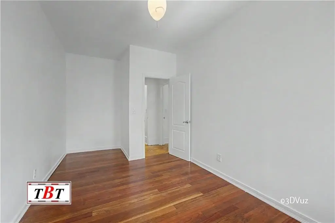
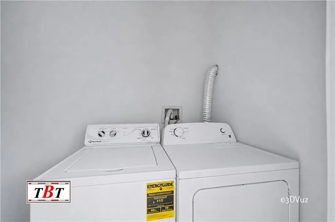
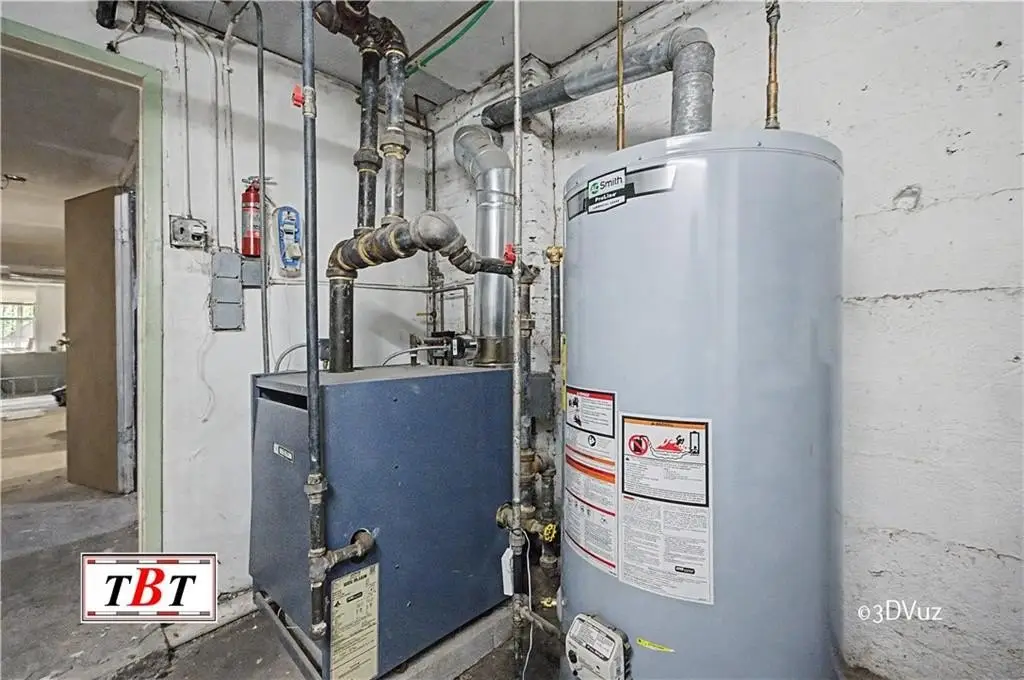
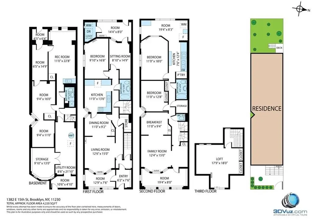
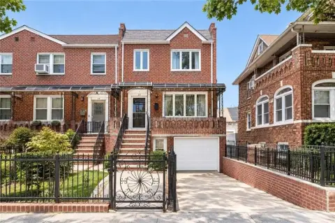
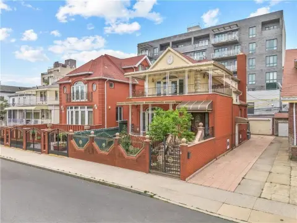
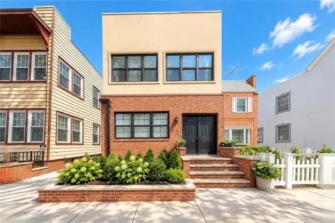
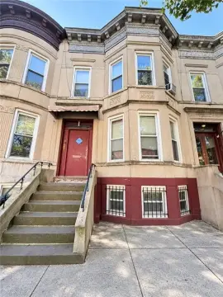
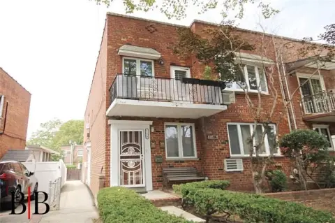
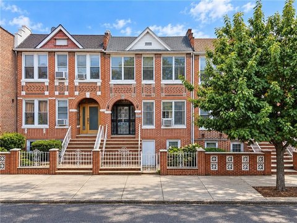
This legal two-family property was built in 1925 and extends across four levels. The first-floor apartment includes a living room, dining room, kitchen, two bedrooms, a full bathroom, private laundry, sunrooms, and direct access to the backyard. The second-floor apartment also provides living and dining areas, two bedrooms, bathrooms, laundry, and a custom Poggenpohl German kitchen with Italian materials and detailed cabinetry. An additional bedroom occupies the third floor, which also opens to the flat roof. The basement adds substantial usable space, a bathroom, and front and rear entrances.
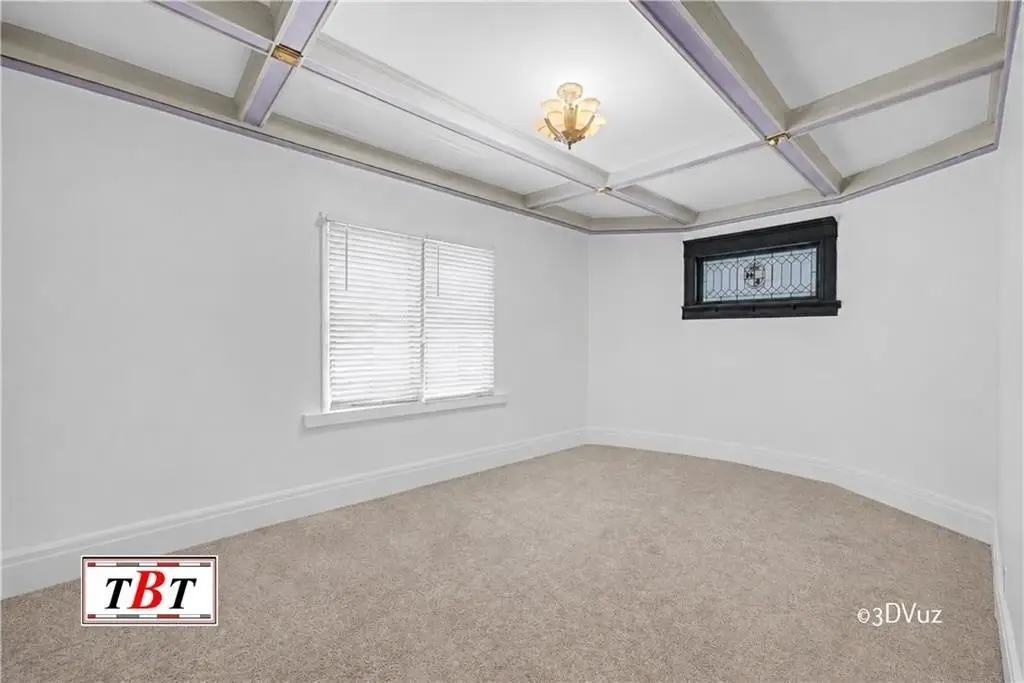
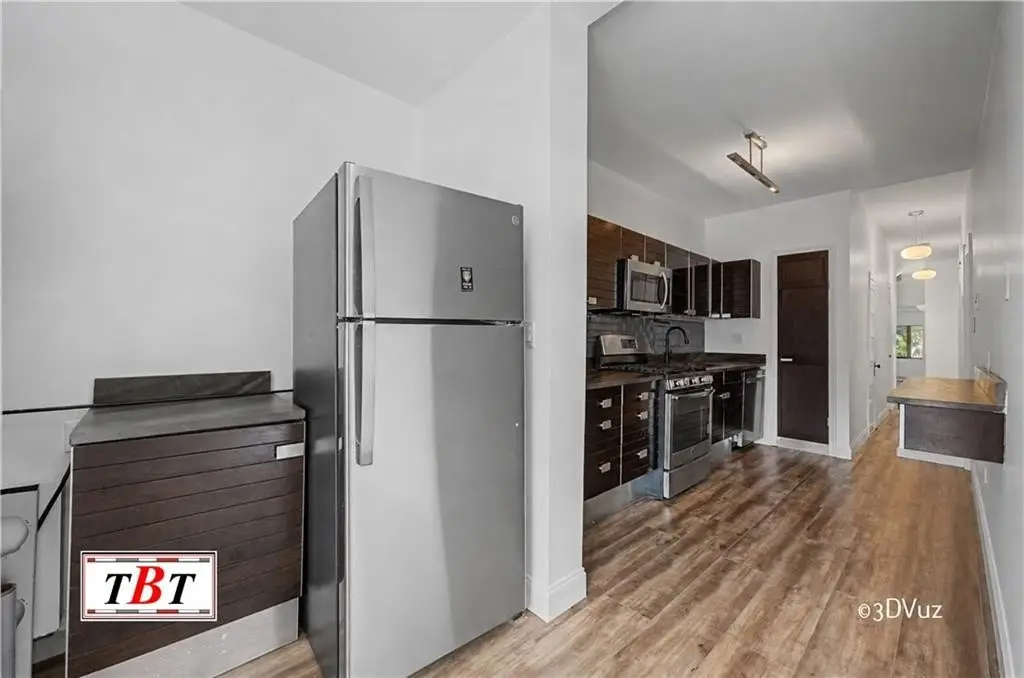
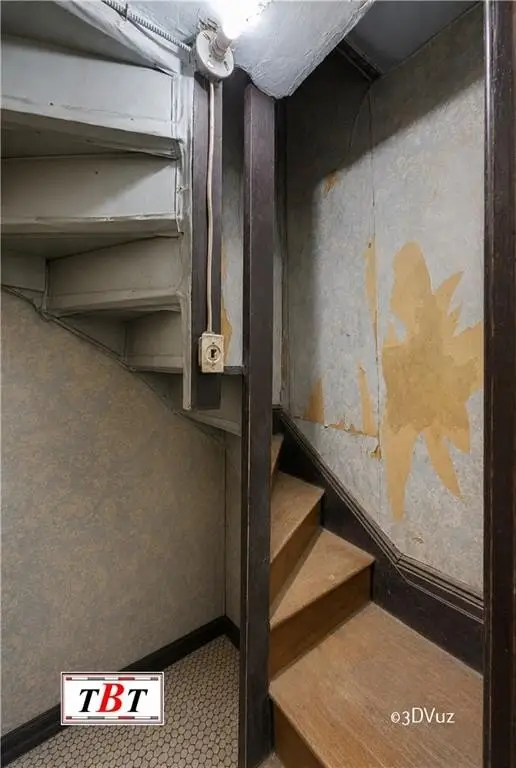
Original period elements include stained-glass windows and Art Deco fixtures, complemented by updated windows, insulation, sheetrock, sound-reduction measures, carpeting, lighting, and selected finishes. The property has wood-frame construction, a shingle roof, and R4-1 zoning. Its interior flooring includes carpet, tile, and hardwood, with a refrigerator and stove among the listed appliances. The property is located at 1382 E 15th Street in Brooklyn, NY 11230.
Original period elements include stained-glass windows and Art Deco fixtures, complemented by updated windows, insulation, sheetrock, sound-reduction measures, carpeting, lighting, and selected finishes. The property has wood-frame construction, a shingle roof, and R4-1 zoning. Its interior flooring includes carpet, tile, and hardwood, with a refrigerator and stove among the listed appliances. The property is located at 1382 E 15th Street in Brooklyn, NY 11230.
Key Highlights
- Legal two‑family property with two separate apartments
- Approximately four levels, including a third‑floor bedroom and basement space
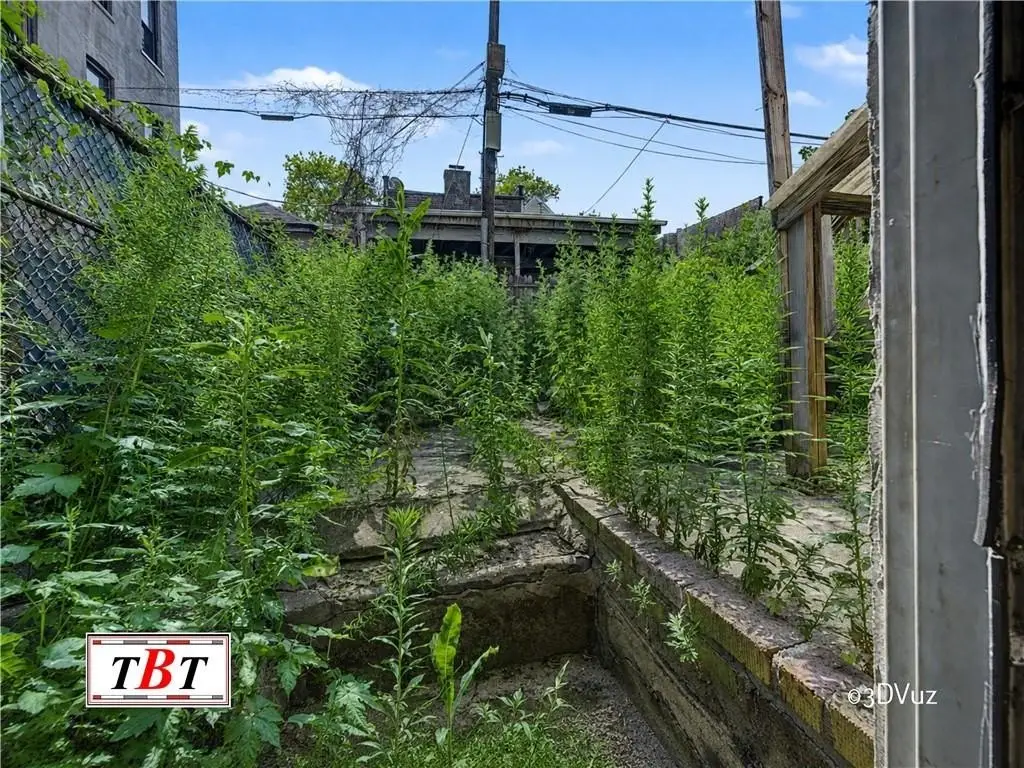
- 0.0459‑acre lot with direct backyard access
Financial Insights
Estimated NOI and Cap Rate
NOI / Yr
$98,061
Cap Rate
6.54%
Suggested Prices Based on Cap Rates
Cap Rate 5%
$1,961,220
$2.0M
Cap Rate 7%
$1,400,871
$1.4M
Cap Rate 9%
$1,089,567
$1.1M
Market Conditions
NOI Build-Up for 2,800 SF
Gross rent
$142.8K $51.00/SF
− Vacancy
−$2.7K −$0.97/SF
EGI
$140.1K $50.03/SF
− OpEx
−$42.0K −$15.01/SF
NOI
$98.1K $35.02/SF
Area
Brooklyn, NY
Vacancy
1.90%
Lease Rate
$51.00 /SF/Yr
Expense Ratio
30.00%
Simulate Cap Rate and NOI
Suggested Prices Based on Cap Rates
Cap Rate 5%
$1,961,220
Cap Rate 7%
$1,400,871
Cap Rate 9%
$1,089,567
Alternative Uses
Best Use
Multifamily LT 5
$1.40M
$1.23M – $1.63M
NOI $98,061 @ 7.0% cap · market cap 6.54%
Second Best
Apartment 5plus
$1.22M
$1.07M – $1.42M
NOI $85,481 @ 7.0% cap · market cap 5.70%
Theoretical Best
Specialty Retail
$2.32M
$2.03M – $2.70M
NOI $162,288 @ 7.0% cap · market cap 10.83%
Zoning and permitted uses should be independently verified with authorities.
How Realmo checks its estimates
Property Analytics
Unlock full access to Insights
Subscribe to Realmo Intelligence
Open Analytics
Current Use
Lease Details
2
Residential units
Location Intelligence
Trade Area within ½ mile
4,973
Businesses Nearby
Explore this area
Business Placement
Demographics for 11230, NY
91,391
Population
34,269
Households
2.7
Avg Household Size
35
Median Age
44%
College-Educated
82%
High-School Grad
1.8 sq mi
ZIP Area
50,773
Density / Sq Mi
$69,522
Median Household Income
$43,135
Median Earnings
$1,734
Median Rent
$863,400
Median Home Value
Check the figures for this property
Cap Rate, Value Estimation, Potential NOI and more
View Realmo Analytics
Market
Vacancy Rate% for Multifamily in Northeast region

Questions? Ask Rey
Realmo’s AI knows this listing — price, zoning, demand, history. Ask anything.
Frequently Asked Questions
What type of property is this?
Duplex - Four-level Brooklyn property with two apartments, private laundry, sunrooms, and backyard access.
Where is this duplex located?
The property is located at 1382 E 15th Street Brooklyn, NY.
What is the asking price?
The asking price for this property is $1,499,000.
What are key features of this property?
This property features: Legal two‑family property with two separate apartments; Approximately four levels, including a third‑floor bedroom and basement space; 0.0459‑acre lot with direct backyard access