Mixed-Use Building in Town
138 W Irving Park Road Wood Dale, IL 60191










For Sale
$519,900
COMMERCIAL - Wood Dale, IL
Property Size2,727 SF
Lot Size0.23 Acres
Price / SF$190.65
Days on Market107
Property Features for 138 W Irving Park Road
General Information
Property type
Commercial Sale
Property subtype
Other
Standard status
Active
APN
0316207004
Size
2,727 SF
Lot size
0.23 Acres
Taxes and HOA fees
Tax Year
2025
Tax Annual Amount
5763
Utilities
Utilities
Cable Available
Cooling system
Central Air
Building Details
Year built
1948
Floors in Building
1
Number of units
2
Flooring type
Wood, Varies, Tile
Building materials
Brick, Block, Wood, Aluminum Siding
Roof type
Composition
Listing Agency:
Anthony J.Trotto Real Estate
(630) 521-0298
Listed By:
Anthony Trotto · License #471000682
(630) 521-0298
Added: Apr 15
Changed: Jul 28
Last Checked: Jul 30 at 9:06AM
MLS# 12619886
Copyright © 2026 Midwest Real Estate Data, LLC. All rights reserved. All information provided by the listing agent/broker is deemed reliable but is not guaranteed and should be independently verified.
Investment Insights
Based on property information with market context.
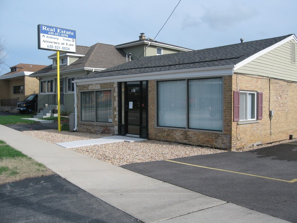
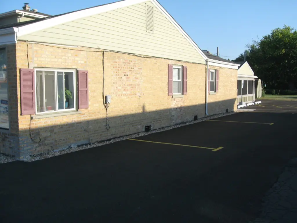
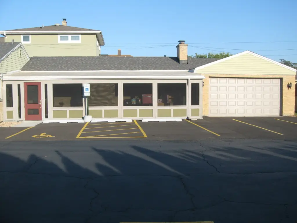
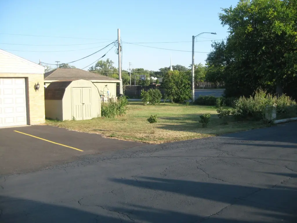
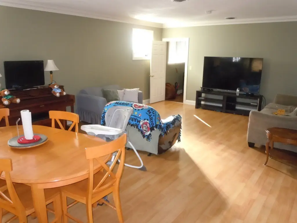
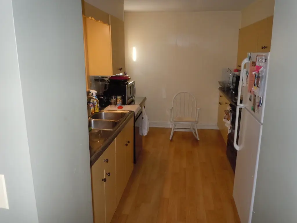
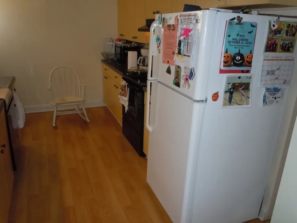
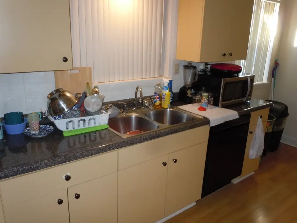
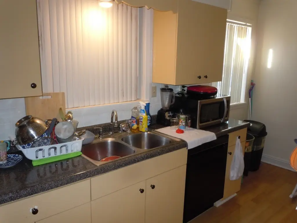
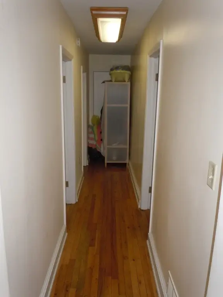
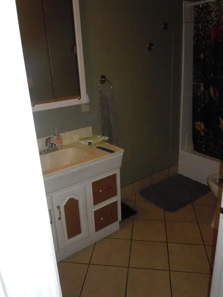
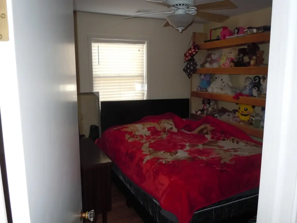
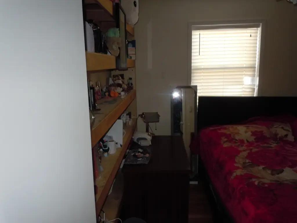
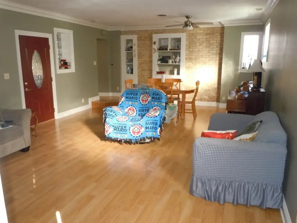
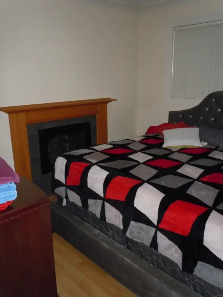
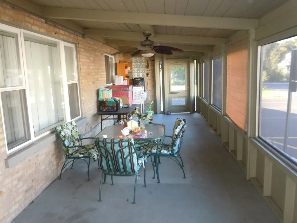
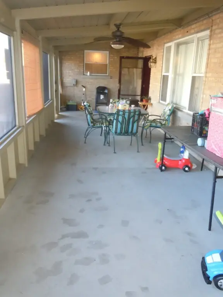
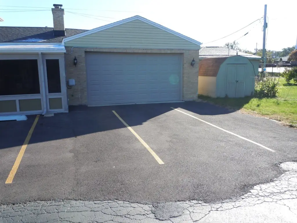
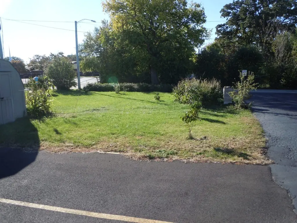
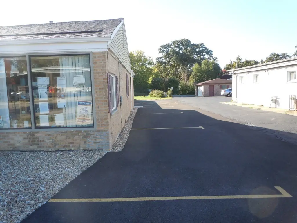
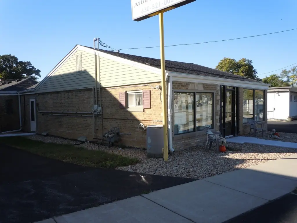
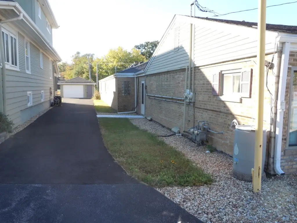
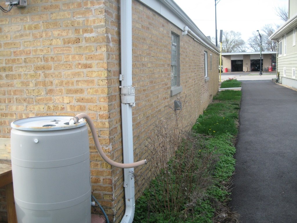
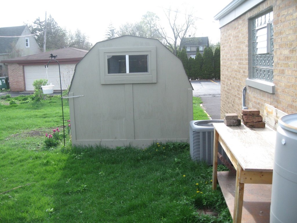
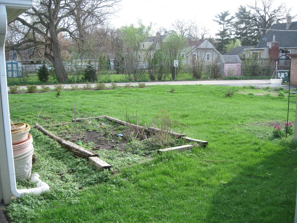
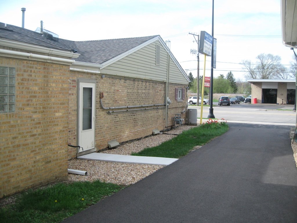
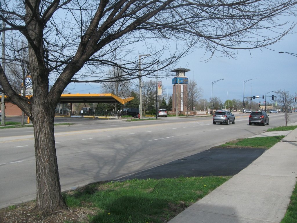
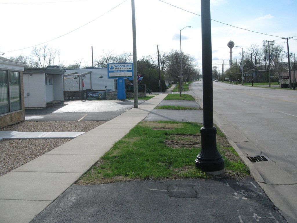
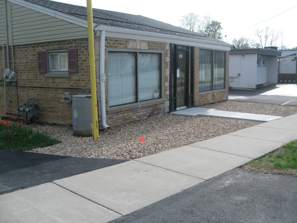
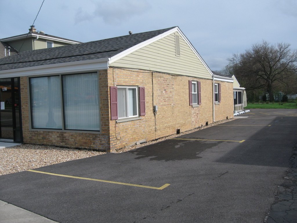
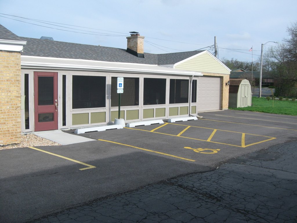
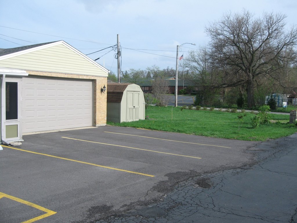
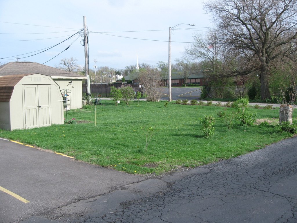
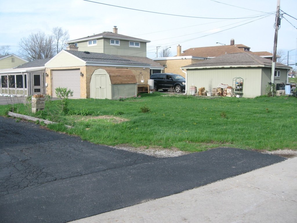
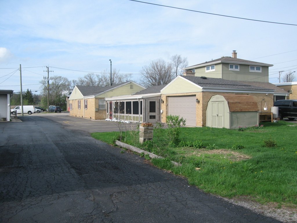
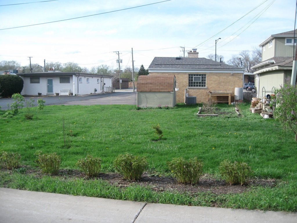
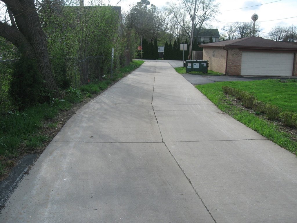
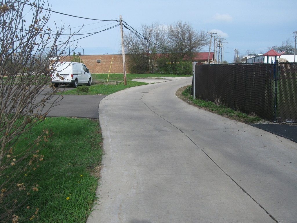
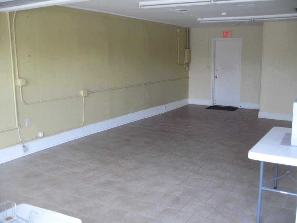
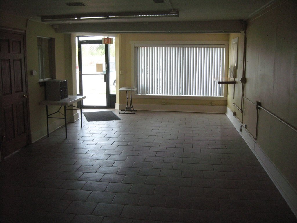
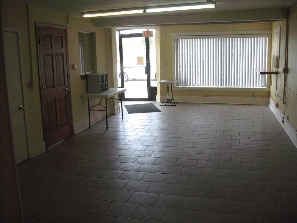
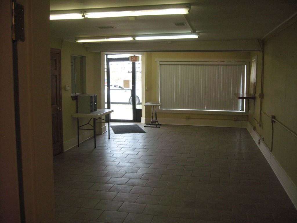
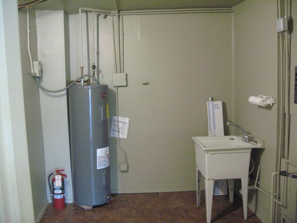
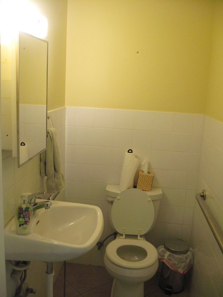
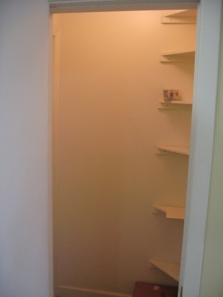
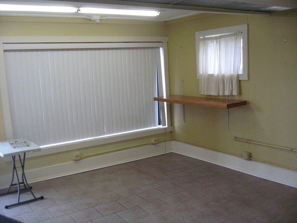
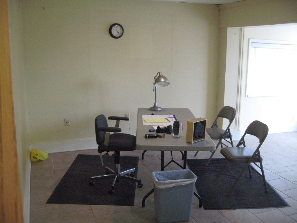
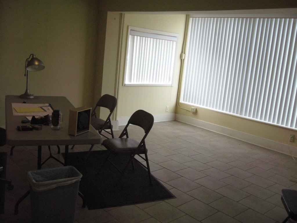
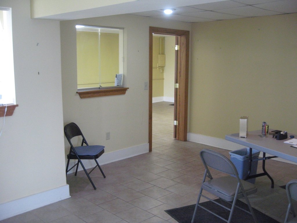
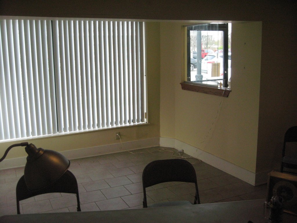
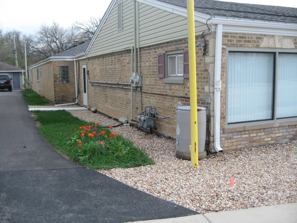
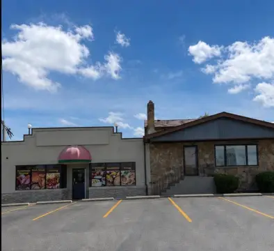
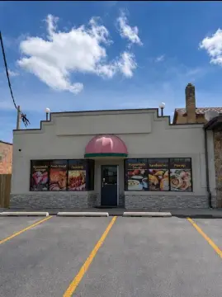
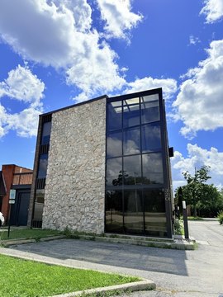
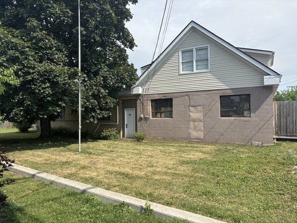
This 2727 square-foot brick, single-story mixed-use building is centrally located in the City's Town Center Business District. The property is situated on a 50 x 203-foot lot with access from both Irving Park Road and the alley. The front portion of the building features approximately 875 square feet of office/retail space. The rear of the building includes a jumbo 1700+ square feet 3-bedroom, 1-bath apartment with a jumbo combo living/dining room and a screened-in porch. The master bedroom includes a faux fireplace, and the kitchen is equipped with a dishwasher, oven-range, refrigerator, and disposal. The commercial space can be expanded by converting one or two bedrooms to additional office or retail space. Attached to the living space is a 528 sq. ft. 2-car garage. Recent improvements include a tear-off roof replacement to the shingle area and two coats of Gaco 100 percent silicone roof coating over the screened-in porch, completed in September 2024. A crawl space with a new sump pump with battery backup, vapor barrier, and additional supports was installed in March 2025, along with tuckpointing in March 2024. A new asphalt driveway and parking spaces were added in June 2025, along with two new sidewalk entries to the office/retail space and river rock hardscape in the front and sides of the building in June 2025. The office/retail space includes a utility room with a 50-gallon water heater, pull-down stairs to a building-lengthwise attic with blown-in insulation, and a utility sink. The apartment is currently under a month-to-month tenancy. The building can be converted to all-commercial use. The property is near restaurants, and a new luxury apartment complex is planned for completion nearby. The lot size is 0.233 acres. Apartment and commercial space have separate water, electric, gas meters, furnaces and air-conditioning. Shared water heater.
Key Highlights
- Mixed‑use building in the Town Center Business District, offering both commercial and residential income potential or owner‑occupancy.
- Prime location: walking distance to the Metra train station with easy expressway access, and close to restaurants with a new luxury apartment complex being built nearby.
- Recent significant improvements: new roof, crawl space upgrades, tuckpointing, new driveway/parking, and sidewalk entries.
Financial Insights For Mixed Use
Simulate Cap Rate and NOI
NOI Build-Up
- Vacancy
- income lost from leasable area expected to sit empty during the year — subtracted from gross rent.
- EGI (Effective Gross Income)
- gross rent minus vacancy losses — the realistic income before paying operating costs.
- OpEx (Operating Expenses)
- recurring costs to operate the property (property tax, insurance, utilities, maintenance, management) — excludes financing and capital improvements.
- NOI (Net Operating Income)
- income a property generates after operating costs but before financing and taxes.
| Component | $ | $/SF |
|---|---|---|
| Gross rent | $81.8k | $30.00 |
| − Vacancy | −$8.2k | −$3.00 |
| EGI | $73.6k | $27.00 |
| − OpEx | −$27.6k | −$10.13 |
| NOI | $46.0k | $16.88 |
2,727 SF · lease $30.00/SF/yr · vacancy 10.00% · expense 37.50%
Alternative Uses
Best Use
Mixed Use
$657.4K
$575.2K – $767.0K
NOI $46,018 @ 7.0% cap · market cap 8.85%
Second Best
Office B
$537.2K
$470.0K – $626.7K
NOI $37,601 @ 7.0% cap · market cap 7.23%
Theoretical Best
Office A
$941.5K
$823.8K – $1.10M
NOI $65,906 @ 7.0% cap · market cap 12.68%
Zoning and permitted uses should be independently verified with authorities.
Property Analytics
Property Profile
Location Intelligence
Current Use





Frequently Asked Questions
What type of property is this?
Mixed-use property - 2727 sq ft mixed-use building near Metra station.
Where is this mixed-use property located?
The property is located at 138 W Irving Park Road Wood Dale, IL.
What is the asking price?
The asking price for this property is $519,900.
What are key features of this property?
This property features: Mixed‑use building in the Town Center Business District, offering both commercial and residential income potential or owner‑occupancy.; Prime location: walking distance to the Metra train station with easy expressway access, and close to restaurants with a new luxury apartment complex being built nearby.; Recent significant improvements: **new roof**, **crawl space upgrades**, tuckpointing, new driveway/parking, and sidewalk entries.