Mixed-Use Office/Retail
New
For Lease
$13 SF/Yr
138 W Irving Park Rd Unit 1, Wood Dale, IL 60191
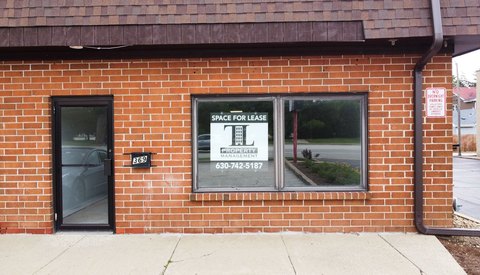
The front commercial suite includes a private office, reception area, conference space, and restroom.
Space Size875 SF
Days on Market3
Property Features for 138 W Irving Park Rd Unit 1
General Information
Standard status
Active
Size
875 SF
Net Rentable
875 SF
Zoning
TCB
Space & Availability
Available Space
875 SF
Contiguous Space
875 SF
Site & Location
Pylon Signage
Yes
Road Access
Yes
Building Details
Year Built
1948
Tenancy
Multi
Listing Agency:
Anthony J.Trotto Real Estate
Listed By:
Petra Sestakova · License #471001341
(773) 742-2149
Source:
Bktchicago
Added: Oct 5
Changed: Oct 6
Last Checked: Oct 6 at 2:40AM
Displayed information is deemed reliable but is not guaranteed and should be independently verified. All listing content including descriptions, pricing, images are the copyrighted material of Anthony J.Trotto Real Estate
Investment Insights
Based on property information with market context.
The available space is an approximately 875-square-foot office and retail suite at the front of a mixed-use building. Its layout includes a private office, secretary area, conference area, and bathroom, plus a utility room with a sink and 50-gallon water heater. Pull-down stairs provide access to an insulated attic. The lease also includes an existing pole sign.
The property fronts Irving Park Road in Wood Dale and is within walking distance of the Metra West Line. Expressways and restaurants are nearby. The building has rear alley access, and the front office/retail area has two sidewalk entrances. Recent site work includes a new asphalt driveway and parking spaces, completed in June 2025.
The property fronts Irving Park Road in Wood Dale and is within walking distance of the Metra West Line. Expressways and restaurants are nearby. The building has rear alley access, and the front office/retail area has two sidewalk entrances. Recent site work includes a new asphalt driveway and parking spaces, completed in June 2025.
Key Highlights
- Approximately 875 square feet of office/retail space
- Layout includes a private office, secretary area, conference area, and bathroom
- Utility room includes a 50‑gallon water heater and utility sink
Property Analytics
Unlock full access to Insights
Subscribe to Realmo Intelligence
Open Analytics
Current Use
Lease Details
Multi-tenant
Tenancy
Yes
Paved road access
NNN (Triple Net)
Lease Type
$1.95 /SF/Yr
CAM
Location Intelligence
Trade Area within ½ mile
535
Businesses Nearby
14k
Monthly Visits Nearby
Explore this area
Business Placement
Foot Traffic Nearby
Shops & Services 81%
Dining 19%
Exxon
Shops & Services
7,014 visits/mo
0.5 miles
7-Eleven
Shops & Services
4,348 visits/mo
0.5 miles
Domino's Pizza
Dining
2,733 visits/mo
0.5 miles
Demographics for 60191, IL
14,456
Population
5,516
Households
2.6
Avg Household Size
44
Median Age
25%
College-Educated
88%
High-School Grad
5.2 sq mi
ZIP Area
2,780
Density / Sq Mi
$90,299
Median Household Income
$44,817
Median Earnings
$1,649
Median Rent
$307,600
Median Home Value
Check the figures for this property
Cap Rate, Value Estimation, Potential NOI and more
View Realmo Analytics
Market
Vacancy Rate% for Retail in Midwest region

Questions? Ask Rey
Realmo’s AI knows this listing — price, zoning, demand, history. Ask anything.



Frequently Asked Questions
What type of property is this?
Mixed-use property - The front commercial suite includes a private office, reception area, conference space, and restroom.
Where is this mixed-use property located?
The property is located at 138 W Irving Park Rd Unit 1 Wood Dale, IL.
What is the lease rate?
The lease rate is $13 SF/Yr.
What are key features of this property?
This property features: Approximately 875 square feet of office/retail space; Layout includes a private office, secretary area, conference area, and bathroom; Utility room includes a 50‑gallon water heater and utility sink