Historic Duplex with Separate
For Sale
$199,900
138 Maple St, Rutland, VT 05701
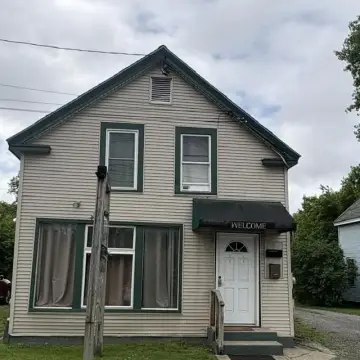
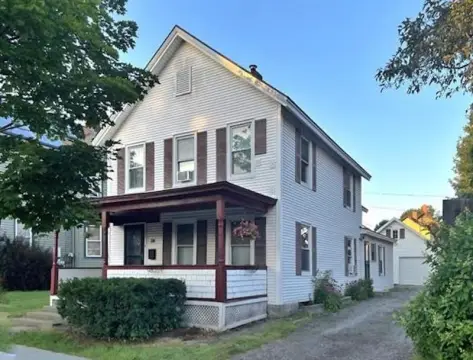
Turn-of-the-century two-family home with separate entrances, off-street parking, and a full basement for storage.
Property Size1,864 SF
Price / SF$107.24
Days on Market53
Property Features for 138 Maple St
General Information
Standard status
Active
Size
1,864 SF
Property subtype
Multi-Family
Additional Details
Multifamily Units
2
Amenities
off-street parking
separate entrances
classic hardwood floors
full basement
attic space
covered front porch
side porch
Building Details
Year Built
1900
Stories
2
Tenancy
Multi
Listing Agency:
RE/MAX Summit
Listed By:
Joshua Lemieux · License #81.0133976
(802) 772-0670
Source:
603luxury
Added: Jul 21
Changed: Sep 8
Last Checked: Sep 9 at 8:51PM
Displayed information is deemed reliable but is not guaranteed and should be independently verified. All listing content including descriptions, pricing, images are the copyrighted material of RE/MAX Summit
Investment Insights
Based on property information with market context.
Built in 1900, this well-maintained duplex offers two separate apartments within a single structure. The first-floor unit features a spacious 3-bedroom layout with generous living and dining areas, a functional kitchen with ample cabinetry and countertop space, and classic baseboard heating. The second-floor apartment is a cozy 2-bedroom home with distinct character, bright interior spaces, and its own access. Select areas include classic hardwood floors, with additional flooring described as carpet and tile. Both units have practical storage, and the property includes a full basement and attic space for additional storage.
The duplex includes off-street parking and covered front and side porch areas, along with a combination of multiple windows and natural light throughout the living spaces.
Each unit has a separate entrance, supporting privacy within the shared building, while maintaining an overall unified floor plan for convenient owner management or dual-tenant occupancy.
The duplex includes off-street parking and covered front and side porch areas, along with a combination of multiple windows and natural light throughout the living spaces.
Each unit has a separate entrance, supporting privacy within the shared building, while maintaining an overall unified floor plan for convenient owner management or dual-tenant occupancy.
Key Highlights
- Turn‑of‑the‑century duplex built in 1900, designed as a two‑family home with separate entrances for each unit
- First‑floor unit features a 3‑bedroom layout with generous living and dining areas and easy flow to the kitchen
- Second‑floor unit offers a 2‑bedroom layout with its own distinct character and bright, naturally lit interiors
Property Analytics
Unlock full access to Insights
Subscribe to Realmo Intelligence
Open Analytics
Current Use
Lease Details
2
Residential units
Multi-tenant
Tenancy
Location Intelligence
Trade Area within ½ mile
1,066
Businesses Nearby
Explore this area
Business Placement
Demographics for 05701, VT
20,349
Population
10,528
Households
1.9
Avg Household Size
48
Median Age
34%
College-Educated
93%
High-School Grad
67.7 sq mi
ZIP Area
301
Density / Sq Mi
$58,744
Median Household Income
$41,391
Median Earnings
$963
Median Rent
$202,800
Median Home Value
Check the figures for this property
Cap Rate, Value Estimation, Potential NOI and more
View Realmo Analytics
Market
Vacancy Rate% for Multifamily in Northeast region

Questions? Ask Rey
Realmo’s AI knows this listing — price, zoning, demand, history. Ask anything.




Frequently Asked Questions
What type of property is this?
Duplex - Turn-of-the-century two-family home with separate entrances, off-street parking, and a full basement for storage.
Where is this duplex located?
The property is located at 138 Maple St Rutland, VT.
What is the asking price?
The asking price for this property is $199,900.
What are key features of this property?
This property features: Turn‑of‑the‑century duplex built in 1900, designed as a two‑family home with separate entrances for each unit; First‑floor unit features a 3‑bedroom layout with generous living and dining areas and easy flow to the kitchen; Second‑floor unit offers a 2‑bedroom layout with its own distinct character and bright, naturally lit interiors


