Former School Fitness & Event
For Lease
$36,500 SF/Yr
138 Church Street, Treadwell, NY 13846
COMMERCIAL - Treadwell, NY
Property Size36,000 SF
Lot Size5.48 Acres
Days on Market123
Property Features for 138 Church Street
General Information
Property type
Commercial Lease
Property subtype
Other
Zoning
Commerical
Zoning description
Light Industrial
Parking
50
Parking features
Paved or Surfaced
Accessibility
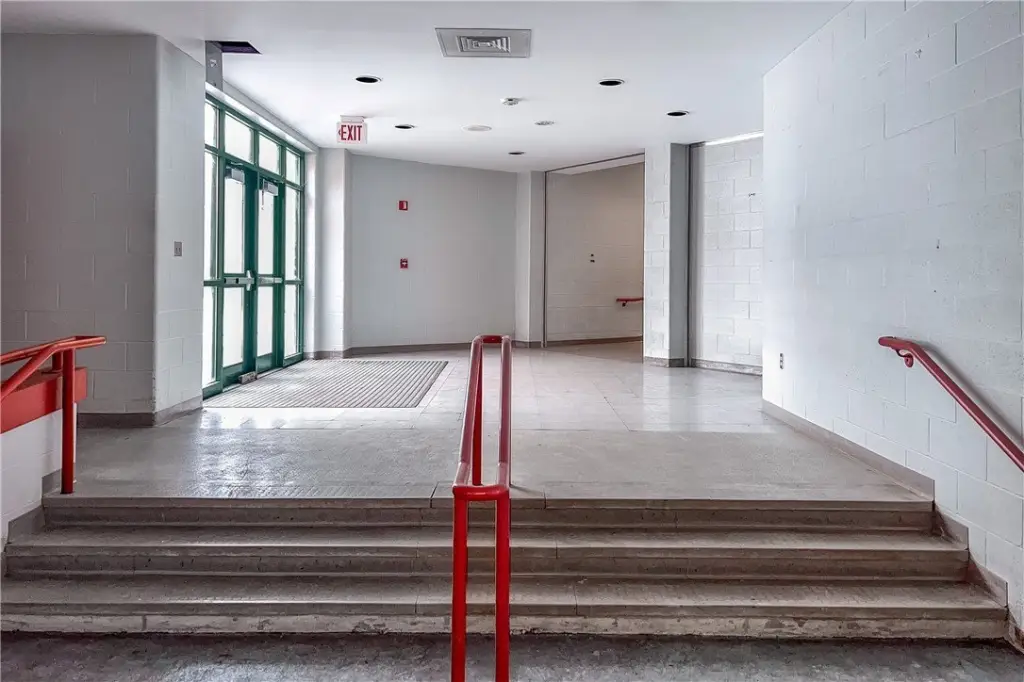
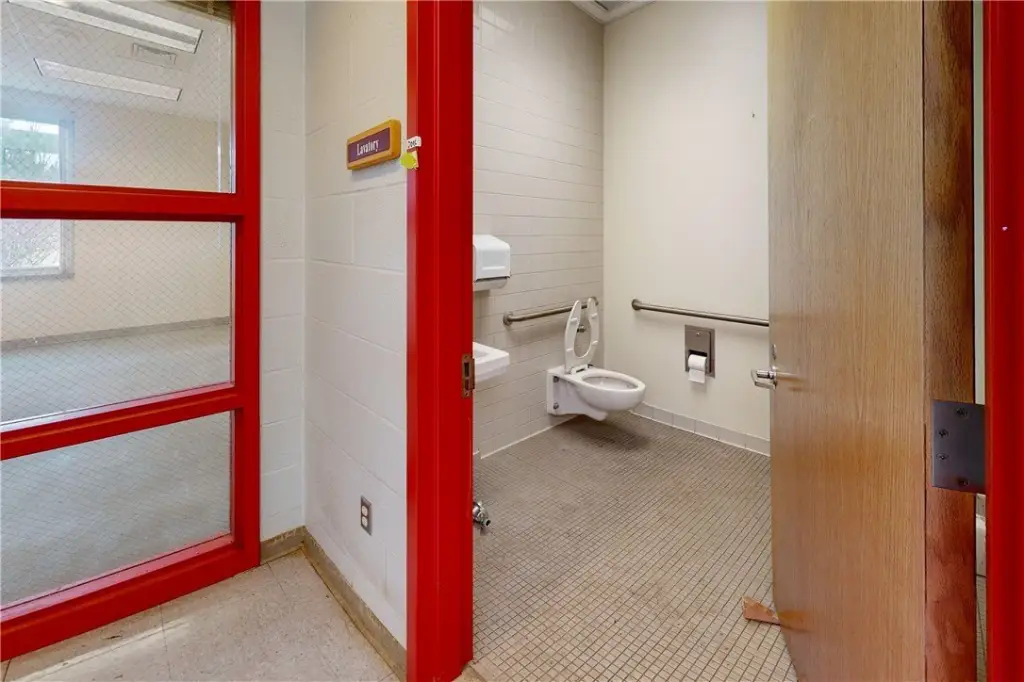
Accessible Approach with Ramp
Lot features
Irregular Lot
Elementary school district
Delaware Academy
Middle school district
Delaware Academy
High school district
Delaware Academy
Directions
From 94 Main St, Delhi: Take Main Street S. Make right onto Franklin Street. Follow County Hwy 14 for 10 miles into Treadwell. Make right onto Church St. and right into parking lot.
Subdivision
Franklin-123289
Standard status
Active
APN
100.1-1-1.11
Size
36,000 SF
Lot size
5.48 Acres
Taxes and HOA fees
Tax Annual Amount
25307
Utilities
Sewer type
Septic Tank
Heating system
Hot Water(Heating), Oil, Heat Pump (Heating), Other (Heating)
Cooling system
Heat Pump
Building Details
Year built
1995
Floors in Building
1
Number of units
24
Flooring type
Vinyl, Concrete, Linoleum
Building materials
Block, Concrete
Roof type
Rubber, Membrane
Listing Agency:
Keller Williams Upstate NY Properties · Keller Williams Realty
(607) 746-3000
Listed By:
Susan Muther · License #10401290369
(607) 435-0470
Added: Mar 31
Changed: Jul 12
Last Checked: Jul 31 at 12:06PM
MLS# R1669358
Copyright © 2026 New York State Alliance of MLSs, LLC. All rights reserved. All information provided by the listing agent/broker is deemed reliable but is not guaranteed and should be independently verified.
Investment Insights
Based on property information with market context.
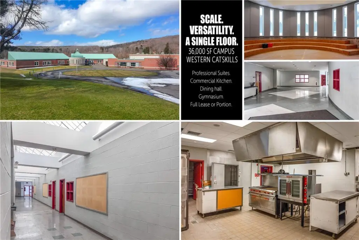
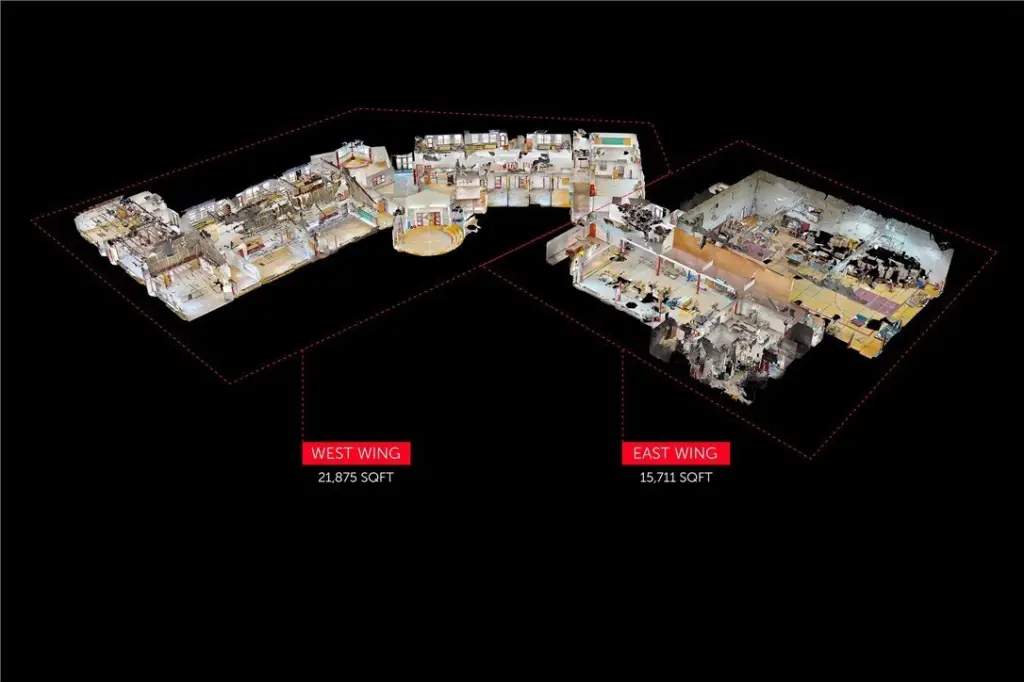
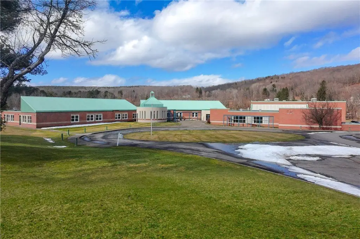
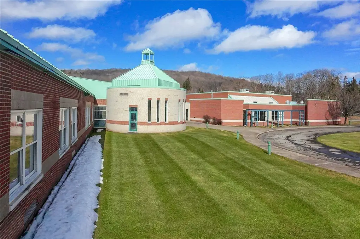
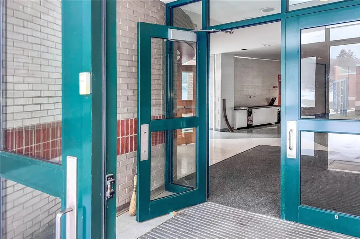
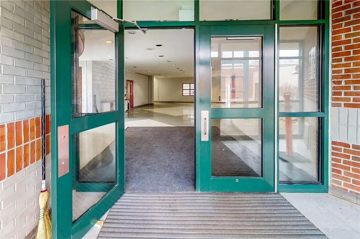
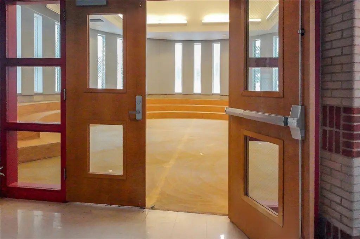
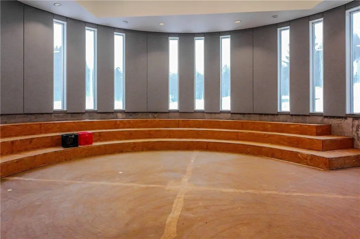
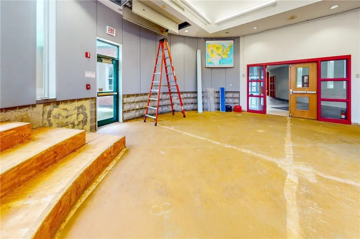
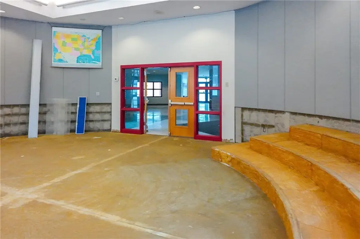
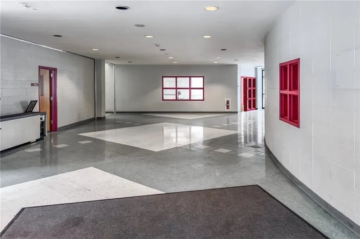
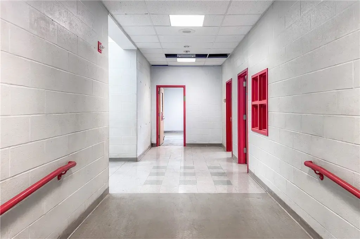
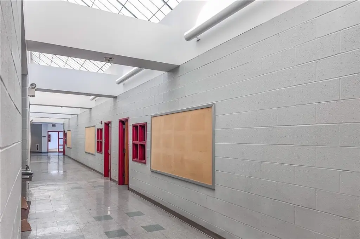
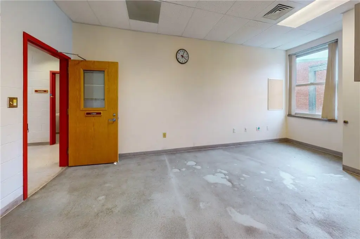
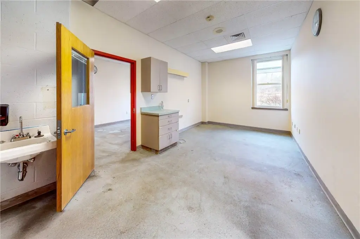
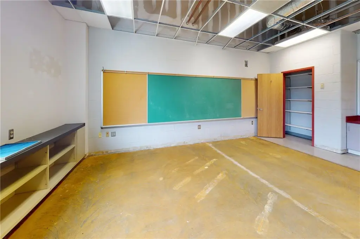
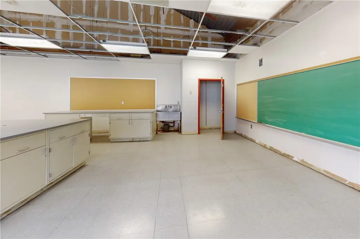
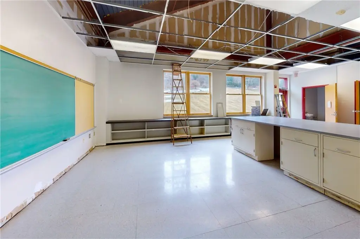
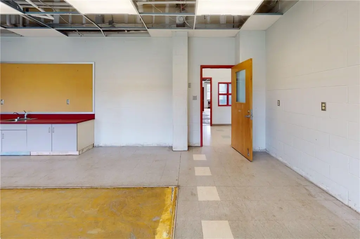
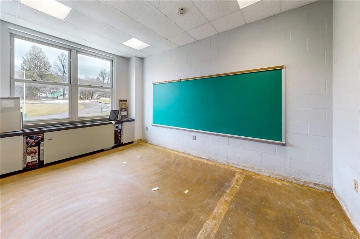
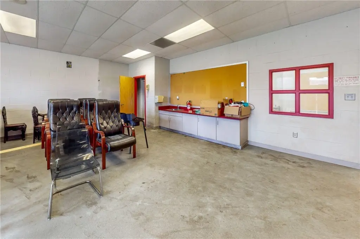
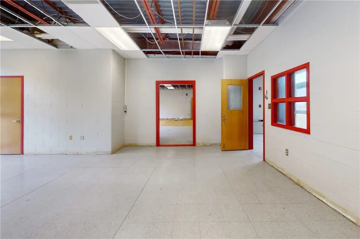
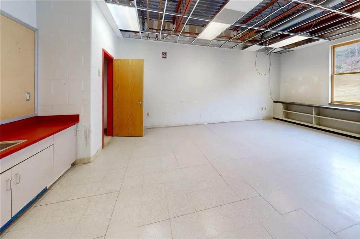
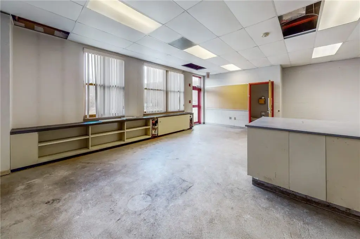
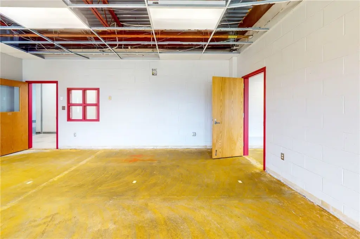
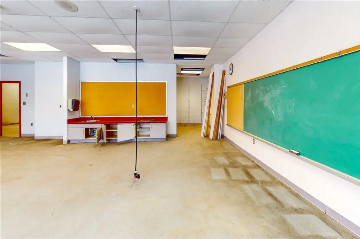
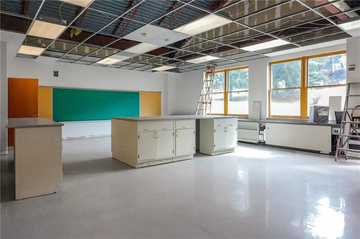
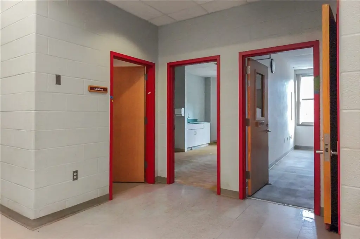
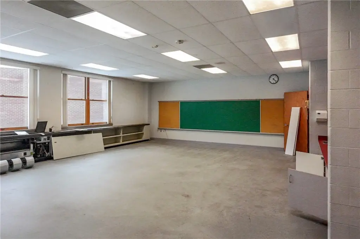
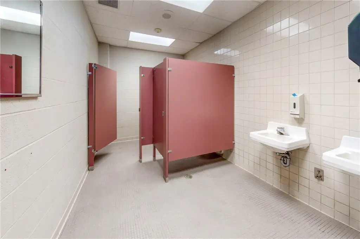
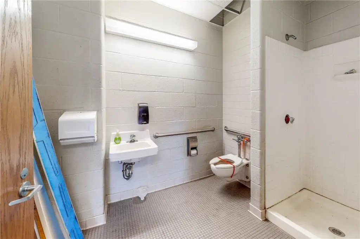
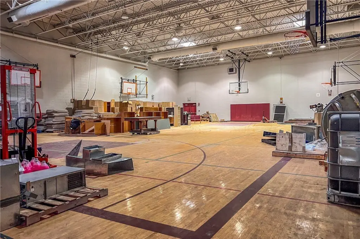
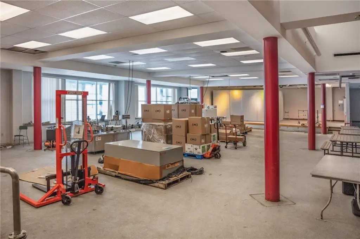
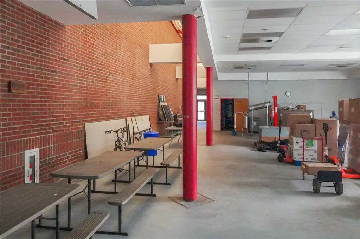
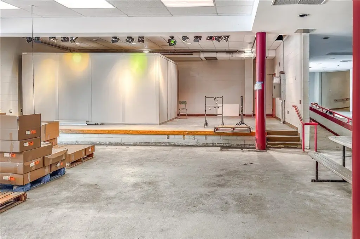
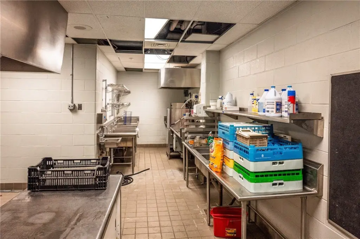
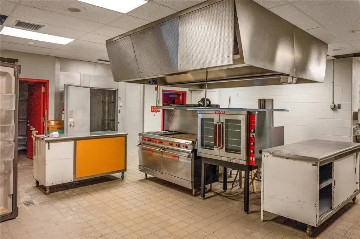
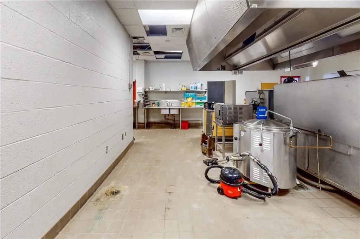
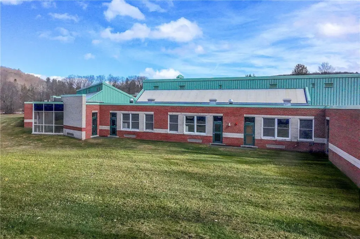
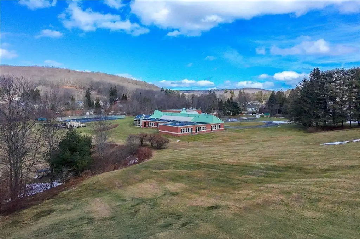
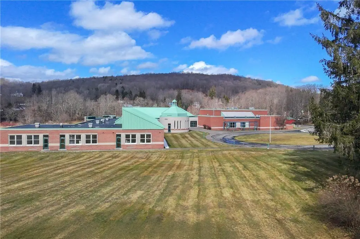
More than 36,500 square feet of single-story, fully accessible commercial space is available for lease in the former Kellogg Elementary School. The concrete block building was built in 1995 and is described as well maintained. A quarter-round layout divides the property into two distinct wings, with the western wing offering 17+ rooms with restrooms, office space, and robust electrical capacity. The eastern wing includes a 3,000+ square foot dining hall, a commercial kitchen with exterior access, and a 6,500 square foot hardwood gymnasium with full athletic amenities and truck access.
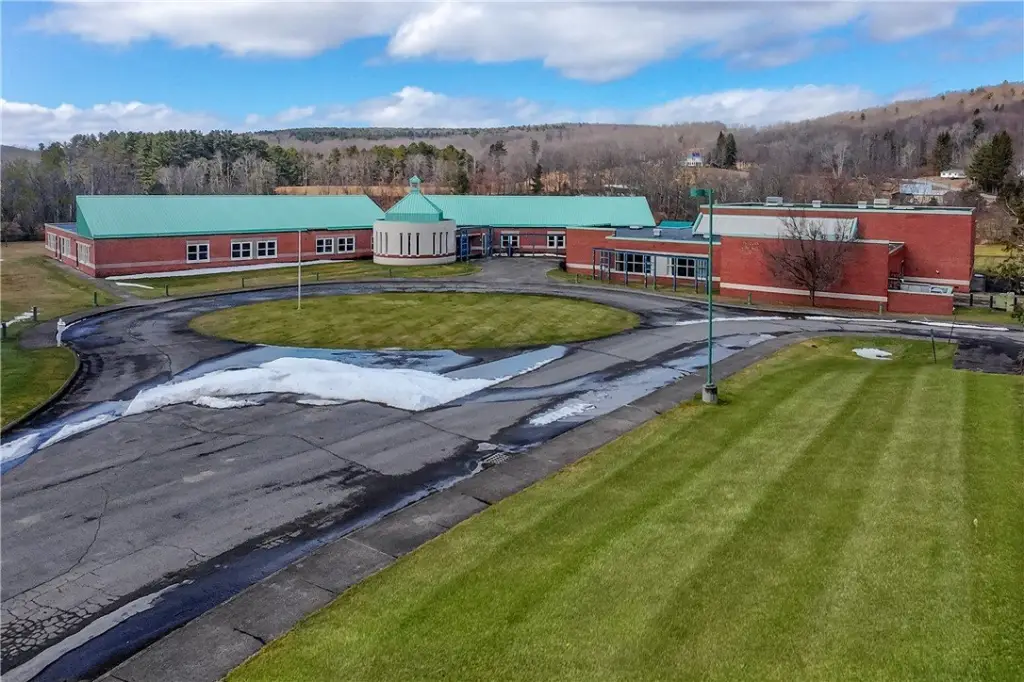
The property includes a mechanical system with fuel oil-fired boilers and a dedicated electrical service room. Site features include a circular drive, ample parking for cars and trucks, and landscaped grounds. Ownership is open to a single tenant for the full footprint or two or more independent lease spaces, with each wing able to operate separately. The offering notes that municipal approval would be required for certain uses, and lists education or training, healthcare and behavioral health, events and retreats, commercial food production, light manufacturing, professional offices or co-working, and nonprofit or government uses as potential fits.
The property includes a mechanical system with fuel oil-fired boilers and a dedicated electrical service room. Site features include a circular drive, ample parking for cars and trucks, and landscaped grounds. Ownership is open to a single tenant for the full footprint or two or more independent lease spaces, with each wing able to operate separately. The offering notes that municipal approval would be required for certain uses, and lists education or training, healthcare and behavioral health, events and retreats, commercial food production, light manufacturing, professional offices or co-working, and nonprofit or government uses as potential fits.
Key Highlights
- More than 36,500 SF of single‑story, fully accessible commercial space built in 1995 in the former Kellogg Elementary School
- Dual‑wing layout: western wing with 17+ rooms plus restrooms and office space; eastern wing with 3,000+ SF dining hall, commercial kitchen with exterior access, and 6,500+ SF hardwood gymnasium
- Fuel oil‑fired boilers and dedicated electrical service room; cooling provided by heat pump
Property Analytics
Property Profile
Current Use
Lease Details
Yes
Highway access
NNN (Triple Net)
Lease Type
$5,475.00 /SF/Yr
CAM
Location Intelligence
Trade Area within ½ mile
17
Businesses Nearby
Explore this area
Business Placement
Demographics for 13846, NY
293
Population
199
Households
1.5
Avg Household Size
47
Median Age
28%
College-Educated
91%
High-School Grad
6.8 sq mi
ZIP Area
43
Density / Sq Mi
$29,609
Median Household Income
$215,400
Median Home Value
Market
Vacancy Rate% for Office in Northeast region

Questions? Ask Rey
Realmo’s AI knows this listing — price, zoning, demand, history. Ask anything.
Frequently Asked Questions
What type of property is this?
School - Single-story, dual-wing building with dining hall, commercial kitchen, and a hardwood gymnasium with truck access.
Where is this school located?
The property is located at 138 Church Street Treadwell, NY.
What is the lease rate?
The lease rate is $36,500.
What are key features of this property?
This property features: More than 36,500 SF of single‑story, fully accessible commercial space built in 1995 in the former Kellogg Elementary School; Dual‑wing layout: western wing with 17+ rooms plus restrooms and office space; eastern wing with 3,000+ SF dining hall, commercial kitchen with exterior access, and 6,500+ SF hardwood gymnasium; Fuel oil‑fired boilers and dedicated electrical service room; cooling provided by heat pump


