Flex Industrial Suite with
For Lease
$10,600/Mo
13755 ATLANTIC Boulevard C, Jacksonville, FL 32225
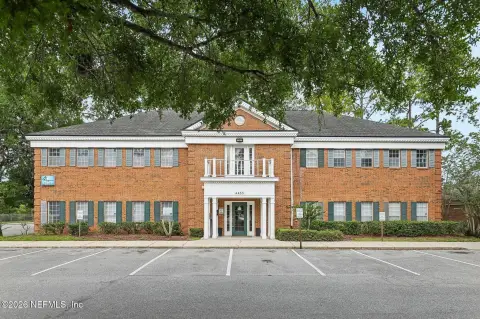
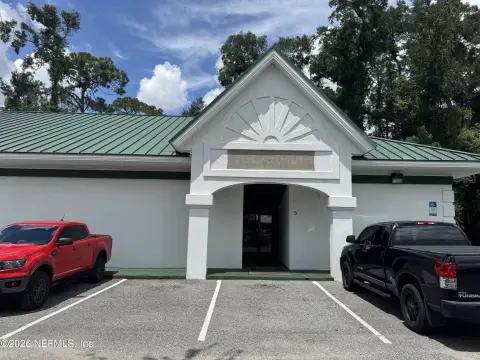
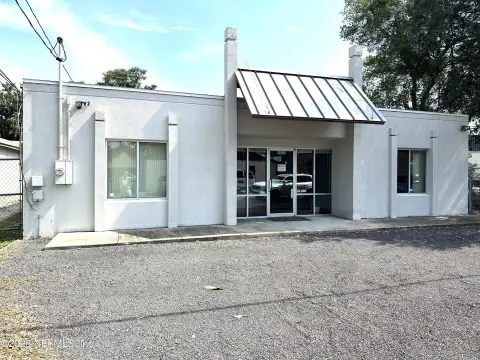
Heated office and warehouse space with oversized north-facing garage doors for efficient loading.
Space SizeContact for details
Days on Market71
Property Features for 13755 ATLANTIC Boulevard C
General Information
Standard status
Active
Zoning
Commercial
Taxes and HOA fees
Annual Taxes
$13,054
Amenities
Assigned, Shared Driveway
Building Details
Year Built
1992
Stories
1
Listing Agency:
Keller Williams Realty, Atlantic Partners
(904) 525-4134
Listed By:
SUMMER GRANT
(904) 525-4134
Source:
Evrealestate
Added: Jun 18
Changed: Aug 24
Last Checked: Aug 26 at 7:16AM
Displayed information is deemed reliable but is not guaranteed and should be independently verified. All listing content including descriptions, pricing, images are the copyrighted material of Keller Williams Realty, Atlantic Partners
Investment Insights
Based on property information with market context.
Unit C is a flex industrial space offering approximately 4,000 square feet, with 2,000 square feet of heated and cooled office space and 2,000 square feet of warehouse space. The warehouse is equipped with oversized garage doors facing north, supporting practical loading and everyday operational flow. The office component is designed for functional workspace use alongside the warehouse area.
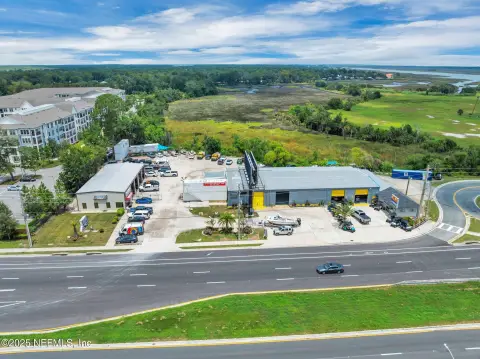
The property is positioned in a high-traffic corridor on Atlantic Blvd in Jacksonville, within a CCG-2 industrial setting. The provided mobility scores indicate a car-dependent environment, with a bikeScore of 39, walkScore of 40, and transitScore of 24.
This configuration is well suited for businesses that need a combination of climate-controlled office space and dedicated warehouse space under one roof. Tenants seeking straightforward logistics for receiving and dispatch, along with an on-site office area for day-to-day management, should find the layout and access points commercially aligned with their operating needs.
The property is positioned in a high-traffic corridor on Atlantic Blvd in Jacksonville, within a CCG-2 industrial setting. The provided mobility scores indicate a car-dependent environment, with a bikeScore of 39, walkScore of 40, and transitScore of 24.
This configuration is well suited for businesses that need a combination of climate-controlled office space and dedicated warehouse space under one roof. Tenants seeking straightforward logistics for receiving and dispatch, along with an on-site office area for day-to-day management, should find the layout and access points commercially aligned with their operating needs.
Key Highlights
- 1992‑built flex industrial space on Atlantic Blvd in a high‑traffic corridor
- Unit C includes approx. 4,000 SF total with 2,000 SF heated and cooled office and 2,000 SF warehouse
- Oversized garage doors face north for convenient loading and operations
Property Analytics
Property Profile
Current Use
Lease Details
NNN (Triple Net)
Lease Type
$4.77 /SF/Yr
CAM
Location Intelligence
Trade Area within ½ mile
476
Businesses Nearby
Under-served
Demand for This Use
Explore this area
Business Placement
Demographics for 32225, FL
57,441
Population
23,289
Households
2.5
Avg Household Size
39
Median Age
42%
College-Educated
96%
High-School Grad
26.3 sq mi
ZIP Area
2,184
Density / Sq Mi
$87,715
Median Household Income
$46,778
Median Earnings
$1,673
Median Rent
$324,300
Median Home Value
Market
Lease Benchmarks for Jacksonville, FL
$15.67 /SF/Yr
Avg Asking Price
$5.5–$31.8 /SF/Yr
Price Range
39,759 SF
Avg Space Size
This space is priced 103% above the average of $15.67 /SF/Yr.
Vacancy Rate% for Office in Jacksonville, FL

Questions? Ask Rey
Realmo’s AI knows this listing — price, zoning, demand, history. Ask anything.



Similar Off Market Nearby
- Queen C’s Catering — 13475 Atlantic Blvd Unit 8 #3003, Jacksonville, FL 32225
Frequently Asked Questions
What type of property is this?
Flex space - Heated office and warehouse space with oversized north-facing garage doors for efficient loading.
Where is this flex space located?
The property is located at 13755 ATLANTIC Boulevard C Jacksonville, FL.
What is the lease rate?
The lease rate is $10,600/Mo.
What are key features of this property?
This property features: 1992‑built flex industrial space on Atlantic Blvd in a high‑traffic corridor; Unit C includes approx. 4,000 SF total with 2,000 SF heated and cooled office and 2,000 SF warehouse; Oversized garage doors face north for convenient loading and operations


