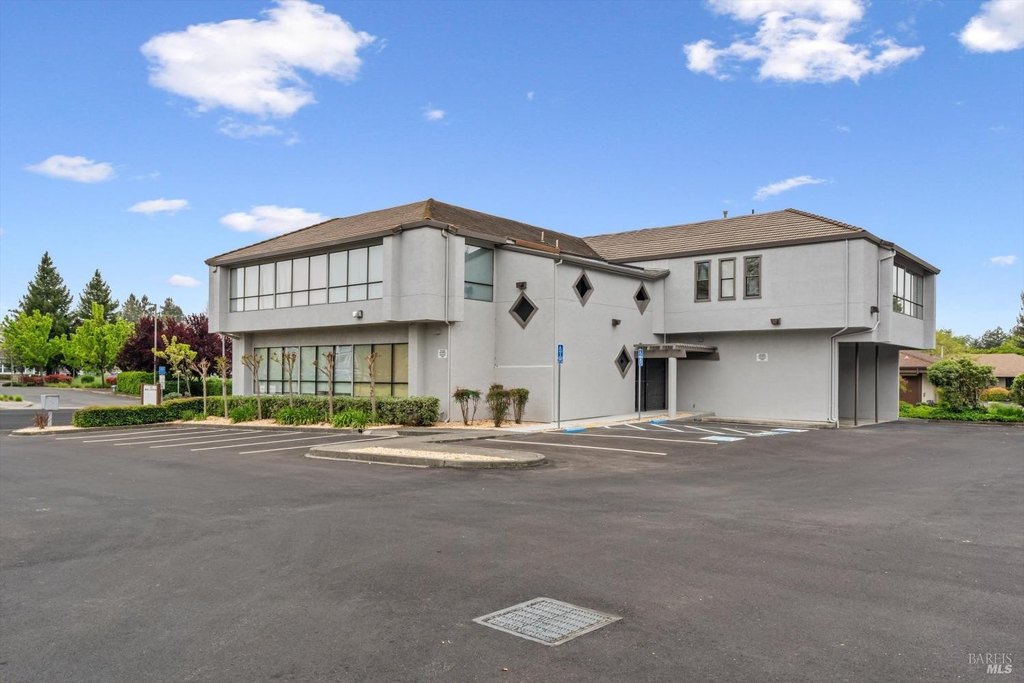
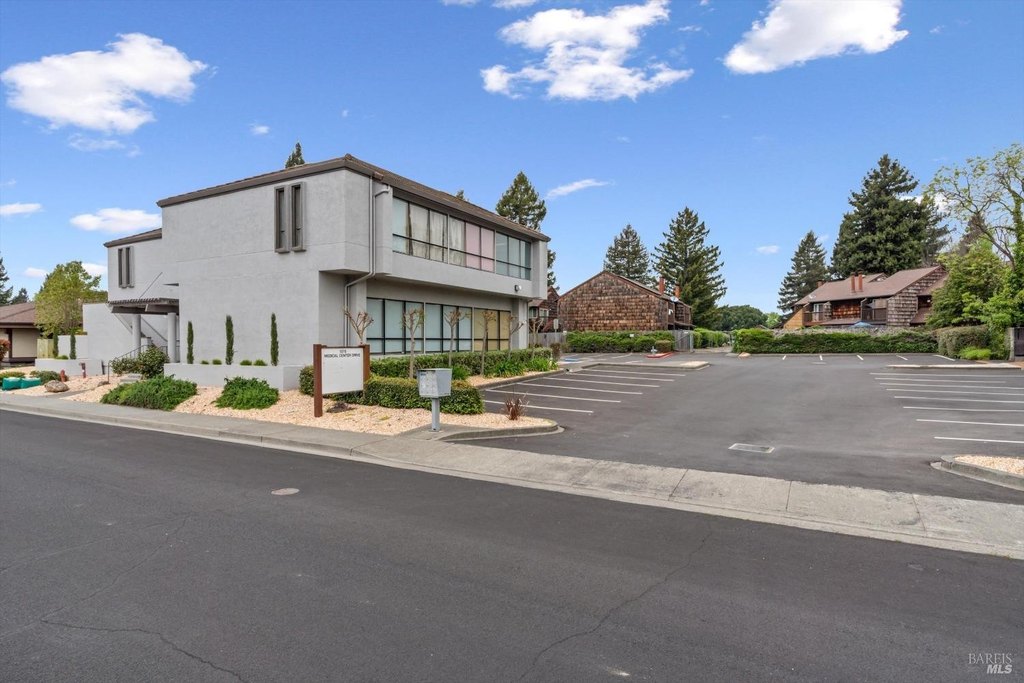
Renovated Two-Story Office
For Lease
Contact for pricing
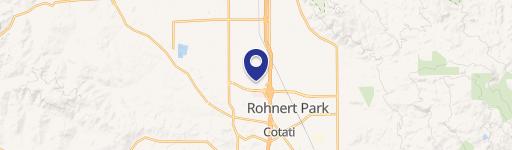
1370 Medical Center Drive, Rohnert Park, CA 94928
Commercial Lease, Rohnert Park, CA
Space SizeContact for details
Property Size7,816 SF
Lot Size0.55 Acres
Days on Market141
Property Features for 1370 Medical Center Drive
General Information
Property type
Commercial Lease
Property subtype
Office
Zoning
C-O: Office Commercial
Parking
35
Parking features
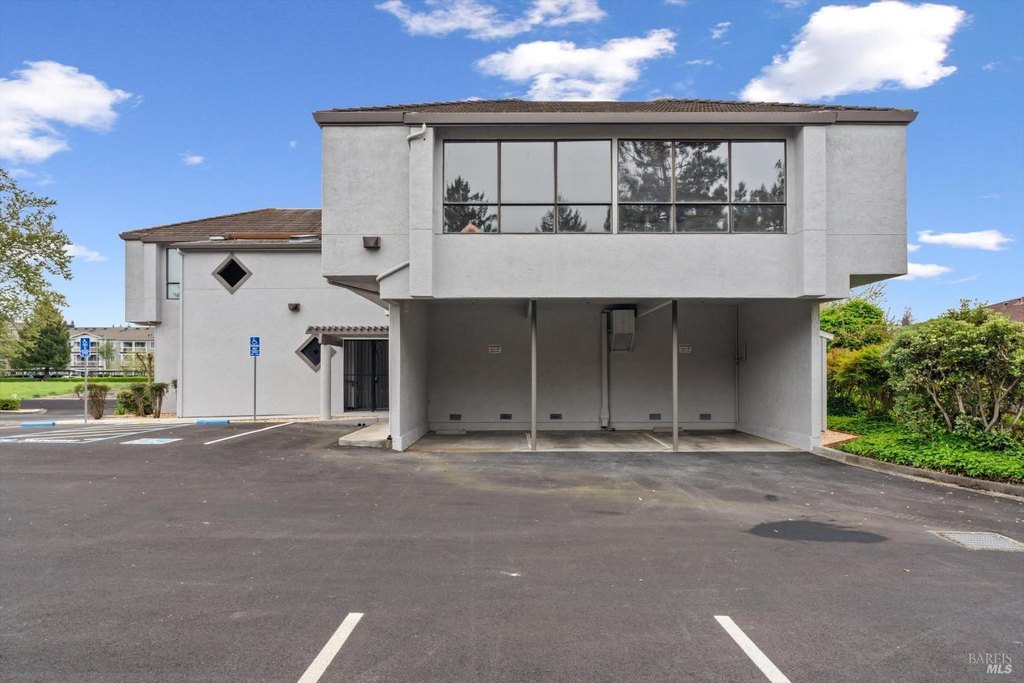
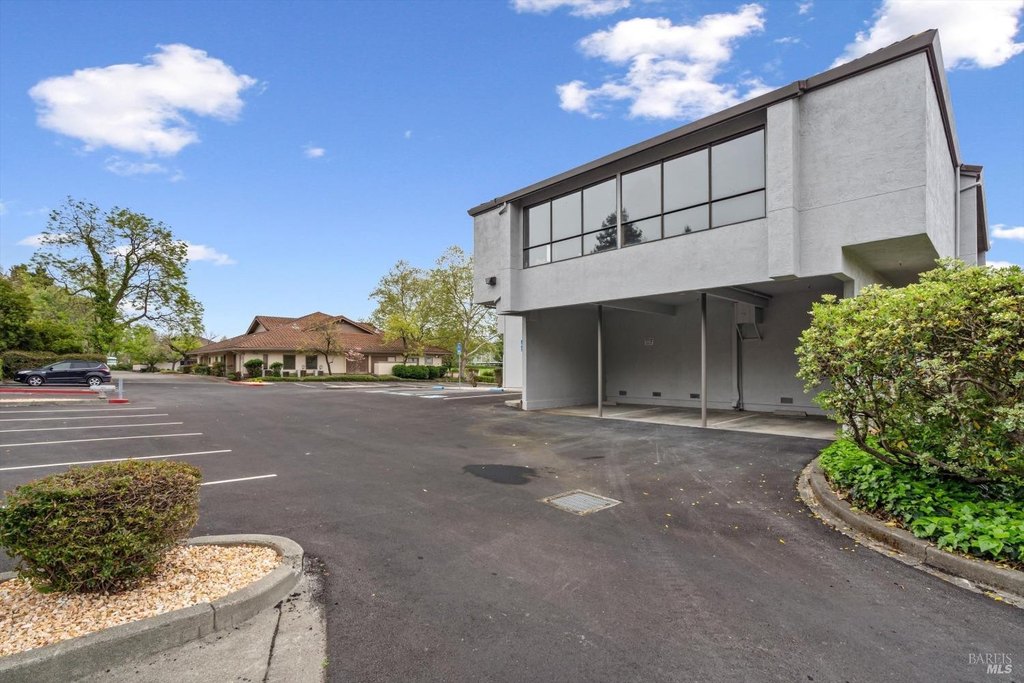
Guest, Carport
Security features
Security
Accessibility
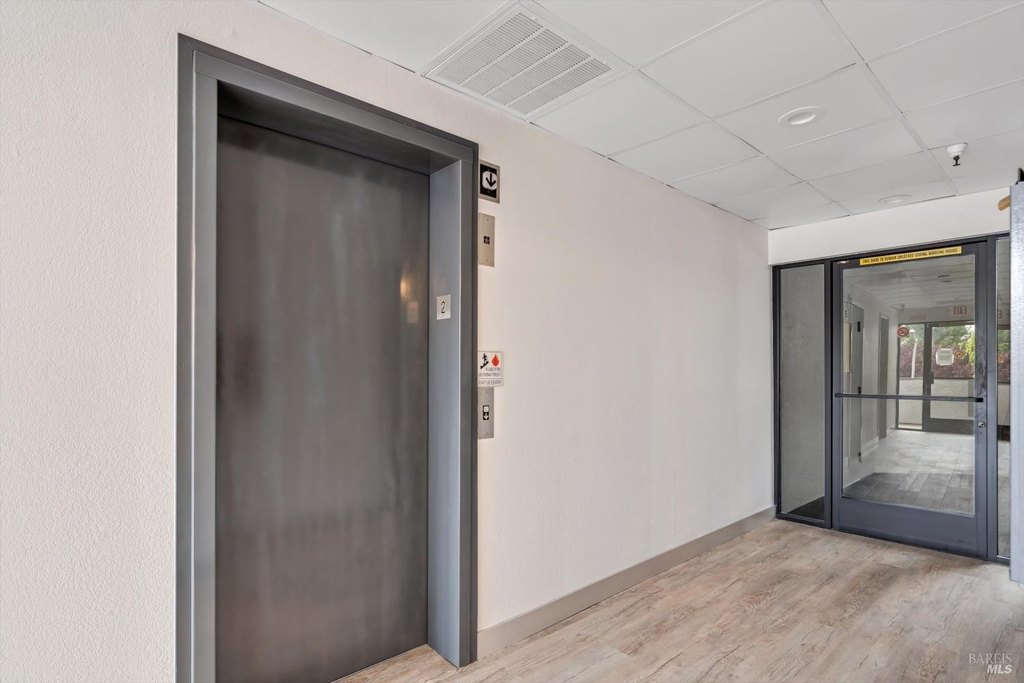
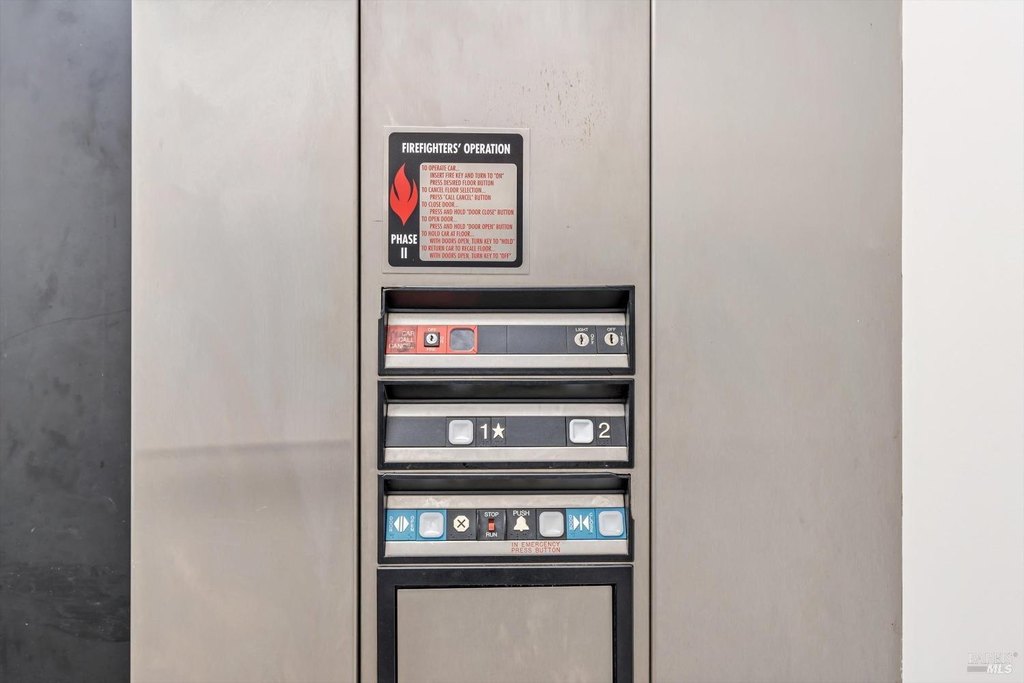
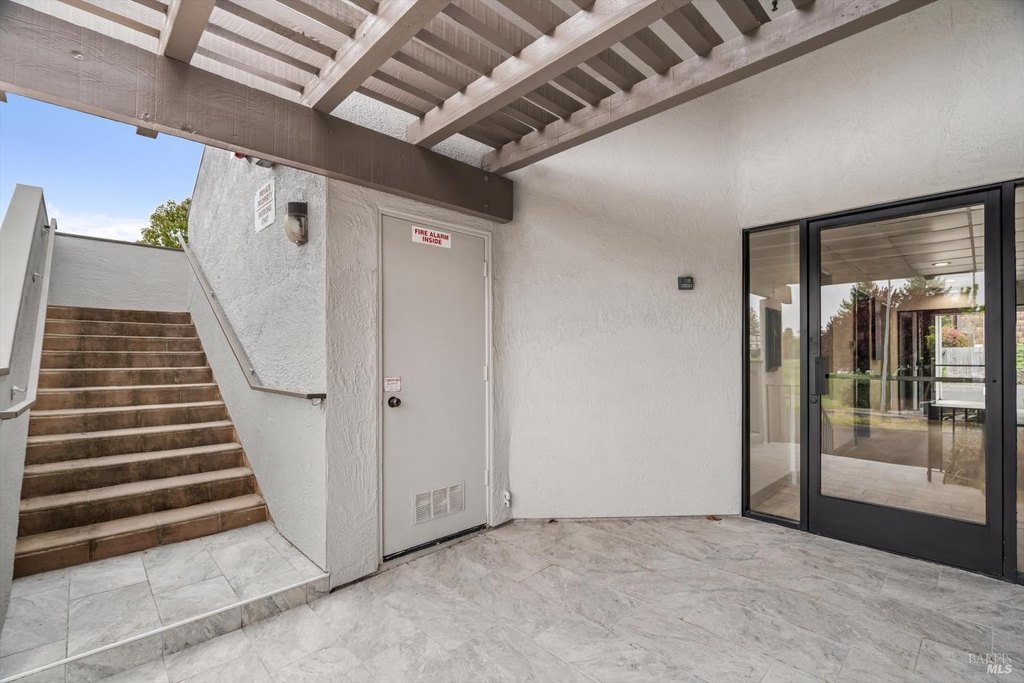
Accessible Elevator Installed, Accessible Approach with Ramp
Lot features
Low Maintenance, Private
Directions
Rohnert Park Expressway, left on Snyder Ln, take a right on Medical Center Dr.
Subdivision
Cotati/Rohnert Park
Standard status
Active
APN
159460010000
Lot size
0.55 Acres
Utilities
Sewer type
Public Sewer
Heating system
Central
Cooling system
Central Air
Water source
Public
Building Details
Year built
1987
Floors in Building
2
Flooring type
Linoleum, Carpet
Building materials
Stucco
Listing Agency:
Luxe Places International Realty
(707) 544-6000
Listed By:
Julio Caceres · License #01863748
(707) 239-4846
Added: May 29
Changed: Sep 12
Last Checked: Oct 16 at 8:06PM
MLS# 325099076
Copyright © 2026 Bay Area Real Estate Information Services, Inc. All rights reserved. All information provided by the listing agent/broker is deemed reliable but is not guaranteed and should be independently verified.

Ask AI about this property
Review the available facts, identify missing information and prepare questions for the agent.
Investment Insights
Based on property information with market context.
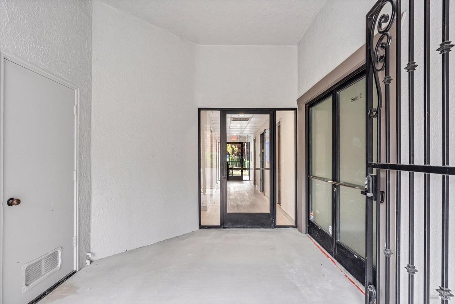
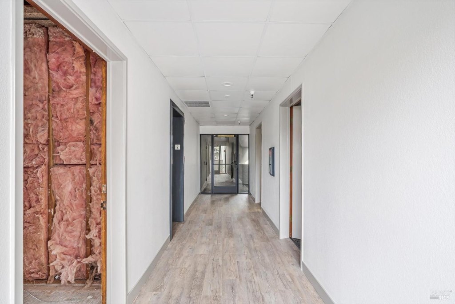
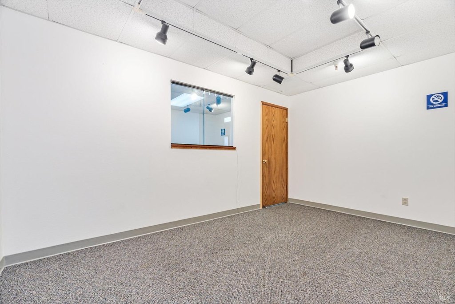
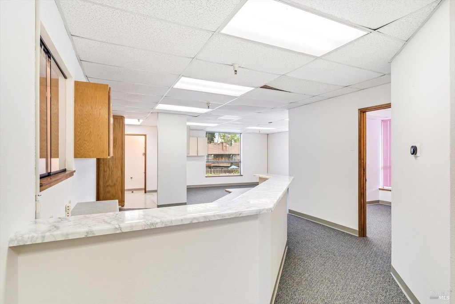
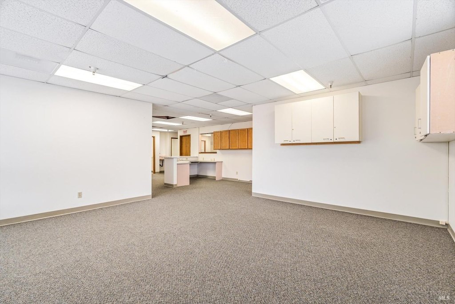
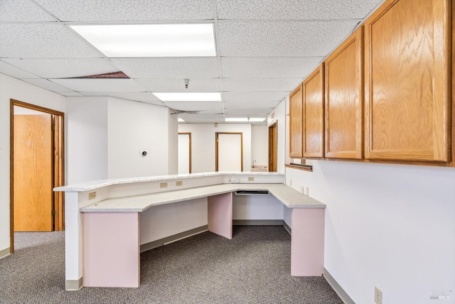
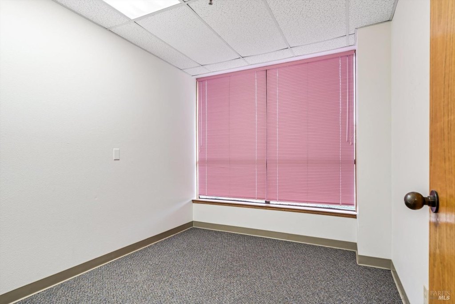
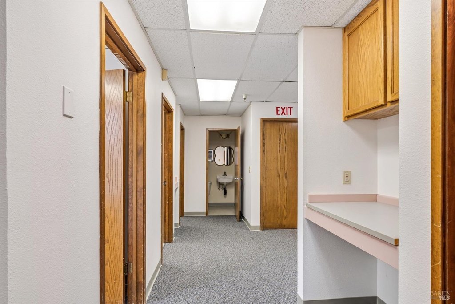
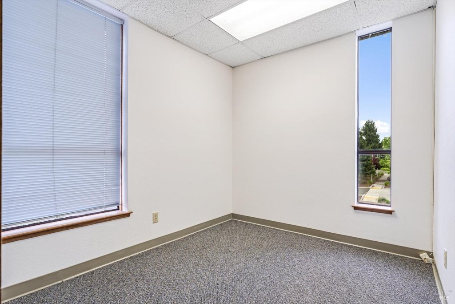
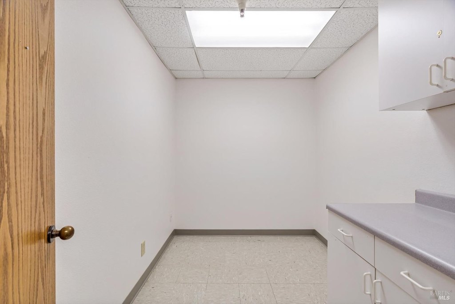
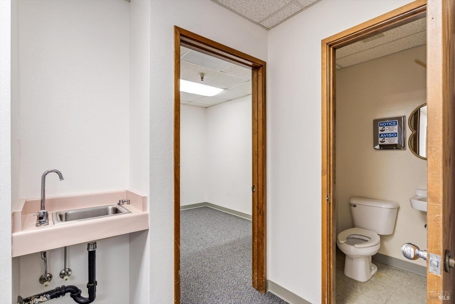
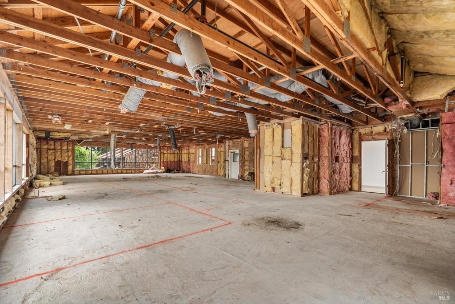
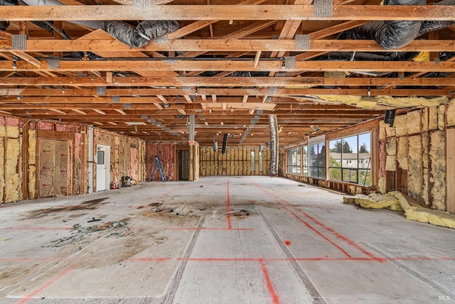
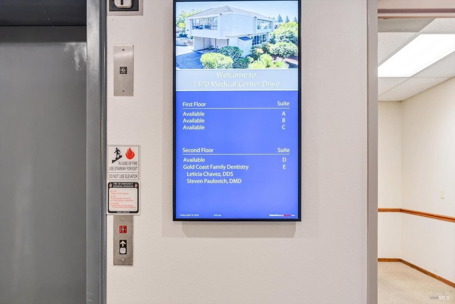
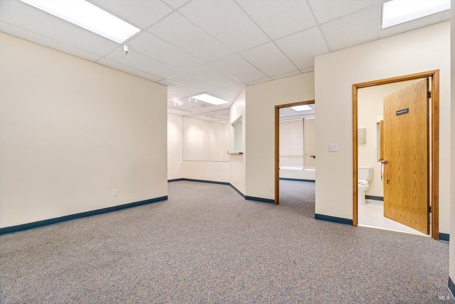
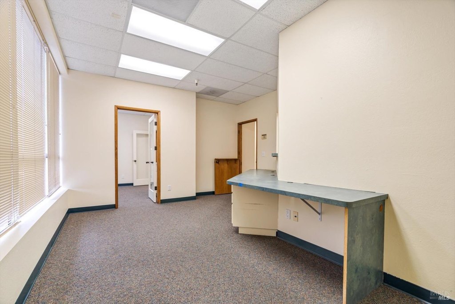
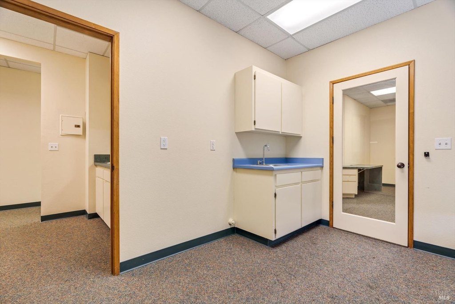
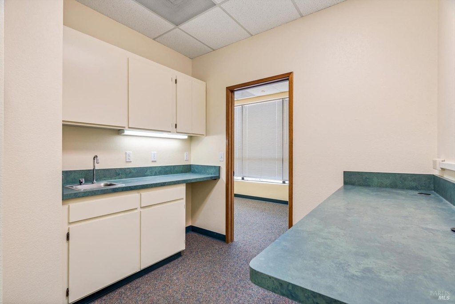
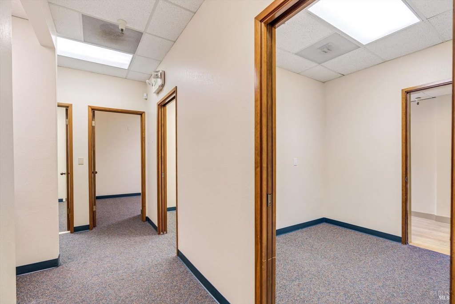
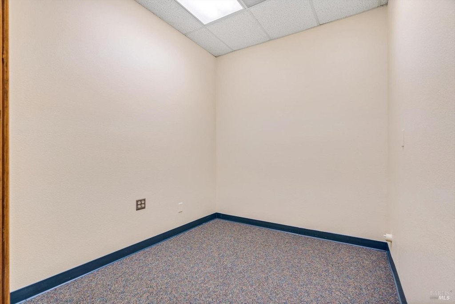
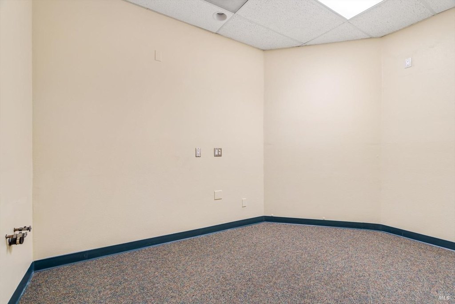
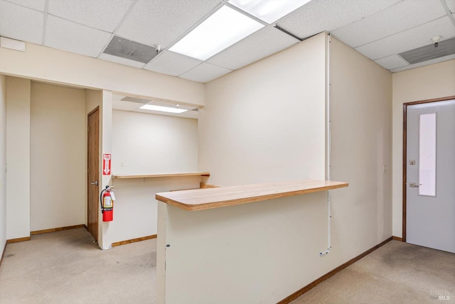
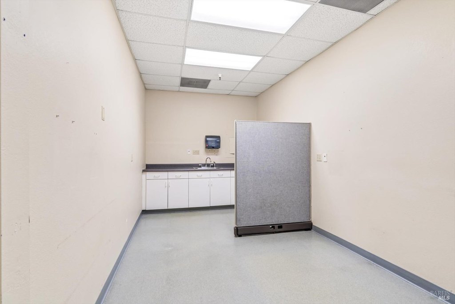
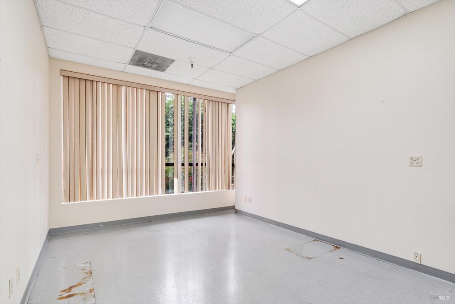
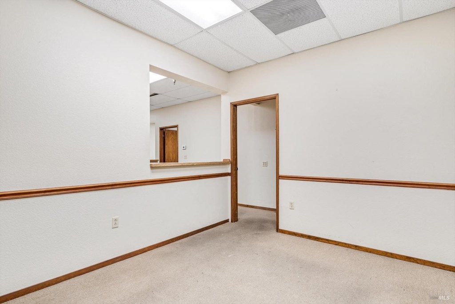
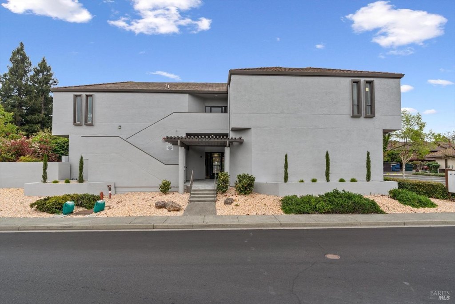
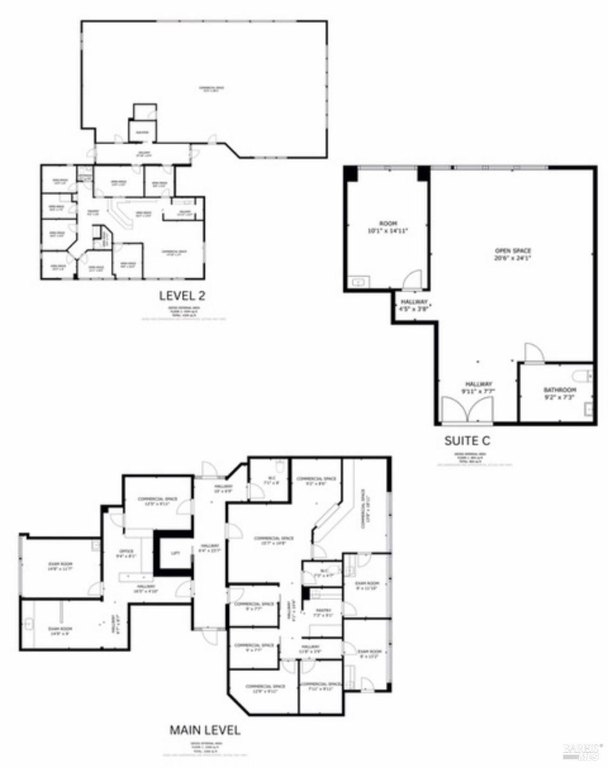
This renovated two-story office building at 1370 Medical Center Drive includes over 7,816 square feet of workspace arranged across five suites identified as A through E. Suite E can be separated into smaller offices, while each level measures approximately 3,908 square feet with 8-foot ceilings. A 13-person elevator serves both floors, and the building features central heating and cooling, carpet and linoleum flooring, and stucco construction.
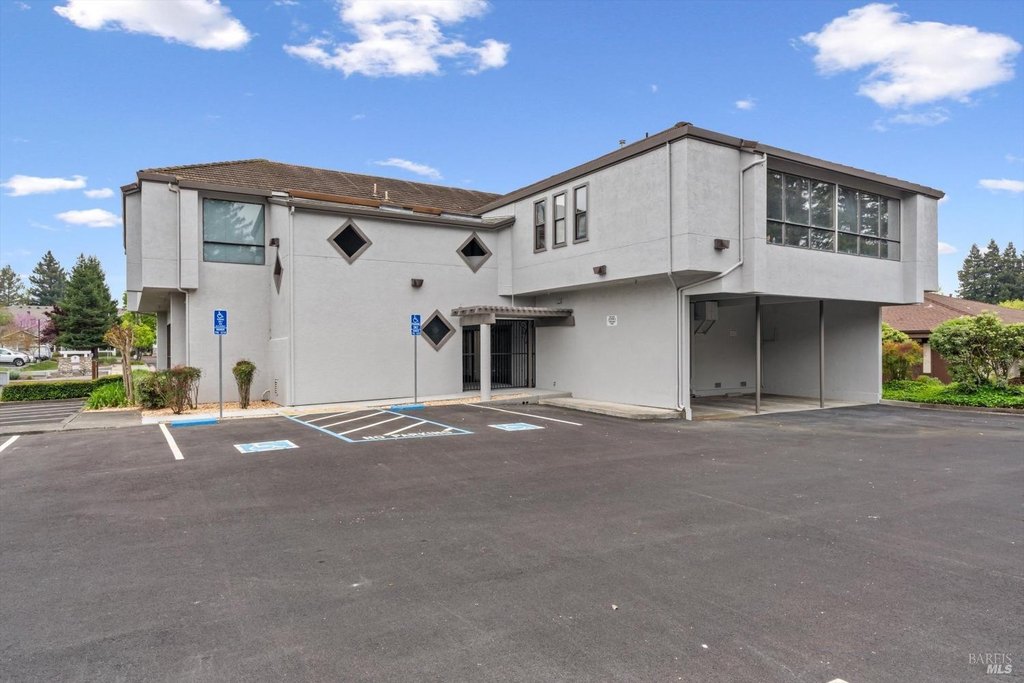
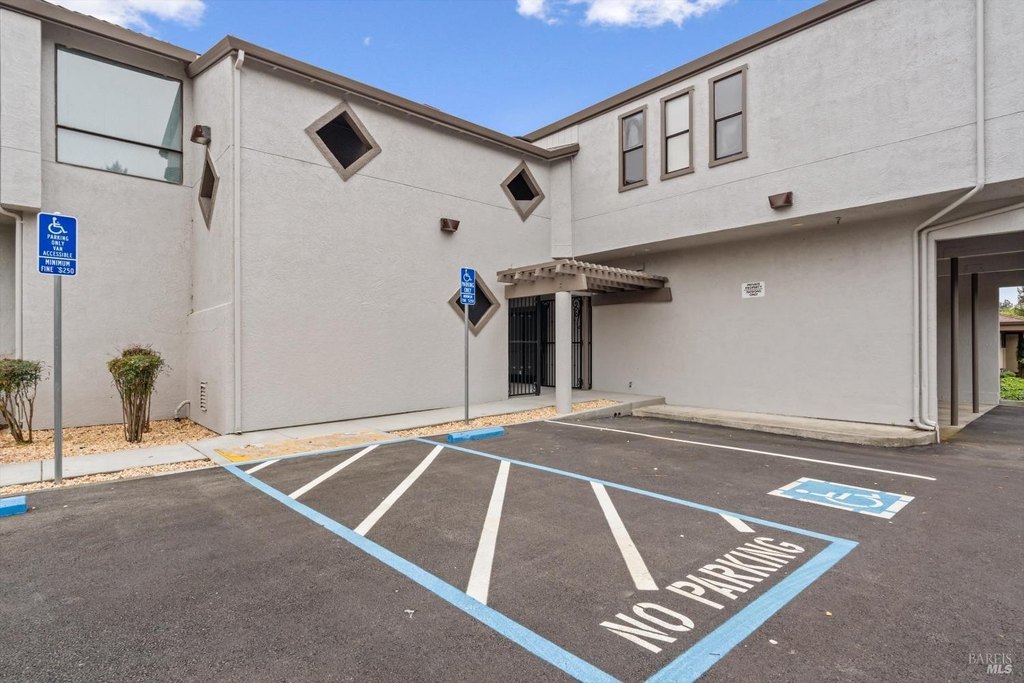
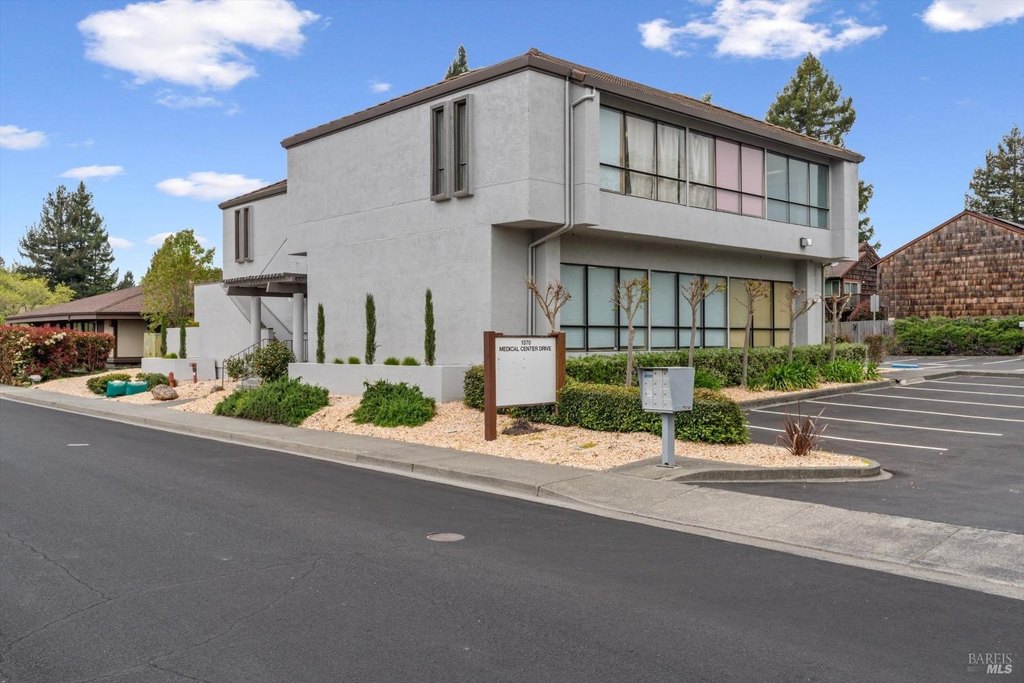
The property is positioned just off Snyder Lane in Rohnert Park's professional and medical district, with established healthcare providers in the surrounding area. Recently resurfaced asphalt and 35 marked parking spaces provide on-site access, including two ADA-compliant spaces. An accessible elevator and ramped approach are also installed. The property is zoned C-O: Office Commercial and served by public water and public sewer.
The property is positioned just off Snyder Lane in Rohnert Park's professional and medical district, with established healthcare providers in the surrounding area. Recently resurfaced asphalt and 35 marked parking spaces provide on-site access, including two ADA-compliant spaces. An accessible elevator and ramped approach are also installed. The property is zoned C-O: Office Commercial and served by public water and public sewer.
Key Highlights
- Over 7,816 square feet across a two‑story office building
- Five suites, A‑E, with Suite E offering potential division into smaller offices
- Two levels of approximately 3,908 square feet each with 8‑foot ceilings
Property Analytics
Unlock full access to Insights
Subscribe to Realmo Intelligence
Open Analytics
Current Use
Lease Details
Multi-tenant
Tenancy
NNN (Triple Net)
Lease Type
Location Intelligence
Trade Area within ½ mile
343
Businesses Nearby
Explore this area
Business Placement
Demographics for 94928, CA
47,062
Population
17,449
Households
2.7
Avg Household Size
36
Median Age
30%
College-Educated
90%
High-School Grad
7.7 sq mi
ZIP Area
6,112
Density / Sq Mi
$96,622
Median Household Income
$44,674
Median Earnings
$2,211
Median Rent
$634,700
Median Home Value
Check the figures for this property
Cap Rate, Value Estimation, Potential NOI and more
View Realmo Analytics
Market
Vacancy Rate% for Office in West region




Frequently Asked Questions
What type of property is this?
Office building - Flexible professional workspace with five suites, elevator access, and C-O: Office Commercial zoning.
Where is this office building located?
The property is located at 1370 Medical Center Drive Rohnert Park, CA.
What are key features of this property?
This property features: Over 7,816 square feet across a two‑story office building; Five suites, A‑E, with Suite E offering potential division into smaller offices; Two levels of approximately 3,908 square feet each with 8‑foot ceilings


