Warehouse with Office
New


For Sale
$600,000
137 Touby Court, Mansfield, OH 44902
Industrial Bldg Sale,Warehouse, Mansfield, OH
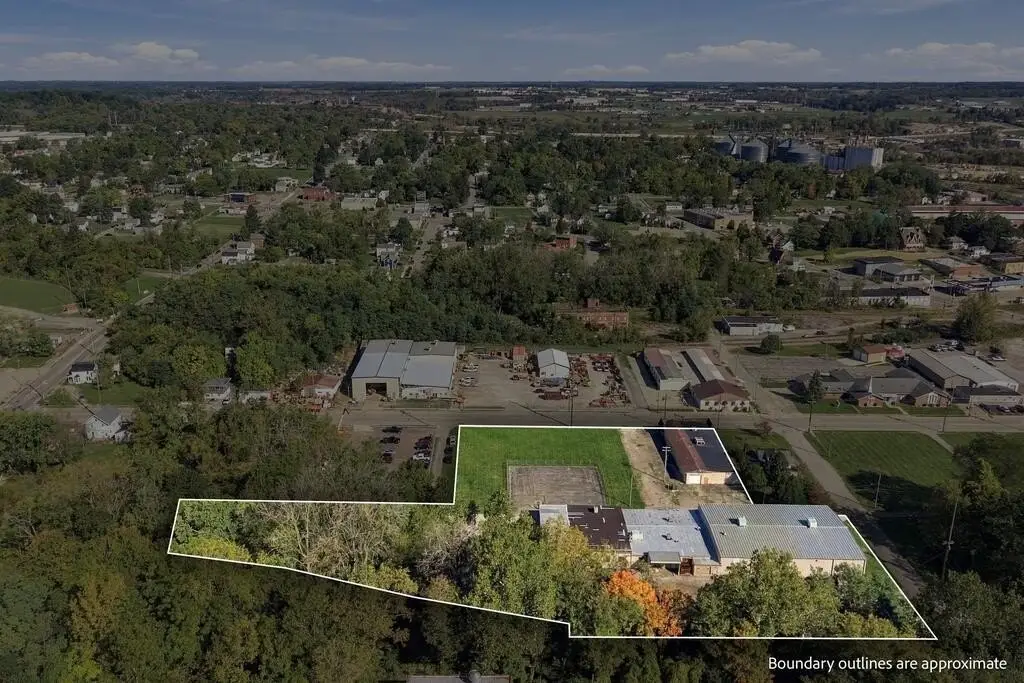
Property Size22,241 SF
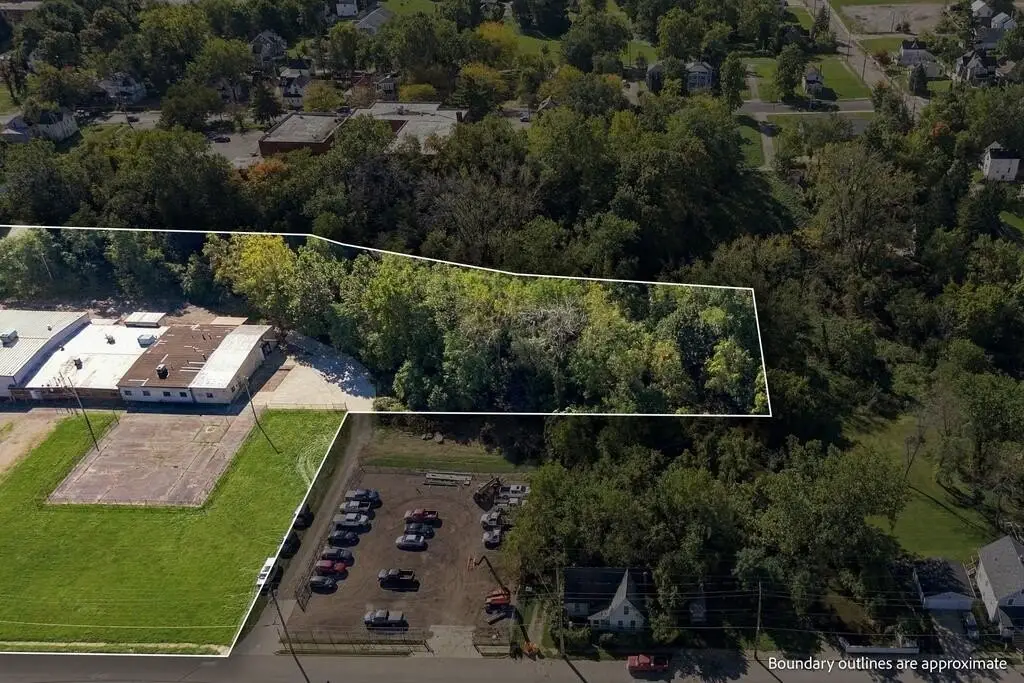
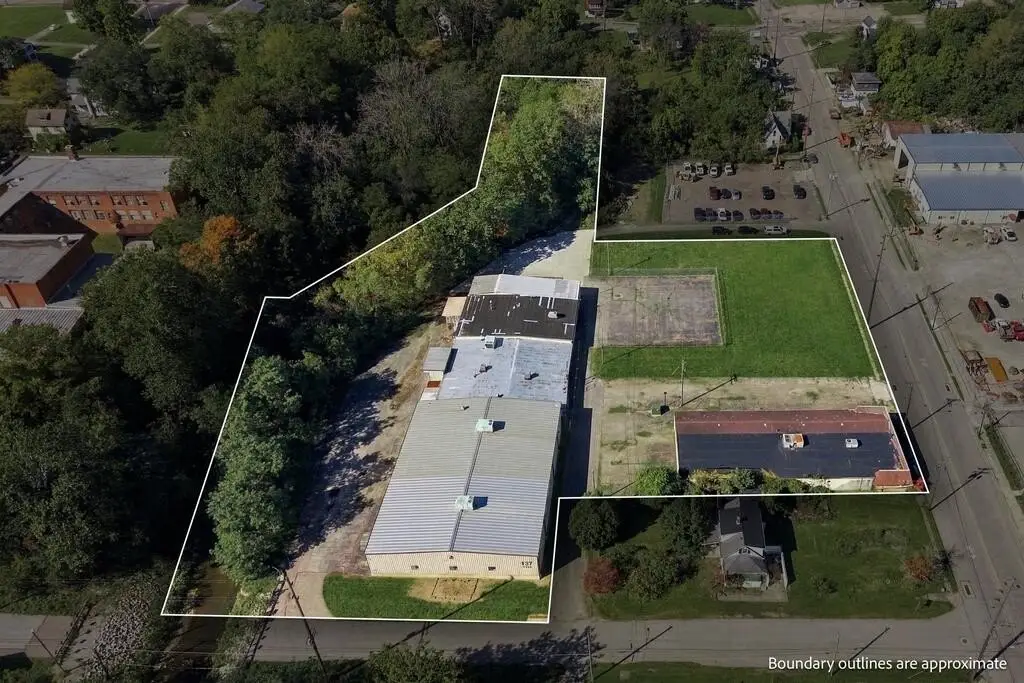
Lot Size3.53 Acres
Price / SF$26.98
Days on Market4
Property Features for 137 Touby Court
General Information
Property type
Commercial Sale
Property subtype
Other
Directions
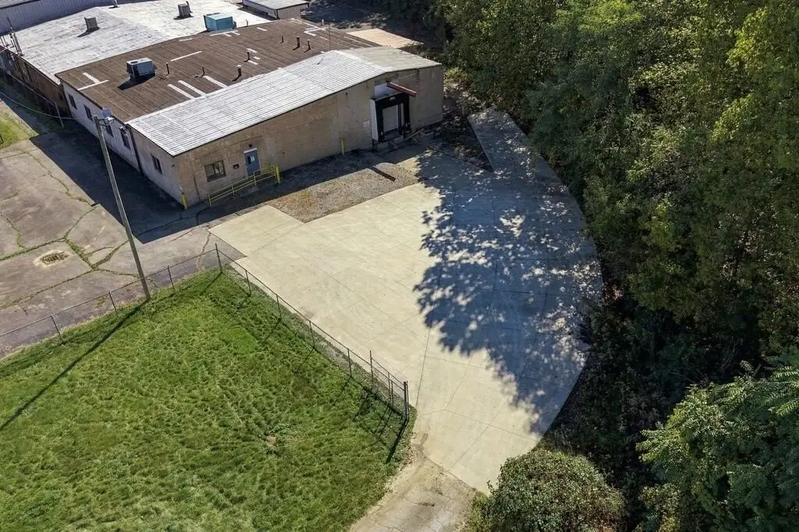
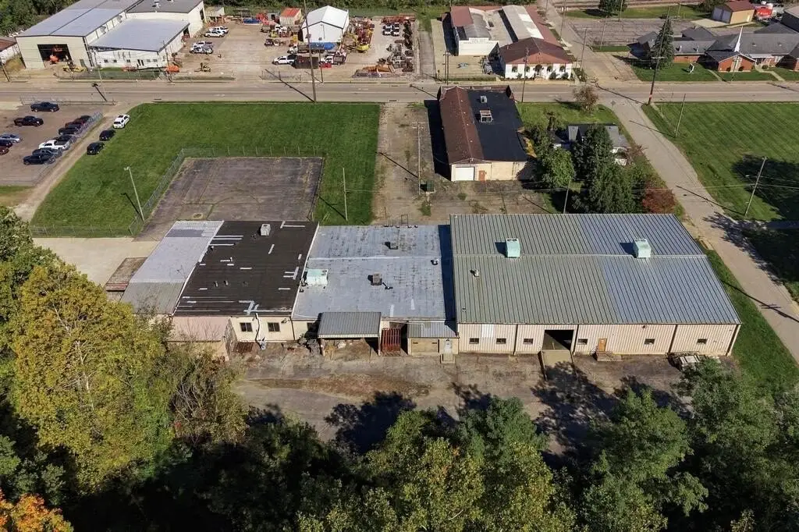
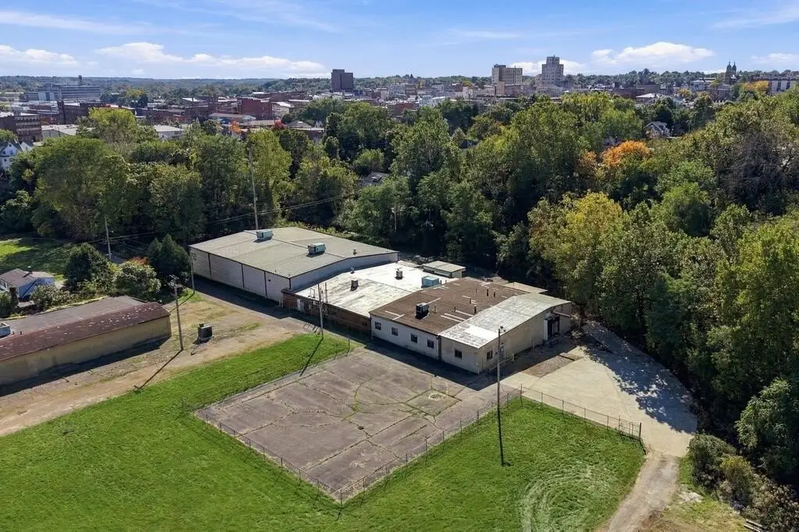
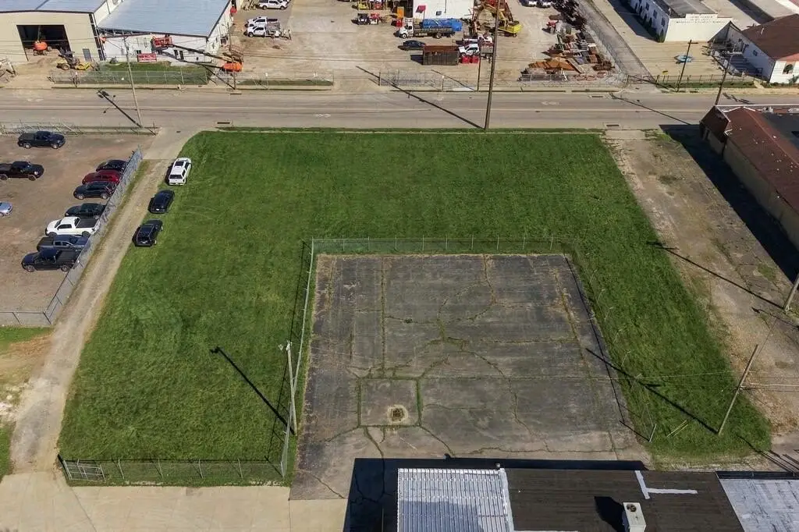
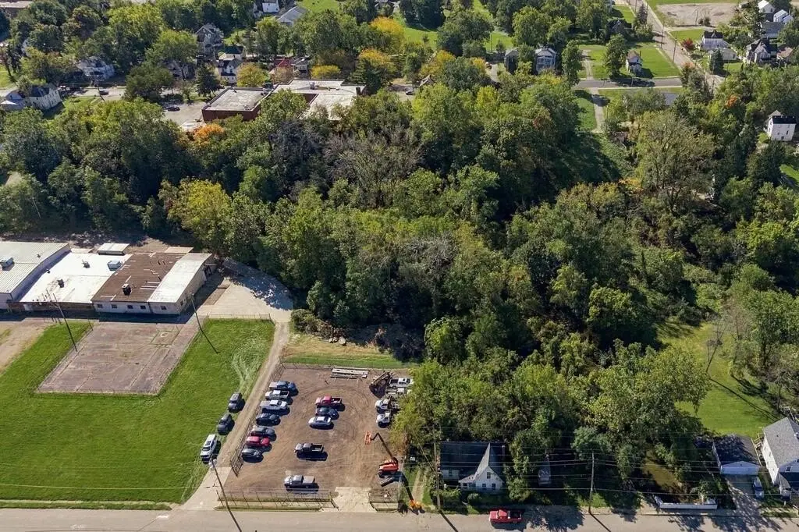
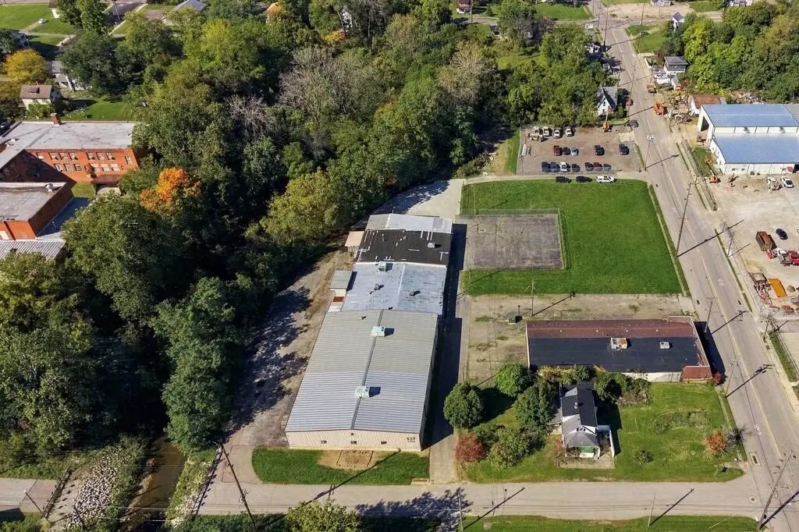
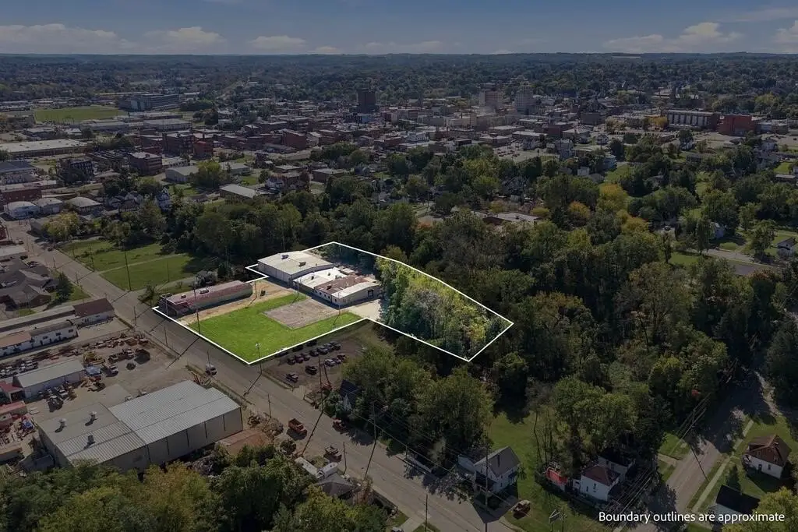
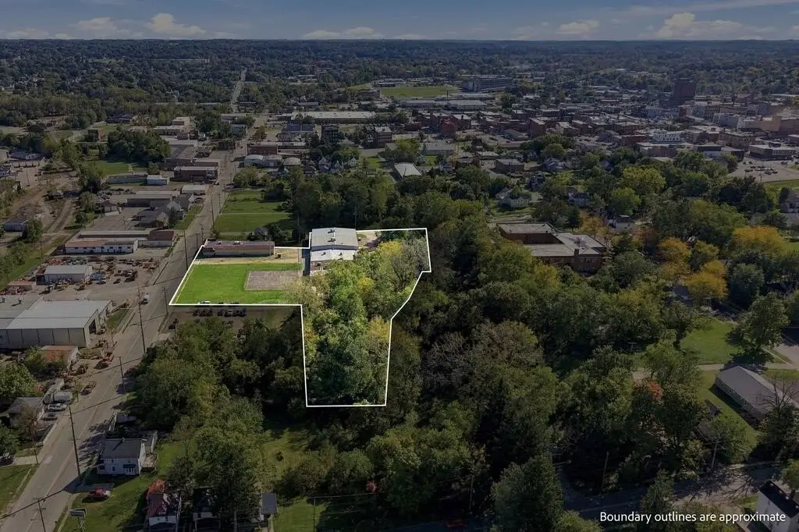
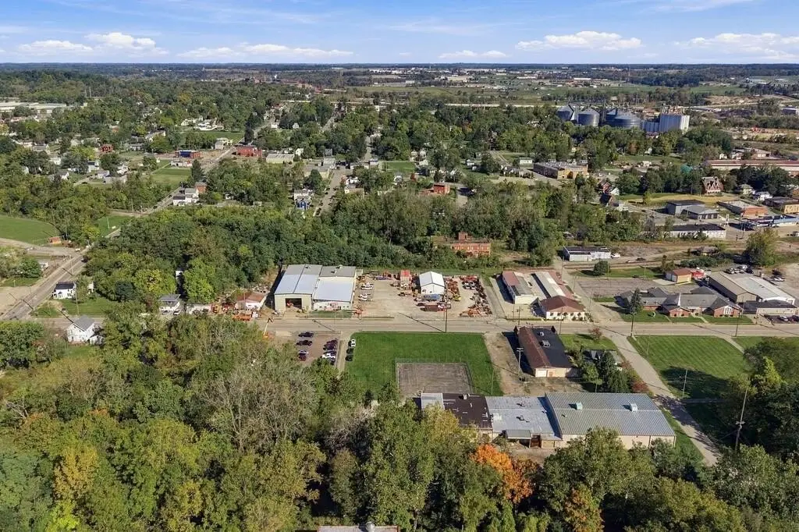
Southwest corner of W 6th Street and Miller Street, just north of Touby Court. Access from W 6th Street, Miller Street and Touby Court.
Subdivision
Richland
Standard status
Active
Lot size
3.53 Acres
Additional Details
Property Use
Warehouse/Manufacturing
Taxes and HOA fees
Tax Description
1082 120 FT W S OF N 45 FT 120 X 45 & 8 FT VAC ALLEY TO NORTH ABATE TO 001
Tax Annual Amount
6539
Legal Description
1082 120 FT W S OF N 45 FT 120 X 45 & 8 FT VAC ALLEY TO NORTH ABATE TO 001
Utilities
Heating system
Forced Air
Building Details
Year built
1940
Floors in Building
1
Roof type
Rubber, Metal
Listing Agency:
Dream Huge Realty
(419) 528-8260
Listed By:
Justin Bigelow · License #2016003707
(419) 565-9177
Added: Oct 28
Changed: Oct 30
Last Checked: Oct 31 at 9:06PM
MLS# 20101318
Copyright © 2026 Mansfield Association of Realtors. All rights reserved. All information provided by the listing agent/broker is deemed reliable but is not guaranteed and should be independently verified.

Ask AI about this property
Review the available facts, identify missing information and prepare questions for the agent.
Investment Insights
Based on property information with market context.
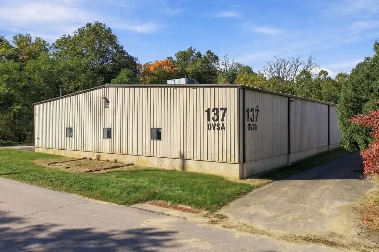
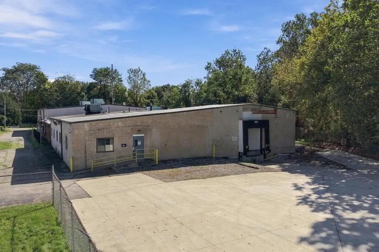
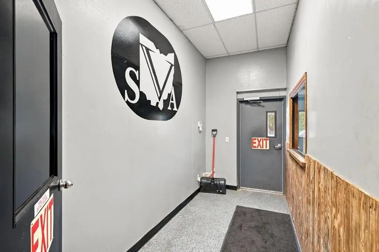
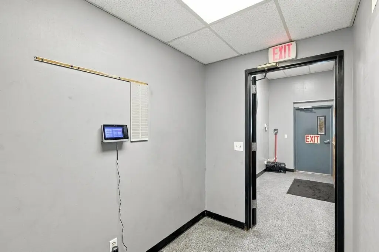
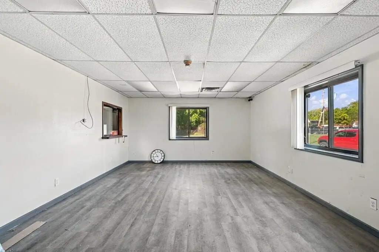
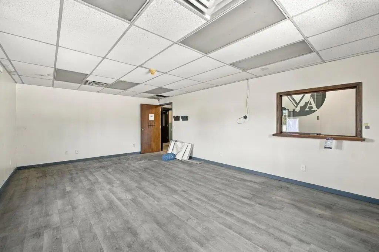
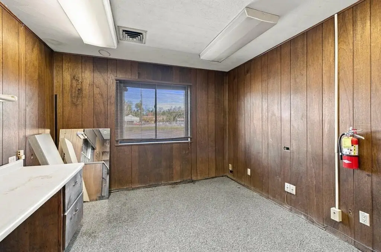
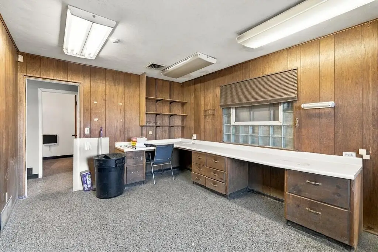
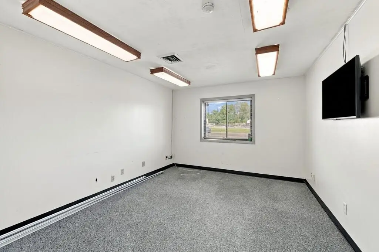
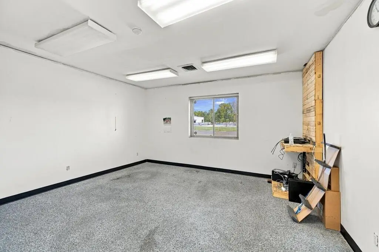
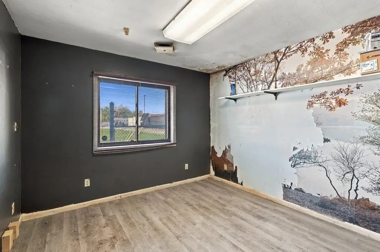
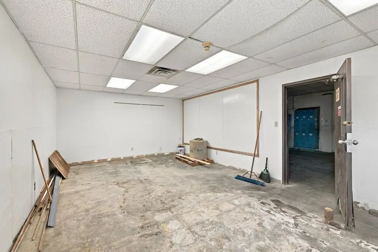
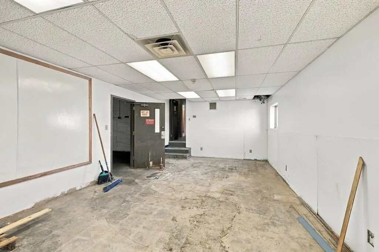
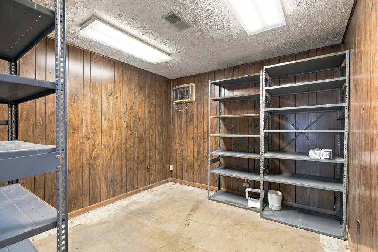
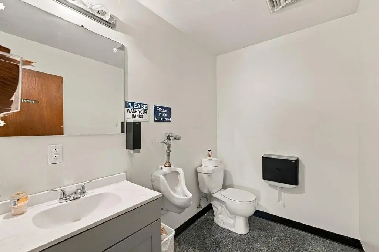
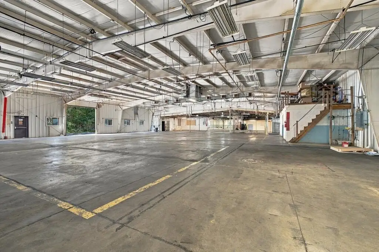
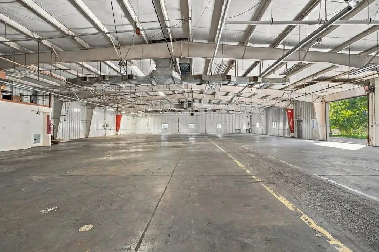
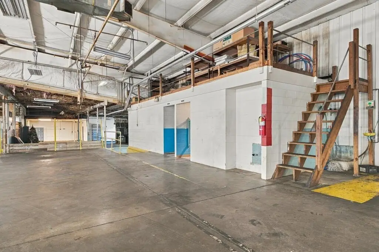
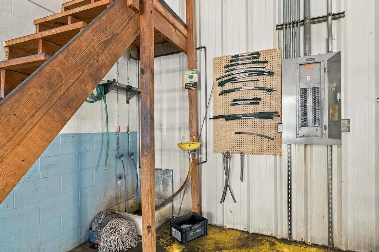
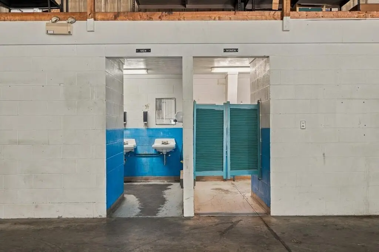
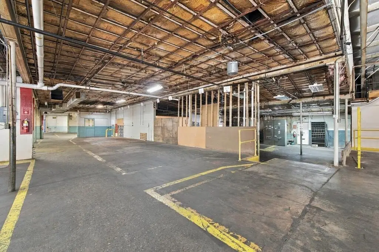
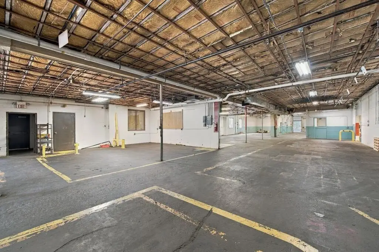
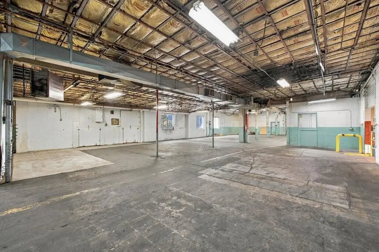
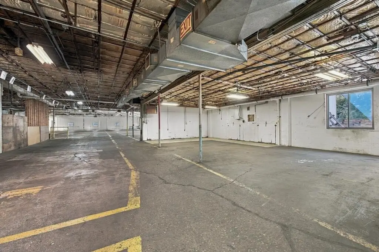
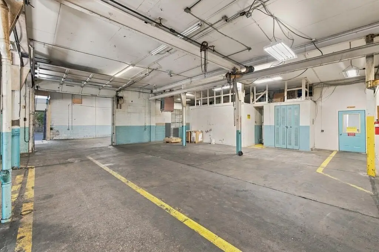
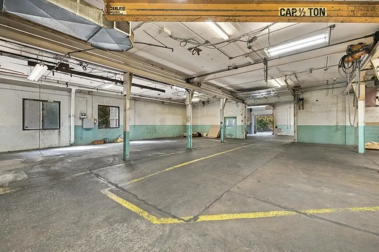
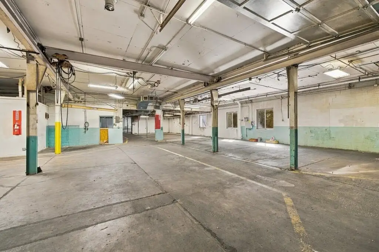
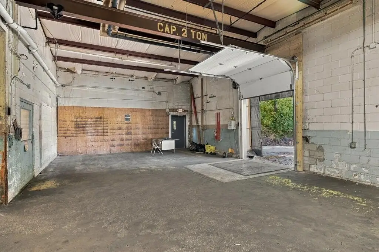
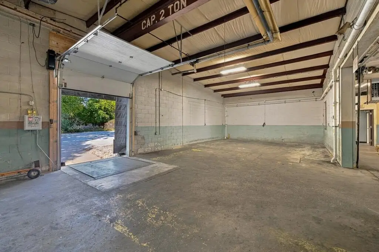
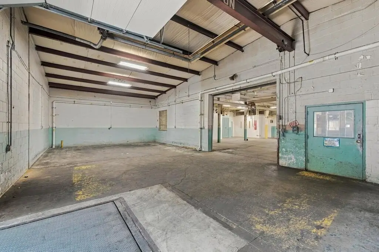
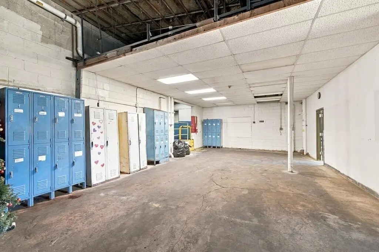
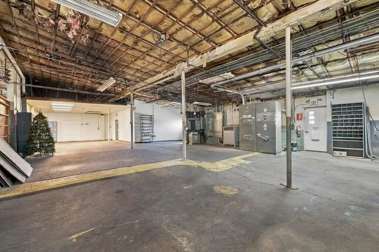
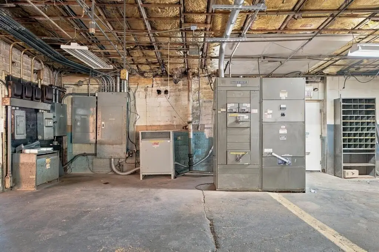
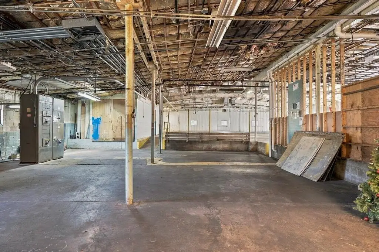
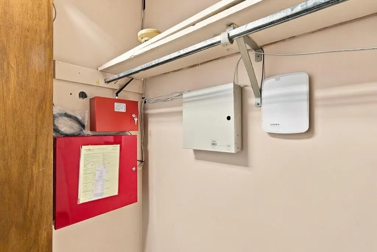
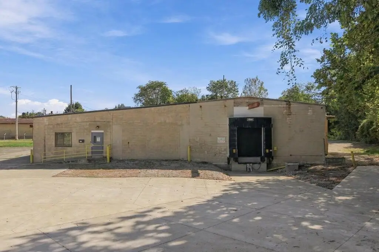
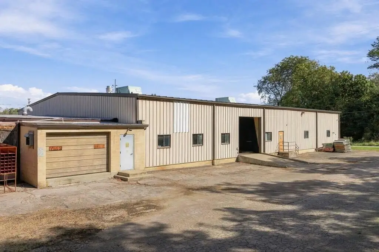
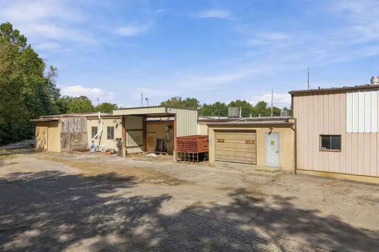
This 22,241-square-foot warehouse and manufacturing property includes an office component of approximately 10%. The building was constructed in 1940 and has 13-foot clear height, one dock-high loading door, a wet sprinkler system, and approximately 40 surface parking spaces. Forced-air heating and cooling serve the offices, while hanging heaters serve the warehouse area. The roof includes metal and rubber materials.
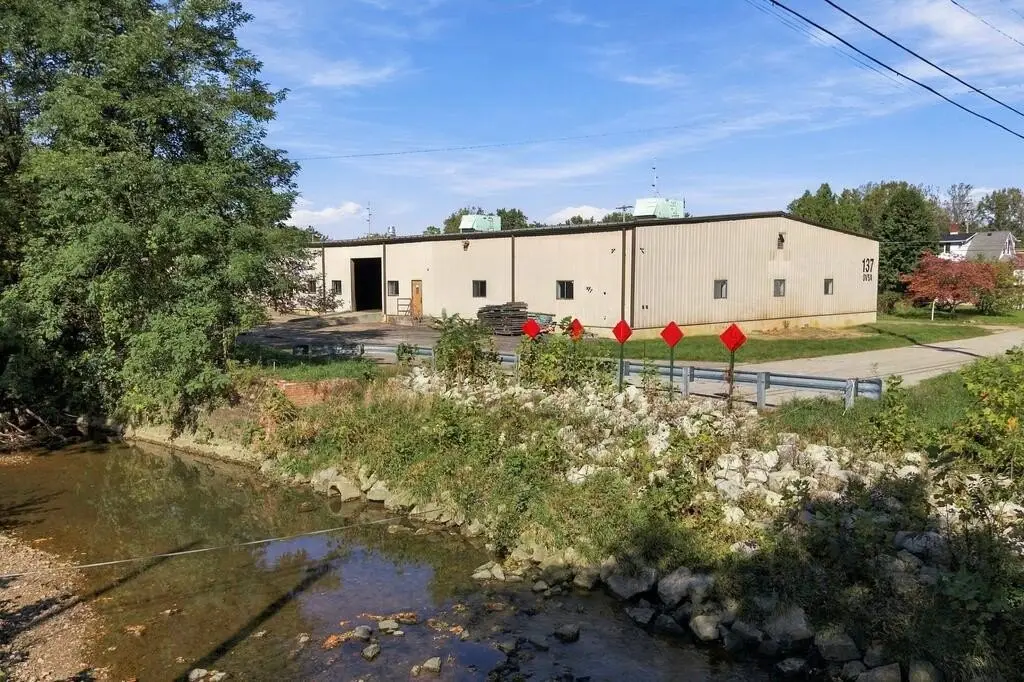
The property encompasses approximately 3.53 acres and has access from W 6th Street, Miller Street, and Touby Court. It is zoned I-1 Limited Impact Industrial, as identified in the September 2026 appraisal.
The property encompasses approximately 3.53 acres and has access from W 6th Street, Miller Street, and Touby Court. It is zoned I-1 Limited Impact Industrial, as identified in the September 2026 appraisal.
Key Highlights
- 22,241 SF warehouse and manufacturing facility with approximately 10% office space
- 13‑foot clear height and one dock‑high loading door
- Wet sprinkler system and approximately 40 surface parking spaces
Property Analytics
Who owns this building?
See the owner, sales and loan history
Open Analytics
Current Use
Lease Details
13 ft
Clear height
1
Dock-high doors
Yes
Sprinkler system
Yes
Paved road access
Location Intelligence
Trade Area within ½ mile
1,164
Businesses Nearby
Well-served
Demand for This Use
Explore this area
Business Placement
Demographics for 44902, OH
4,891
Population
2,240
Households
2.2
Avg Household Size
35
Median Age
4%
College-Educated
83%
High-School Grad
2.0 sq mi
ZIP Area
2,446
Density / Sq Mi
$31,619
Median Household Income
$25,636
Median Earnings
$842
Median Rent
$58,500
Median Home Value
Check the figures for this property
Cap Rate, Value Estimation, Potential NOI and more
View Realmo Analytics
Market
Vacancy Rate% for Industrial in Midwest region





Similar Off Market Nearby
- Otis Elevator Company — 13 Park Ave W #108, Mansfield, OH 44902
- Ingram Musick's Building Storage — 71 n diamond st, mansfield, oh 44902
- Welcome to Mansfield Painting — Mansfield, OH 44903
- Centerra Co-op — 489 N Main St, Mansfield, OH 44902
Frequently Asked Questions
What type of property is this?
Warehouse - The industrial facility combines warehouse and manufacturing areas with dedicated office space.
Where is this warehouse located?
The property is located at 137 Touby Court Mansfield, OH.
What is the asking price?
The asking price for this property is $600,000.
What are key features of this property?
This property features: 22,241 SF warehouse and manufacturing facility with approximately 10% office space; 13‑foot clear height and one dock‑high loading door; Wet sprinkler system and approximately 40 surface parking spaces



