Brick Duplex with Detached
For Sale
$899,999
137-56 233rd Street, Rosedale, NY 11422
Residential, Duplex, Rosedale, NY
Property Size1,300 SF
Lot Size0.07 Acres
Price / SF$692.31
Days on Market149
Property Features for 137-56 233rd Street
General Information
Property type
Residential
Property subtype
Duplex
Zoning
R3A
Bedrooms
3
Bathrooms
2
Full bathrooms
1
Half bathrooms
1
Rooms
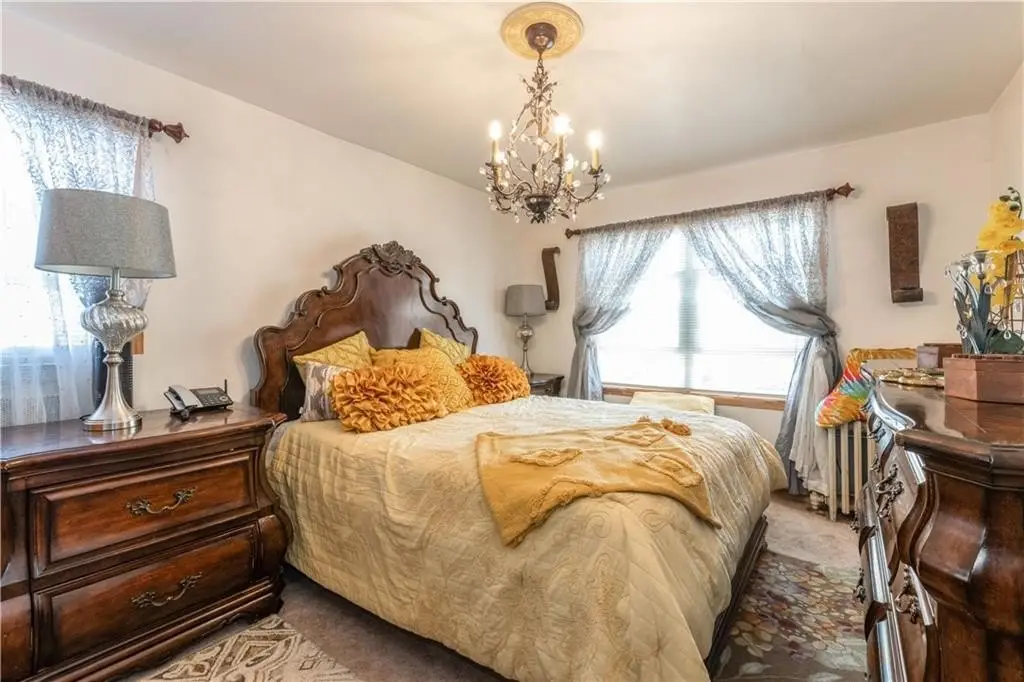
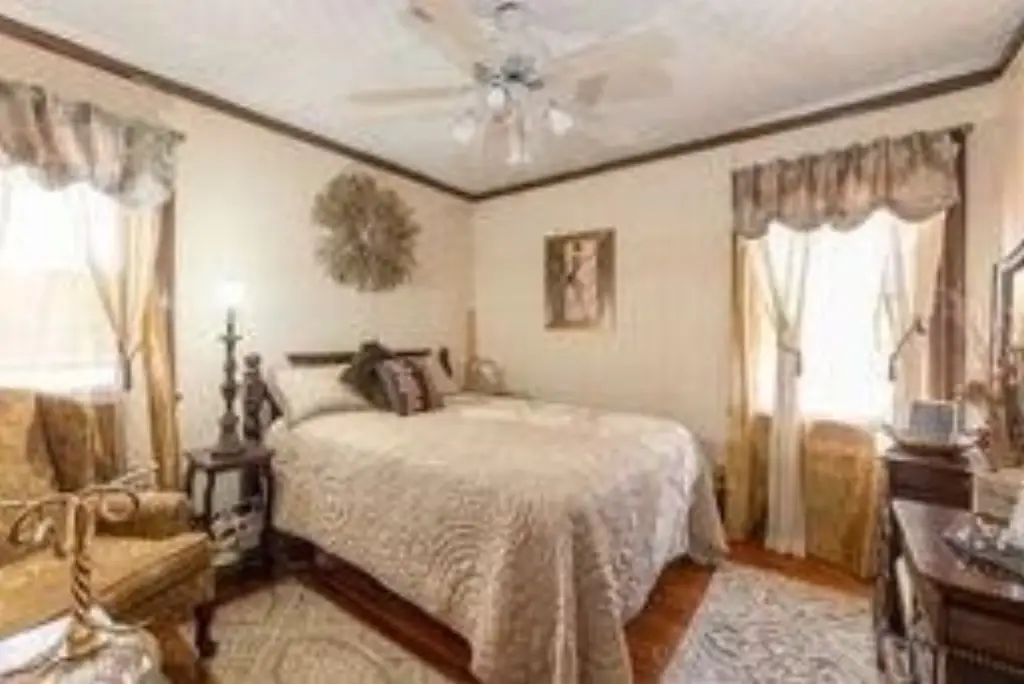
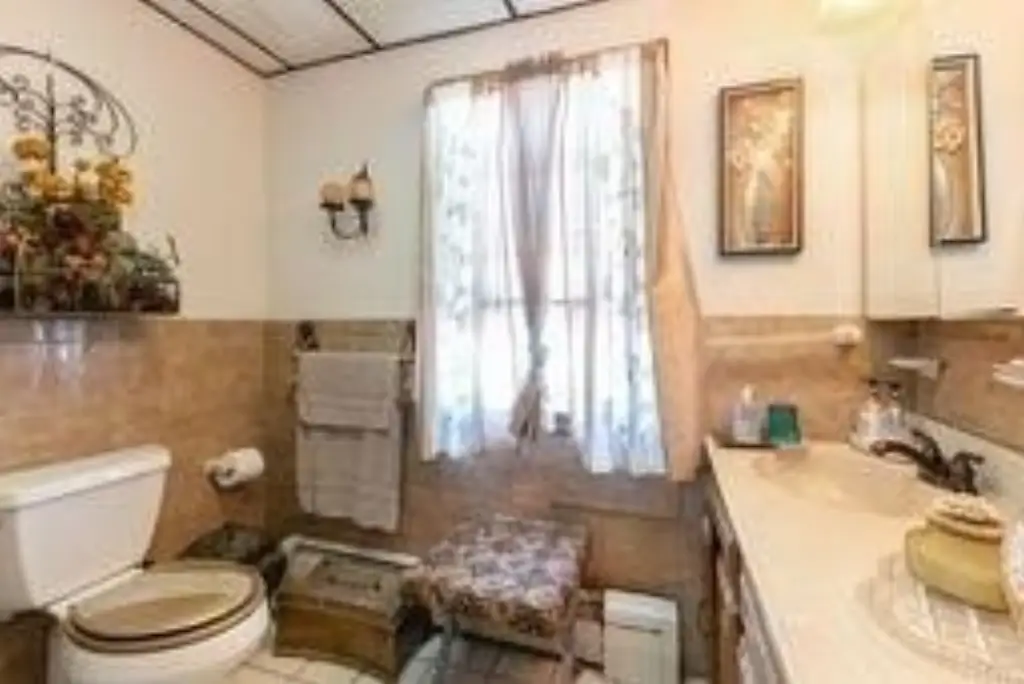
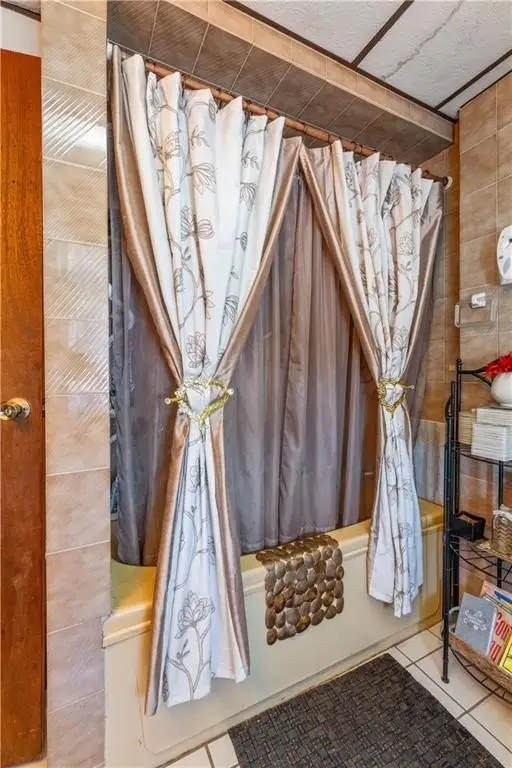
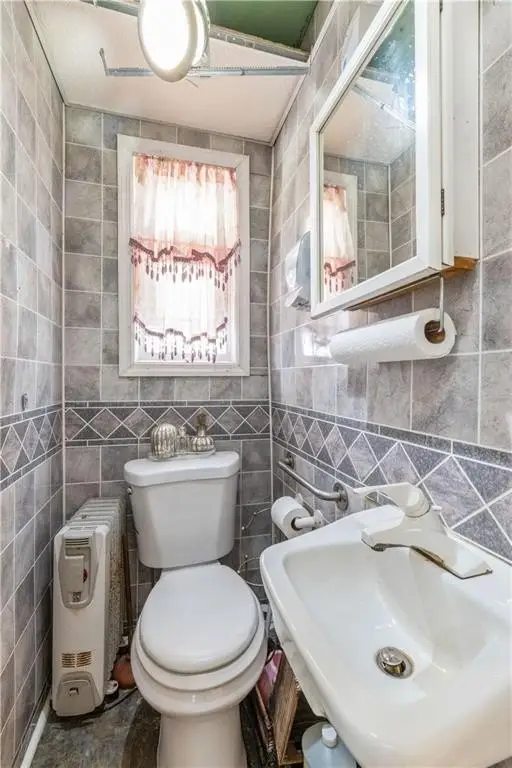
Bedroom 2, Bathroom 1, Bathroom 2, Bedroom 1, Bedroom 3
Parking features
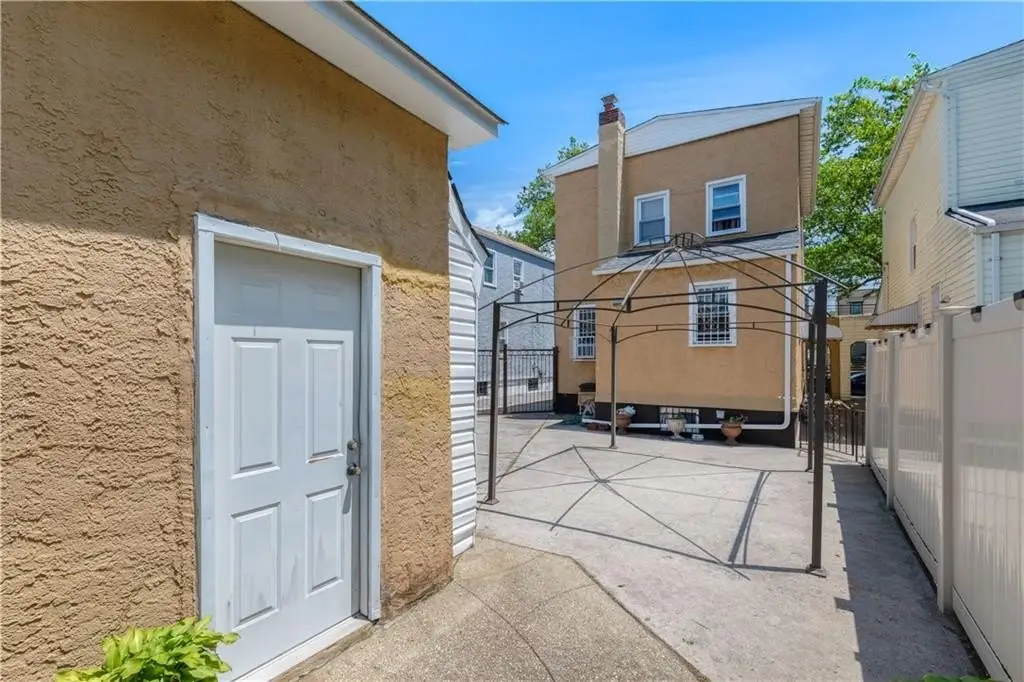
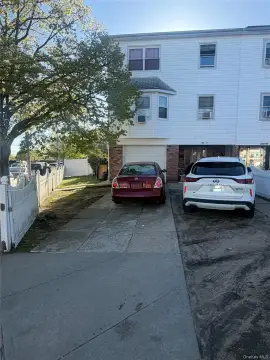
Garage - Detached
Patio and Porch features
Patio
Interior features
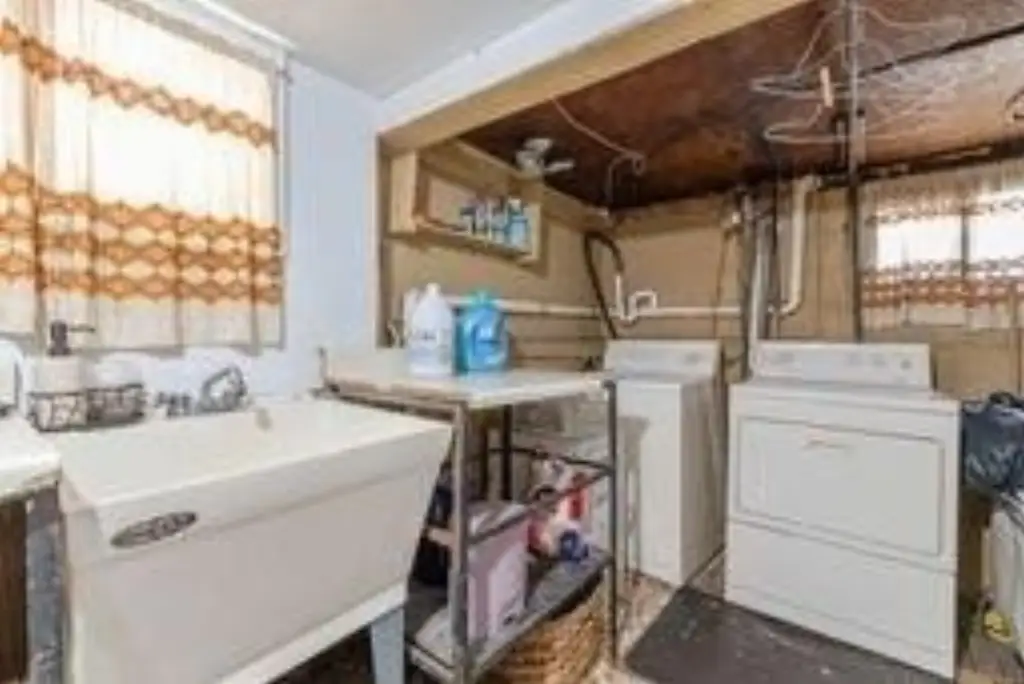
A/C Unit - Window, Dryer, Garage Door Opener(s), Laundry Area, Patio Garden, Refrigerator, Stove, Washer
Basement
Full, Finished
Subdivision
Rosedale
Standard status
Active
Size
1,300 SF
Lot size
0.07 Acres
Taxes and HOA fees
Tax Annual Amount
6257
Building Details
Year built
1920
Floors in Building
2
Flooring type
Parquet Wood, Carpet
Building materials
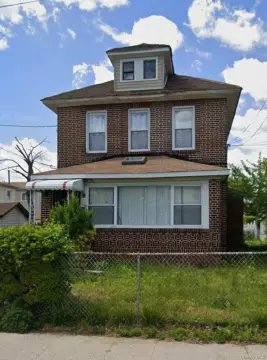
Brick, Masonry
Architectural style
Other
Listing Agency:
Brooklyn Real Property Inc
(718) 629-1888
Listed By:
Michelle D. Brown
(718) 875-8899
Added: May 22
Changed: Oct 13
Last Checked: Oct 17 at 1:06AM
MLS# 501700
Copyright © 2026 Brooklyn New York Multiple Listing Service. All rights reserved. All information provided by the listing agent/broker is deemed reliable but is not guaranteed and should be independently verified.

Ask AI about this property
Review the available facts, identify missing information and prepare questions for the agent.
Investment Insights
Based on property information with market context.
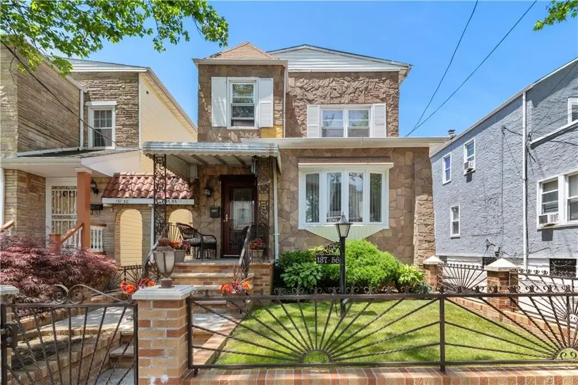
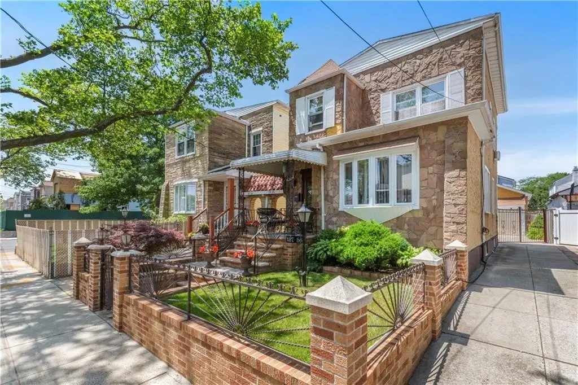
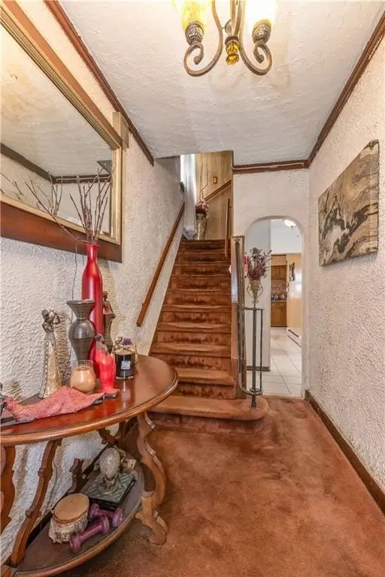
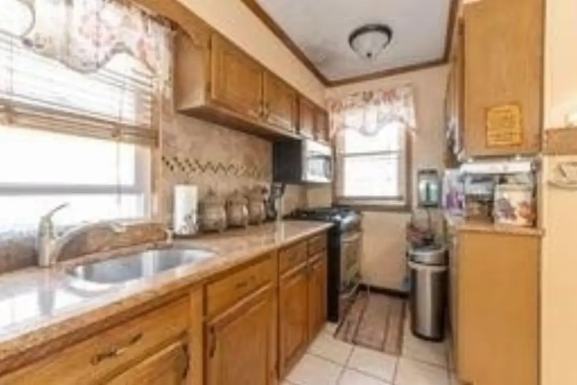
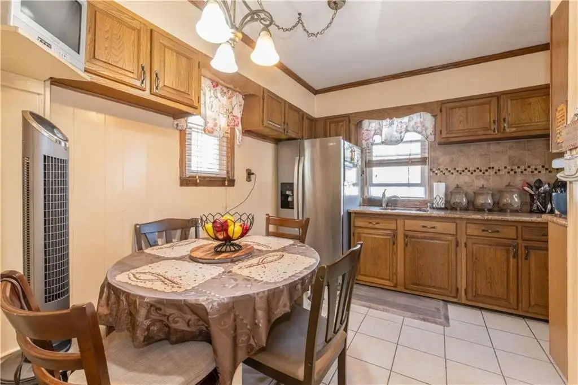
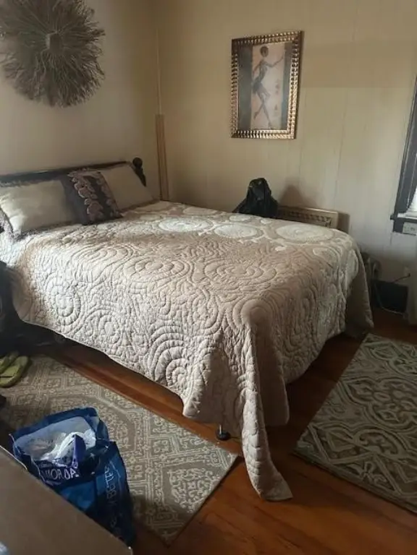
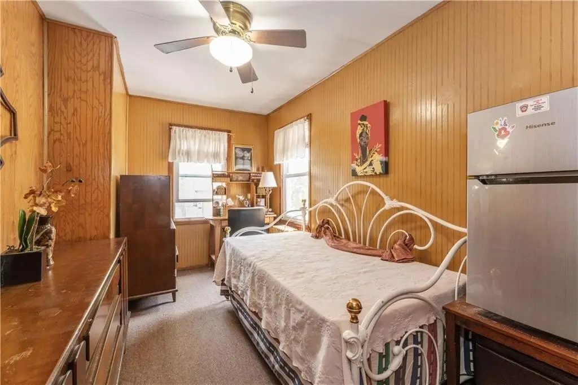
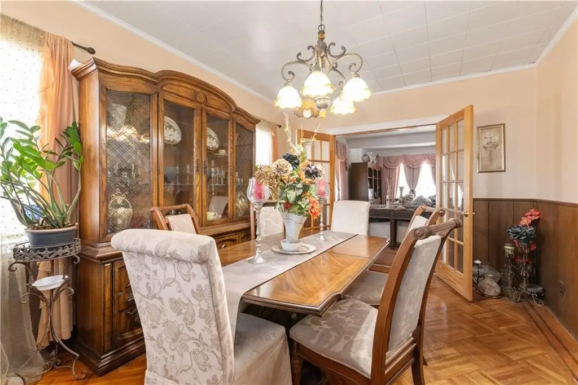
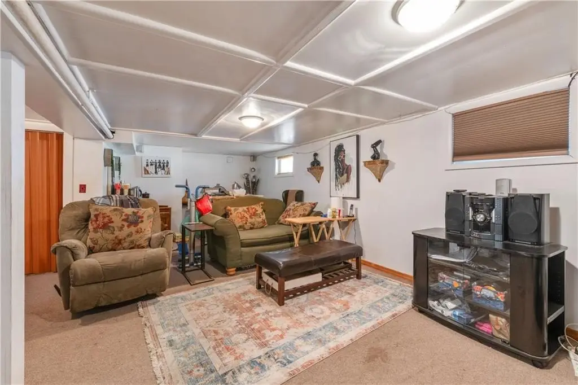
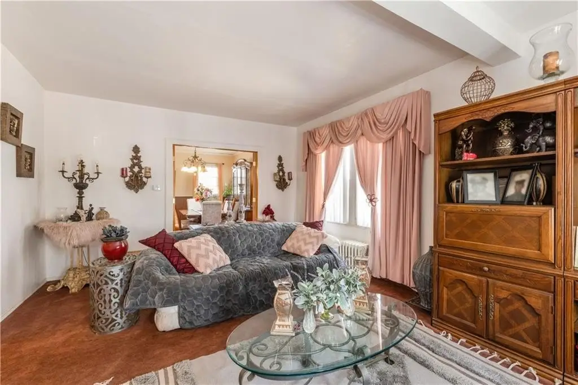
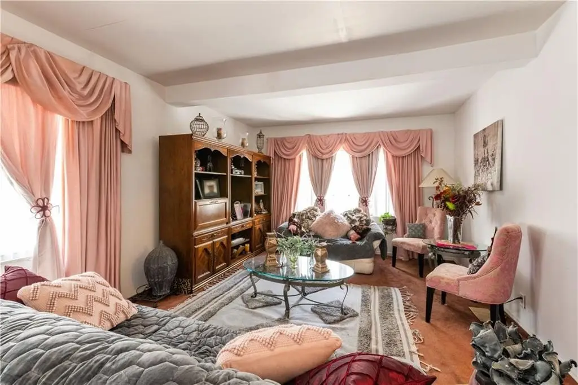
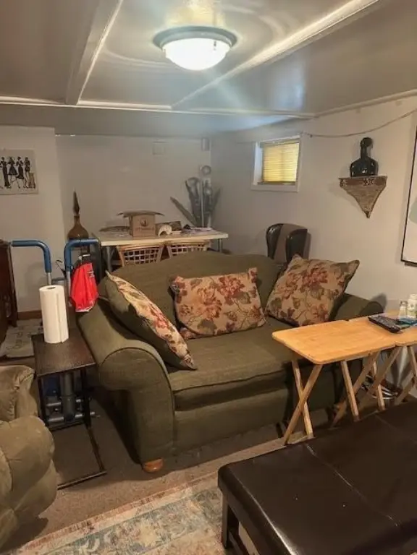
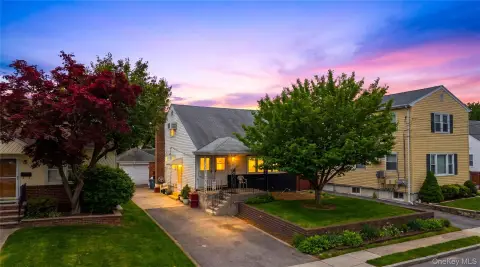
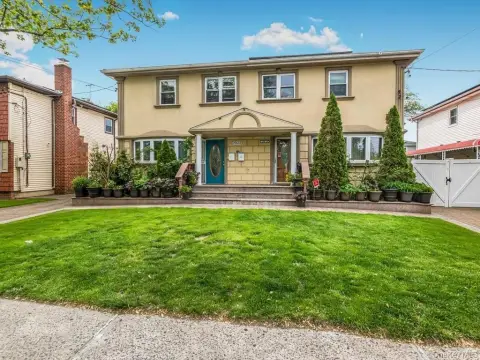
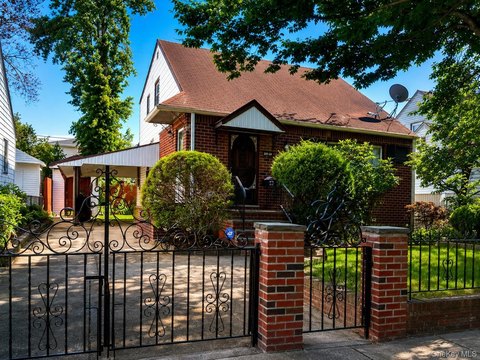
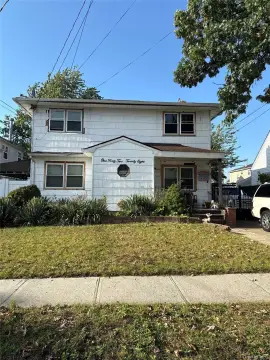
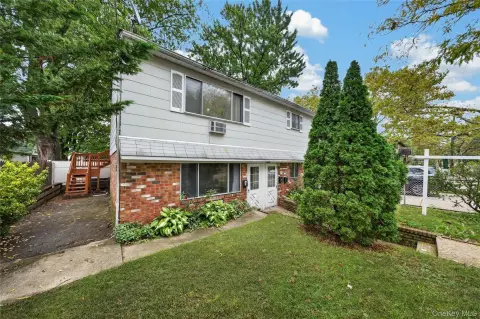
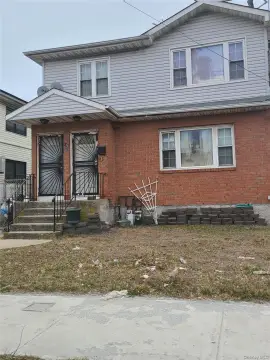
This brick and masonry duplex at 137-56 233rd Street offers 1,300 square feet with three bedrooms and 1.5 bathrooms. The interior includes a formal dining room, living room, eat-in kitchen, and finished basement with a separate entry. A laundry area, washer, dryer, refrigerator, stove, window A/C unit, parquet wood, and carpet flooring are also included.
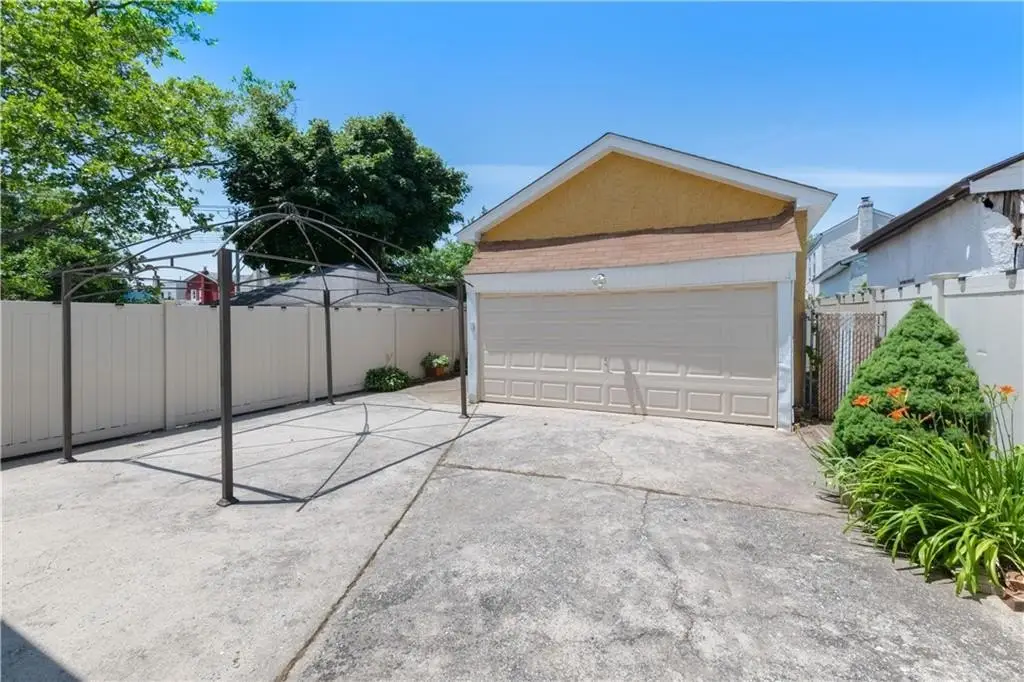
The property sits on 0.0721 acres in Rosedale, Queens, with a detached 2-car garage, patio, and backyard. Built in 1920, it is located near shopping, transportation, JFK Airport, and major roadways. The property is zoned R3A and is being offered as-is.
The property sits on 0.0721 acres in Rosedale, Queens, with a detached 2-car garage, patio, and backyard. Built in 1920, it is located near shopping, transportation, JFK Airport, and major roadways. The property is zoned R3A and is being offered as-is.
Key Highlights
- Three‑bedroom, 1.5‑bath duplex with 1,300 square feet
- Detached 2‑car garage with additional storage or parking space
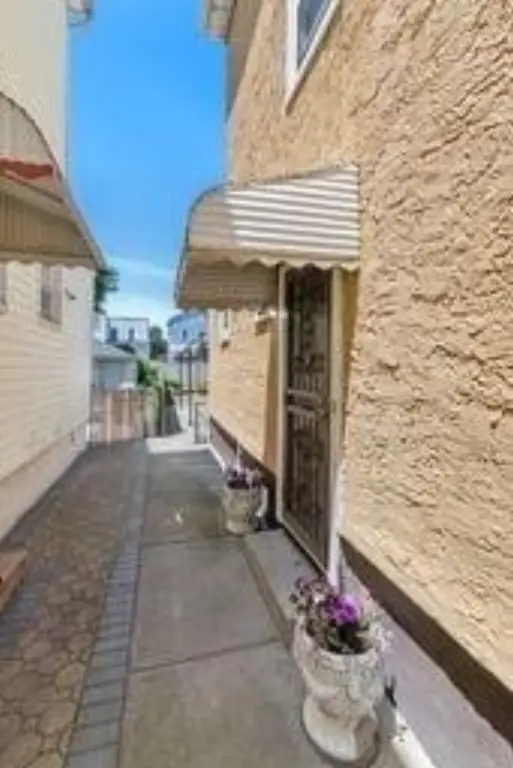
- Finished basement with separate entry
Financial Insights
Estimated NOI and Cap Rate
NOI / Yr
$31,778
Cap Rate
3.53%
Suggested Prices Based on Cap Rates
Cap Rate 5%
$635,560
$635.6K
Cap Rate 7%
$453,971
$454.0K
Cap Rate 9%
$353,089
$353.1K
Market Conditions
NOI Build-Up for 1,300 SF
Gross rent
$60.1K $46.20/SF
− Vacancy
−$2.3K −$1.76/SF
EGI
$57.8K $44.44/SF
− OpEx
−$26.0K −$20.00/SF
NOI
$31.8K $24.44/SF
Area
Queens County, NY
Vacancy
3.80%
Lease Rate
$46.20 /SF/Yr
Expense Ratio
45.00%
Simulate Cap Rate and NOI
Suggested Prices Based on Cap Rates
Cap Rate 5%
$635,560
Cap Rate 7%
$453,971
Cap Rate 9%
$353,089
Alternative Uses
Best Use
Apartment 5plus
$454.0K
$397.2K – $529.6K
NOI $31,778 @ 7.0% cap · market cap 3.53%
Second Best
Multifamily LT 5
$307.4K
$269.0K – $358.6K
NOI $21,517 @ 7.0% cap · market cap 2.39%
Theoretical Best
Office A
$958.4K
$838.6K – $1.12M
NOI $67,086 @ 7.0% cap · market cap 7.45%
Zoning and permitted uses should be independently verified with authorities.
How Realmo checks its estimates
Property Analytics
Unlock full access to Insights
Subscribe to Realmo Intelligence
Open Analytics
Current Use
Location Intelligence
Trade Area within ½ mile
1,489
Businesses Nearby
Explore this area
Business Placement
Demographics for 11422, NY
32,839
Population
10,694
Households
3.1
Avg Household Size
41
Median Age
33%
College-Educated
90%
High-School Grad
2.1 sq mi
ZIP Area
15,638
Density / Sq Mi
$108,519
Median Household Income
$51,788
Median Earnings
$2,327
Median Rent
$629,100
Median Home Value
Check the figures for this property
Cap Rate, Value Estimation, Potential NOI and more
View Realmo Analytics
Market
Vacancy Rate% for Multifamily in Northeast region


Frequently Asked Questions
What type of property is this?
Duplex - Three-bedroom duplex with a finished basement, separate entry, laundry area, and outdoor space.
Where is this duplex located?
The property is located at 137-56 233rd Street Rosedale, NY.
What is the asking price?
The asking price for this property is $899,999.
What are key features of this property?
This property features: Three‑bedroom, 1.5‑bath duplex with 1,300 square feet; Detached 2‑car garage with additional storage or parking space; Finished basement with separate entry


