Manufacturing Facility with Office
For Sale
$925,000
123 Pilsudski St., Kosciusko, MS 39090
Manufacturing and warehouse areas are paired with dedicated offices, conference rooms, and open work areas.
Property Size75,000 SF
Lot Size3.07 Acres
Price / SF$12.33
Days on Market1145
Property Features for 123 Pilsudski St.
General Information
Standard status
Active
Size
75,000 SF
Lot size
3.07 Acres
Property subtype
Commercial
Zoning
I-1 Light Industrial
Site & Location
Highway Access
Yes
Road Access
Yes
Warehouse & Industrial
Clear Height
16 ft
Warehouse Space
65,000 SF
Office Build-Out
10,000 SF
Sprinkler System
Yes
Additional Details
Property Use
Manufacturing and Distribution
Building Details
Year Built
1940
Buildings
1
Stories
1
Building Size
75,000 SF
Construction
masonry, steel frame
Listing Agency:
McCool Thorpe Real Estate
Listed By:
Frankie Thorpe
(662) 289-2282
Source:
Mccoolthorpe
Added: Sep 8, 2023
Changed: Oct 24
Last Checked: Oct 24 at 2:32PM
Displayed information is deemed reliable but is not guaranteed and should be independently verified. All listing content including descriptions, pricing, images are the copyrighted material of McCool Thorpe Real Estate

Ask AI about this property
Review the available facts, identify missing information and prepare questions for the agent.
Investment Insights
Based on property information with market context.
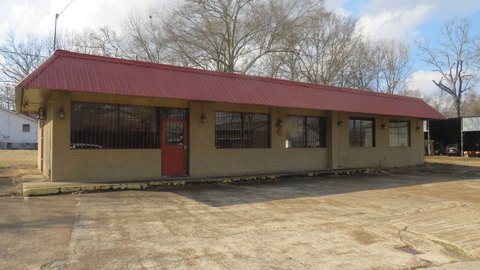
At 123 Pilsudski St. in Kosciusko, this single-story manufacturing property contains 75,000 square feet, including 10,000 square feet of finished office space with private offices, conference rooms, and open work areas. The balance is configured for manufacturing and warehouse functions. Masonry and steel-frame construction, ceiling heights of 12 to 16 feet, multiple drive-in and dock-height doors, airline service to several stations, and a building-wide fire sprinkler system are among its features. The building dates to 1940, with an addition completed in 1970.
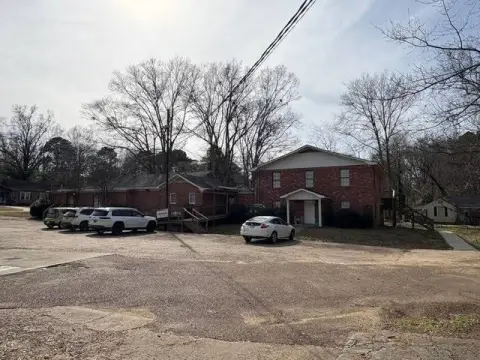
The facility occupies a 1.68-acre interior parcel, and an additional 1.39-acre lot with Pilsudski St. frontage is included. Both parcels carry I-1 Light Industrial zoning. Concrete and asphalt paving serves the parking areas and driveways. Highway 12, 14, 19, 35 and 43, the Natchez Trace Parkway, and Interstate 55 provide regional route connections.
The facility occupies a 1.68-acre interior parcel, and an additional 1.39-acre lot with Pilsudski St. frontage is included. Both parcels carry I-1 Light Industrial zoning. Concrete and asphalt paving serves the parking areas and driveways. Highway 12, 14, 19, 35 and 43, the Natchez Trace Parkway, and Interstate 55 provide regional route connections.
Key Highlights
- 75,000‑square‑foot building with 10,000 SF of finished office space
- Manufacturing and warehouse areas with ceiling heights of 12–16 feet
- Multiple drive‑in and dock‑height doors; airline service to several stations
Property Analytics
Contact the owner directly
Get the owner's phone numbers and email
Open Analytics
Current Use
Lease Details
16 ft
Clear height
Yes
Sprinkler system
Yes
Highway access
Yes
Paved road access
Location Intelligence
Trade Area within ½ mile
560
Businesses Nearby
Explore this area
Business Placement
Demographics for 39090, MS
12,639
Population
5,351
Households
2.4
Avg Household Size
40
Median Age
18%
College-Educated
85%
High-School Grad
262.7 sq mi
ZIP Area
48
Density / Sq Mi
$46,346
Median Household Income
$31,152
Median Earnings
$774
Median Rent
$114,000
Median Home Value
Check the figures for this property
Cap Rate, Value Estimation, Potential NOI and more
View Realmo Analytics
Market
Vacancy Rate% for Industrial in South region




Frequently Asked Questions
What type of property is this?
Manufacturing property - Manufacturing and warehouse areas are paired with dedicated offices, conference rooms, and open work areas.
Where is this manufacturing property located?
The property is located at 123 Pilsudski St. Kosciusko, MS.
What is the asking price?
The asking price for this property is $925,000.
What are key features of this property?
This property features: 75,000‑square‑foot building with 10,000 SF of finished office space; Manufacturing and warehouse areas with ceiling heights of 12–16 feet; Multiple drive‑in and dock‑height doors; airline service to several stations


