Office Suite with Conference
For Lease
$17 SF/Yr
514 Dabney Drive #500, Henderson, NC 27536
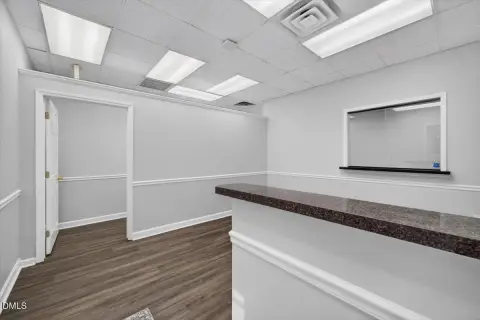
Sixteen private offices, a reception area, and shared meeting space create a well-defined professional layout.
Space Size4,765 SF
Days on Market599
Property Features for 514 Dabney Drive #500
General Information
Standard status
Active
Size
4,765 SF
Net Rentable
4,765 SF
Zoning
B2A
Space & Availability
Available Space
4,765 SF
Contiguous Space
4,765 SF
Space Use
Office
Private Offices
16
Meeting Rooms
1
Lease Terms
Lease Rate
$17 /SF/YR
Monthly Rent
$6,750
Rent per SF/Year
$17
Utilities Included in Rent
electricity, water
Site & Location
Highway Access
Yes
Road Access
Yes
Amenities
spacious lobby with reception desk
hallway with built-in shelving
private kitchen & break area
new LED lighting
fiber internet available
new building sign
Bookcases
Built-in Features
Storage
Awning(s)
Building Details
Building Size
4,765 SF
Year Built
1948
Stories
1
Listing Agency:
Eggleston Real Estate Consulting Inc
Listed By:
Tammy Eggleston · License #295289
(336) 214-4230
Source:
Egglestonrealestate
Added: Mar 5, 2025
Changed: Oct 23
Last Checked: Oct 23 at 4:35PM
Displayed information is deemed reliable but is not guaranteed and should be independently verified. All listing content including descriptions, pricing, images are the copyrighted material of Eggleston Real Estate Consulting Inc

Ask AI about this property
Review the available facts, identify missing information and prepare questions for the agent.
Investment Insights
Based on property information with market context.
Suite 500 offers 4,765 SQ FT arranged with 16 oversized offices, a reception lobby, a large conference room, and hallway shelving. The space also includes a private kitchen and break area, with tall ceilings and an industrial-style interior. The building dates to 1948 and was originally a hosiery plant. Electricity and water are included; the landlord covers property taxes and insurance. Fiber internet is available to the building, with service paid by the tenant. The suite is zoned B2A.
The property fronts Dabney Drive and has direct access to I-85. The two nearest 2024 traffic counters on Dabney Drive recorded 11,500 and 16,000 vehicles per day, averaging roughly 13,750 daily. A new building sign is planned for the Dabney Drive frontage, featuring the businesses located at the property.
The property fronts Dabney Drive and has direct access to I-85. The two nearest 2024 traffic counters on Dabney Drive recorded 11,500 and 16,000 vehicles per day, averaging roughly 13,750 daily. A new building sign is planned for the Dabney Drive frontage, featuring the businesses located at the property.
Key Highlights
- 4,765 SQ FT suite with 16 oversized offices
- Reception lobby, large conference room, hallway shelving, and private kitchen and break area
- Electricity and water included; landlord pays property taxes and insurance
Property Analytics
Current Use
Lease Details
Yes
Highway access
Yes
Paved road access
NNN (Triple Net)
Lease Type
$2.55 /SF/Yr
CAM
Location Intelligence
Trade Area within ½ mile
377
Businesses Nearby
Explore this area
Business Placement
Demographics for 27536, NC
15,998
Population
7,432
Households
2.2
Avg Household Size
40
Median Age
17%
College-Educated
83%
High-School Grad
12.1 sq mi
ZIP Area
1,322
Density / Sq Mi
$39,491
Median Household Income
$30,171
Median Earnings
$841
Median Rent
$120,600
Median Home Value
Market
Lease Benchmarks for Henderson, NC
$17.85 /SF/Yr
Avg Asking Price
$15–$22.11 /SF/Yr
Price Range
5,099 SF
Avg Space Size
This space is priced 5% below the average of $17.85 /SF/Yr.
Vacancy Rate% for Office in South region


Frequently Asked Questions
What type of property is this?
Office unit - Sixteen private offices, a reception area, and shared meeting space create a well-defined professional layout.
Where is this office unit located?
The property is located at 514 Dabney Drive #500 Henderson, NC.
What is the lease rate?
The lease rate is $17 SF/Yr.
What are key features of this property?
This property features: 4,765 SQ FT suite with 16 oversized offices; Reception lobby, large conference room, hallway shelving, and private kitchen and break area; Electricity and water included; landlord pays property taxes and insurance