New-Construction Duplex with Upgraded
For Sale
$599,500
13608 W MARYLAND Avenue, Litchfield Park, AZ 85340
Multiple Dwellings, Litchfield Park, AZ
Property SizeContact for details
Days on Market47
Property Features for 13608 W MARYLAND Avenue
General Information
Property type
Residential Multi Family
Property subtype
Other
Property condition
Under Construction
Zoning
Multi-family
Bedrooms
6
Bathrooms
4
Full bathrooms
4
Rooms
Bedroom 1, Bedroom 3, Bathroom 2, Bedroom 5, Bedroom 6, Bathroom 1, Bathroom 4, Bathroom 3, Bedroom 2, Bedroom 4
Appliances
Free-Standing Range, Disposal, Dishwasher, Refrigerator, Microwave, W/D Hookup
Subdivision
LUKE FIELD HOMES 159-198, 225-244
Elementary school
Litchfield Elementary School
Middle school
Litchfield Elementary School
High school
Agua Fria High School
Elementary school district
Litchfield Elementary District
Middle school district
Agua Fria Union High School District
High school district
Agua Fria Union High School District
Directions
NORTH ON LITCHFIELD RD EAST ON STELLA LN NORTH ON 138TH DR EAST ON MARYLAND PROPERTY WILL BE ON YOUR LEFT (NORTH SIDE)
Standard status
Active
APN
501-14-010-A
Taxes and HOA fees
Tax Year
2025
Tax Description
LOT 24 LUKE FIELD HOMES 159-198, 225-244 MCR 006013
Tax Annual Amount
604
Legal Description
LOT 24 LUKE FIELD HOMES 159-198, 225-244 MCR 006013
Utilities
Sewer type
Septic Tank
Heating system
Central, Electric (Heating), Forced Air
Cooling system
Central Air, Ceiling Fan(s), Electric
Amenities
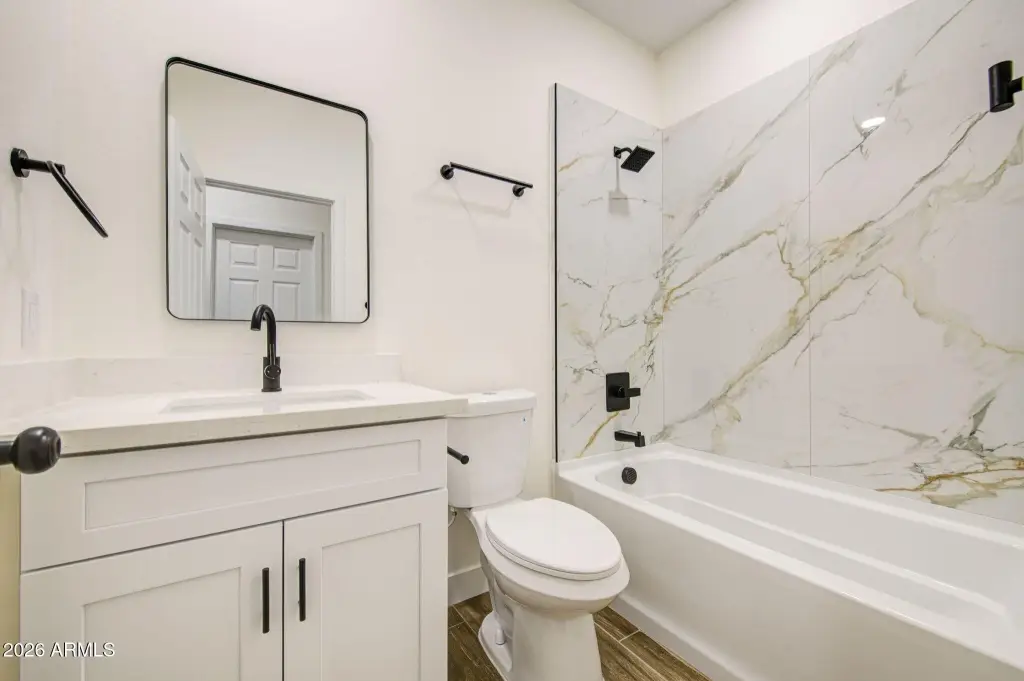
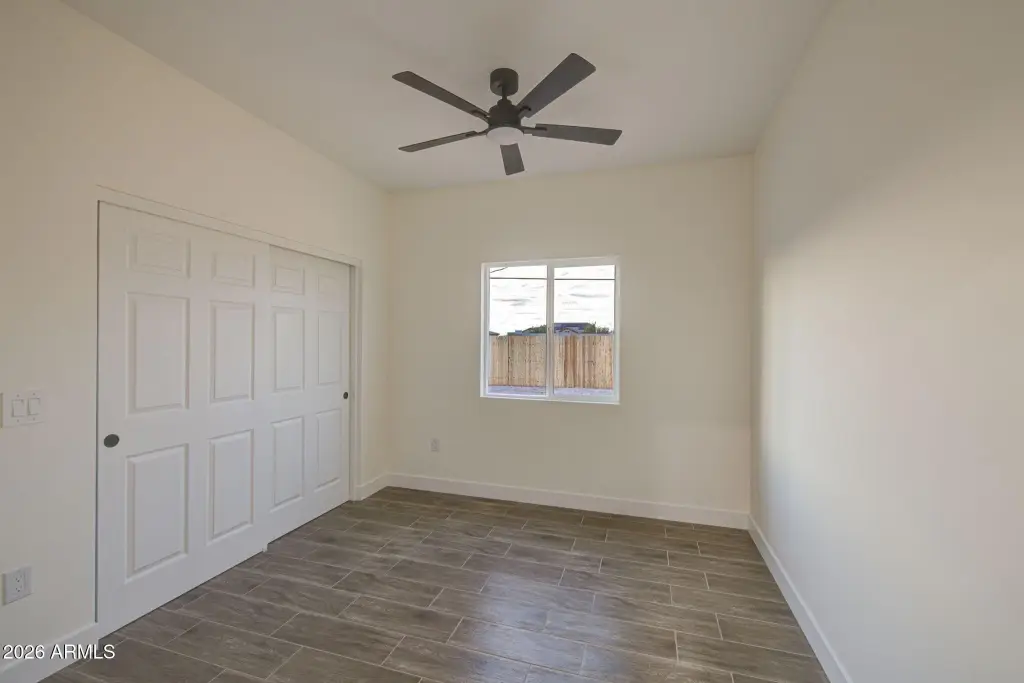
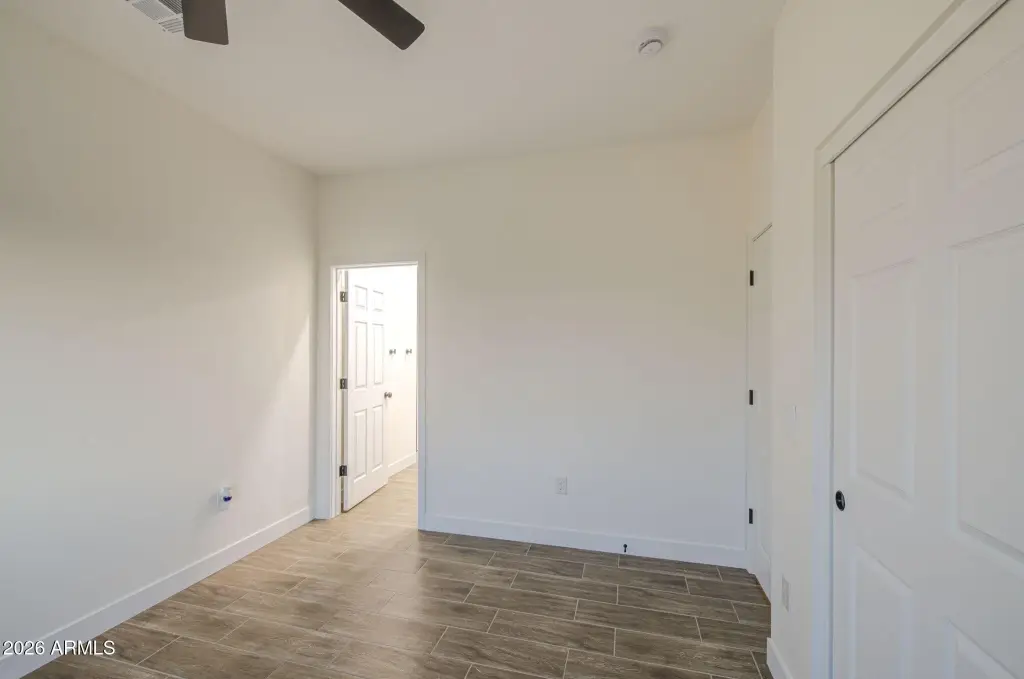
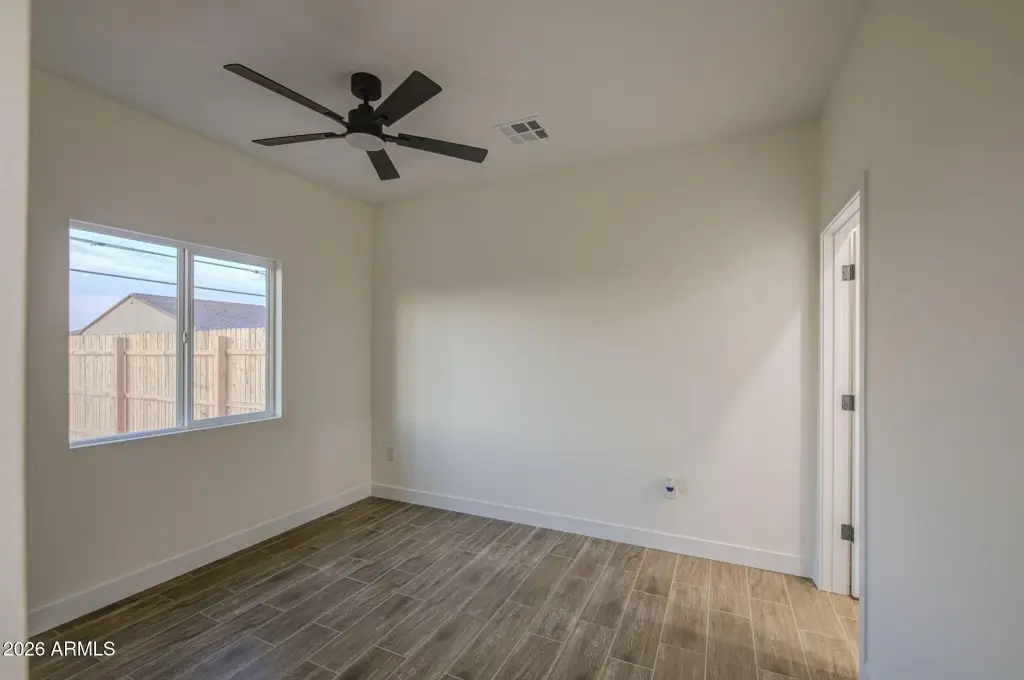
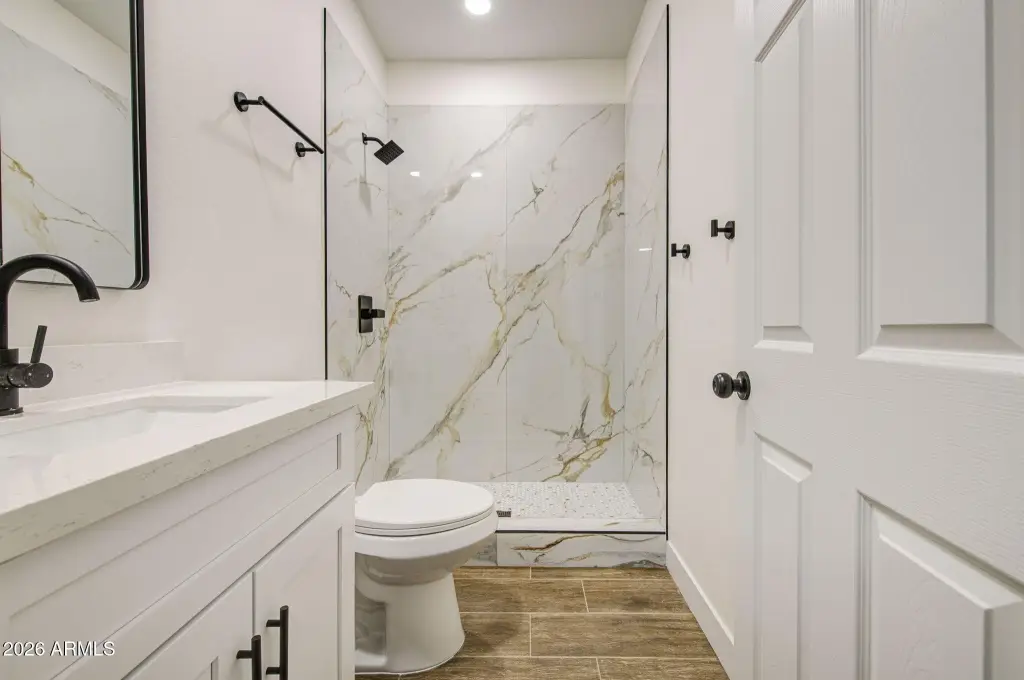
generously sized rooms
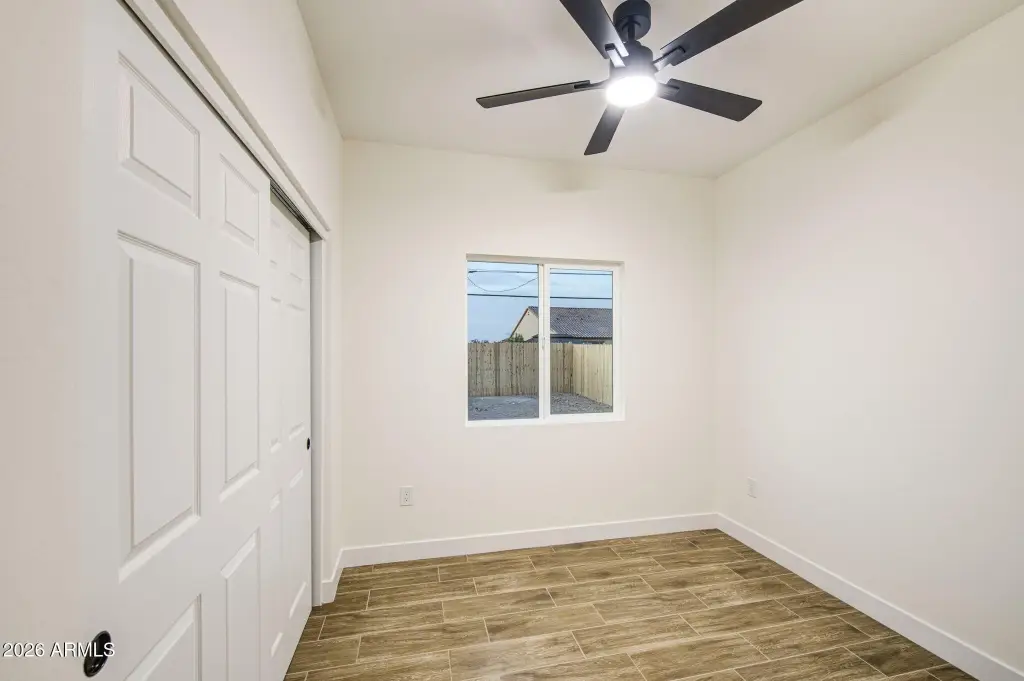
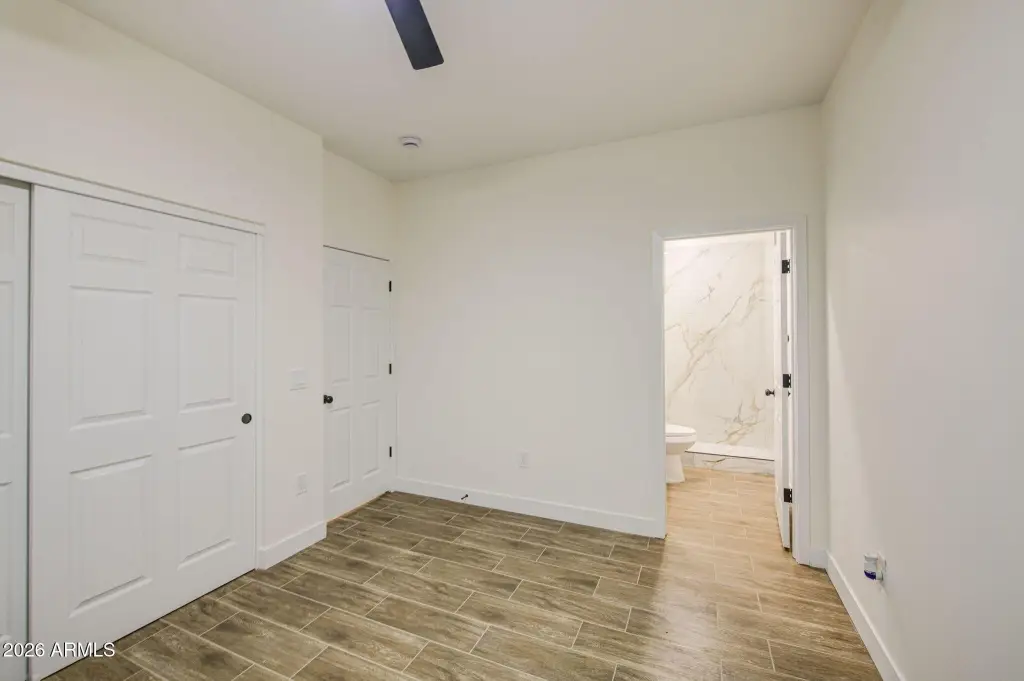
spacious closets
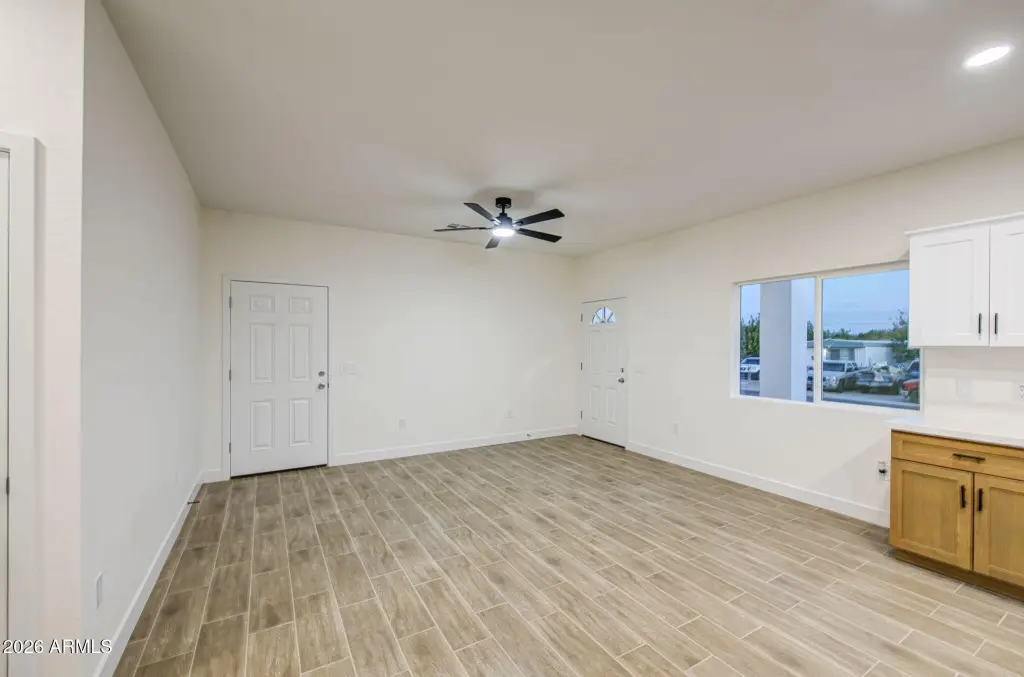
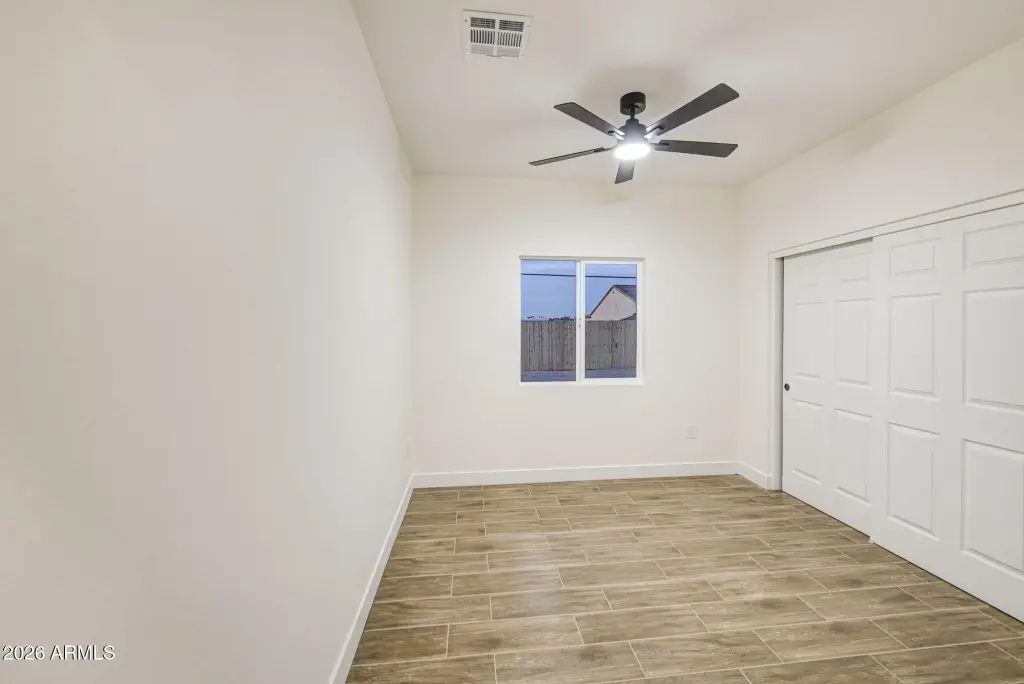
tile flooring throughout
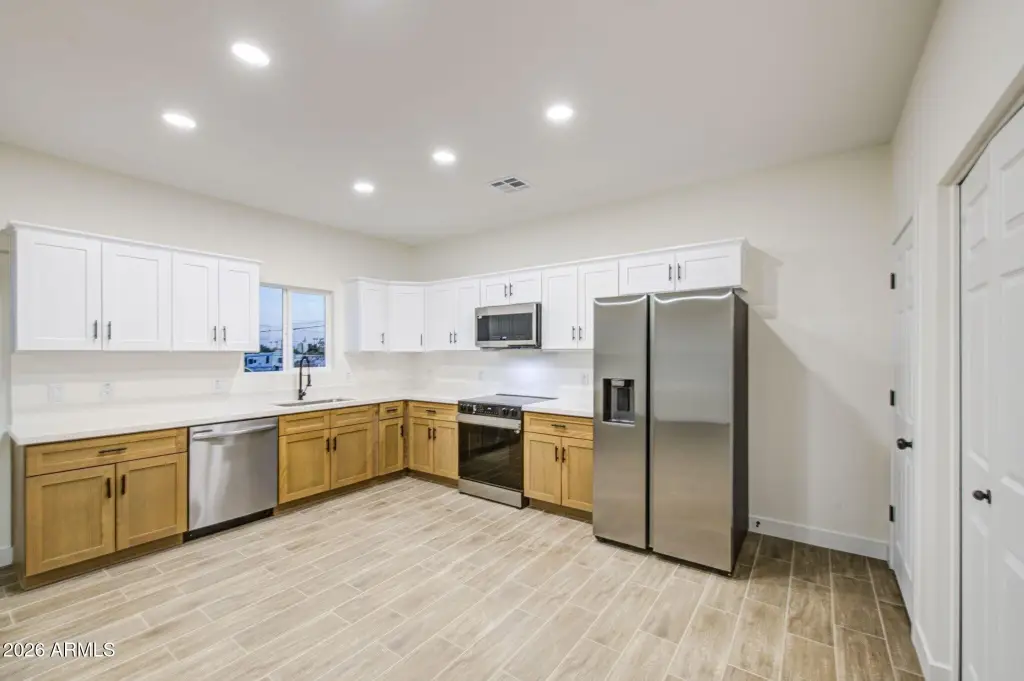
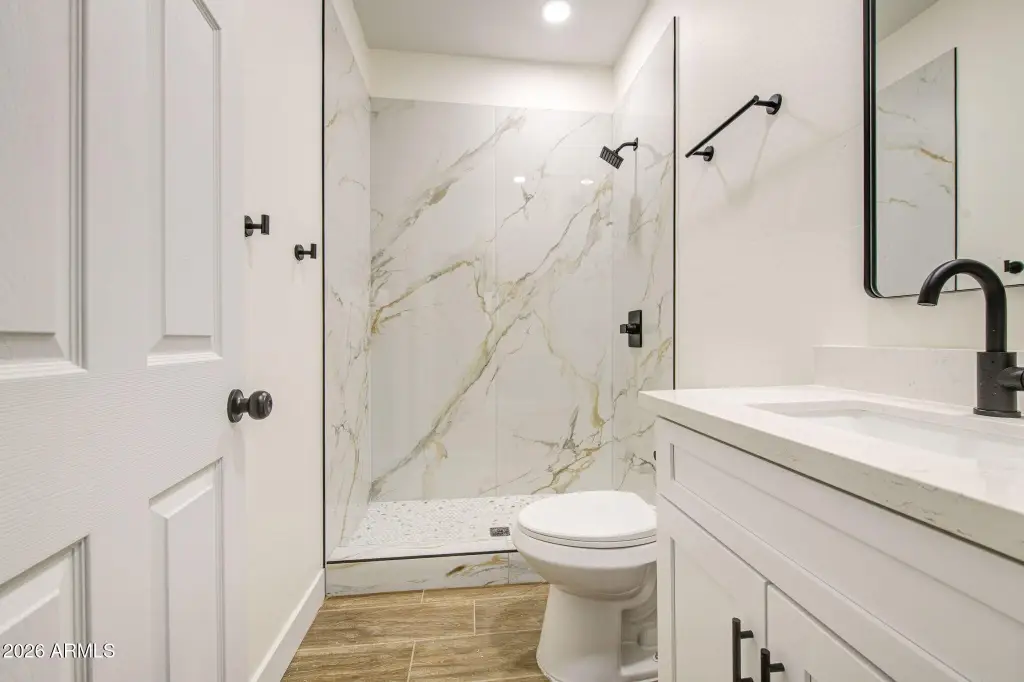
upgraded quartz countertops
high-quality soft-close cabinetry
crown molding
separate pantry
all-new appliances
tankless water heater
interior laundry hook-ups
individually metered for electricity
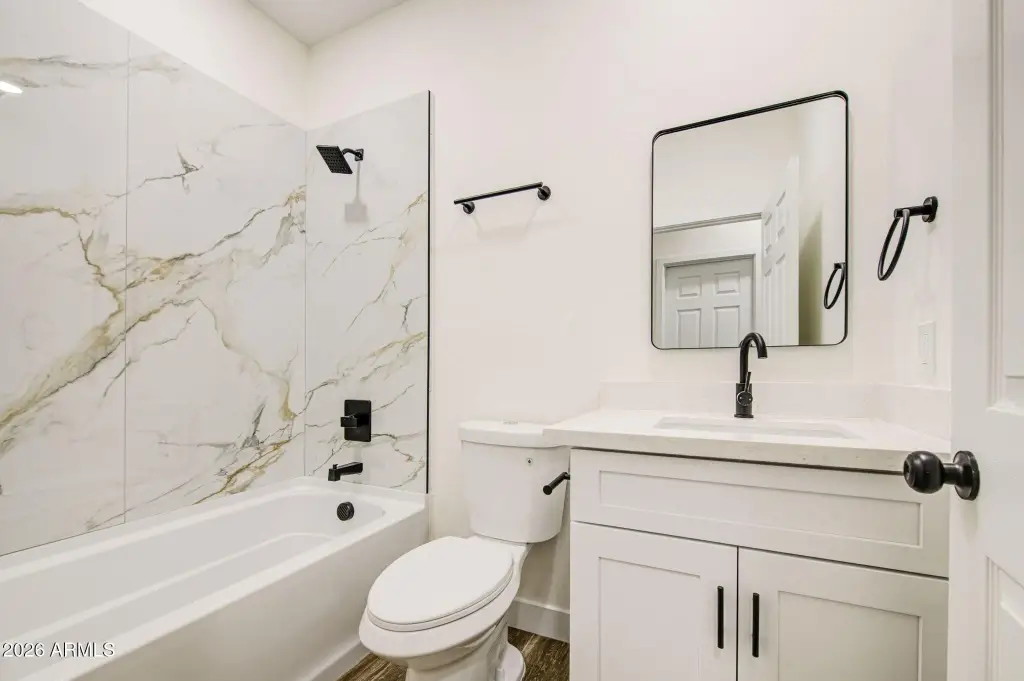
porcelain panels
concrete driveways
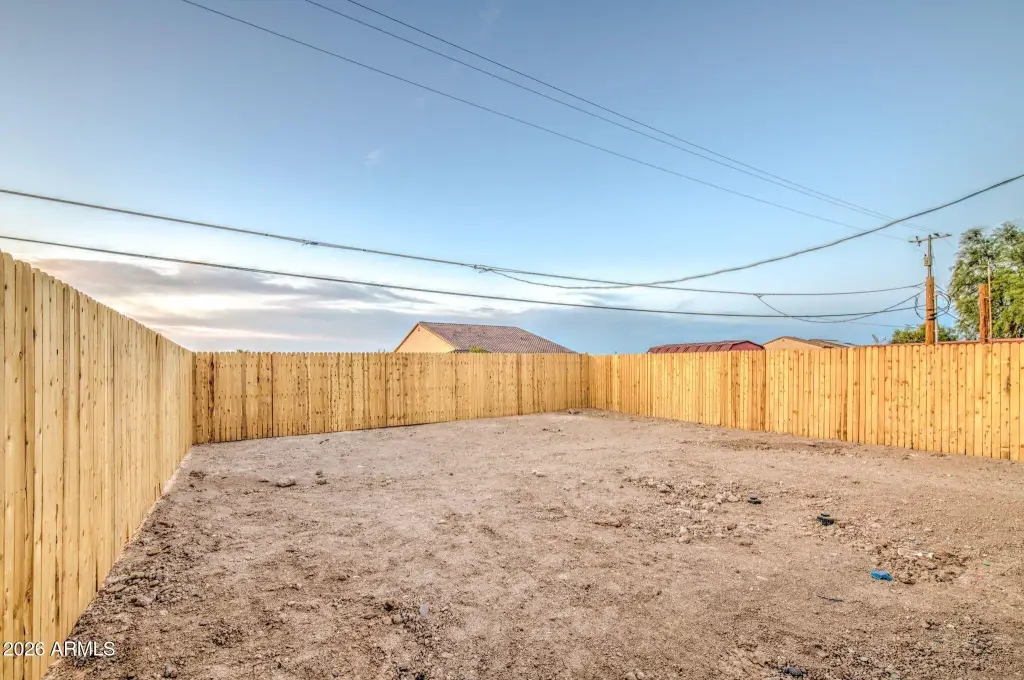
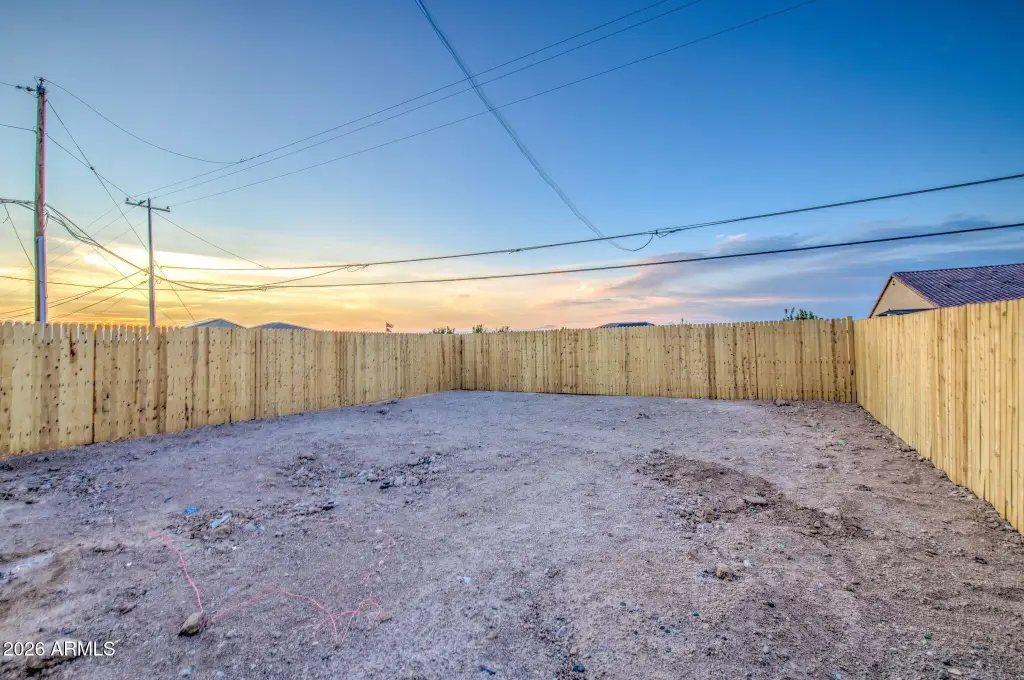
low-maintenance gravel landscaping
Building Details
Year built
2026
Number of units
2
Flooring type
Tile
Building materials
Wood Frame, Painted, Stucco
Roof type
Composition
Listing Agency:
Balboa Realty, LLC
(602) 899-6675
Listed By:
Jose Carreon · License #SA687310000
(602) 515-9338
Added: Aug 12
Changed: Sep 24
Last Checked: Sep 27 at 4:06PM
MLS# 7065871
Copyright © 2026 Arizona Regional Multiple Listing Service, Inc. All rights reserved. All information provided by the listing agent/broker is deemed reliable but is not guaranteed and should be independently verified.
Investment Insights
Based on property information with market context.
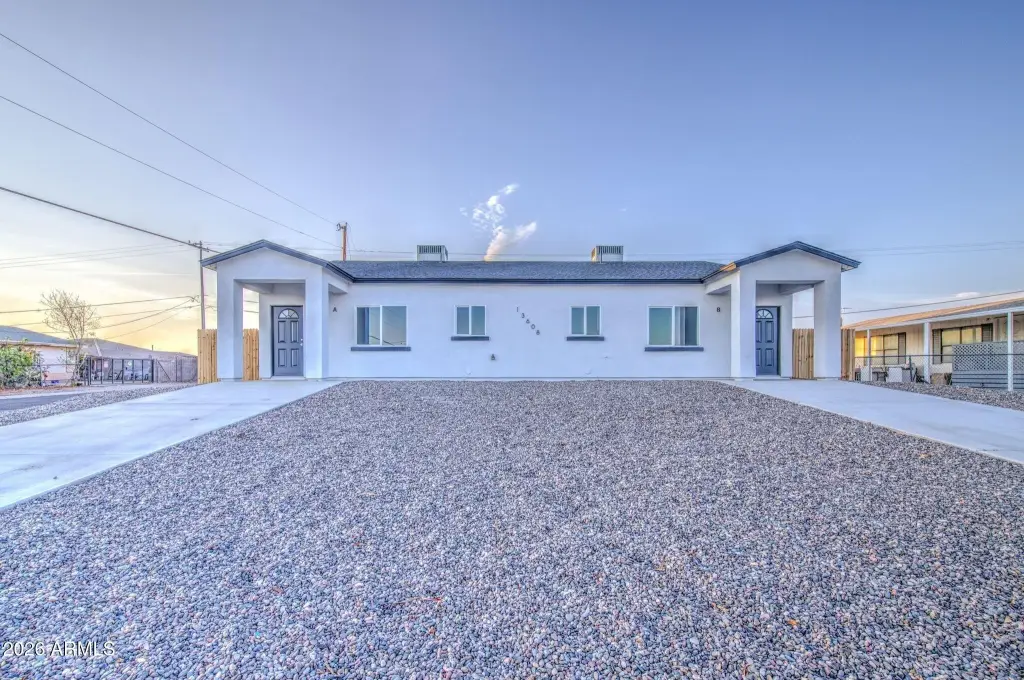
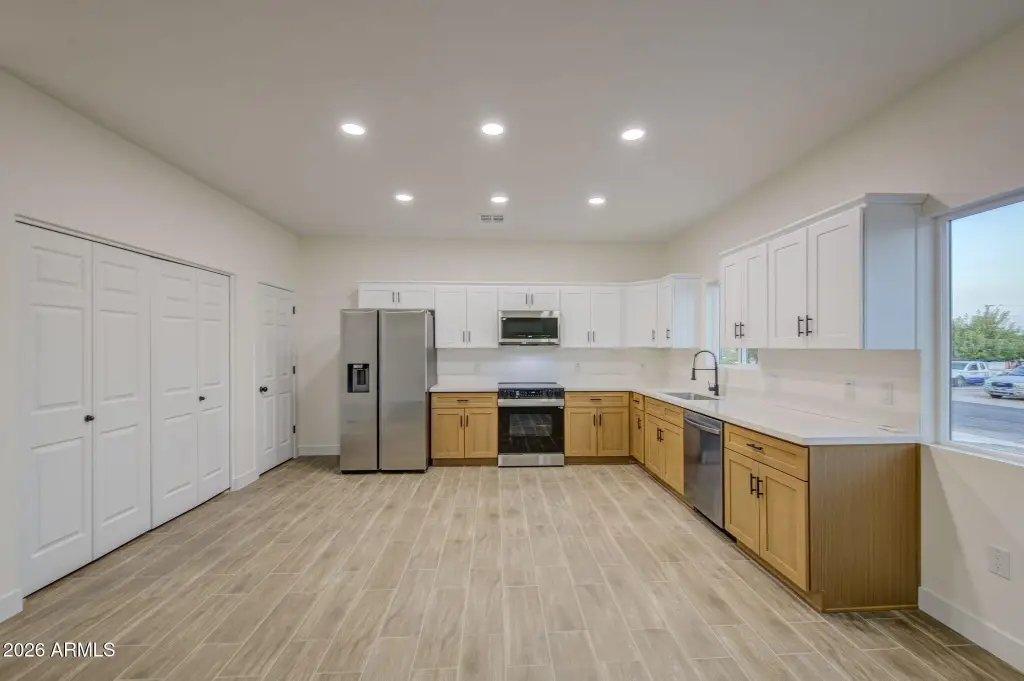
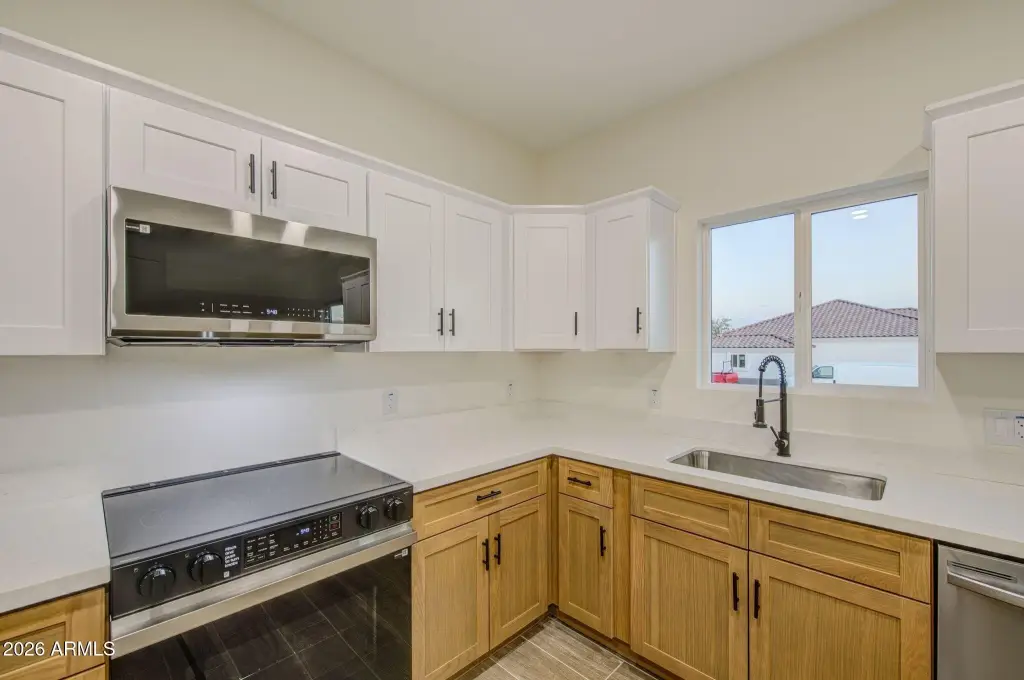
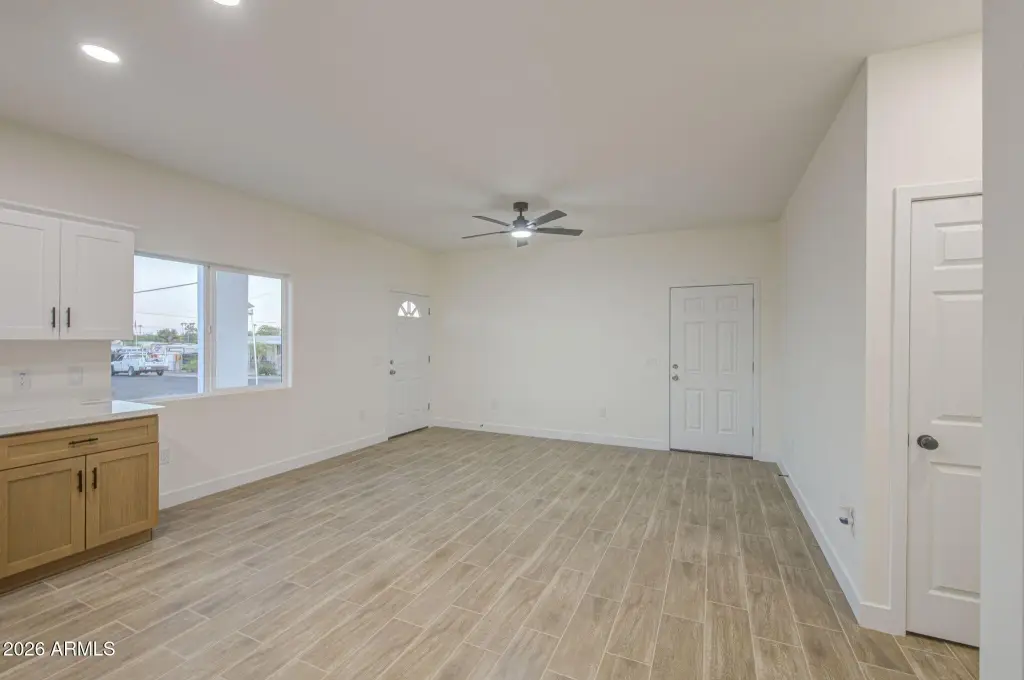
This duplex is under construction and is scheduled for completion in 2026. Both residences follow the same mirrored layout, with three bedrooms, two bathrooms, and 1,000 square feet per unit. Interior finishes include tile flooring, spacious closets, quartz kitchen countertops, soft-close cabinetry, crown molding, separate pantries, and new appliances. Each unit also includes a tankless water heater and laundry hookups.
The property features wood-frame construction with painted stucco, composition roofing, central electric heating and cooling, and ceiling fans. Exterior improvements include concrete driveways and gravel landscaping designed for low maintenance. Electricity is individually metered by unit, while the owner covers water and trash. Multi-family zoning and a septic tank are also reported for the property.
The property features wood-frame construction with painted stucco, composition roofing, central electric heating and cooling, and ceiling fans. Exterior improvements include concrete driveways and gravel landscaping designed for low maintenance. Electricity is individually metered by unit, while the owner covers water and trash. Multi-family zoning and a septic tank are also reported for the property.
Key Highlights
- Two units, each with 3 bedrooms, 2 bathrooms, and 1,000 sq ft
- Mirrored floorplans with tile flooring, spacious closets, and crown molding
- Upgraded kitchens with quartz countertops, soft‑close cabinetry, pantries, and new appliances
Property Analytics
Unlock full access to Insights
Subscribe to Realmo Intelligence
Open Analytics
Current Use
Lease Details
2
Residential units
Location Intelligence
Trade Area within ½ mile
226
Businesses Nearby
Explore this area
Business Placement
Demographics for 85340, AZ
33,778
Population
13,336
Households
2.5
Avg Household Size
38
Median Age
37%
College-Educated
93%
High-School Grad
31.3 sq mi
ZIP Area
1,079
Density / Sq Mi
$117,193
Median Household Income
$54,004
Median Earnings
$1,924
Median Rent
$499,700
Median Home Value
Check the figures for this property
Cap Rate, Value Estimation, Potential NOI and more
View Realmo Analytics
Market
Vacancy Rate% for Multifamily in West region

Questions? Ask Rey
Realmo’s AI knows this listing — price, zoning, demand, history. Ask anything.



Frequently Asked Questions
What type of property is this?
Duplex - Two mirrored residences offer modern finishes, private laundry connections, and individually metered electricity.
Where is this duplex located?
The property is located at 13608 W MARYLAND Avenue Litchfield Park, AZ.
What is the asking price?
The asking price for this property is $599,500.
What are key features of this property?
This property features: Two units, each with 3 bedrooms, 2 bathrooms, and 1,000 sq ft; Mirrored floorplans with tile flooring, spacious closets, and crown molding; Upgraded kitchens with quartz countertops, soft‑close cabinetry, pantries, and new appliances


