Duplex with Enclosed
136 N 52ND Street, Philadelphia, PA 19139
For Sale
$229,950
Multi-Family, PHILADELPHIA, PA
Property Size1,730 SF
Lot Size0.04 Acres
Price / SF$132.92
Days on Market40
Property Features for 136 N 52ND Street
General Information
Property type
Property subtype
Rooms
Subdivision
Elementary school district
Middle school district
High school district
Special listing conditions
Standard status
Size
Lot size
Taxes and HOA fees
Tax Annual Amount
Utilities
Heating system
Cooling system
Building Details
Year built
Number of units
Building materials
Architectural style
Listing Agency:
Lerch & Associates Real Estate
(215) 884-9980
Listed By:
Christopher Lerch · License PA RM424719
(215) 778-6802
Added: Oct 14
Changed: Nov 20
Last Checked: Nov 22 at 5:06PM
MLS# PAPH2679308
Copyright © 2026 Bright MLS. All rights reserved. All information provided by the listing agent/broker is deemed reliable but is not guaranteed and should be independently verified.

Ask AI about this property
Review the available facts, identify missing information and prepare questions for the agent.
Investment Insights
Based on property information with market context.
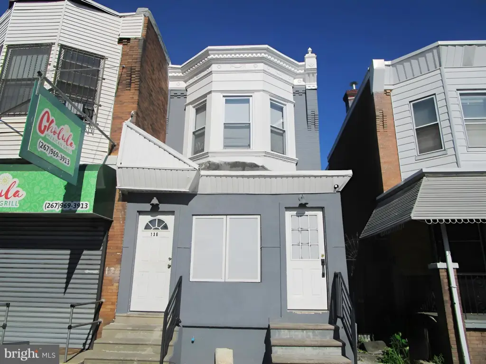
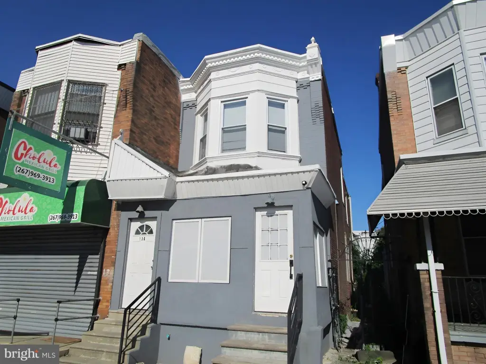
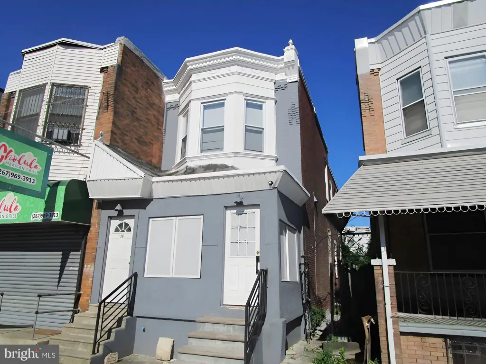
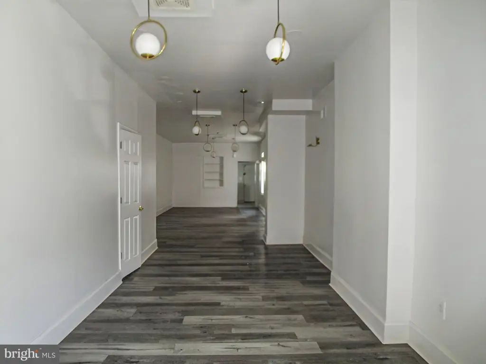
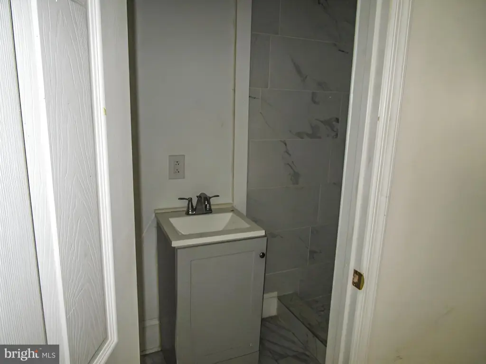
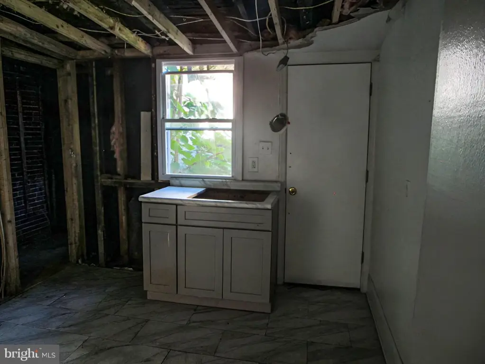
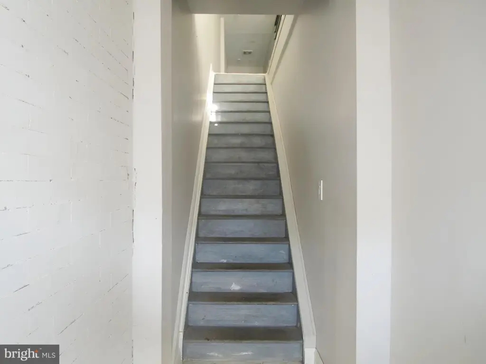
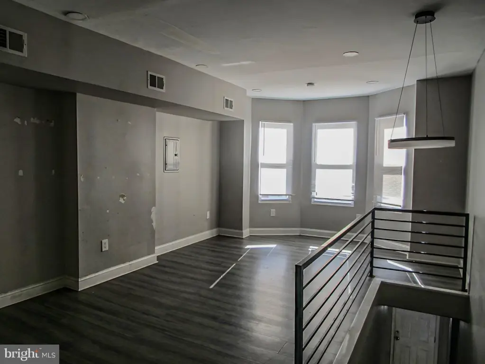
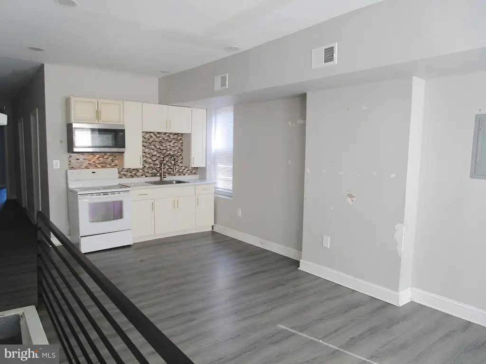
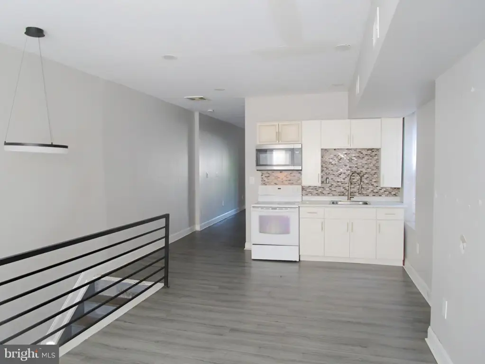
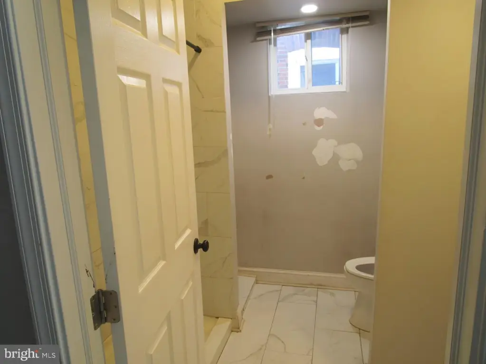
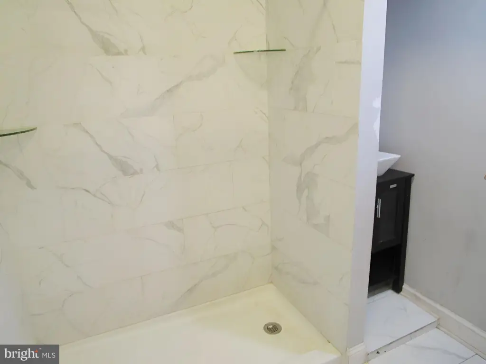
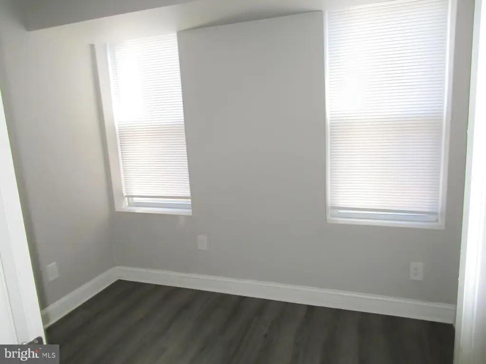
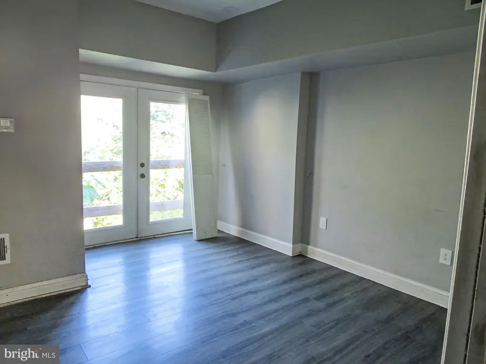
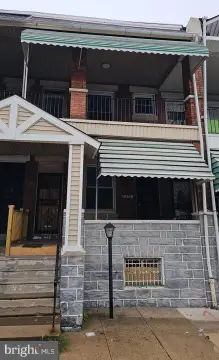
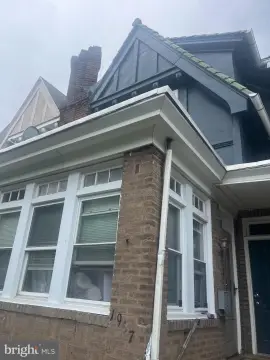
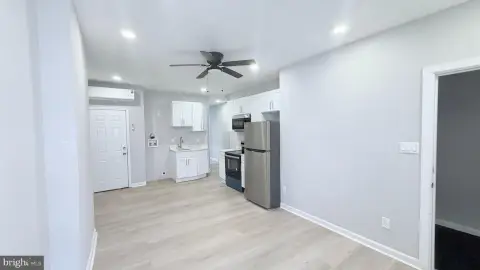
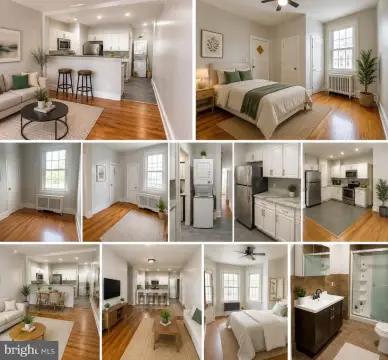
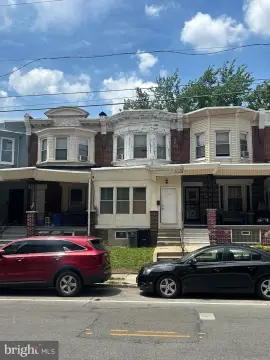
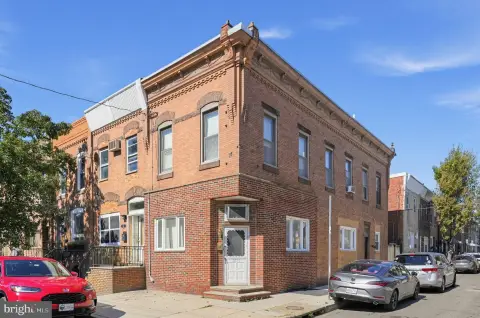
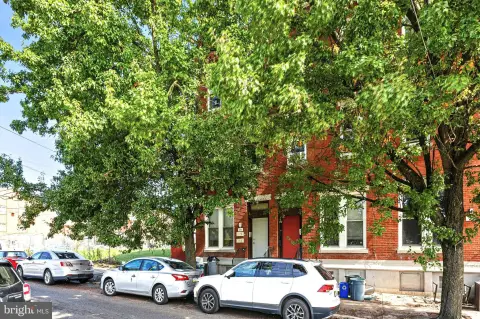
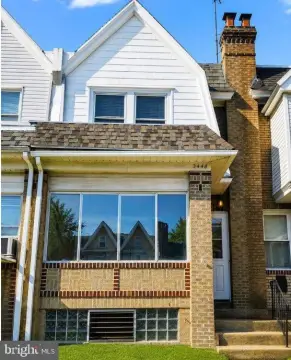
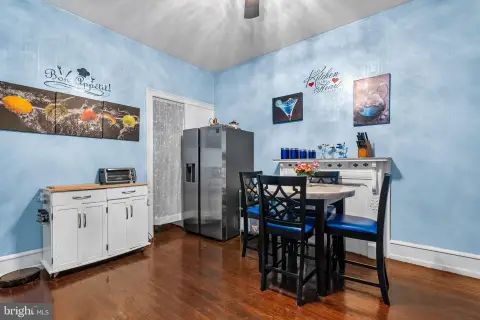
This 1,730-square-foot brick duplex, built in 1925, has an enclosed porch at the front and a full, unfinished basement. The first floor includes a large open room, full bathroom, kitchen at the rear, and a door to the backyard. Upstairs, a combined living room and kitchen area is joined by a full bathroom, a rear bedroom, and a smaller room suited to use as a den or office. Heating is forced air, and the property has central air conditioning.
The property is being sold as-is. The buyer is responsible for obtaining the city use and occupancy approval, including associated costs, ordering, and addressing any violations or repairs. The surrounding commercial area includes single-family, multifamily, and some commercial uses; prospective buyers should verify any intended use.
The property is being sold as-is. The buyer is responsible for obtaining the city use and occupancy approval, including associated costs, ordering, and addressing any violations or repairs. The surrounding commercial area includes single-family, multifamily, and some commercial uses; prospective buyers should verify any intended use.
Key Highlights
- 1,730‑square‑foot brick duplex built in 1925
- Enclosed front porch and full unfinished basement
- First floor has an open room, full bath, rear kitchen, and backyard access
Property Analytics
Who owns this building?
See the owner, sales and loan history
Open Analytics
Lease Details
Yes
Paved road access
Location Intelligence
Trade Area within ½ mile
1,869
Businesses Nearby
Improve property use
Find place for business
Demographics for 19139, PA
43,281
Population
23,896
Households
1.8
Avg Household Size
36
Median Age
22%
College-Educated
86%
High-School Grad
1.8 sq mi
ZIP Area
24,045
Density / Sq Mi
Median Household Income
Median Earnings
Median Rent
Median Home Value
Check the figures for this property
Cap Rate, Value Estimation, Potential NOI and more
View Realmo Analytics
Market
Average Price Trend$/SF for Duplexes in Philadelphia, PA
Properties on Market for Duplexes in Philadelphia
Vacancy Rate% for Multifamily in Northeast region

Frequently Asked Questions
What type of property is this?
Duplex - The two-level interior includes a full basement, rear yard access, and a mix of open and room-divided spaces.
Where is this duplex located?
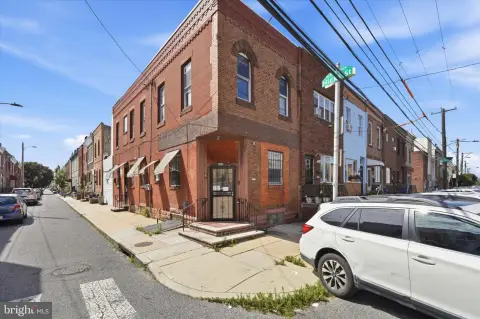
The property is located at 136 N 52ND Street Philadelphia, PA.
What is the asking price?
The asking price for this property is $229,950.
What are key features of this property?
This property features: 1,730‑square‑foot brick duplex built in 1925; Enclosed front porch and full unfinished basement; First floor has an open room, full bath, rear kitchen, and backyard access



