Mixed-Use Building with
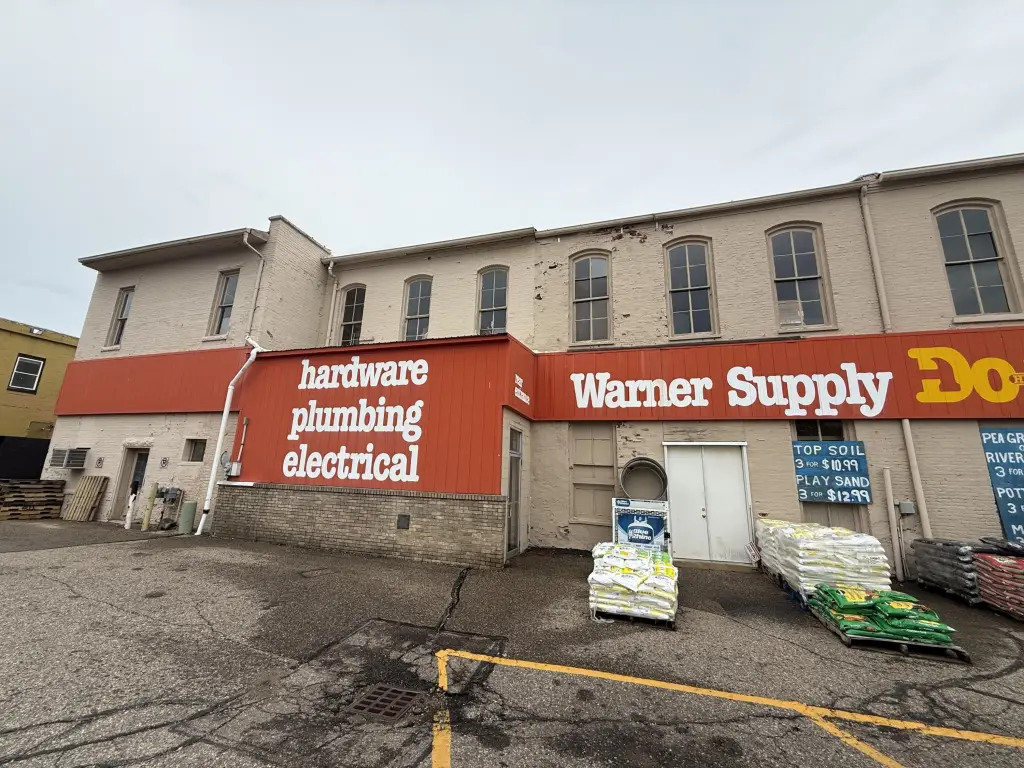
For Sale
$459,000
136 E Michigan Avenue, Paw Paw, MI 49079
Commercial Sale, Paw Paw, MI
Property Size16,612 SF
Lot Size0.20 Acres
Price / SF$27.63
Days on Market9
Property Features for 136 E Michigan Avenue
General Information
Property type
Commercial Sale
Property subtype
Retail
Bathrooms
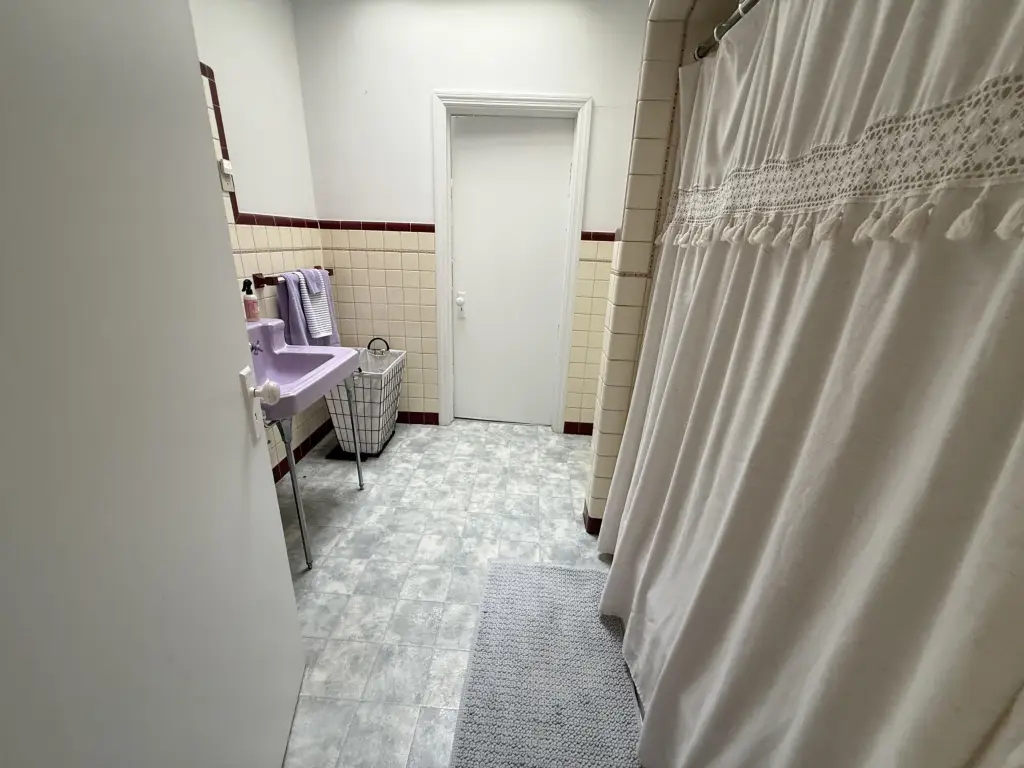
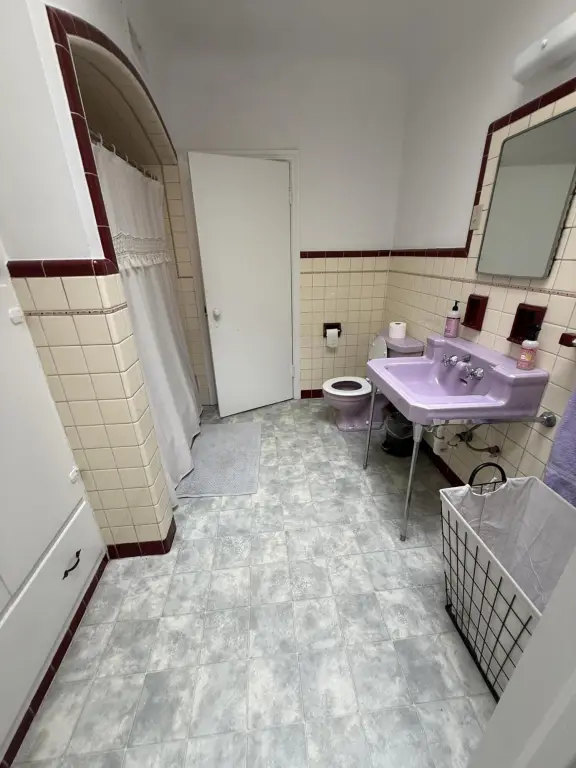
3
Full bathrooms
3
Rooms
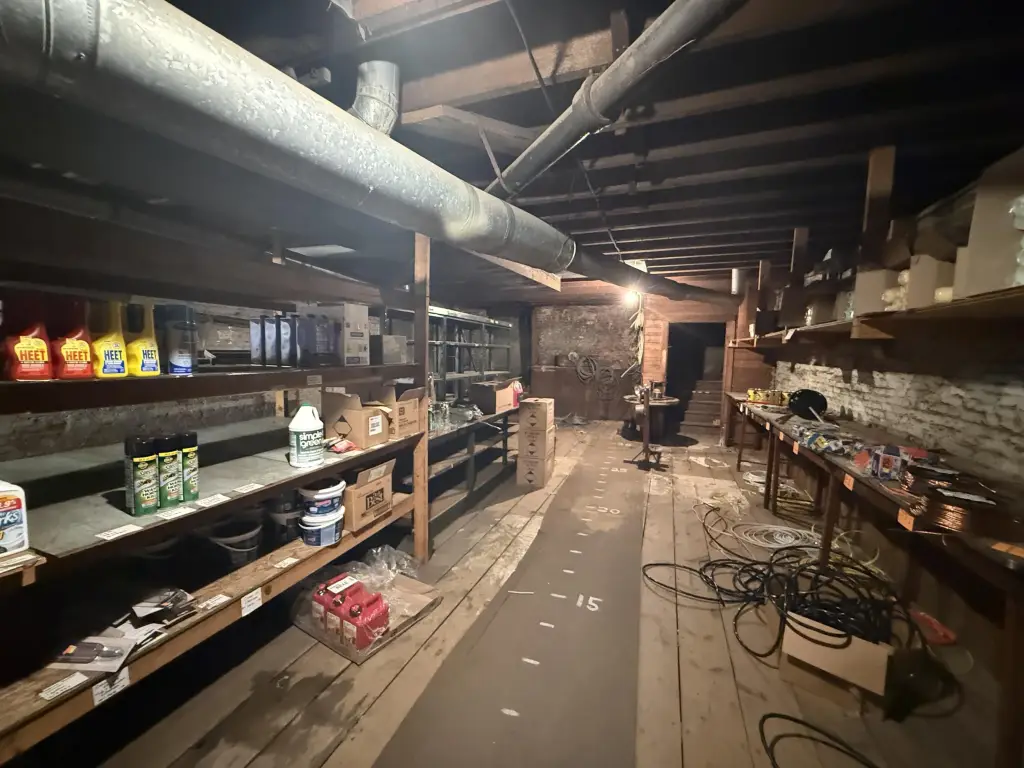
Basement, Bathroom 2, Bathroom 3, Bathroom 1
Interior features
Broadband
Elementary school district
Paw Paw
Middle school district
Paw Paw
High school district
Paw Paw
Standard status
Active
APN
80-47-107-003-10
Size
16,612 SF
Lot size
0.20 Acres
Taxes and HOA fees
Tax Year
2025
Tax Description
See Attached
Tax Annual Amount
11980
Legal Description
See Attached
Utilities
Utilities
Cable Available
Heating system
Forced Air
Amenities
historic windows
high ceilings
original architectural character
front and rear access
separate upper-level access
walkable to downtown dining and entertainment
Building Details
Year built
1900
Floors in Building
2
Number of units
2
Building materials
Block
Listing Agency:
The Barton Group
(269) 216-7350
Listed By:
Amelia Barker-King · License #6501356221
(269) 823-3572
Added: Sep 16
Changed: Sep 24
Last Checked: Sep 24 at 11:06PM
MLS# 26050946
Copyright © 2026 Michigan Regional Information Center, LLC. All rights reserved. All information provided by the listing agent/broker is deemed reliable but is not guaranteed and should be independently verified.
Investment Insights
Based on property information with market context.
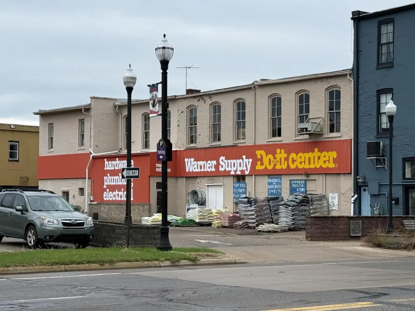
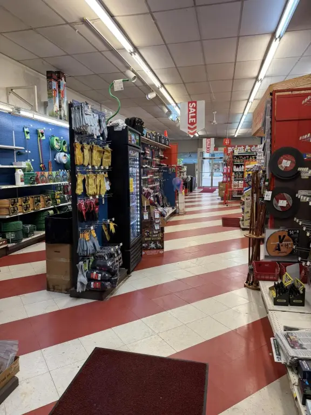
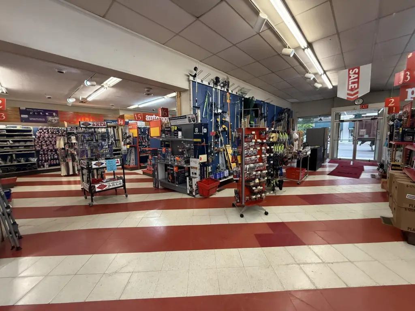
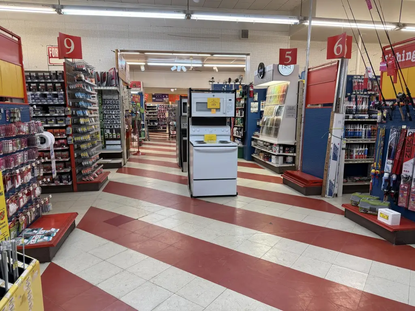
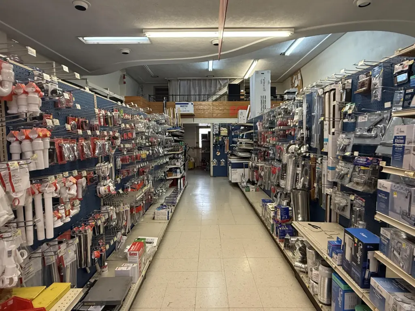
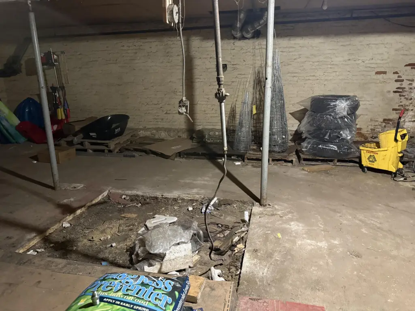
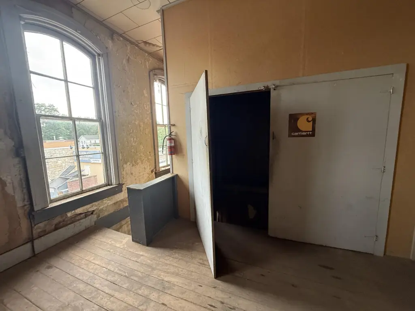
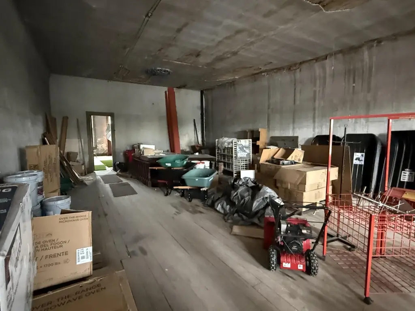
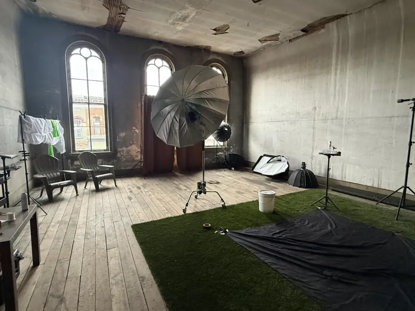
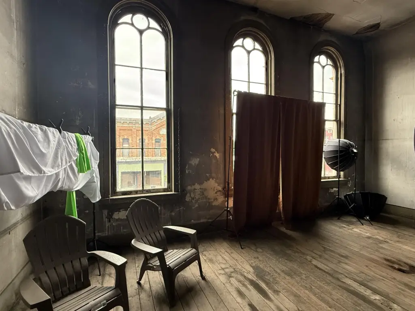
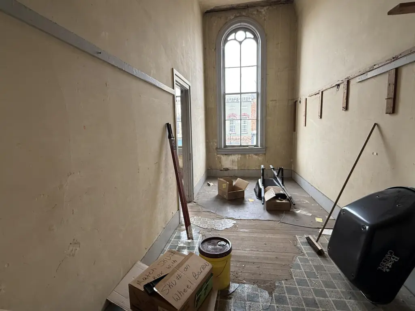
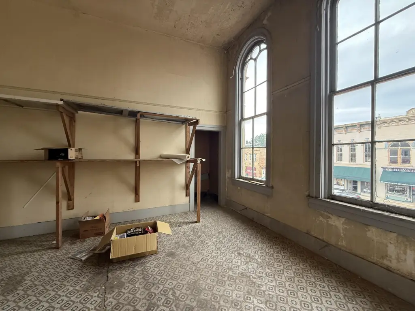
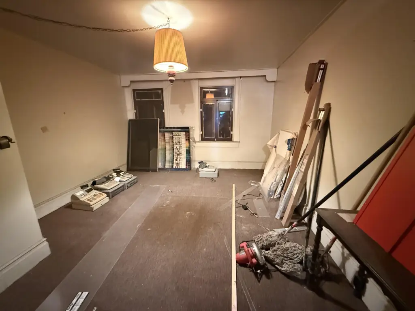
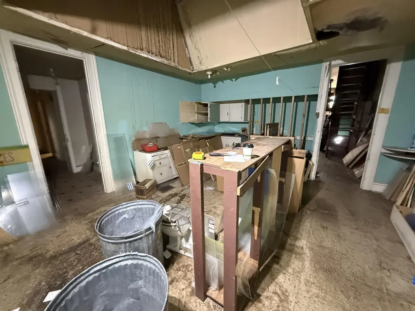
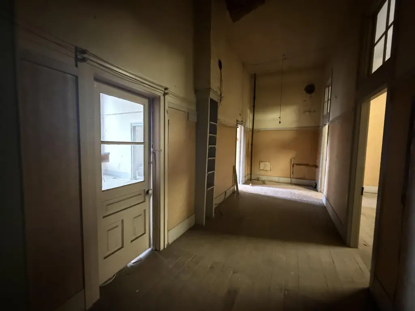
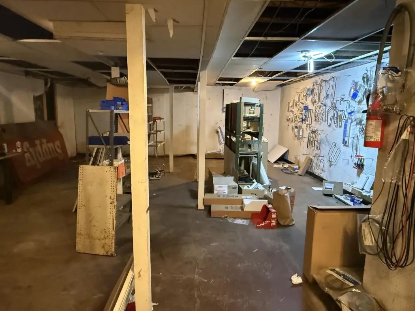
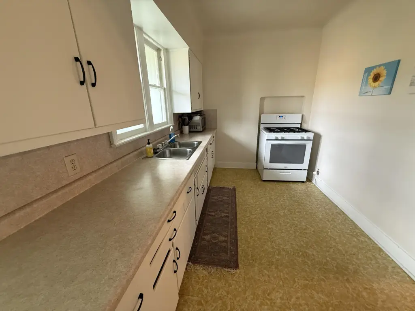
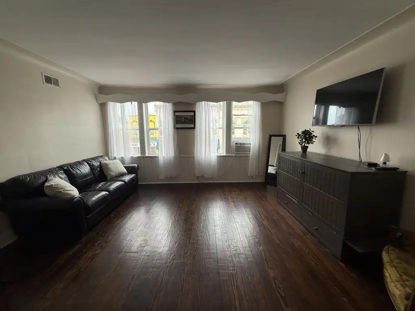
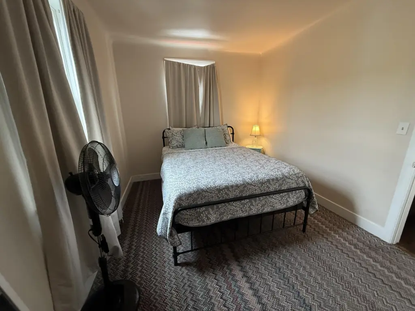
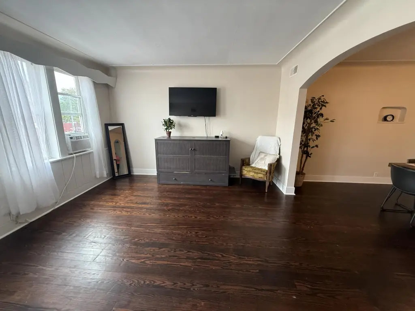
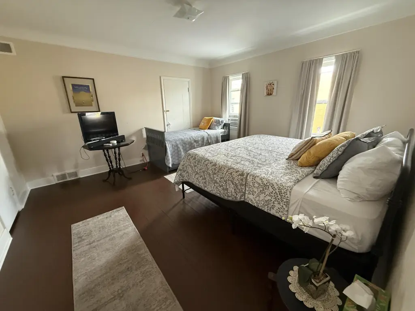
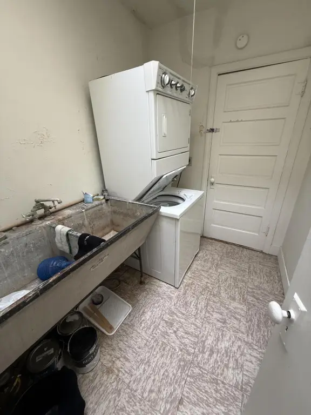
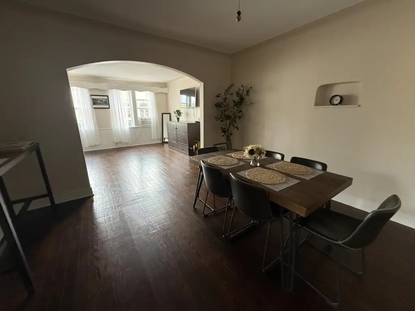
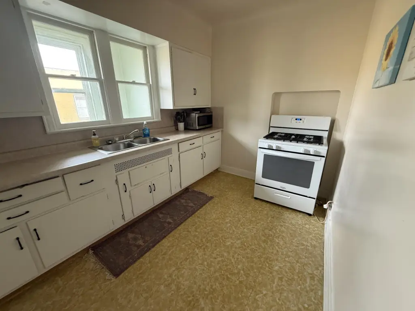
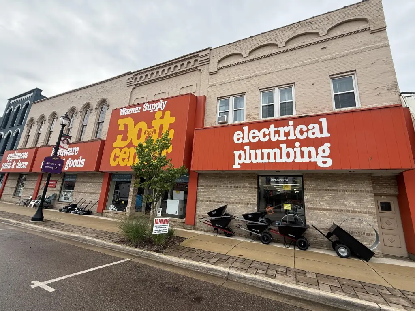
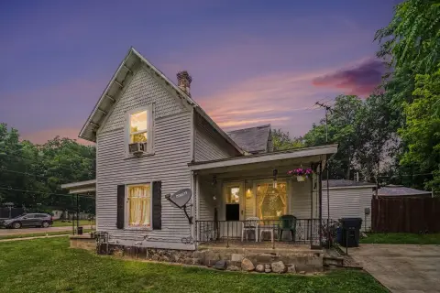
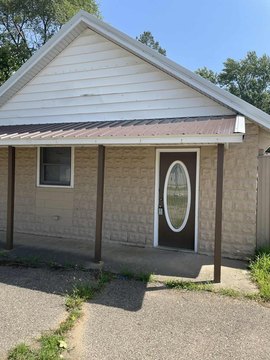
At 136 E. Michigan Avenue, this mixed-use property combines approximately 7,487 SF of main-floor retail with a two-bedroom short-term rental of approximately 900 SF. The upper level provides approximately 6,587 SF of space, with historic windows, high ceilings and original architectural details. A full basement adds further building area. The property was built in 1900 and has block construction and forced-air heating.
The site has approximately 101' of frontage along Michigan Avenue in Paw Paw’s Central Business District. Front and rear access are available, along with a separate entrance to the upper floor. Municipal utilities serve the property, and public parking is available in the Village lot. Downtown dining and entertainment are within walking distance.
The site has approximately 101' of frontage along Michigan Avenue in Paw Paw’s Central Business District. Front and rear access are available, along with a separate entrance to the upper floor. Municipal utilities serve the property, and public parking is available in the Village lot. Downtown dining and entertainment are within walking distance.
Key Highlights
- Approximately 7,487 SF of main‑floor retail space
- Two‑bedroom short‑term rental of approximately 900 SF
- Approximately 6,587 SF of upper‑level space with historic windows and high ceilings
Property Analytics
Unlock full access to Insights
Subscribe to Realmo Intelligence
Open Analytics
Current Use
Lease Details
Yes
Paved road access
Yes
Utilities to site
Location Intelligence
Trade Area within ½ mile
600
Businesses Nearby
Explore this area
Business Placement
Demographics for 49079, MI
13,766
Population
6,019
Households
2.3
Avg Household Size
42
Median Age
25%
College-Educated
93%
High-School Grad
83.4 sq mi
ZIP Area
165
Density / Sq Mi
$72,119
Median Household Income
$41,376
Median Earnings
$841
Median Rent
$214,600
Median Home Value
Check the figures for this property
Cap Rate, Value Estimation, Potential NOI and more
View Realmo Analytics
Market
Vacancy Rate% for Multifamily in Midwest region

Questions? Ask Rey
Realmo’s AI knows this listing — price, zoning, demand, history. Ask anything.





Frequently Asked Questions
What type of property is this?
Mixed-use property - A two-bedroom short-term rental accompanies street-level retail and additional upper-floor space.
Where is this mixed-use property located?
The property is located at 136 E Michigan Avenue Paw Paw, MI.
What is the asking price?
The asking price for this property is $459,000.
What are key features of this property?
This property features: Approximately 7,487 SF of main‑floor retail space; Two‑bedroom short‑term rental of approximately 900 SF; Approximately 6,587 SF of upper‑level space with historic windows and high ceilings


