Built-Out School
For Lease
$55 SF/Yr
136-20 38th Avenue #4A-1, Flushing, NY 11354
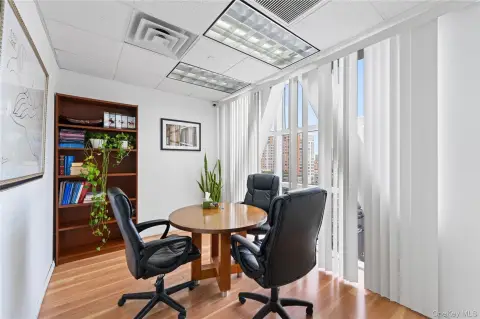
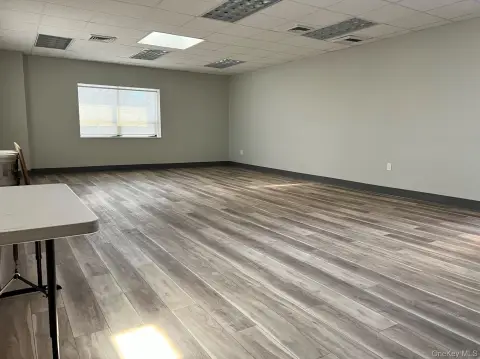
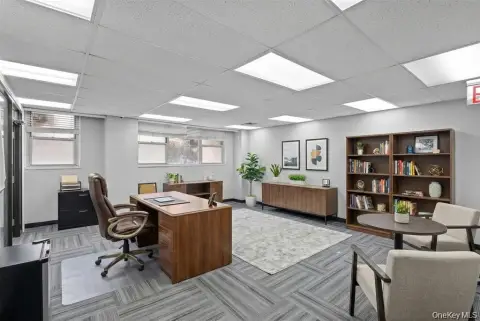
Fourth-floor premises include elevator service, expansive windows, and a layout suited to classroom and administrative functions.
Space Size10,865 SF
Days on Market112
Property Features for 136-20 38th Avenue #4A-1
General Information
Standard status
Active
Size
10,865 SF
Net Rentable
10,865 SF
Elevators
Yes
Space & Availability
Available Space
10,865 SF
Contiguous Space
10,865 SF
Floor
4
Space Use
Office
Condition
Turnkey
Lease Terms
Lease Rate
$55 /SF/YR
Monthly Rent
$49,797
Rent per SF/Year
$55
Site & Location
Highway Access
Yes
Public Transit
Yes
Taxes and HOA fees
Annual Taxes
$151,306
Amenities
food court
Building Details
Building Size
10,865 SF
Year Built
2007
Stories
12
Listing Agency:
EXP Realty
(888) 276-0630
Listed By:
Vincent Koo CBR SRS
(917) 920-6386
Source:
Croninreale
Added: Jul 6
Changed: Oct 24
Last Checked: Oct 23 at 4:56PM
Displayed information is deemed reliable but is not guaranteed and should be independently verified. All listing content including descriptions, pricing, images are the copyrighted material of EXP Realty

Ask AI about this property
Review the available facts, identify missing information and prepare questions for the agent.
Investment Insights
Based on property information with market context.
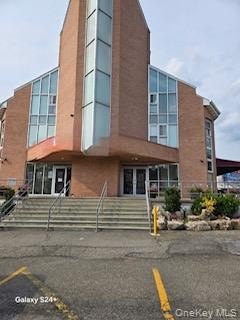
Located on the fourth floor of Queens Crossing, this 10,865-square-foot commercial condominium is configured as built-out space. Its prior school operation is reflected in a layout that can accommodate classrooms, training areas, and administrative functions. The floor plate is rectangular, with large windows and elevator access from the building lobby. The property was built in 2007.
Northwell Health also occupies the fourth floor. The building stands at 38th Avenue and Main Street in Flushing, with on-site parking options and a food court. Nearby services include banks, restaurants, and retail. Transit access includes the 7 train, LIRR, and local and express bus routes; the Long Island Expressway and Van Wyck Expressway are also nearby.
Northwell Health also occupies the fourth floor. The building stands at 38th Avenue and Main Street in Flushing, with on-site parking options and a food court. Nearby services include banks, restaurants, and retail. Transit access includes the 7 train, LIRR, and local and express bus routes; the Long Island Expressway and Van Wyck Expressway are also nearby.
Key Highlights
- 10,865‑square‑foot fourth‑floor commercial condominium
- Previously operated as a school, with a built‑out interior
- Rectangular floor plate with large windows and elevator access
Property Analytics
Current Use
Lease Details
Yes
Highway access
NNN (Triple Net)
Lease Type
$8.25 /SF/Yr
CAM
Location Intelligence
Trade Area within ½ mile
4,321
Businesses Nearby
Explore this area
Business Placement
Demographics for 11354, NY
61,276
Population
22,979
Households
2.7
Avg Household Size
45
Median Age
33%
College-Educated
79%
High-School Grad
2.2 sq mi
ZIP Area
27,853
Density / Sq Mi
$62,833
Median Household Income
$40,404
Median Earnings
$1,766
Median Rent
$521,000
Median Home Value
Market
Lease Benchmarks for Flushing, NY
$30.78 /SF/Yr
Avg Asking Price
$3.19–$60.94 /SF/Yr
Price Range
15,118 SF
Avg Space Size
This space is priced 79% above the average of $30.78 /SF/Yr.
Vacancy Rate% for Office in Northeast region






Frequently Asked Questions
What type of property is this?
School - Fourth-floor premises include elevator service, expansive windows, and a layout suited to classroom and administrative functions.
Where is this school located?
The property is located at 136-20 38th Avenue #4A-1 Flushing, NY.
What is the lease rate?
The lease rate is $55 SF/Yr.
What are key features of this property?
This property features: 10,865‑square‑foot fourth‑floor commercial condominium; Previously operated as a school, with a built‑out interior; Rectangular floor plate with large windows and elevator access


