Built-Out Fourth-Floor Office
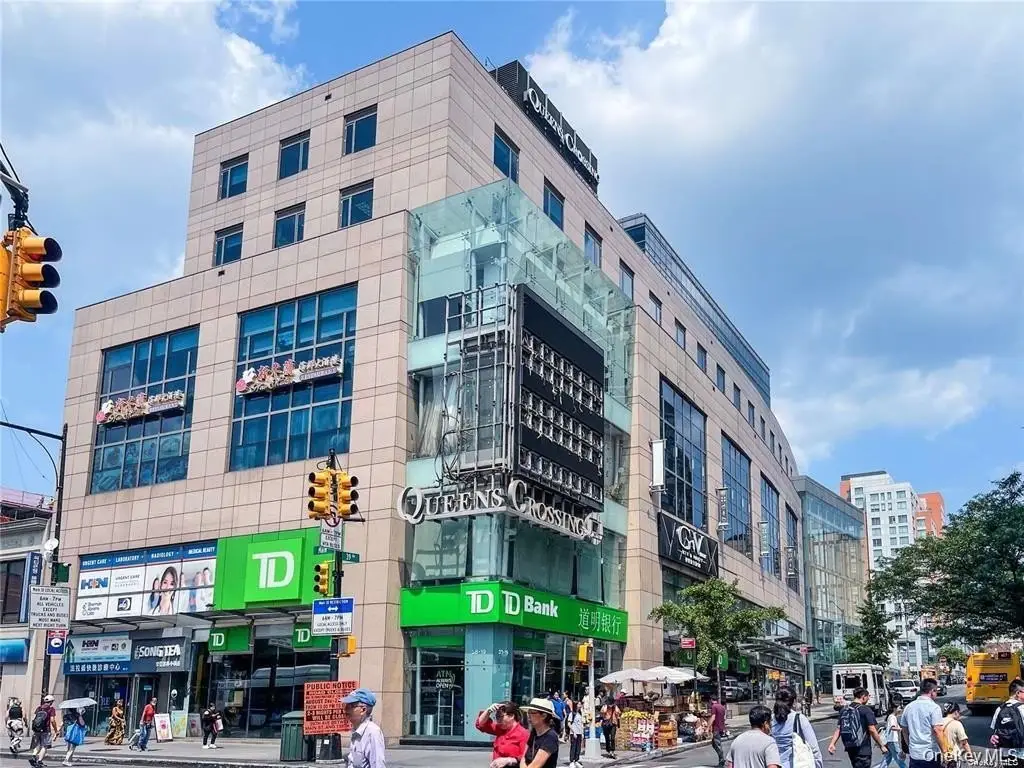
For Lease
$55 SF/Yr
136-20 38th Avenue, Flushing, NY 11354
Commercial Lease, Flushing, NY
Space Size10,865 SF
Days on Market93
Property Features for 136-20 38th Avenue
General Information
Property type
Commercial Lease
Property subtype
Office
Subdivision
Queens Crossing
Elementary school
Ps 209 Clearview Gardens
Elementary school district
Queens 25
Middle school district
Queens 25
High school district
Contact Agent
Directions
Main St to 38th Ave
Standard status
Active
Taxes and HOA fees
Tax Year
2026
Tax Annual Amount
151306
Utilities
Sewer type
Public Sewer
Heating system
Natural Gas
Cooling system
Central Air
Water source
Public
Amenities
on-site parking
food court
professional lobby
Building Details
Year built
2007
Floors in Building
1
Building materials
Block
Listing Agency:
EXP Realty
(888) 276-0630
Listed By:
Vincent Koo CBR SRS
(917) 920-6386
Added: Jul 6
Changed: Oct 5
Last Checked: Oct 6 at 6:06AM
MLS# 1022565
Copyright © 2026 OneKey MLS. All rights reserved. All information provided by the listing agent/broker is deemed reliable but is not guaranteed and should be independently verified.
Investment Insights
Based on property information with market context.
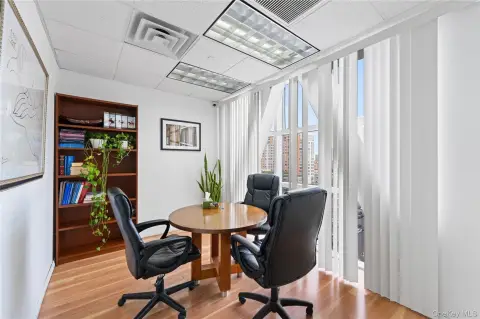
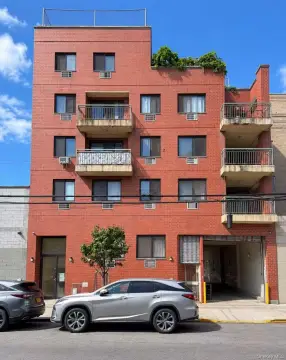
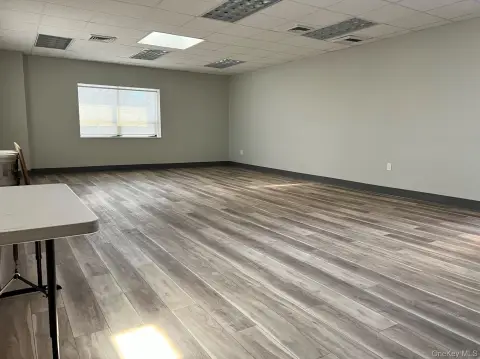
The fourth-floor commercial condominium at 136-20 38th Avenue encompasses approximately 10,865 square feet of finished workspace. Its rectangular floor plate receives substantial natural light through large windows and is accessible by elevator from a professional lobby. The premises were most recently used as a school and include a configuration that can accommodate classrooms, training areas, and administrative offices, with potential reconfiguration for other institutional or professional office applications.
The building is Queens Crossing, a professionally managed property positioned at the corner of 38th Avenue and Main Street in Flushing. On-site parking options and a food court are available within the property, while banks, restaurants, retail, and essential services are located nearby. Transit access includes the 7 train, LIRR, and multiple local and express bus lines, with connectivity to the Long Island Expressway and Van Wyck Expressway. Northwell Health also occupies space on the fourth floor.
The building is Queens Crossing, a professionally managed property positioned at the corner of 38th Avenue and Main Street in Flushing. On-site parking options and a food court are available within the property, while banks, restaurants, retail, and essential services are located nearby. Transit access includes the 7 train, LIRR, and multiple local and express bus lines, with connectivity to the Long Island Expressway and Van Wyck Expressway. Northwell Health also occupies space on the fourth floor.
Key Highlights
- Approximately 10,865 square feet of finished fourth‑floor commercial space
- Former school layout with classrooms, training areas, and administrative office configuration
- Large windows, natural light, rectangular floor plate, and elevator access
Property Analytics
Unlock full access to Insights
Subscribe to Realmo Intelligence
Open Analytics
Current Use
Lease Details
Yes
Highway access
NNN (Triple Net)
Lease Type
$8.25 /SF/Yr
CAM
Location Intelligence
Trade Area within ½ mile
4,321
Businesses Nearby
Explore this area
Business Placement
Demographics for 11354, NY
61,276
Population
22,979
Households
2.7
Avg Household Size
45
Median Age
33%
College-Educated
79%
High-School Grad
2.2 sq mi
ZIP Area
27,853
Density / Sq Mi
$62,833
Median Household Income
$40,404
Median Earnings
$1,766
Median Rent
$521,000
Median Home Value
Check the figures for this property
Cap Rate, Value Estimation, Potential NOI and more
View Realmo Analytics
Market
Lease Benchmarks for Flushing, NY
$54.91 /SF/Yr
Avg Asking Price
$7.61–$327 /SF/Yr
Price Range
2,634 SF
Avg Space Size
Vacancy Rate% for Office in Northeast region

Questions? Ask Rey
Realmo’s AI knows this listing — price, zoning, demand, history. Ask anything.





Frequently Asked Questions
What type of property is this?
Office units - Flexible institutional and professional workspace with elevator access, natural light, and an efficient rectangular layout.
Where is this office units located?
The property is located at 136-20 38th Avenue Flushing, NY.
What is the lease rate?
The lease rate is $55 SF/Yr.
What are key features of this property?
This property features: Approximately 10,865 square feet of finished fourth‑floor commercial space; Former school layout with classrooms, training areas, and administrative office configuration; Large windows, natural light, rectangular floor plate, and elevator access