Historic Mixed-Use
New
For Sale
$97,500
355 W Church St, Elmira, NY 14901
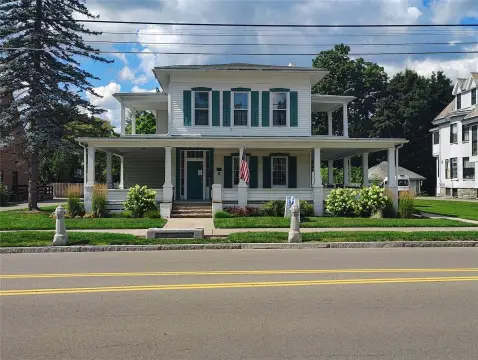
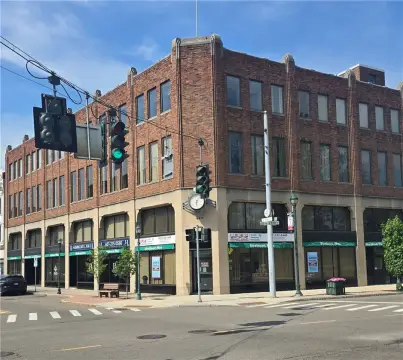
Vacant, multi-level property in the Historic Commercial zoning district with extensive period architectural details.
Property Size5,097 SF
Days on Market3
Property Features for 355 W Church St
General Information
Standard status
Active
Size
5,097 SF
Property subtype
Commercial
Zoning
Historic Commercial
Additional Details
Utilities to Site
Yes
Sprinkler System
Yes
Taxes and HOA fees
Annual Taxes
$3,700
Amenities
annunciator panel
commercial fire door
historic front doors
built-ins
fireplaces
stained-glass windows
porch at attic level
covered porch
enclosed rear porch
period sleeping porch
Building Details
Building Size
5,097 SF
Year Built
1910
Buildings
1
Stories
2
Listed By:
Harriet Baldwin
(607) 873-7346
Source:
Elliman
Added: Sep 18
Last Checked: Sep 20 at 9:39AM
Displayed information is deemed reliable but is not guaranteed and should be independently verified. All listing content including descriptions, pricing, images are the copyrighted material of Harriet Baldwin
Investment Insights
Based on property information with market context.
355 W Church St is a vacant mixed-use building with substantial interior space, multiple levels, and a full basement with interior and exterior access. The property retains oak paneling, built-ins, decorative fireplaces, stained-glass features, historic front doors, bay-window seating, and an attic-level sleeping porch. Interior improvements include a full sprinkler system, annunciator panel, front and rear stairwells, and a commercial fire door at the main stair. Heating and electrical-panel updates were completed in 2020, while the roof appears sound with normal age-related wear.
Located in Elmira’s Historic Commercial zoning district, the property may support permitted residential, retail, office, restaurant, or mixed-use applications, subject to independent verification. The first floor includes a kitchen, two baths, multiple formal rooms, and enclosed porch areas; the second floor contains seven rooms, two baths, and another enclosed porch. Stamped architectural plans for a proposed four-unit layout are available separately. Walk Score is 63 and BikeScore is 42.
Located in Elmira’s Historic Commercial zoning district, the property may support permitted residential, retail, office, restaurant, or mixed-use applications, subject to independent verification. The first floor includes a kitchen, two baths, multiple formal rooms, and enclosed porch areas; the second floor contains seven rooms, two baths, and another enclosed porch. Stamped architectural plans for a proposed four-unit layout are available separately. Walk Score is 63 and BikeScore is 42.
Key Highlights
- Historic Commercial zoning district with potential for residential, retail, office, restaurant, and mixed‑use applications
- Full‑height walk‑up attic, full basement, enclosed porches, and multiple interior rooms across the building
- Full sprinkler system, annunciator panel, front and rear stairwells, and commercial fire door
Property Analytics
Unlock full access to Insights
Subscribe to Realmo Intelligence
Open Analytics
Current Use
Lease Details
Yes
Sprinkler system
Yes
Utilities to site
Location Intelligence
Trade Area within ½ mile
1,002
Businesses Nearby
Explore this area
Business Placement
Demographics for 14901, NY
14,893
Population
6,739
Households
2.2
Avg Household Size
38
Median Age
16%
College-Educated
80%
High-School Grad
33.2 sq mi
ZIP Area
449
Density / Sq Mi
$40,524
Median Household Income
$28,369
Median Earnings
$835
Median Rent
$90,300
Median Home Value
Check the figures for this property
Cap Rate, Value Estimation, Potential NOI and more
View Realmo Analytics

Questions? Ask Rey
Realmo’s AI knows this listing — price, zoning, demand, history. Ask anything.




Frequently Asked Questions
What type of property is this?
Mixed-use property - Vacant, multi-level property in the Historic Commercial zoning district with extensive period architectural details.
Where is this mixed-use property located?
The property is located at 355 W Church St Elmira, NY.
What is the asking price?
The asking price for this property is $97,500.
What are key features of this property?
This property features: Historic Commercial zoning district with potential for residential, retail, office, restaurant, and mixed‑use applications; Full‑height walk‑up attic, full basement, enclosed porches, and multiple interior rooms across the building; Full sprinkler system, annunciator panel, front and rear stairwells, and commercial fire door


