Multi-Use Commercial
For Sale
$495,000
309 Gibson Street, Plymouth, IN 46563
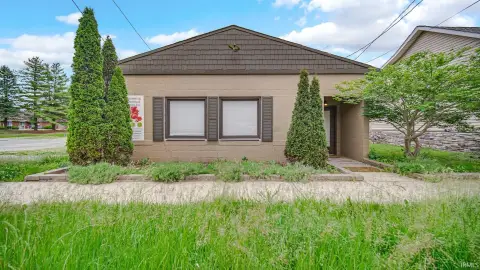
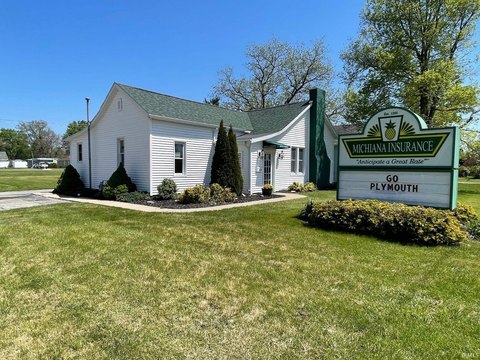
Flexible interior configuration with apartment, bathing facilities, kitchen, parking, and updated building systems.
Property Size9,840 SF
Price / SF$13.21
Days on Market629
Property Features for 309 Gibson Street
General Information
Standard status
Active
Size
9,840 SF
Total Parking Spaces
21
Property subtype
Commercial / Mixed Use
Additional Details
Sprinkler System
Yes
Taxes and HOA fees
Annual Taxes
$5,634
Amenities
Central Air
1
No
Carpet, Concrete, Tile
Gas, Forced Air
Yes
Asphalt, Gravel
Block, Brick
Rubber
Building Details
Year Built
1971
Buildings
1
Building Size
9,840 SF
Listing Agency:
RE/MAX OAK CREST -PLYMOUTH
(574) 936-7616
Listed By:
Linda Jacobson · License #RB14039449
(574) 936-7616
Source:
Compass
Added: Dec 11, 2024
Changed: Aug 31
Last Checked: Aug 31 at 2:32AM
Displayed information is deemed reliable but is not guaranteed and should be independently verified. All listing content including descriptions, pricing, images are the copyrighted material of RE/MAX OAK CREST -PLYMOUTH
Investment Insights
Based on property information with market context.
The 9,840-square-foot mixed-use building at 309 Gibson Street includes 30 rooms arranged around a broad range of potential commercial configurations. Interior components include one full apartment with a bathroom, five single bathrooms with showers, two bathrooms with double showers, a kitchen, and a utility room. The property is being offered in as-is condition.
Building improvements include a new rubber roof, three new furnaces, new sprinkler heads, and new fire alarms. Central air and forced-air gas heating are also listed. Parking includes 16 paved spaces on the west side and five stone spaces on the east side.
The layout may accommodate concepts such as an antique mall, storage units, warehouse use, or resale cubicles, subject to applicable restrictions and approvals. Restrictions on building use will not be available until 07/22/25.
Building improvements include a new rubber roof, three new furnaces, new sprinkler heads, and new fire alarms. Central air and forced-air gas heating are also listed. Parking includes 16 paved spaces on the west side and five stone spaces on the east side.
The layout may accommodate concepts such as an antique mall, storage units, warehouse use, or resale cubicles, subject to applicable restrictions and approvals. Restrictions on building use will not be available until 07/22/25.
Key Highlights
- 9,840‑square‑foot mixed‑use building with 30 rooms
- One full apartment, five single shower baths, two double‑shower baths, and one kitchen
- New rubber roof, three new furnaces, sprinkler heads, and fire alarms
Property Analytics
Property Profile
Current Use
Lease Details
Yes
Sprinkler system
Location Intelligence
Trade Area within ½ mile
312
Businesses Nearby
Explore this area
Business Placement
Demographics for 46563, IN
22,977
Population
10,031
Households
2.3
Avg Household Size
41
Median Age
21%
College-Educated
88%
High-School Grad
153.1 sq mi
ZIP Area
150
Density / Sq Mi
$69,205
Median Household Income
$42,119
Median Earnings
$952
Median Rent
$179,800
Median Home Value
Market
Vacancy Rate% for Industrial in Midwest region

Questions? Ask Rey
Realmo’s AI knows this listing — price, zoning, demand, history. Ask anything.





Frequently Asked Questions
What type of property is this?
Mixed-use property - Flexible interior configuration with apartment, bathing facilities, kitchen, parking, and updated building systems.
Where is this mixed-use property located?
The property is located at 309 Gibson Street Plymouth, IN.
What is the asking price?
The asking price for this property is $495,000.
What are key features of this property?
This property features: 9,840‑square‑foot mixed‑use building with 30 rooms; One full apartment, five single shower baths, two double‑shower baths, and one kitchen; New rubber roof, three new furnaces, sprinkler heads, and fire alarms