Furnished Short-Term Rental
For Sale
$1,100,000
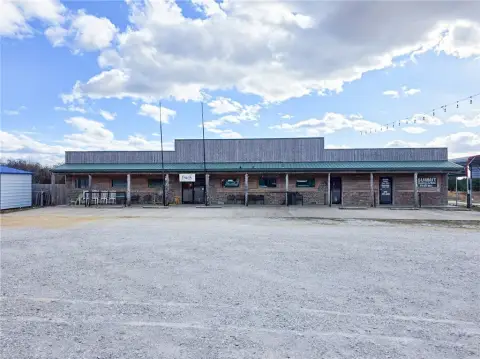
13501 Arrow Lane, Garfield, AR 72732
Residential, Garfield, AR
Property Size3,100 SF
Lot Size0.42 Acres
Price / SF$354.84
Days on Market87
Property Features for 13501 Arrow Lane
General Information
Property type
Residential Multi Family
Property subtype
Other
Rooms
Basement
Parking features
Open, Driveway, Garage
Exterior features
ConcreteDriveway
Fireplace
1
Appliances
TanklessWaterHeater
Subdivision
Buena Vista Sub Rurban
Lot features
Rural Lot, Sloped, Wooded
View
Lake
Elementary school district
Rogers
Middle school district
Rogers
High school district
Rogers
Directions
On Hwy 62E to Garfield, go 4 miles, take a left onto Shaffer, then take a right onto Indian Bow Circle. The property will be on your right.
Standard status
Active
APN
15-01461-000
Size
3,100 SF
Lot size
0.42 Acres
Taxes and HOA fees
Tax Description
07-20-27
Tax Annual Amount
7793
Legal Description
07-20-27
Utilities
Heating system
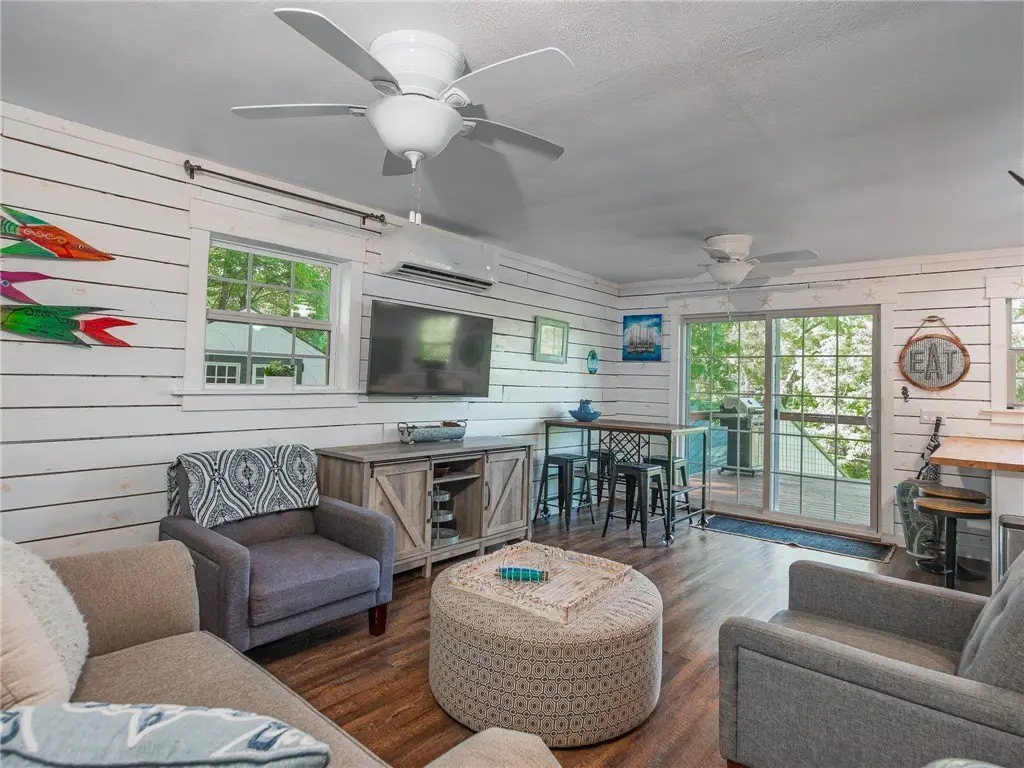
Ductless (Heating)
Cooling system
Ductless
Amenities
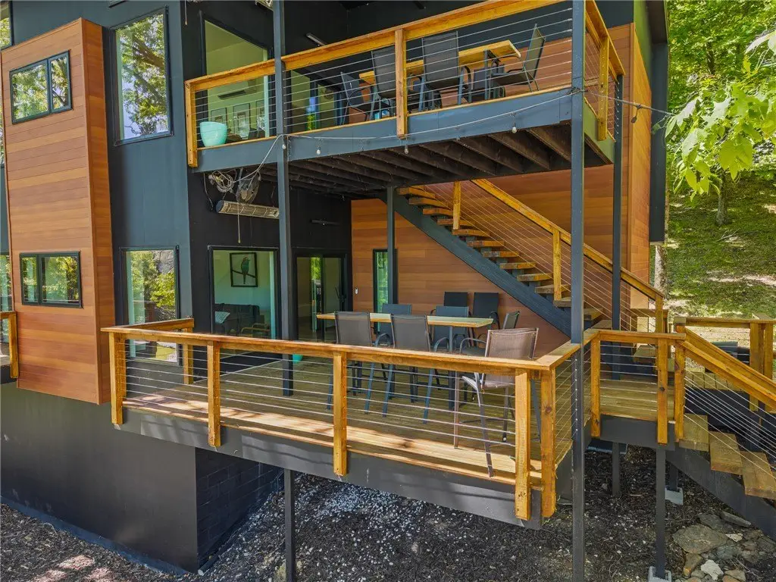
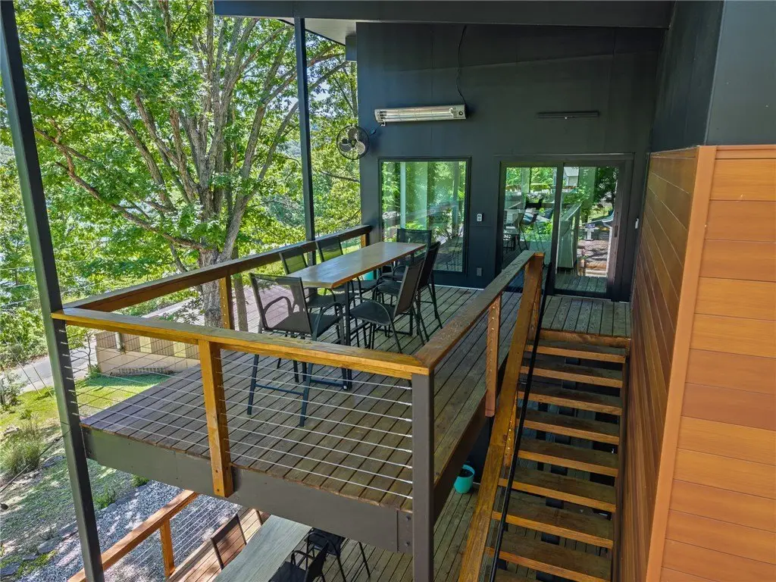
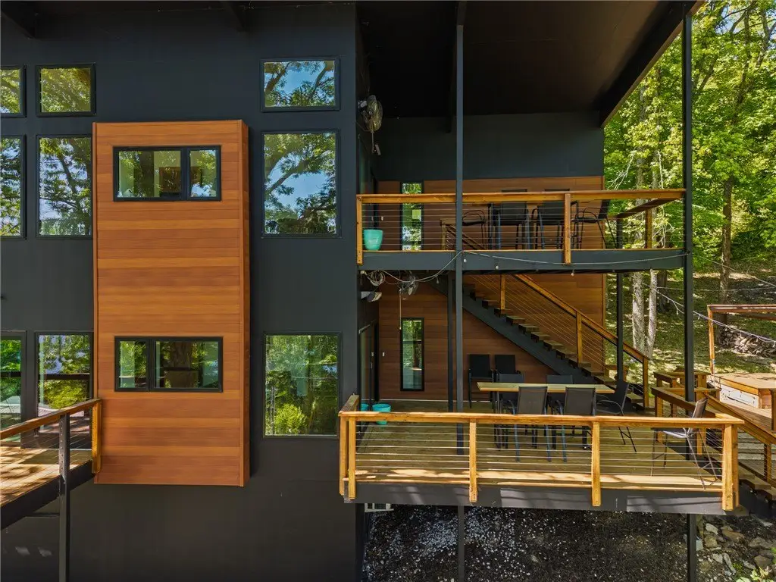
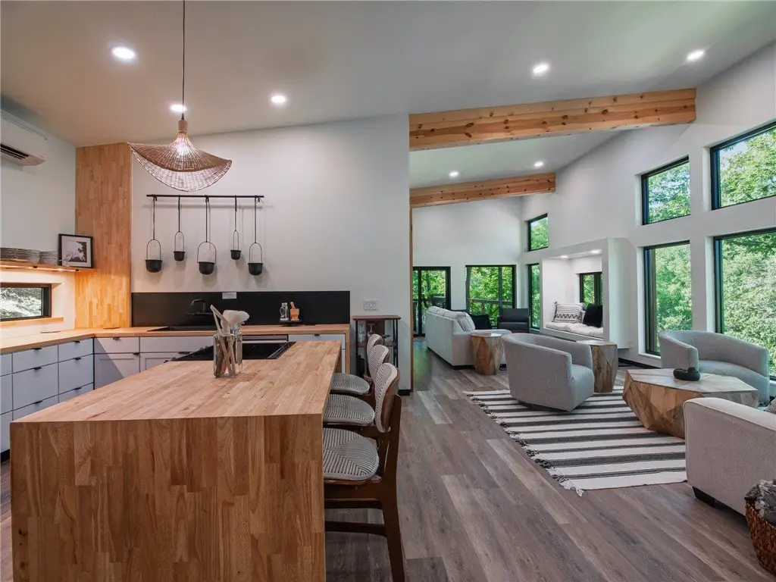
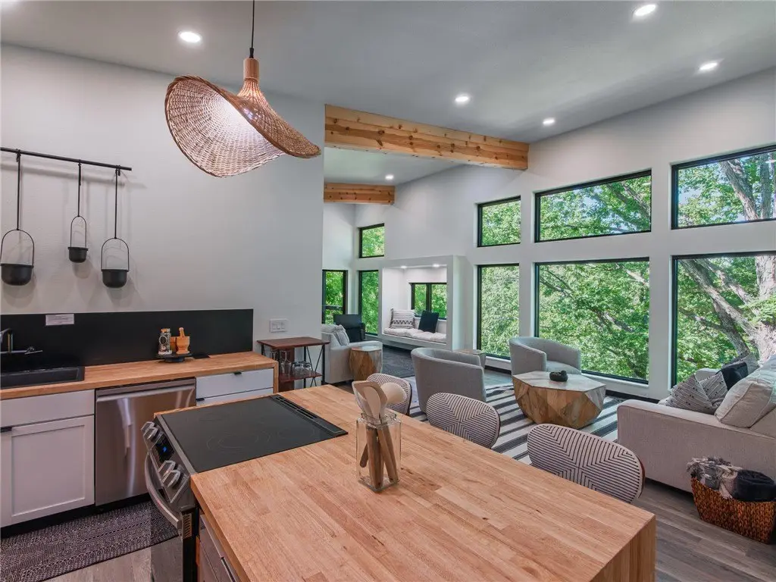
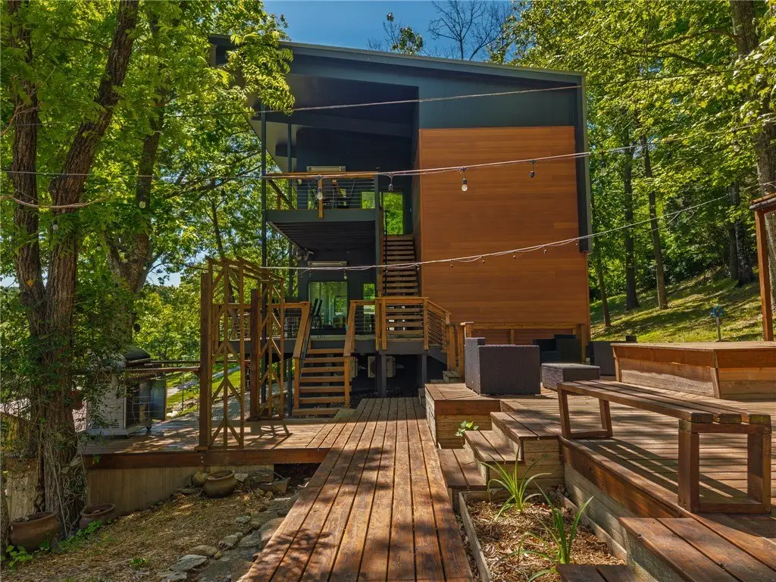
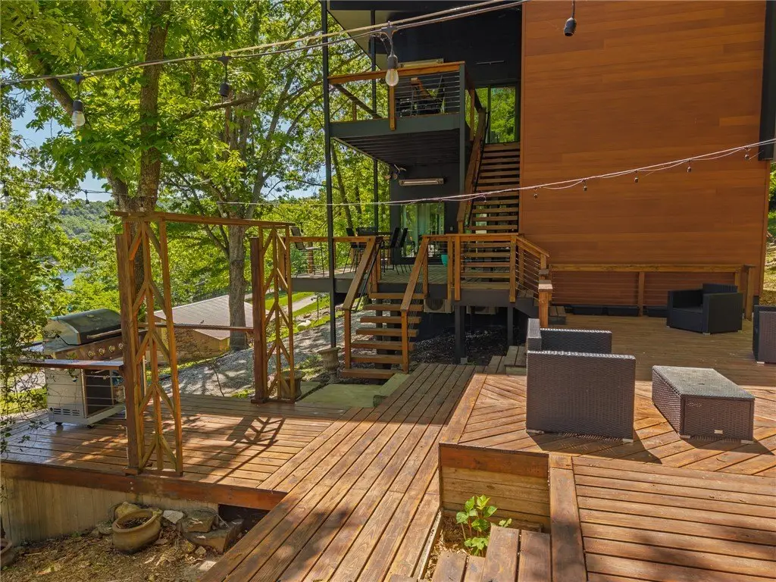
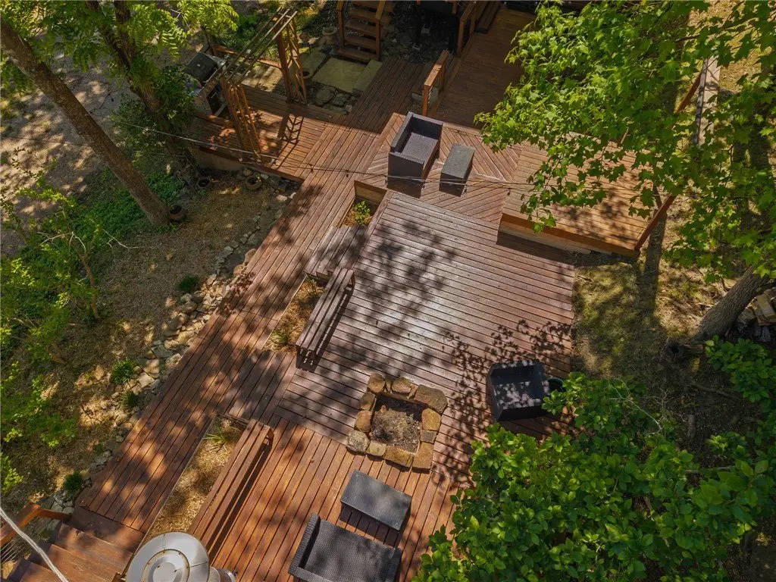
outdoor entertaining decks
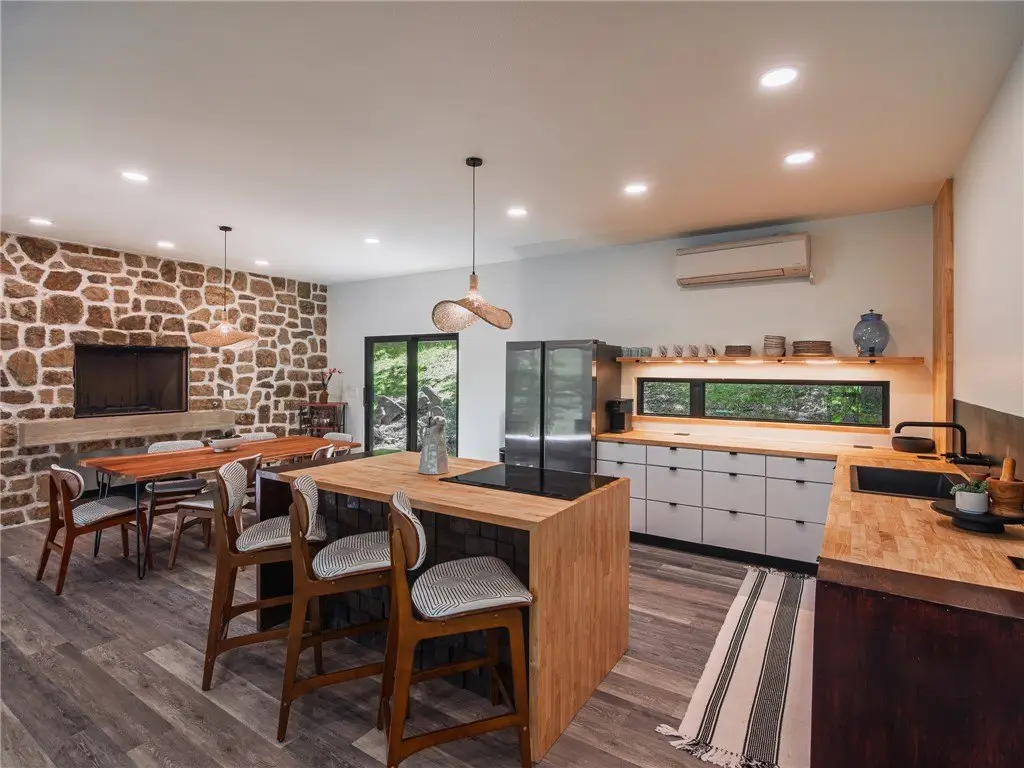
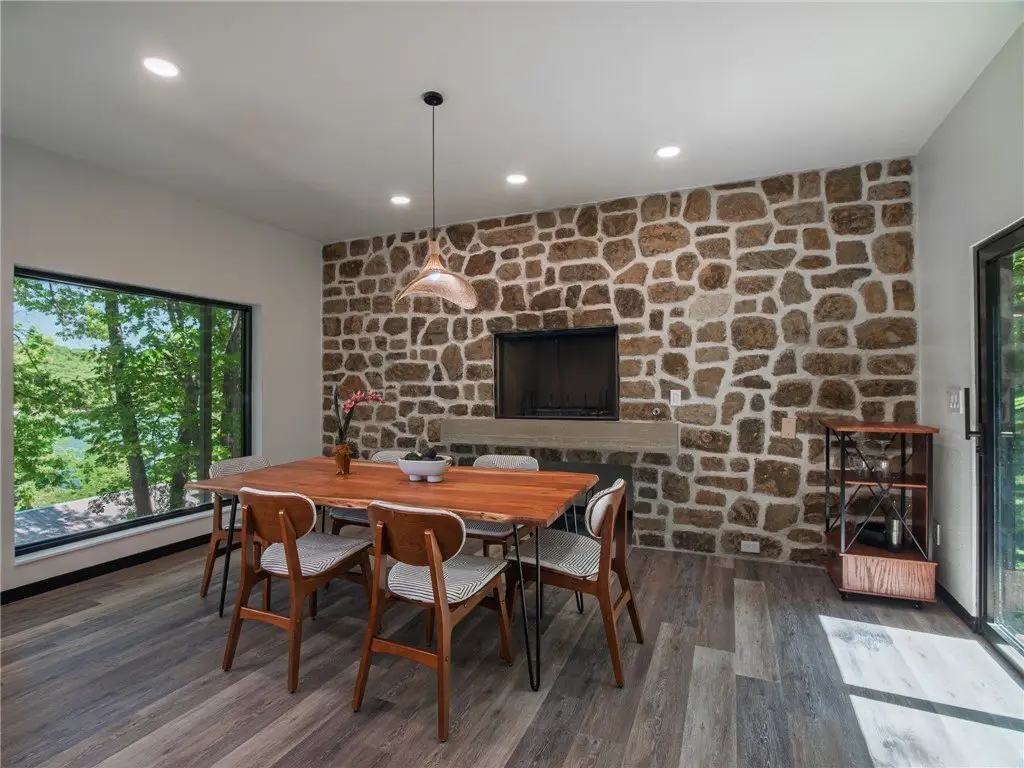
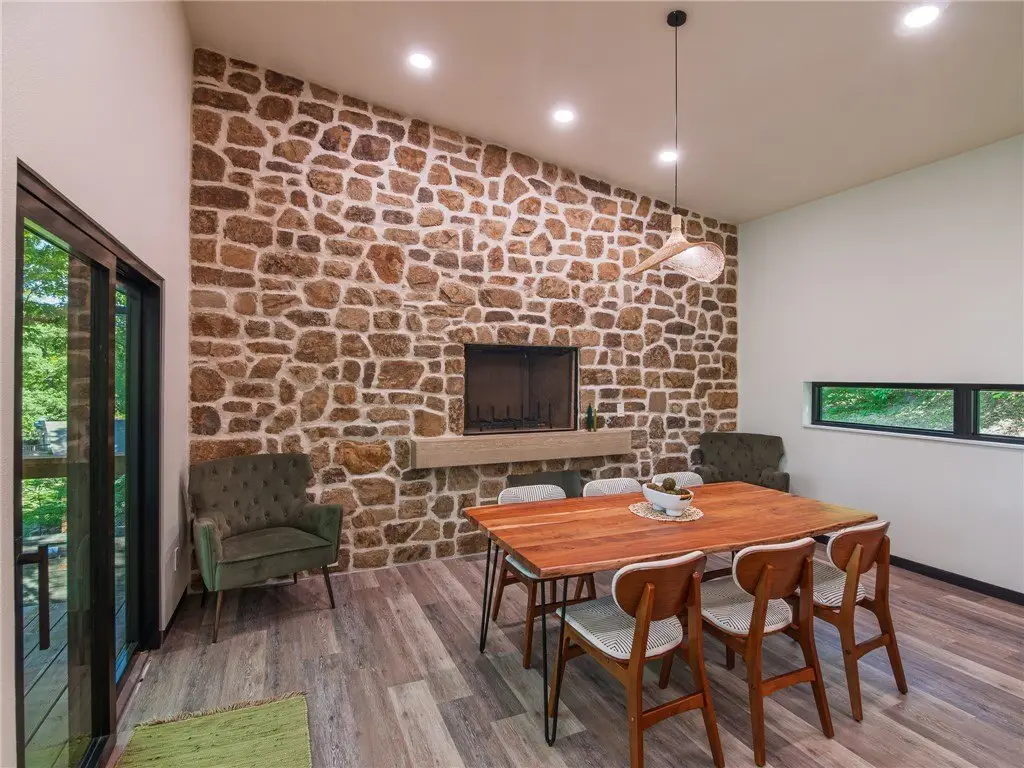
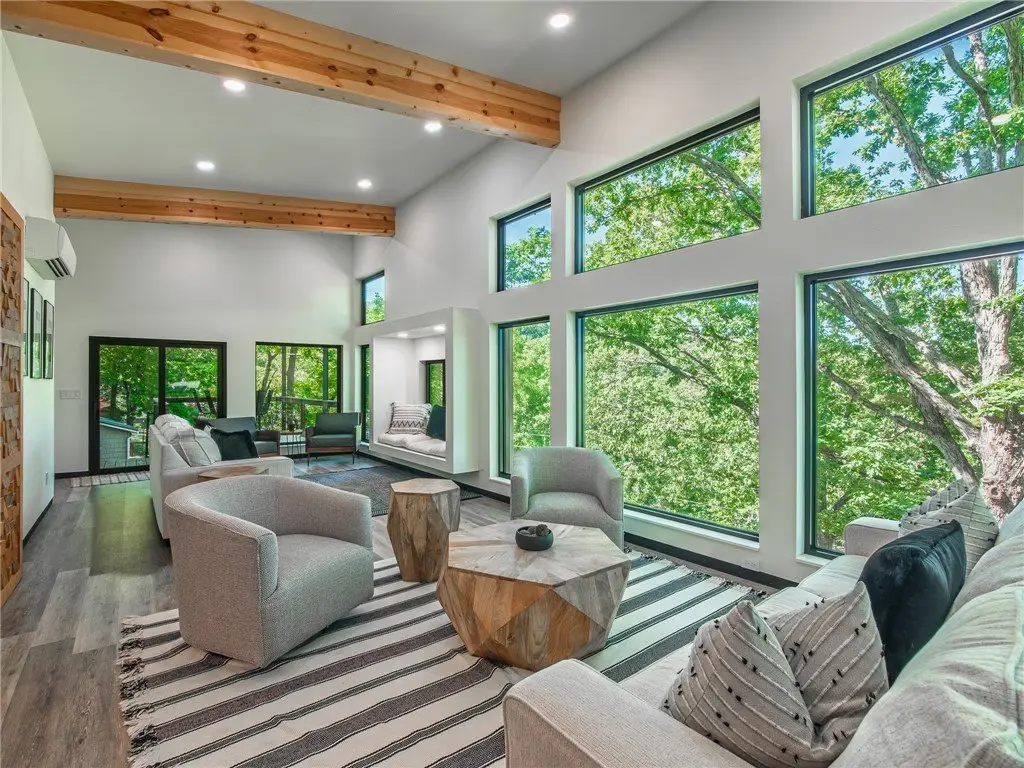
stone fireplace
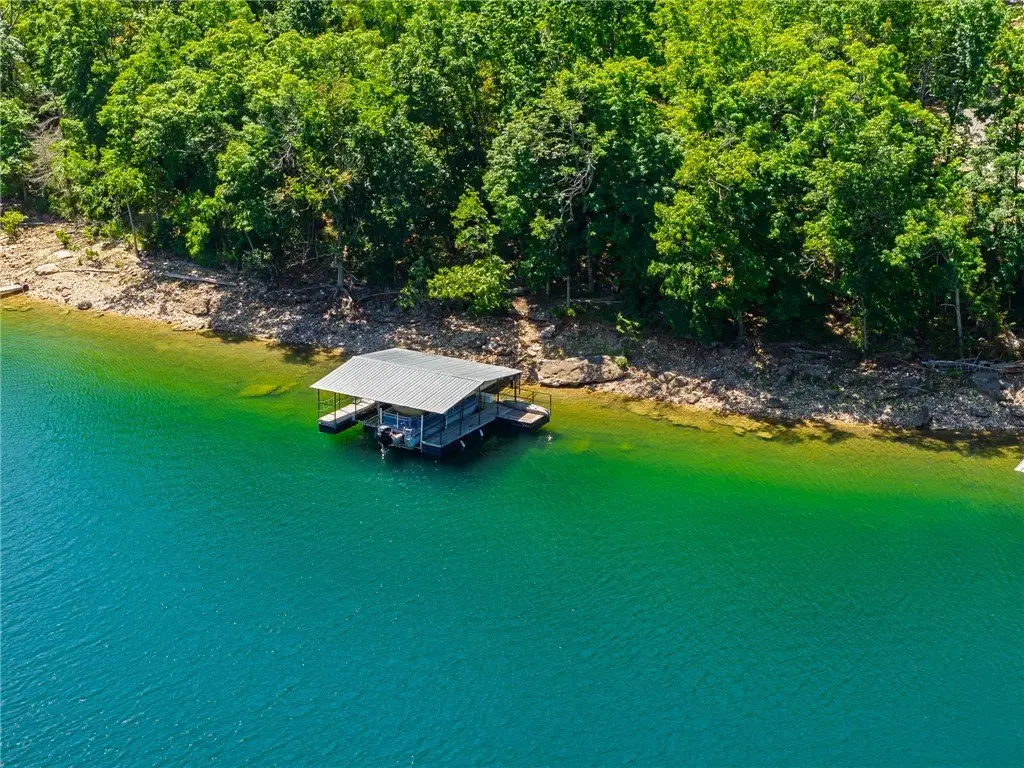
private boat slip
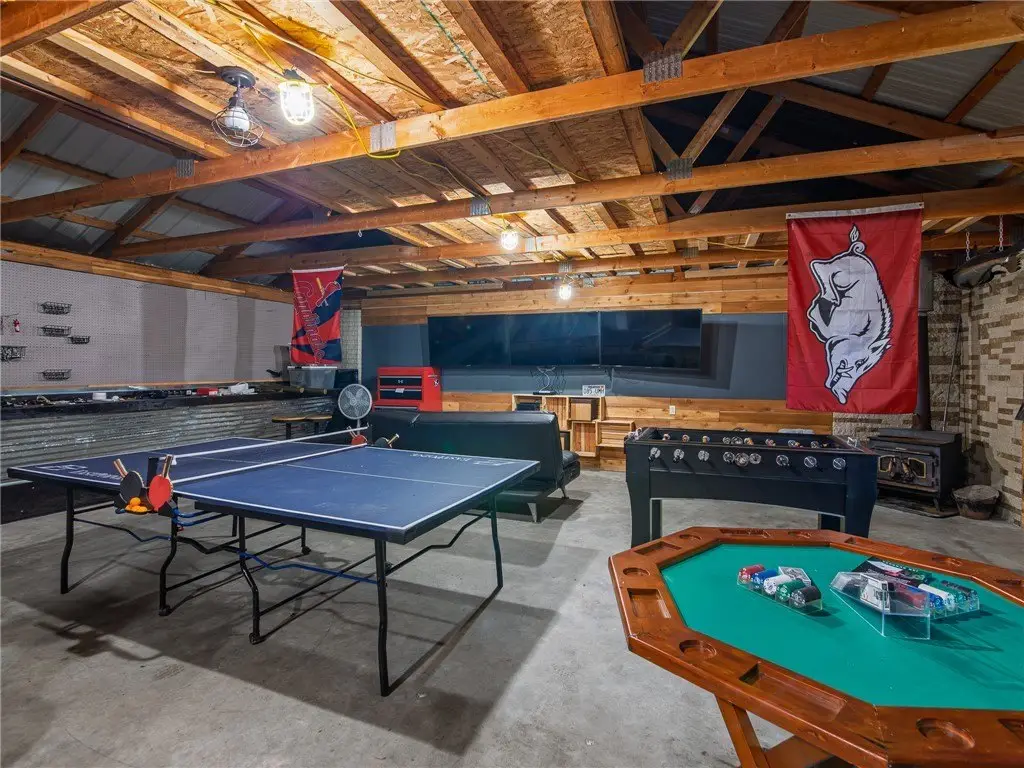
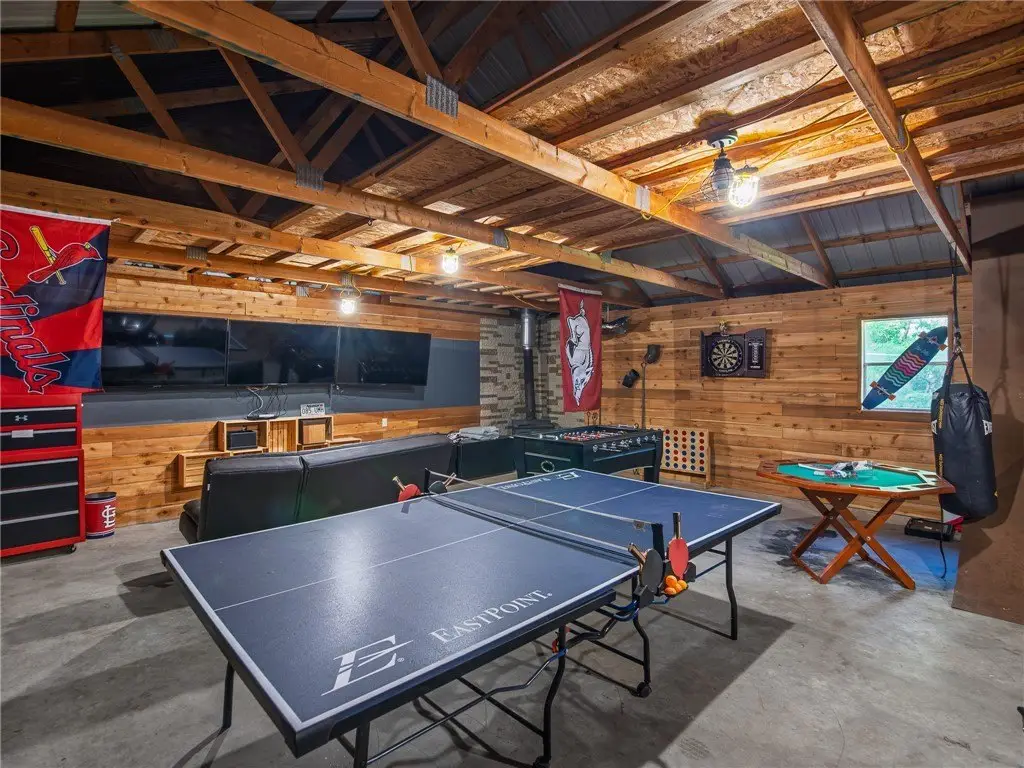
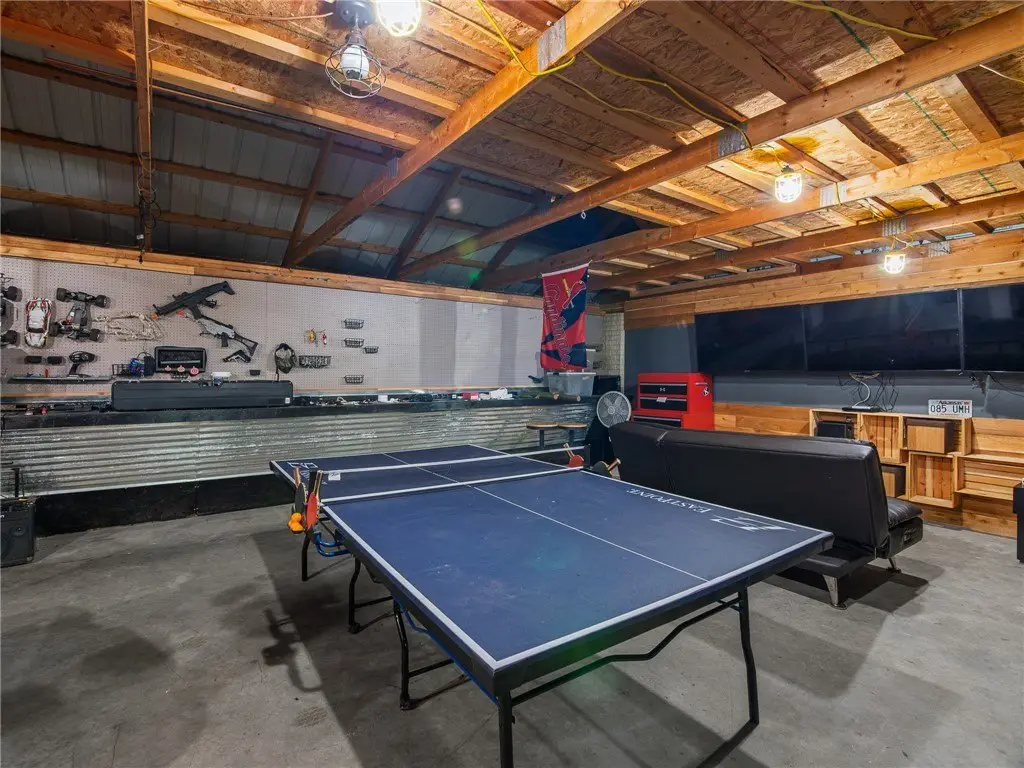
garage/game room
Building Details
Year built
2024
Floors in Building
1
Number of units
3
Flooring type
Vinyl, Tile
Building materials
Block, MetalSiding, Concrete, VinylSiding
Roof type
Metal
Listing Agency:
Flyer Homes Real Estate
(479) 601-5453
Listed By:
Katie Dabbs · License #SA00086389
(479) 387-6552
Added: Jul 22
Changed: Sep 22
Last Checked: Oct 16 at 12:06PM
MLS# 1360599
Copyright © 2026 ArkansasONE MLS. All rights reserved. All information provided by the listing agent/broker is deemed reliable but is not guaranteed and should be independently verified.

Ask AI about this property
Review the available facts, identify missing information and prepare questions for the agent.
Investment Insights
Based on property information with market context.
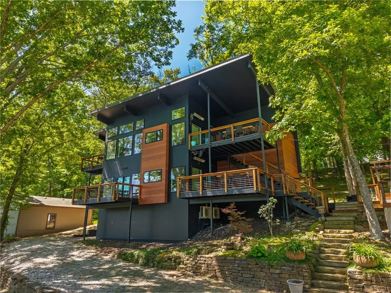
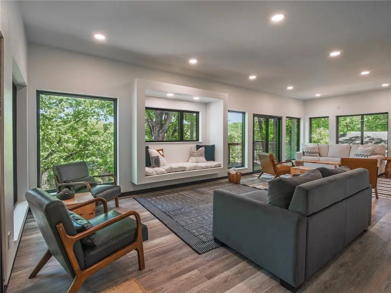
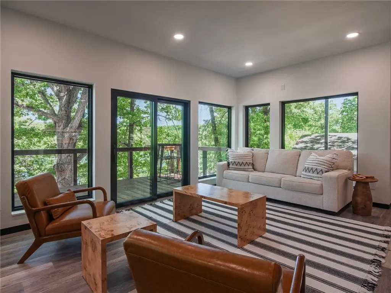
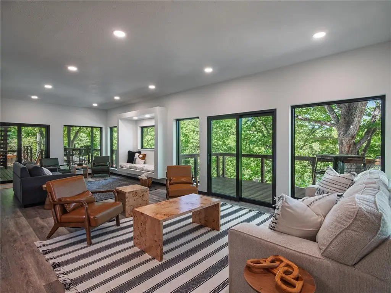
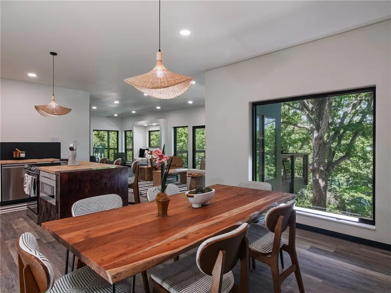
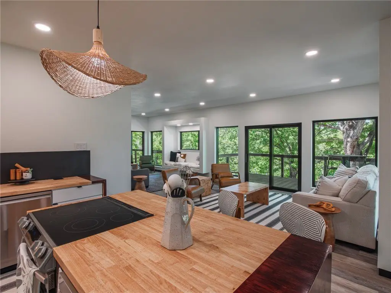
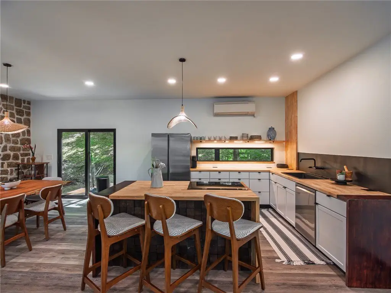
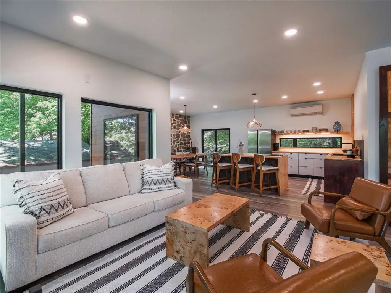
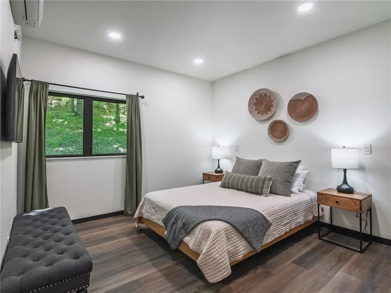
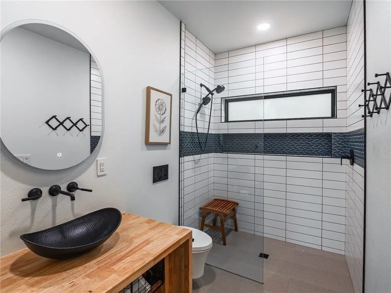
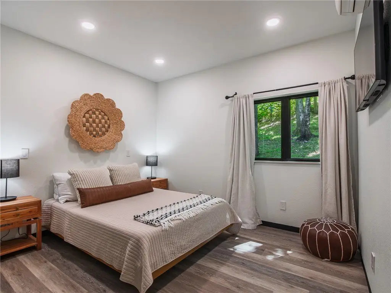
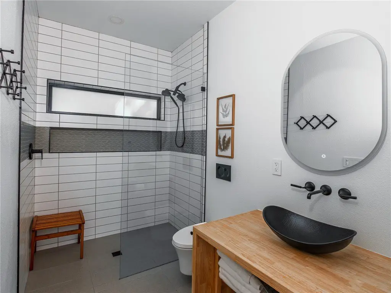
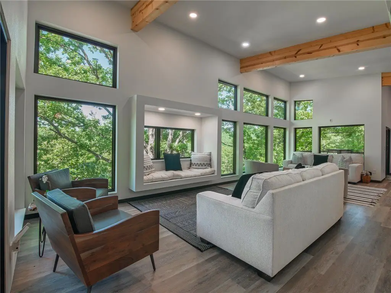
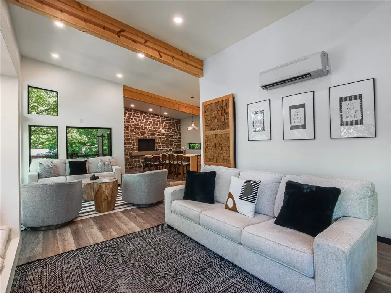
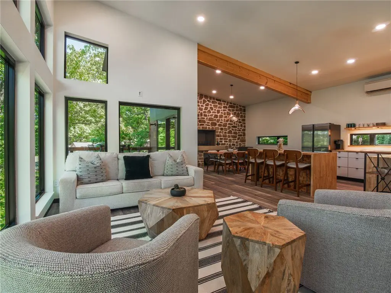
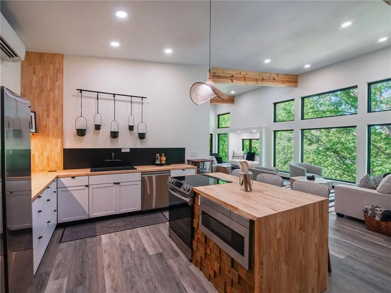
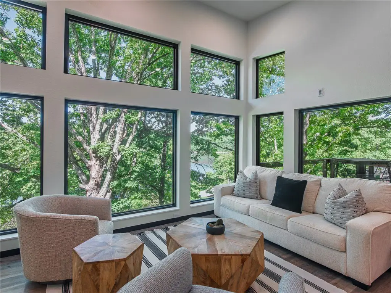
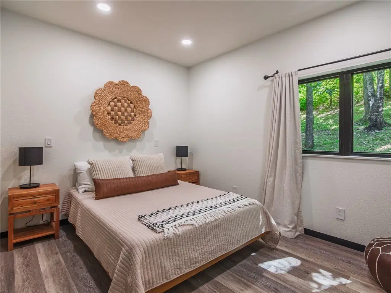
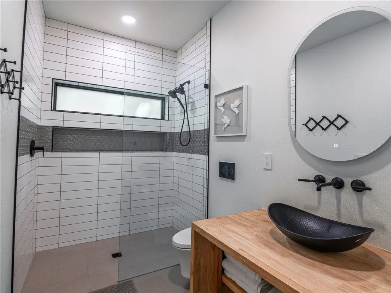
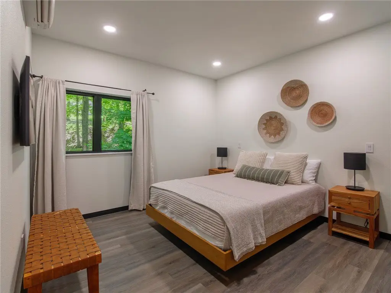
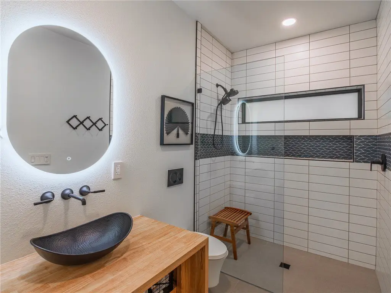
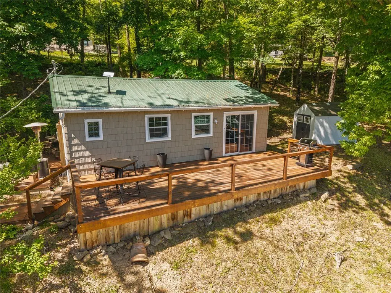
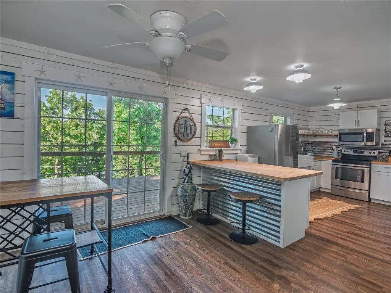
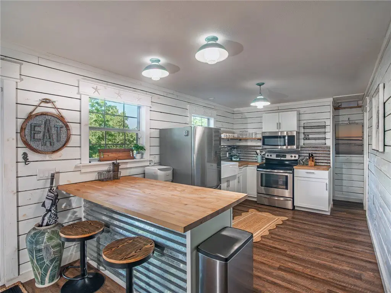
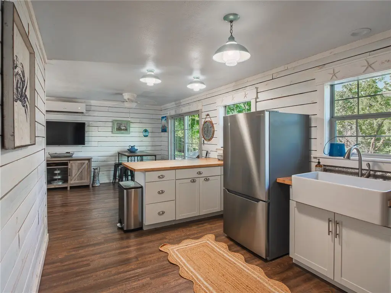
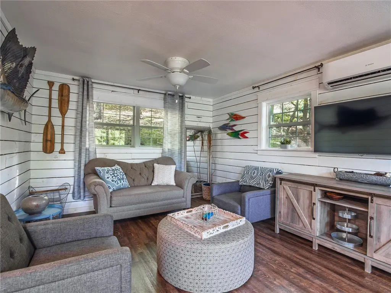
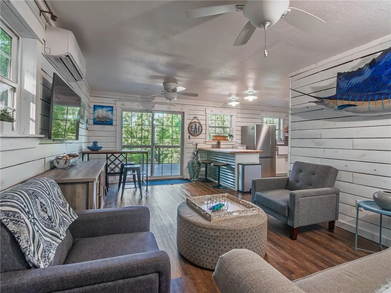
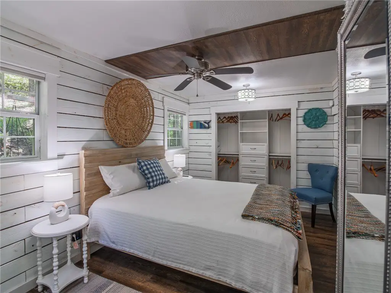
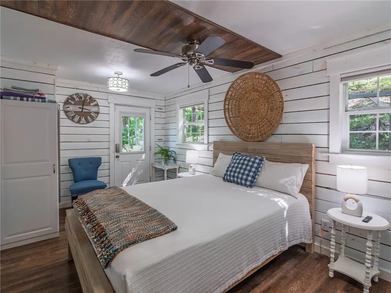
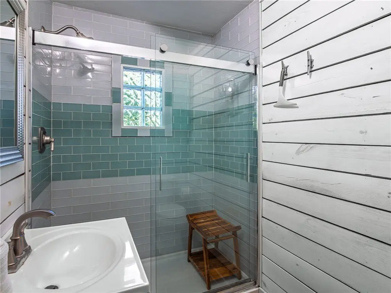
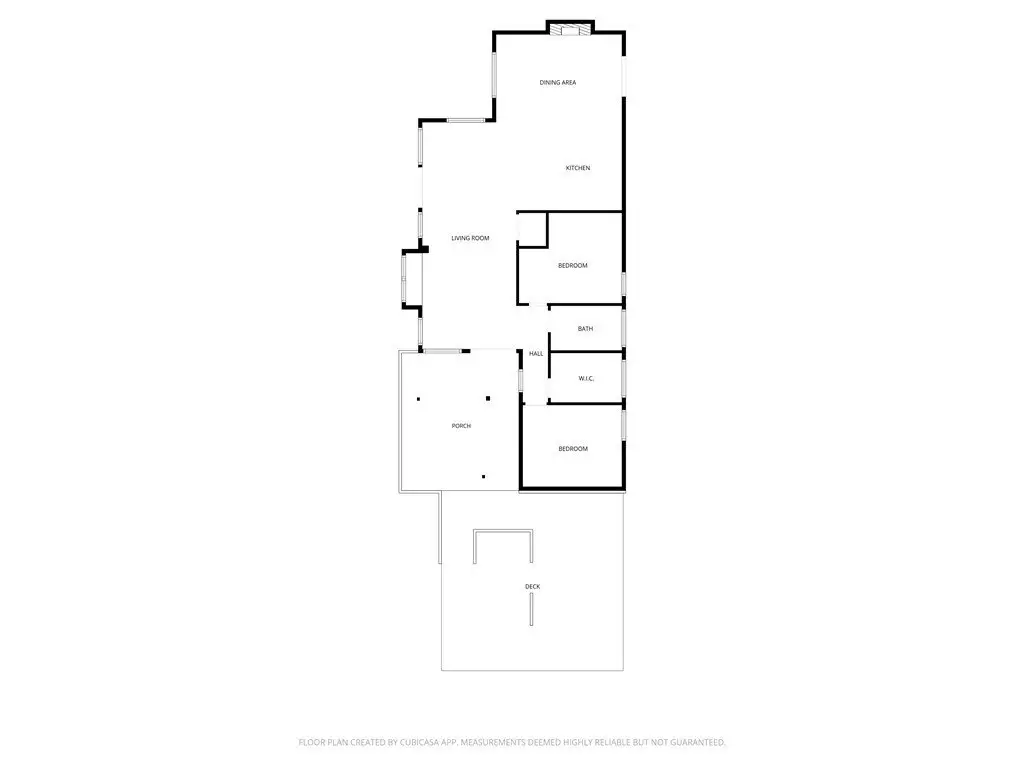
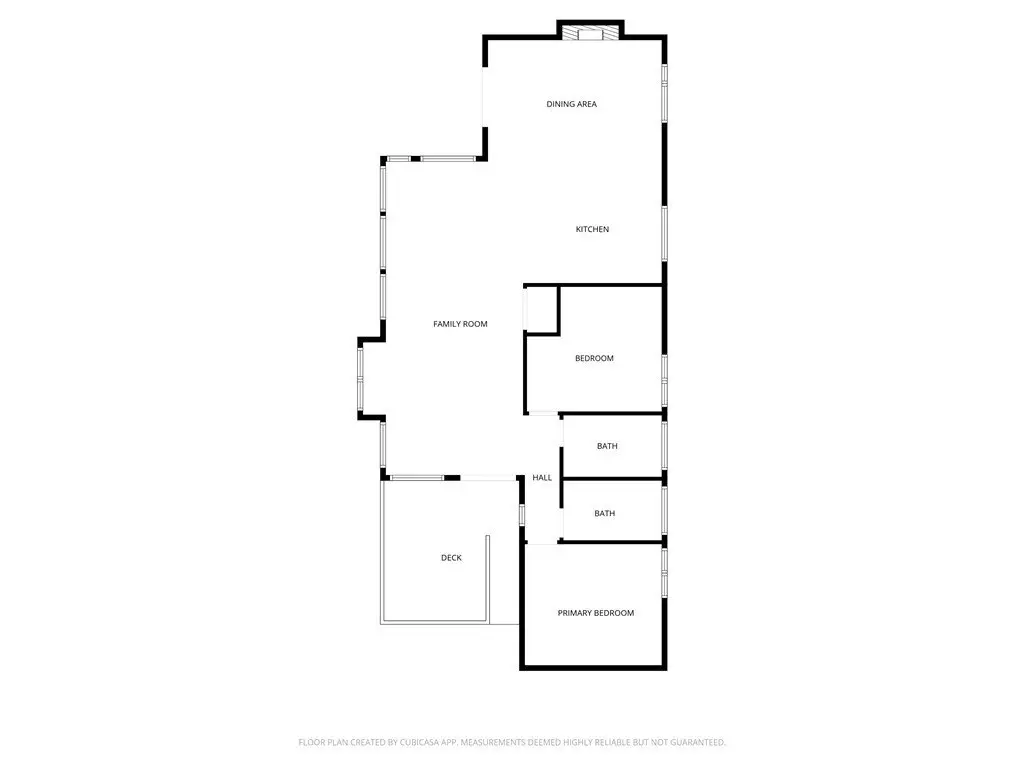
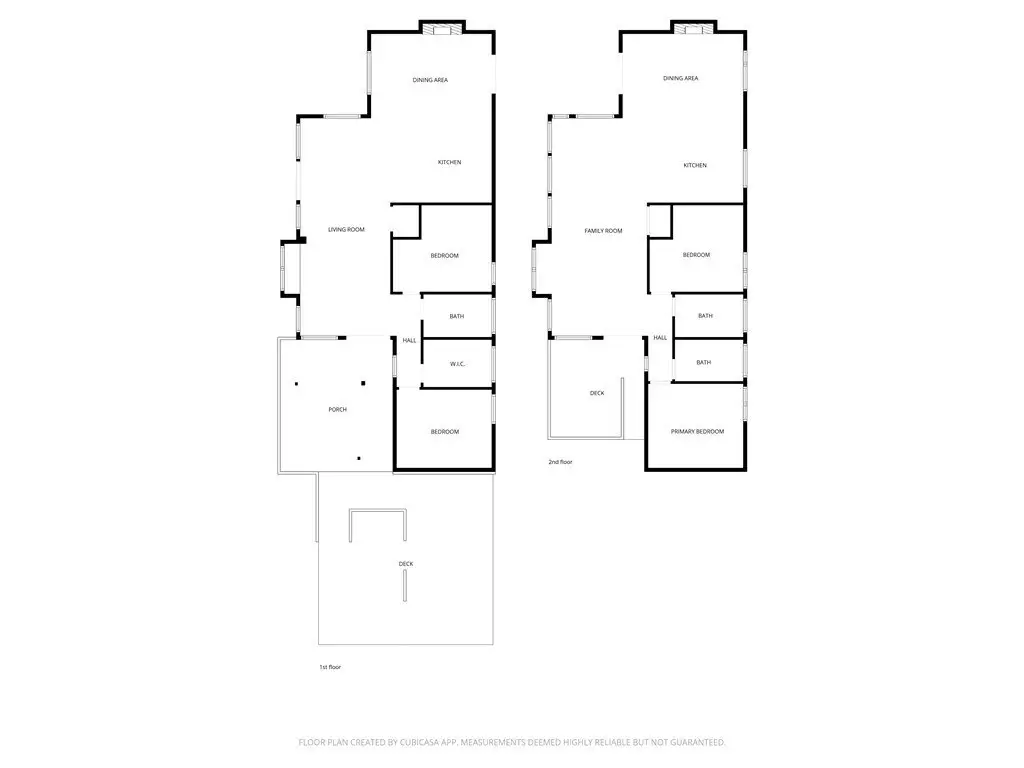
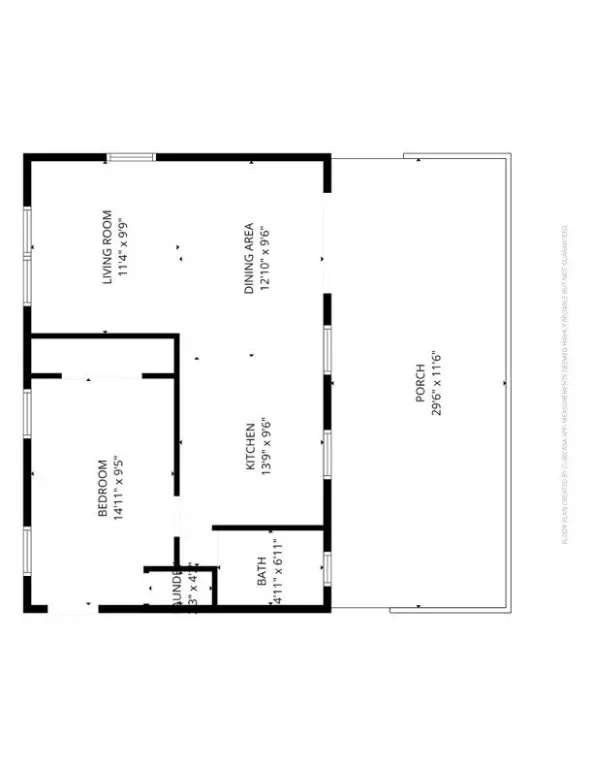
Completed in 2024, this furnished short-term rental property combines a 2,500-square-foot main residence with a separate 600-square-foot guest cottage. The main home provides independent entrances and full kitchens on both levels, supporting flexible occupancy arrangements. The interior includes high ceilings, large windows, wood finishes, a stone fireplace, tile and vinyl flooring, and ductless heating and cooling. Outdoor decks extend the living areas toward the wooded setting.
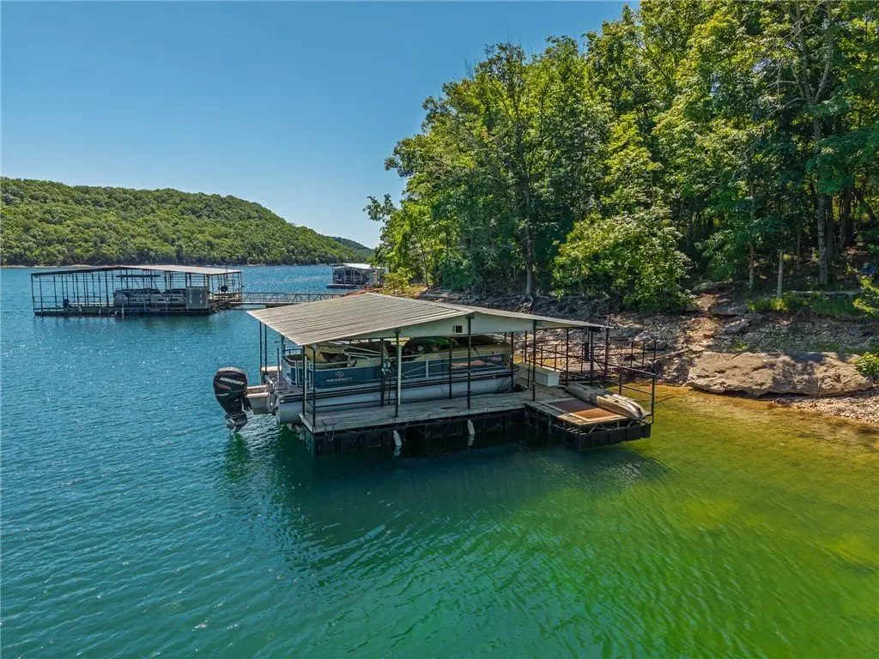
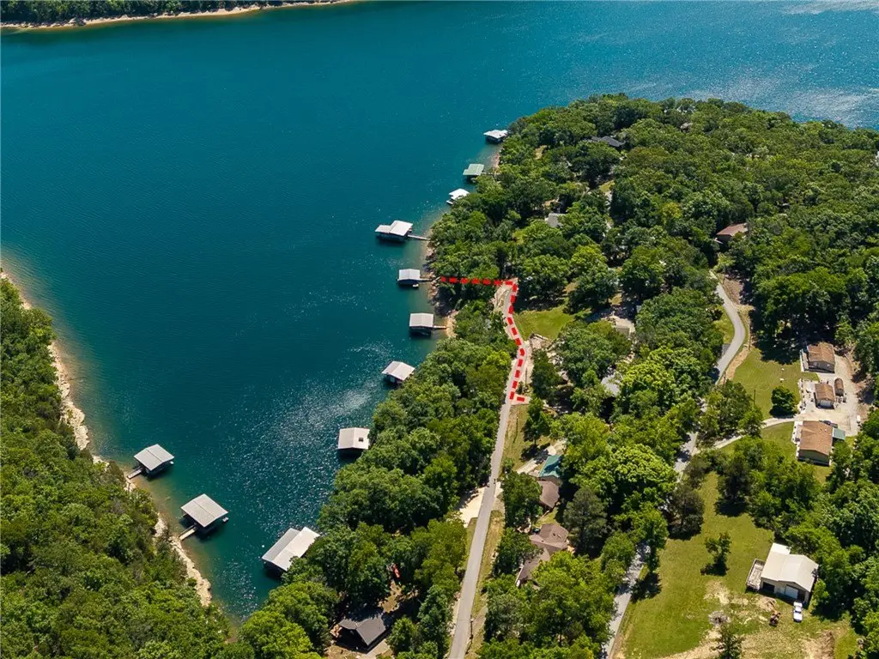
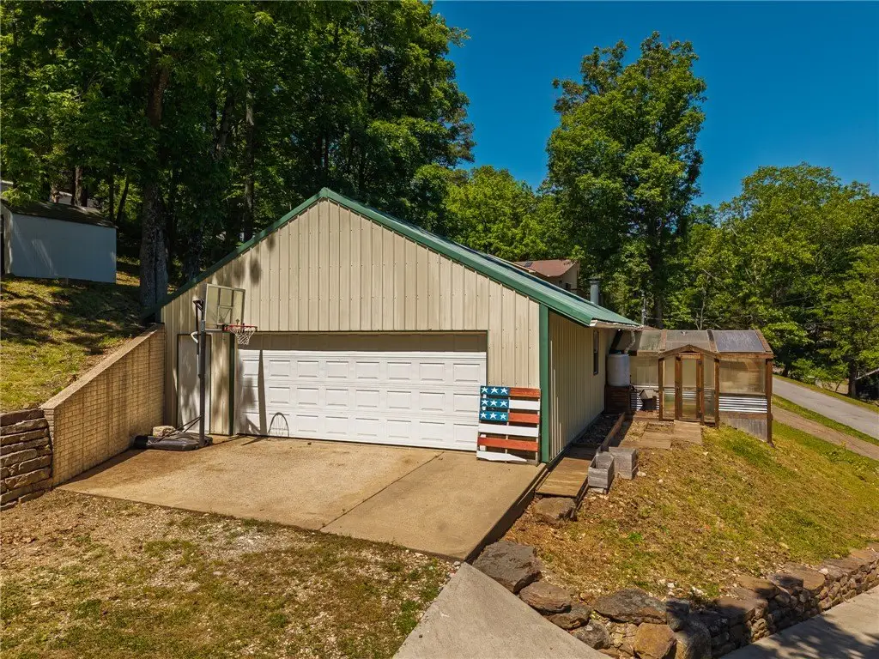
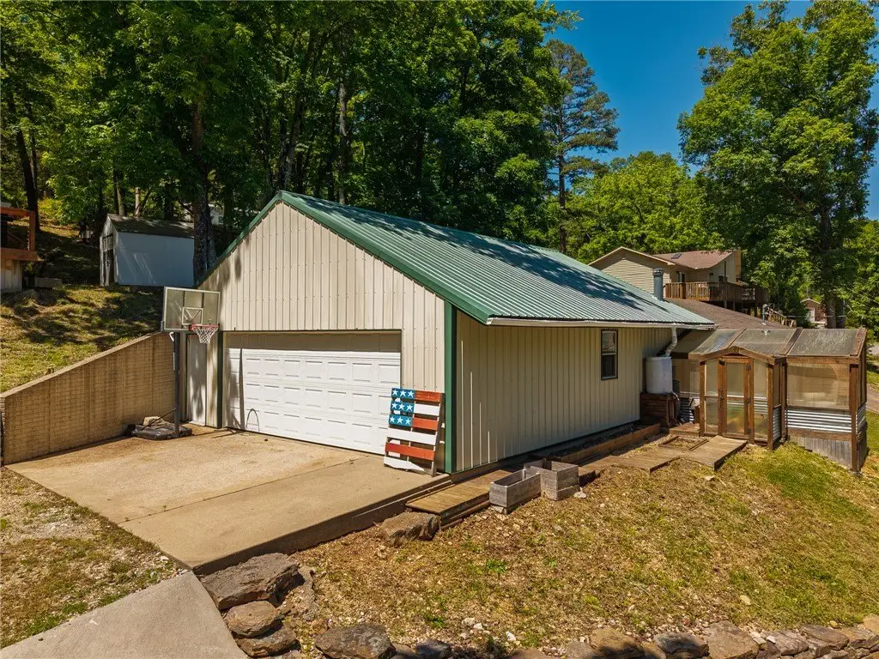
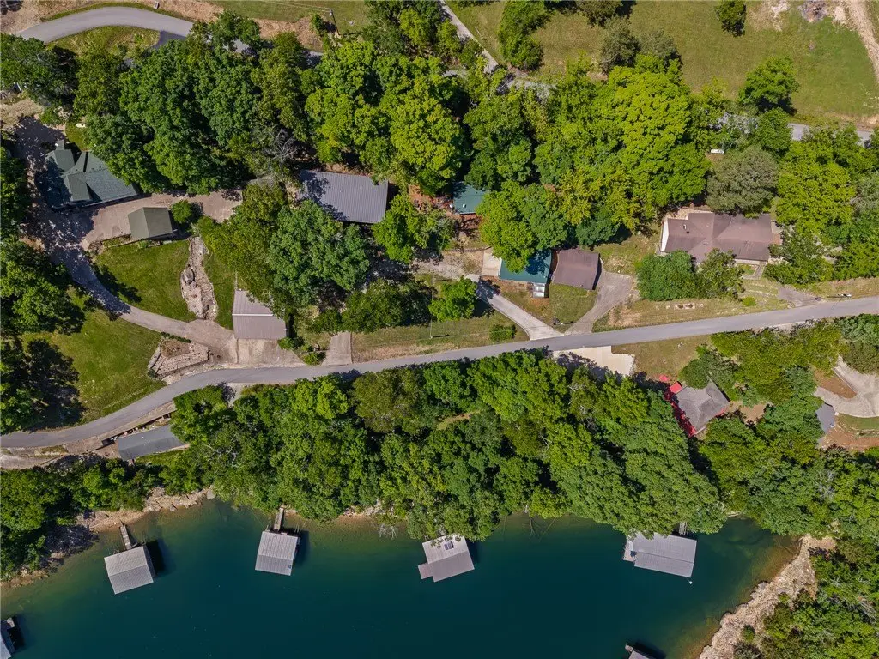
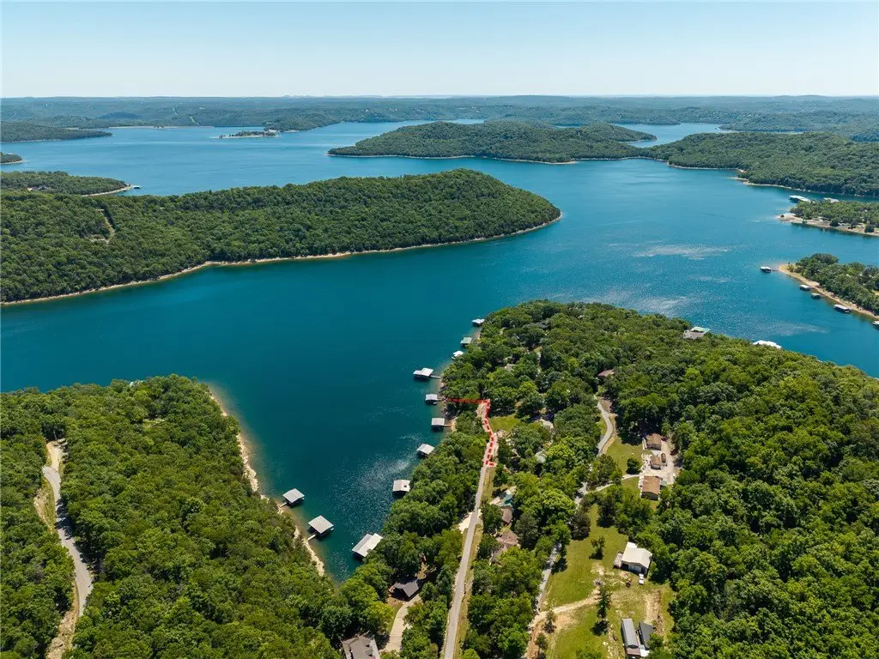
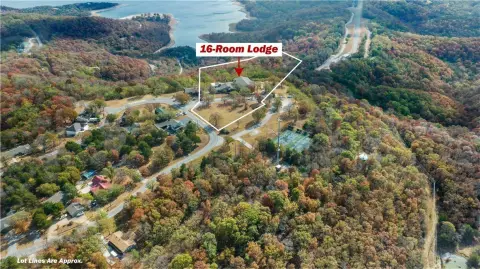
The property sits across from Beaver Lake at 13501 Arrow Lane in Garfield, Arkansas, on 0.42 acres. A detached 27' x 35' garage and game room provides additional utility, while a private 10' x 24' boat slip includes a lift and swim platform within a nearby 2-owner community dock. The residence also includes a concrete driveway, open parking, a metal roof, and a tankless water heater.
The property sits across from Beaver Lake at 13501 Arrow Lane in Garfield, Arkansas, on 0.42 acres. A detached 27' x 35' garage and game room provides additional utility, while a private 10' x 24' boat slip includes a lift and swim platform within a nearby 2-owner community dock. The residence also includes a concrete driveway, open parking, a metal roof, and a tankless water heater.
Key Highlights
- 3,100 square feet across a 2,500 SF main home and 600 sqft guest cottage
- Separate entrances and full kitchens on both levels of the main residence
- Private 10' x 24' boat slip with lift and swim platform
Property Analytics
Unlock full access to Insights
Subscribe to Realmo Intelligence
Open Analytics
Current Use
Location Intelligence
Trade Area within ½ mile
4
Businesses Nearby
Explore this area
Business Placement
Demographics for 72732, AR
4,990
Population
2,834
Households
1.8
Avg Household Size
46
Median Age
24%
College-Educated
89%
High-School Grad
86.9 sq mi
ZIP Area
57
Density / Sq Mi
$68,548
Median Household Income
$38,788
Median Earnings
$955
Median Rent
$236,600
Median Home Value
Check the figures for this property
Cap Rate, Value Estimation, Potential NOI and more
View Realmo Analytics
Market
Vacancy Rate% for Multifamily in South region




Frequently Asked Questions
What type of property is this?
Short term rental property - Flexible lake-area property with separate living areas, a guest cottage, and a private boat slip with lift.
Where is this short term rental property located?
The property is located at 13501 Arrow Lane Garfield, AR.
What is the asking price?
The asking price for this property is $1,100,000.
What are key features of this property?
This property features: 3,100 square feet across a 2,500 SF main home and 600 sqft guest cottage; Separate entrances and full kitchens on both levels of the main residence; Private 10' x 24' boat slip with lift and swim platform


