Office/Warehouse
For Lease
Contact for pricing
135 Weldon Pkwy, Maryland Heights, MO 63043
Office/warehouse endcap offering about 40% finished office space, two dock doors, and one drive-in ramp.
Space Size7,527 SF
Property Size21,070 SF
Days on Market101
Property Features for 135 Weldon Pkwy
General Information
Standard status
Active
Size
7,527 SF
Class
C
Property subtype
Industrial
Warehouse & Industrial
Clear Height
15 ft
Dock-High Doors
2
Drive-In Doors
1
Additional Details
Highway Access
Yes
Building Details
Building Size
21,070 SF
Year Built
1969
Stories
1
Spaces For Lease
at 135 Weldon Pkwy
135-139 Weldon Pkwy
Immediate
Floor
1
Size
7,527 SF
Type
Warehouse
Rate
Contact for pricing
Lease Type
NNN
Sublease
No
Listing Agency:
Hutkin Development Company
Listed By:
Anthony (Tony) Giarratano
(314) 276-2352
Source:
Commercialcafe
Added: Jul 9
Changed: Oct 10
Last Checked: Oct 16 at 5:54AM
Displayed information is deemed reliable but is not guaranteed and should be independently verified. All listing content including descriptions, pricing, images are the copyrighted material of Hutkin Development Company

Ask AI about this property
Review the available facts, identify missing information and prepare questions for the agent.
Investment Insights
Based on property information with market context.
This 7,527 SF office/warehouse endcap includes approximately 40% existing office finish. The warehouse area features two docks and one ramped drive-in, with a 15' ceiling height. The space also benefits from abundant parking for employee and customer access.
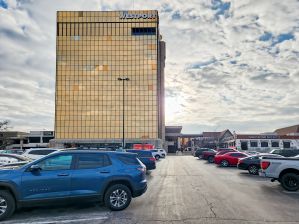
The property is located near the intersection of Weldon Pkwy and Kimler Drive in Maryland Heights, just minutes north of Westport Plaza amenities. Access is described as convenient to Dorsett Road, Page Ave, and I-270.
As an endcap configuration with both office finish and warehouse functionality, the layout supports light office use alongside distribution or warehouse operations requiring dock and drive-in capabilities.
The property is located near the intersection of Weldon Pkwy and Kimler Drive in Maryland Heights, just minutes north of Westport Plaza amenities. Access is described as convenient to Dorsett Road, Page Ave, and I-270.
As an endcap configuration with both office finish and warehouse functionality, the layout supports light office use alongside distribution or warehouse operations requiring dock and drive-in capabilities.
Key Highlights
- 7,527 SF office/warehouse endcap with about 40% existing office finish
- Two dock doors plus one ramped drive‑in for flexible loading access
- 15' warehouse ceiling height
Property Analytics
Unlock full access to Insights
Subscribe to Realmo Intelligence
Open Analytics
Current Use
Lease Details
15 ft
Clear height
2
Dock-high doors
1
Drive-in doors
Yes
Highway access
NNN (Triple Net)
Lease Type
Location Intelligence
Trade Area within ½ mile
1,574
Businesses Nearby
Well-served
Demand for This Use
Explore this area
Business Placement
Demographics for 63043, MO
22,362
Population
9,616
Households
2.3
Avg Household Size
38
Median Age
45%
College-Educated
95%
High-School Grad
12.5 sq mi
ZIP Area
1,789
Density / Sq Mi
$91,050
Median Household Income
$57,878
Median Earnings
$1,175
Median Rent
$215,900
Median Home Value
Check the figures for this property
Cap Rate, Value Estimation, Potential NOI and more
View Realmo Analytics
Market
Vacancy Rate% for Industrial in Midwest region


Similar Off Market Nearby
- Apple Spice Catering Co. — 2262 Weldon Pkwy, St. Louis, MO 63146
- Events by FSC — 2370 Schuetz Rd, St. Louis, MO 63146
- Thai Mama — 1932 McKelvey Rd, Maryland Heights, MO 63043
- Firehouse Subs Dorsett — 12316 Dorsett Rd, Maryland Heights, MO 63043
- Syberg's Catering — 2430 Old Dorsett Rd, Maryland Heights, MO 63043
Frequently Asked Questions
What type of property is this?
Flex space - Office/warehouse endcap offering about 40% finished office space, two dock doors, and one drive-in ramp.
Where is this flex space located?
The property is located at 135 Weldon Pkwy Maryland Heights, MO.
What are key features of this property?
This property features: 7,527 SF office/warehouse endcap with about 40% existing office finish; Two dock doors plus one ramped drive‑in for flexible loading access; 15' warehouse ceiling height


