Triplex with Attached
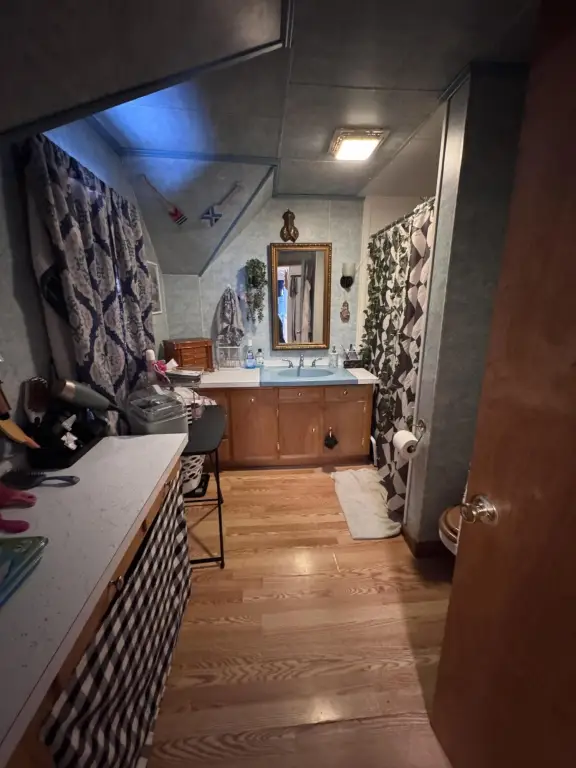
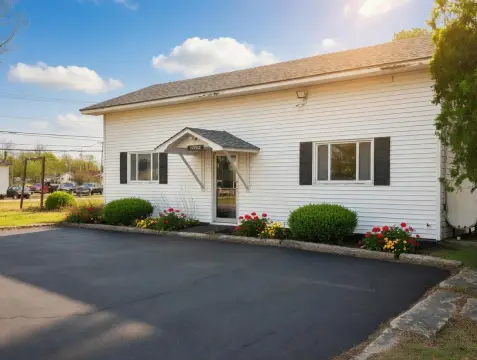
For Sale
$209,900
135 Cross Street, Pittsfield, ME 04967
Multi-Family, Pittsfield, ME
Property Size2,500 SF
Lot Size0.20 Acres
Price / SF$83.96
Days on Market49
Property Features for 135 Cross Street
General Information
Property type
Residential Multi Family
Property subtype
Other
Zoning
Residential
Bathrooms
3
Full bathrooms
3
Rooms
Bathroom 1, Bathroom 2, Bathroom 3
Parking features
Off Street
Patio and Porch features
Porch, Deck
Interior features
Storage
Basement
Full, Sump Pump, Dirt Floor, Unfinished
Lot features
Corner Lot, Intown, Near Shopping, Near Turnpike/ Interstate
Standard status
Active
Size
2,500 SF
Lot size
0.20 Acres
Taxes and HOA fees
Tax Year
2024
Tax Annual Amount
2831
Utilities
Sewer type
Public Sewer
Heating system
Heat Pump (Heating), Propane (Heating), Other (Heating), Electric (Heating)
Cooling system
Heat Pump
Water source
Public
Amenities
washer and dryer hookups
three-season porch
private deck
back deck
attached barn storage
heat pump
Building Details
Year built
1900
Floors in Building
2
Number of units
3
Flooring type
Vinyl, Wood
Building materials
Wood Frame, Vinyl Siding
Roof type
Shingle
Architectural style
Victorian
Additional Structures
Storage
Listing Agency:
Better Homes & Gardens Real Estate/The Masiello Group · Better Homes and Gardens Real Estate
(207) 942-6711
Listed By:
Melissa Bartlett
(207) 487-1704
Added: Aug 31
Changed: Oct 16
Last Checked: Oct 18 at 8:06PM
MLS# 1652895
Copyright © 2026 Maine Listings. All rights reserved. All information provided by the listing agent/broker is deemed reliable but is not guaranteed and should be independently verified.

Ask AI about this property
Review the available facts, identify missing information and prepare questions for the agent.
Investment Insights
Based on property information with market context.
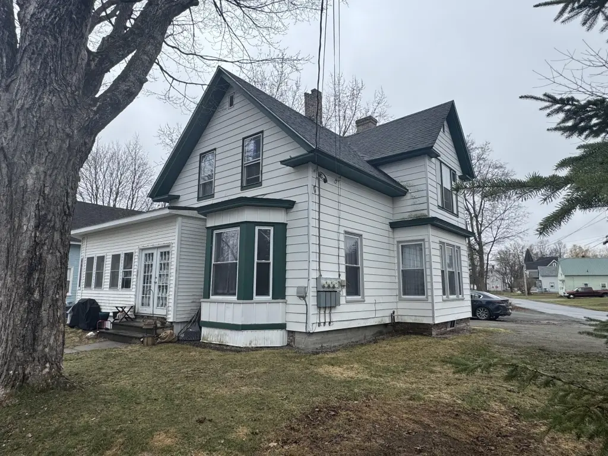
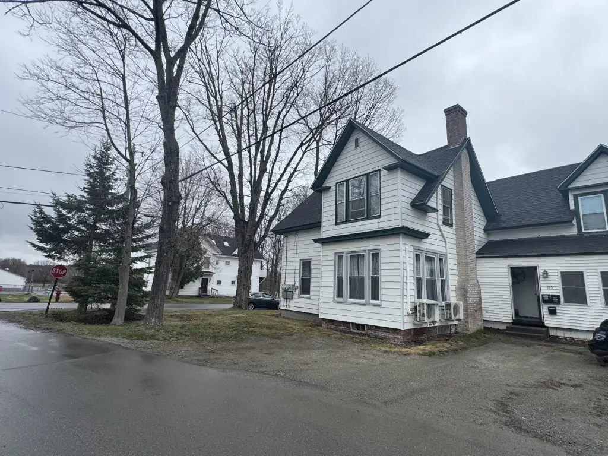
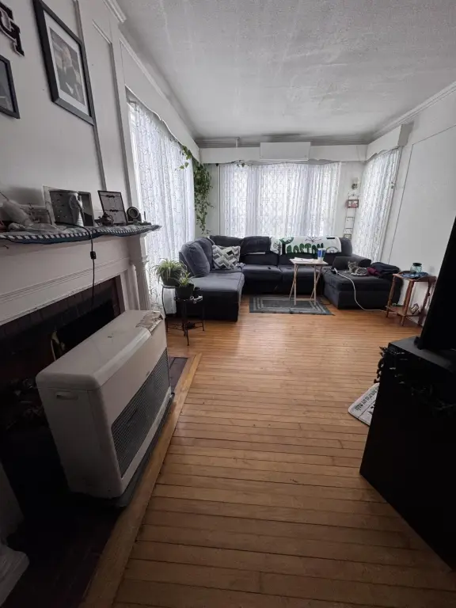

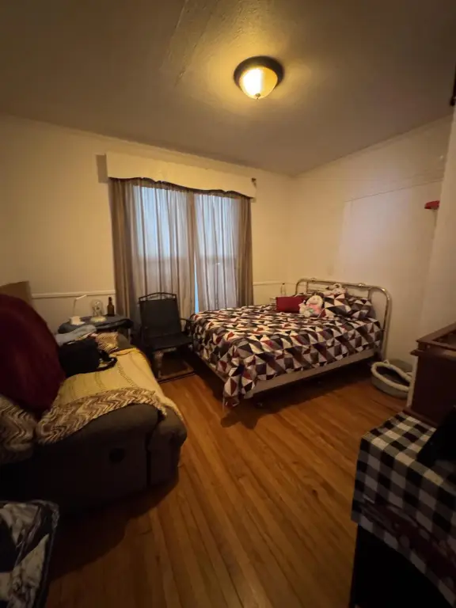
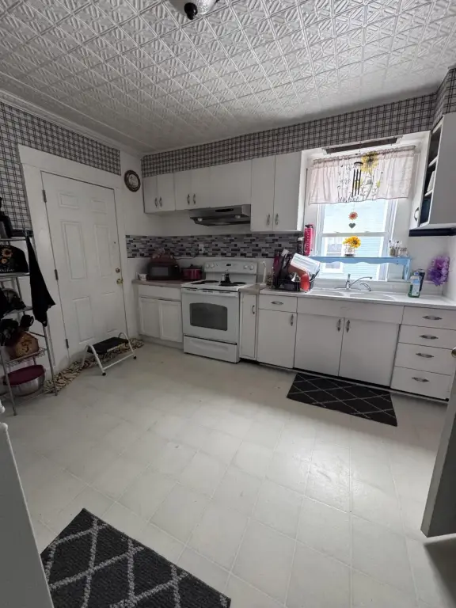
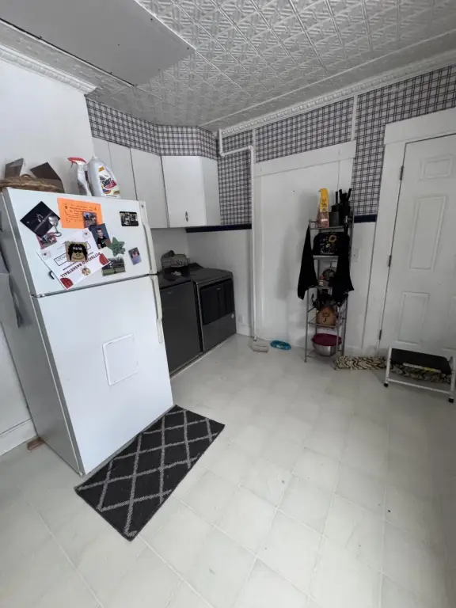
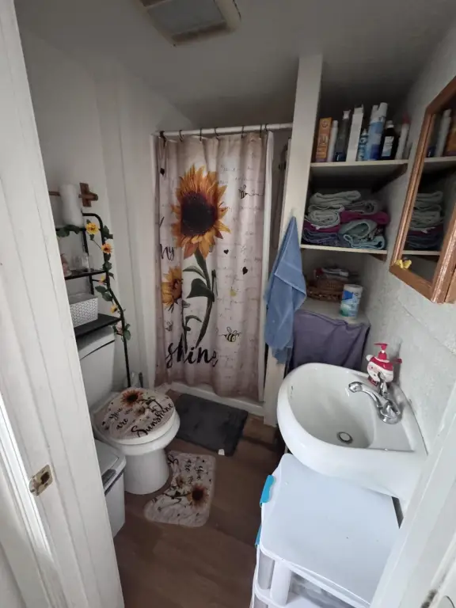
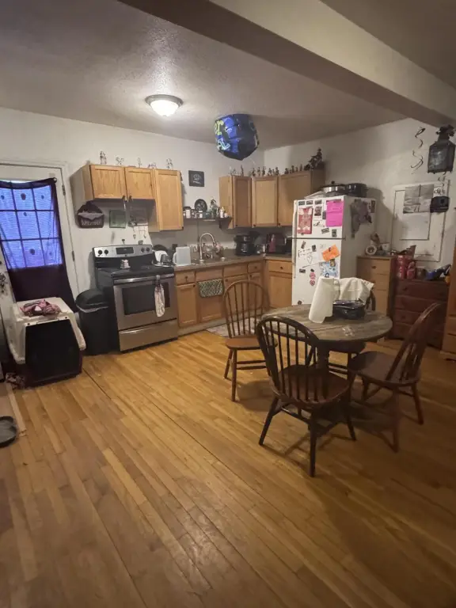
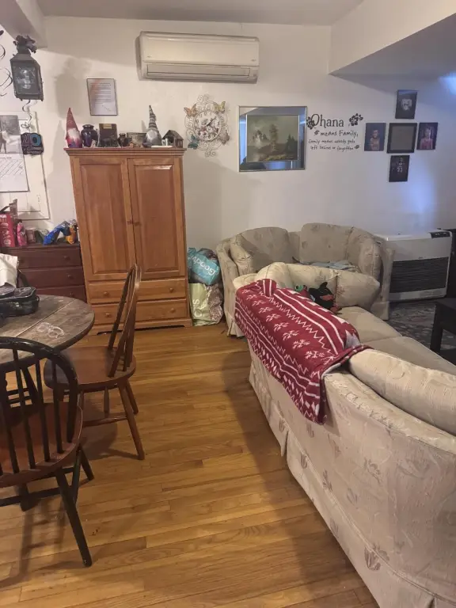
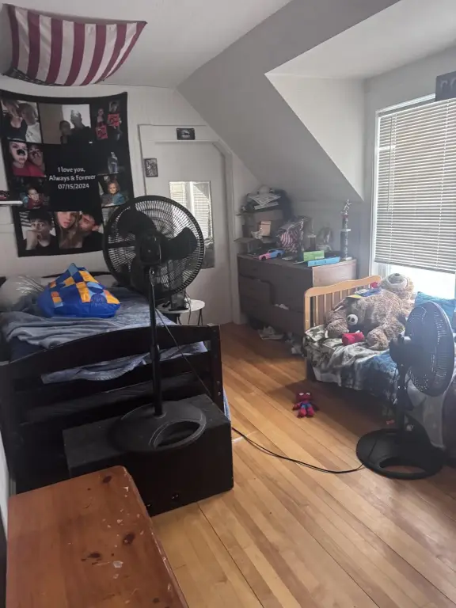
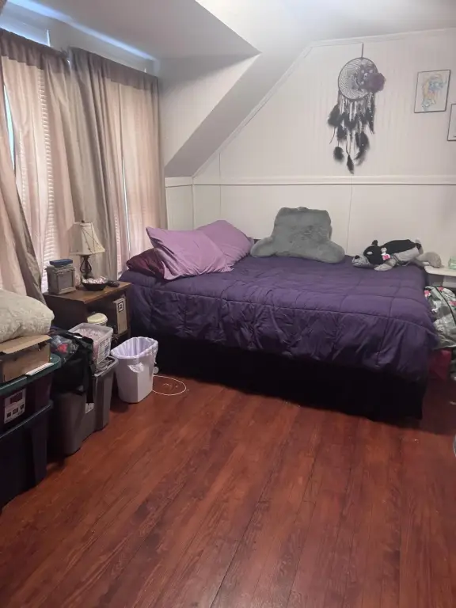
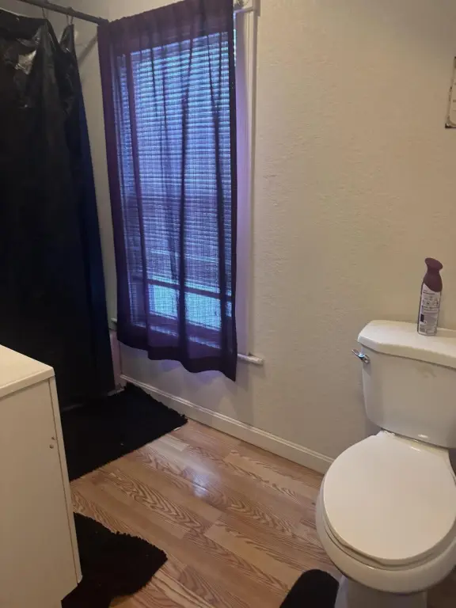
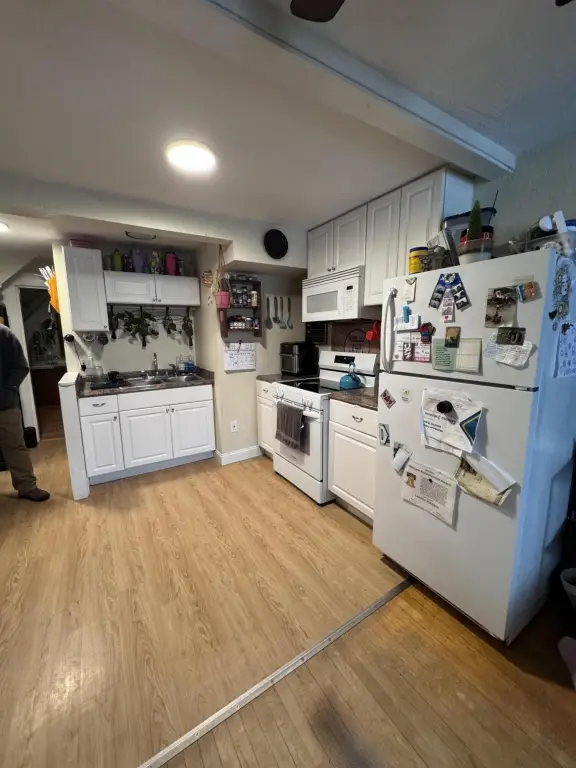
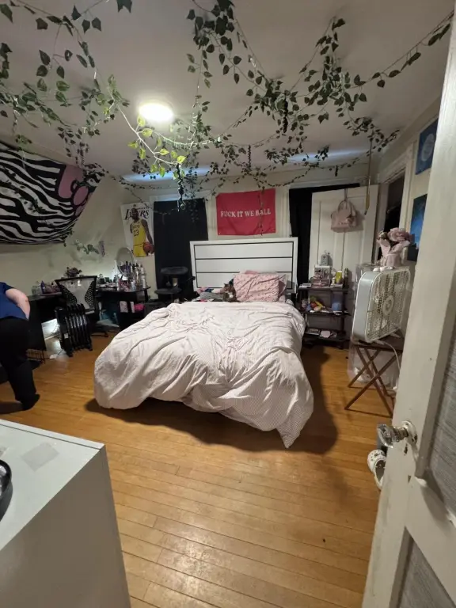
This 1900 Victorian triplex contains 2,500 square feet across three residential units. The second-floor apartment has one bedroom and a heat pump. A first-floor unit provides two bedrooms, one bathroom, washer and dryer hookups, a three-season porch, and a deck. The third residence is a split-level two-bedroom, one-and-a-half-bath layout with laundry hookups and a rear deck.
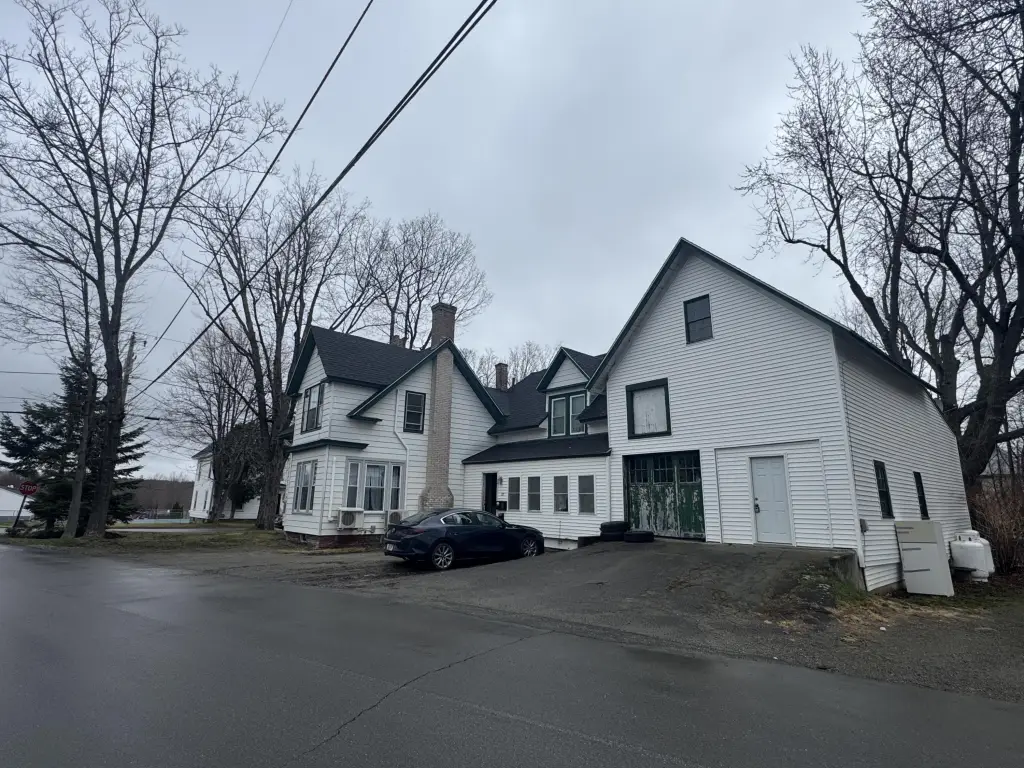
An attached barn adds storage capacity, while off-street parking, public water, public sewer, wood and vinyl flooring, and a shingle roof support the property’s practical residential configuration. Heating includes electric, propane, and heat-pump systems, with heat-pump cooling. The property occupies 0.2 acres at 135 Cross Street in Pittsfield, near Manson Park, the public swimming pool, local schools, MCI, and the ITS trail system.
An attached barn adds storage capacity, while off-street parking, public water, public sewer, wood and vinyl flooring, and a shingle roof support the property’s practical residential configuration. Heating includes electric, propane, and heat-pump systems, with heat-pump cooling. The property occupies 0.2 acres at 135 Cross Street in Pittsfield, near Manson Park, the public swimming pool, local schools, MCI, and the ITS trail system.
Key Highlights
- Three‑unit layout: one 1‑bedroom apartment, one 2‑bedroom/1‑bath unit, and one split‑level 2‑bedroom/1.5‑bath unit
- 2,500 square feet on a 0.2‑acre lot
- Attached barn provides additional storage space
Property Analytics
Unlock full access to Insights
Subscribe to Realmo Intelligence
Open Analytics
Current Use
Lease Details
3
Residential units
Location Intelligence
Trade Area within ½ mile
162
Businesses Nearby
Explore this area
Business Placement
Demographics for 04967, ME
3,908
Population
1,815
Households
2.2
Avg Household Size
42
Median Age
23%
College-Educated
93%
High-School Grad
48.2 sq mi
ZIP Area
81
Density / Sq Mi
$55,822
Median Household Income
$37,572
Median Earnings
$879
Median Rent
$145,200
Median Home Value
Check the figures for this property
Cap Rate, Value Estimation, Potential NOI and more
View Realmo Analytics
Market
Vacancy Rate% for Multifamily in Northeast region


Frequently Asked Questions
What type of property is this?
Triplex - Three residential units offer varied layouts, outdoor living areas, and tenant storage in an in-town setting.
Where is this triplex located?
The property is located at 135 Cross Street Pittsfield, ME.
What is the asking price?
The asking price for this property is $209,900.
What are key features of this property?
This property features: Three‑unit layout: one 1‑bedroom apartment, one 2‑bedroom/1‑bath unit, and one split‑level 2‑bedroom/1.5‑bath unit; 2,500 square feet on a 0.2‑acre lot; Attached barn provides additional storage space


