Two-Building Retail and Office
For Sale
$1,350,000
135 4TH AVENUE N, Safety Harbor, FL 34695
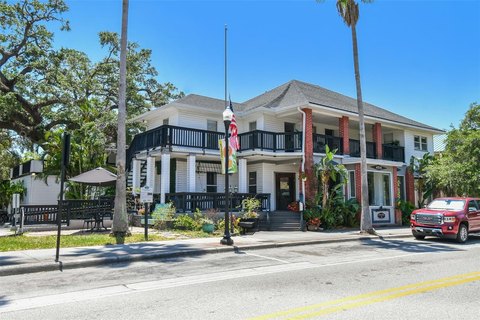
Two connected buildings include a front cottage storefront and a rear art studio with separate entrances and interior hallway access.
Property Size2,120 SF
Price / SF$636.79
Days on Market129
Property Features for 135 4TH AVENUE N
General Information
Standard status
Active
Size
2,120 SF
Property subtype
Retail
Zoning
MSM
Additional Details
Office Units
1
Building Details
Year Built
1920
Stories
2
Listing Agency:
SOUTHERN LIFE REALTY
(727) 642-1758
Listed By:
Damon Lister · License #3272880
Source:
Dennisrealty
Added: Jun 15
Changed: Oct 19
Last Checked: Oct 20 at 9:20PM
Displayed information is deemed reliable but is not guaranteed and should be independently verified. All listing content including descriptions, pricing, images are the copyrighted material of SOUTHERN LIFE REALTY

Ask AI about this property
Review the available facts, identify missing information and prepare questions for the agent.
Investment Insights
Based on property information with market context.
A distinctive two-building property featuring a historic, wood-frame two-story cottage and a separate rear art studio built as an addition. The front cottage fronts 4th Ave N and includes a wide front porch with wrap-around porch/veranda, an ADA ramp, and a half bathroom. The rear art studio features a separate entrance, a private office, a half bathroom, a kitchenette area, high ceilings, and a large open space. The two buildings are connected by an indoor hallway, with separate entrances at each end of the property.
The property is located in the heart of Safety Harbor and fronts the brick streets along 4th Ave N. It is zoned for Main Street Marketplace (MSM) and the listing notes a broad range of permitted and conditional uses, including business and professional offices, retail, art gallery, and certain eating establishments, among others.
As presented, the property was maintained as a private residence until 2012, when it was converted to commercial use, and the front cottage has been used as a local boutique for the last decade. The rear art studio addition was built in 2014.
The property is located in the heart of Safety Harbor and fronts the brick streets along 4th Ave N. It is zoned for Main Street Marketplace (MSM) and the listing notes a broad range of permitted and conditional uses, including business and professional offices, retail, art gallery, and certain eating establishments, among others.
As presented, the property was maintained as a private residence until 2012, when it was converted to commercial use, and the front cottage has been used as a local boutique for the last decade. The rear art studio addition was built in 2014.
Key Highlights
- Front 2‑story cottage building (approx. 1,280 SF) with wide front porch, wrap‑around porch/veranda, and fish scale siding on the front gable
- Rear art studio building (approx. 840 SF) built as an addition in 2014 with separate entrance, office, half bath, kitchenette area, high ceilings, and large open space
- Two buildings are connected by an indoor hallway and also have separate entrances at each end of the property
Property Analytics
Unlock full access to Insights
Subscribe to Realmo Intelligence
Open Analytics
Current Use
Lease Details
1
Office units
Location Intelligence
Trade Area within ½ mile
979
Businesses Nearby
Under-served
Demand for This Use
Explore this area
Business Placement
Demographics for 34695, FL
17,927
Population
8,025
Households
2.2
Avg Household Size
52
Median Age
46%
College-Educated
96%
High-School Grad
5.6 sq mi
ZIP Area
3,201
Density / Sq Mi
$96,138
Median Household Income
$53,436
Median Earnings
$1,680
Median Rent
$418,200
Median Home Value
Check the figures for this property
Cap Rate, Value Estimation, Potential NOI and more
View Realmo Analytics
Market
Vacancy Rate% for Office in South region


Similar Off Market Nearby
- Bianca Rozzinni Design — 7th St S, Safety Harbor, FL 34695
Frequently Asked Questions
What type of property is this?
Storefront property - Two connected buildings include a front cottage storefront and a rear art studio with separate entrances and interior hallway access.
Where is this storefront property located?
The property is located at 135 4TH AVENUE N Safety Harbor, FL.
What is the asking price?
The asking price for this property is $1,350,000.
What are key features of this property?
This property features: Front 2‑story cottage building (approx. 1,280 SF) with wide front porch, wrap‑around porch/veranda, and fish scale siding on the front gable; Rear art studio building (approx. 840 SF) built as an addition in 2014 with separate entrance, office, half bath, kitchenette area, high ceilings, and large open space; Two buildings are connected by an indoor hallway and also have separate entrances at each end of the property